

 English
 русский
 Français
 Español
 عربى

Paper Honeycomb Cleanroom Panel: Lightweight Wall and Ceiling Systems for Controlled Environments
Cleanroom construction requires more than a visually smooth wall or ceiling. Every building component must support contamination control, reliable operation, efficient maintenance, and long-term project performance. Wall and ceiling panels form the primary enclosure of a cleanroom, separating the controlled interior from surrounding spaces while accommodating lighting, air distribution, utilities, doors, windows, and service access. For this reason, the selection of a suitable panel system directly influences the cleanliness, installation efficiency, structural load, and lifecycle cost of the facility.
Paper Honeycomb Cleanroom Panel is a lightweight enclosure solution developed for pharmaceutical factories, laboratories, hospitals, electronics workshops, food-processing areas, and other controlled environments. Its core is formed from high-strength paper honeycomb, while the external surfaces can be configured with pre-coated steel, stainless steel, HPL, or other project-specific materials. This combination provides a practical balance between low weight, panel rigidity, flatness, installation convenience, and design flexibility.
Unlike heavy solid-core panels, a paper honeycomb panel uses a cellular internal structure to increase stiffness without adding unnecessary mass. The result is a panel that can be easier to transport, handle, cut, position, and maintain during cleanroom construction. When correctly designed, manufactured, sealed, and installed, the system helps create a continuous cleanroom envelope with smooth surfaces and carefully controlled joints.
Pharma United Co., Ltd. supplies cleanroom panels and integrated engineering solutions for pharmaceutical, healthcare, and industrial applications. Its services cover cleanroom design, material manufacturing, project coordination, and on-site installation. Through its manufacturing facilities, engineering team, and international project experience, the company can support clients that require standard panels as well as customized cleanroom wall and ceiling systems.
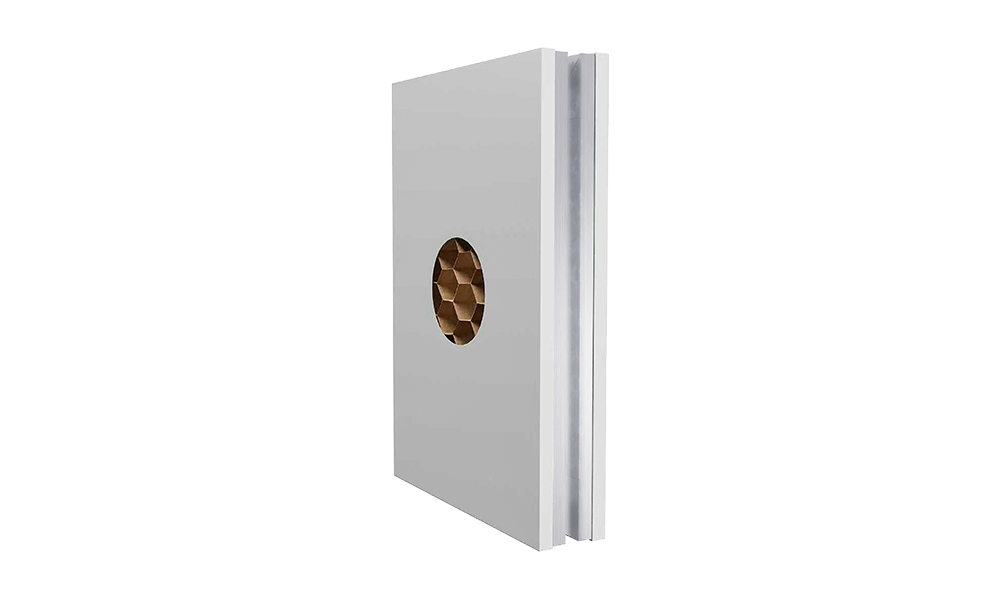
Paper Honeycomb Cleanroom Panel
What Is a Paper Honeycomb Cleanroom Panel?
A Paper Honeycomb Cleanroom Panel is a factory-produced sandwich panel intended for cleanroom walls and ceilings. Its internal paper honeycomb structure consists of regularly arranged cells that create a lightweight but stable core. The outer skins provide the finished surface, protect the core, and contribute to the panel’s resistance to handling, cleaning, and ordinary service conditions.
The panel can be supplied with several surface options, including HPL, HPGI, PPGI, stainless steel 304, and Asepticlean finishes. The appropriate surface depends on the cleanliness classification, cleaning chemicals, humidity, temperature, impact exposure, appearance requirements, and budget of the project. Surface thicknesses of 0.6 millimeters and 0.8 millimeters are available according to the required application.
Typical panel thicknesses include 50 millimeters, 75 millimeters, and 100 millimeters. Other thicknesses, including 60 millimeters and 80 millimeters, can be considered for specific room layouts, service requirements, or coordination with doors, windows, and mechanical systems. The final selection should be made after reviewing the room pressure cascade, partition height, ceiling span, service loads, and installation details.
The supplied product information also lists rockwool as an infill material. This indicates that the company can provide different core configurations within its cleanroom panel range. Because paper honeycomb and rockwool offer different properties, such as weight, acoustic behavior, thermal performance, and fire-related characteristics, the core must be confirmed against the approved technical specification before production. This approach allows the panel system to be matched to the actual performance requirements of the project rather than applying one construction to every facility.
How the Honeycomb Structure Supports Cleanroom Construction
The performance of a honeycomb panel comes from the geometry of its core. The cell structure distributes forces across the panel and helps maintain the distance between the external skins. In engineering terms, separating the skins with a lightweight core increases the panel’s resistance to bending compared with a single thin sheet of the same mass. This is one of the main reasons sandwich construction is widely used in architectural, industrial, transport, and controlled-environment applications.
For cleanroom walls, this structure helps produce panels that are easier to move into position and align during installation. For ceilings, reduced weight can simplify suspension design and decrease the load transferred to the building structure. The exact structural behavior still depends on panel dimensions, skin material, adhesive bonding, joint design, suspension spacing, and service loads. Therefore, a project-specific layout and support calculation remain essential.
The honeycomb core also supports dimensional stability when the panel is manufactured under controlled factory conditions. A consistent core thickness and accurate bonding process help the finished panel maintain a flat appearance. Smooth, level surfaces are important in controlled environments because they reduce areas where dust can accumulate and make routine cleaning easier.
Another advantage is efficient material use. The cellular core creates volume and stiffness with less material than a solid board of comparable size. This can result in lower panel weight and more manageable logistics. Reduced weight may also help installers work more safely, particularly when positioning ceiling panels or carrying materials through restricted access routes.
Principal Advantages Compared with Conventional Solid-Core Panels
Lower Structural Load
A major advantage of a paper honeycomb system is its low weight. Heavy wall and ceiling materials can increase the load on structural members, suspension systems, lifting equipment, and foundations. A lightweight panel can reduce the handling burden and may allow a more efficient supporting framework, subject to engineering approval.
Lower weight is particularly useful when a cleanroom is being installed inside an existing building. Renovation projects may have limited reserve capacity or difficult access for heavy materials. Lightweight panels can be transported through existing corridors, elevators, and service openings more easily than dense solid-core alternatives. This can reduce disruption to surrounding operations and shorten the material-handling stage.
Efficient Installation
Panel installation is affected by size, weight, joint design, cutting requirements, and the availability of suitable lifting equipment. Paper honeycomb panels are designed to support efficient handling while maintaining the flat surfaces expected in a professional cleanroom. Installers can often position, align, and secure the panels with less manual effort than heavier systems.
Factory production also means that panel dimensions, surface finishes, edge details, and accessory interfaces can be prepared before delivery. When the layout has been coordinated with doors, windows, air-return grilles, lighting units, and mechanical penetrations, installation can proceed with fewer unexpected modifications on site.
Good Flatness and Rigidity
Cleanroom surfaces must look uniform and perform consistently. Uneven panels or poorly aligned joints can reduce appearance quality and complicate cleaning. The honeycomb structure supports the panel skins and helps maintain a flat surface when appropriate manufacturing controls are applied.
Rigidity is also important for wall partitions and ceiling panels that must remain stable during normal operation. The final result depends on panel thickness, skin material, core density or configuration, perimeter framing, joint connections, and support spacing. These variables should be documented in the technical submittal and checked during installation.
Flexible Surface Selection
Different cleanroom areas have different environmental demands. A pharmaceutical production room may require a chemically resistant and easy-to-clean finish. An electronics workshop may prioritize smoothness, appearance, and static-control compatibility. A laboratory may need a surface that supports frequent disinfection. The availability of HPL, HPGI, PPGI, stainless steel 304, and Asepticlean options allows the panel system to be adapted to these requirements.
Stainless steel 304 is often selected for areas exposed to frequent cleaning, moisture, or demanding hygiene procedures. Pre-painted galvanized surfaces may be appropriate for general controlled spaces when the coating system is compatible with the cleaning regime. HPL can provide a durable decorative and functional surface, while specialized Asepticlean finishes may be selected for applications with stringent hygiene expectations. The correct choice should be made using the facility’s cleaning agents, temperature range, humidity, and operating procedures.
Reduced Transportation and Handling Difficulty
Panel weight affects more than installation. It also influences packing, loading, unloading, internal transport, storage, and replacement work. Lightweight panels can be more practical for international shipments and remote project locations where handling equipment is limited. They may also reduce the risk of damage caused by difficult manual movement, although all panels still require proper packaging and protection from moisture, impact, and contamination.
Maintainable Cleanroom Surfaces
A cleanroom panel should support routine cleaning rather than create additional maintenance problems. Smooth factory-finished surfaces, properly sealed panel joints, and correctly detailed corners help limit dust traps and simplify wipe-down procedures. Where panels are connected to doors, windows, coving, ceilings, floors, and service penetrations, the interface details are just as important as the panel surface itself.
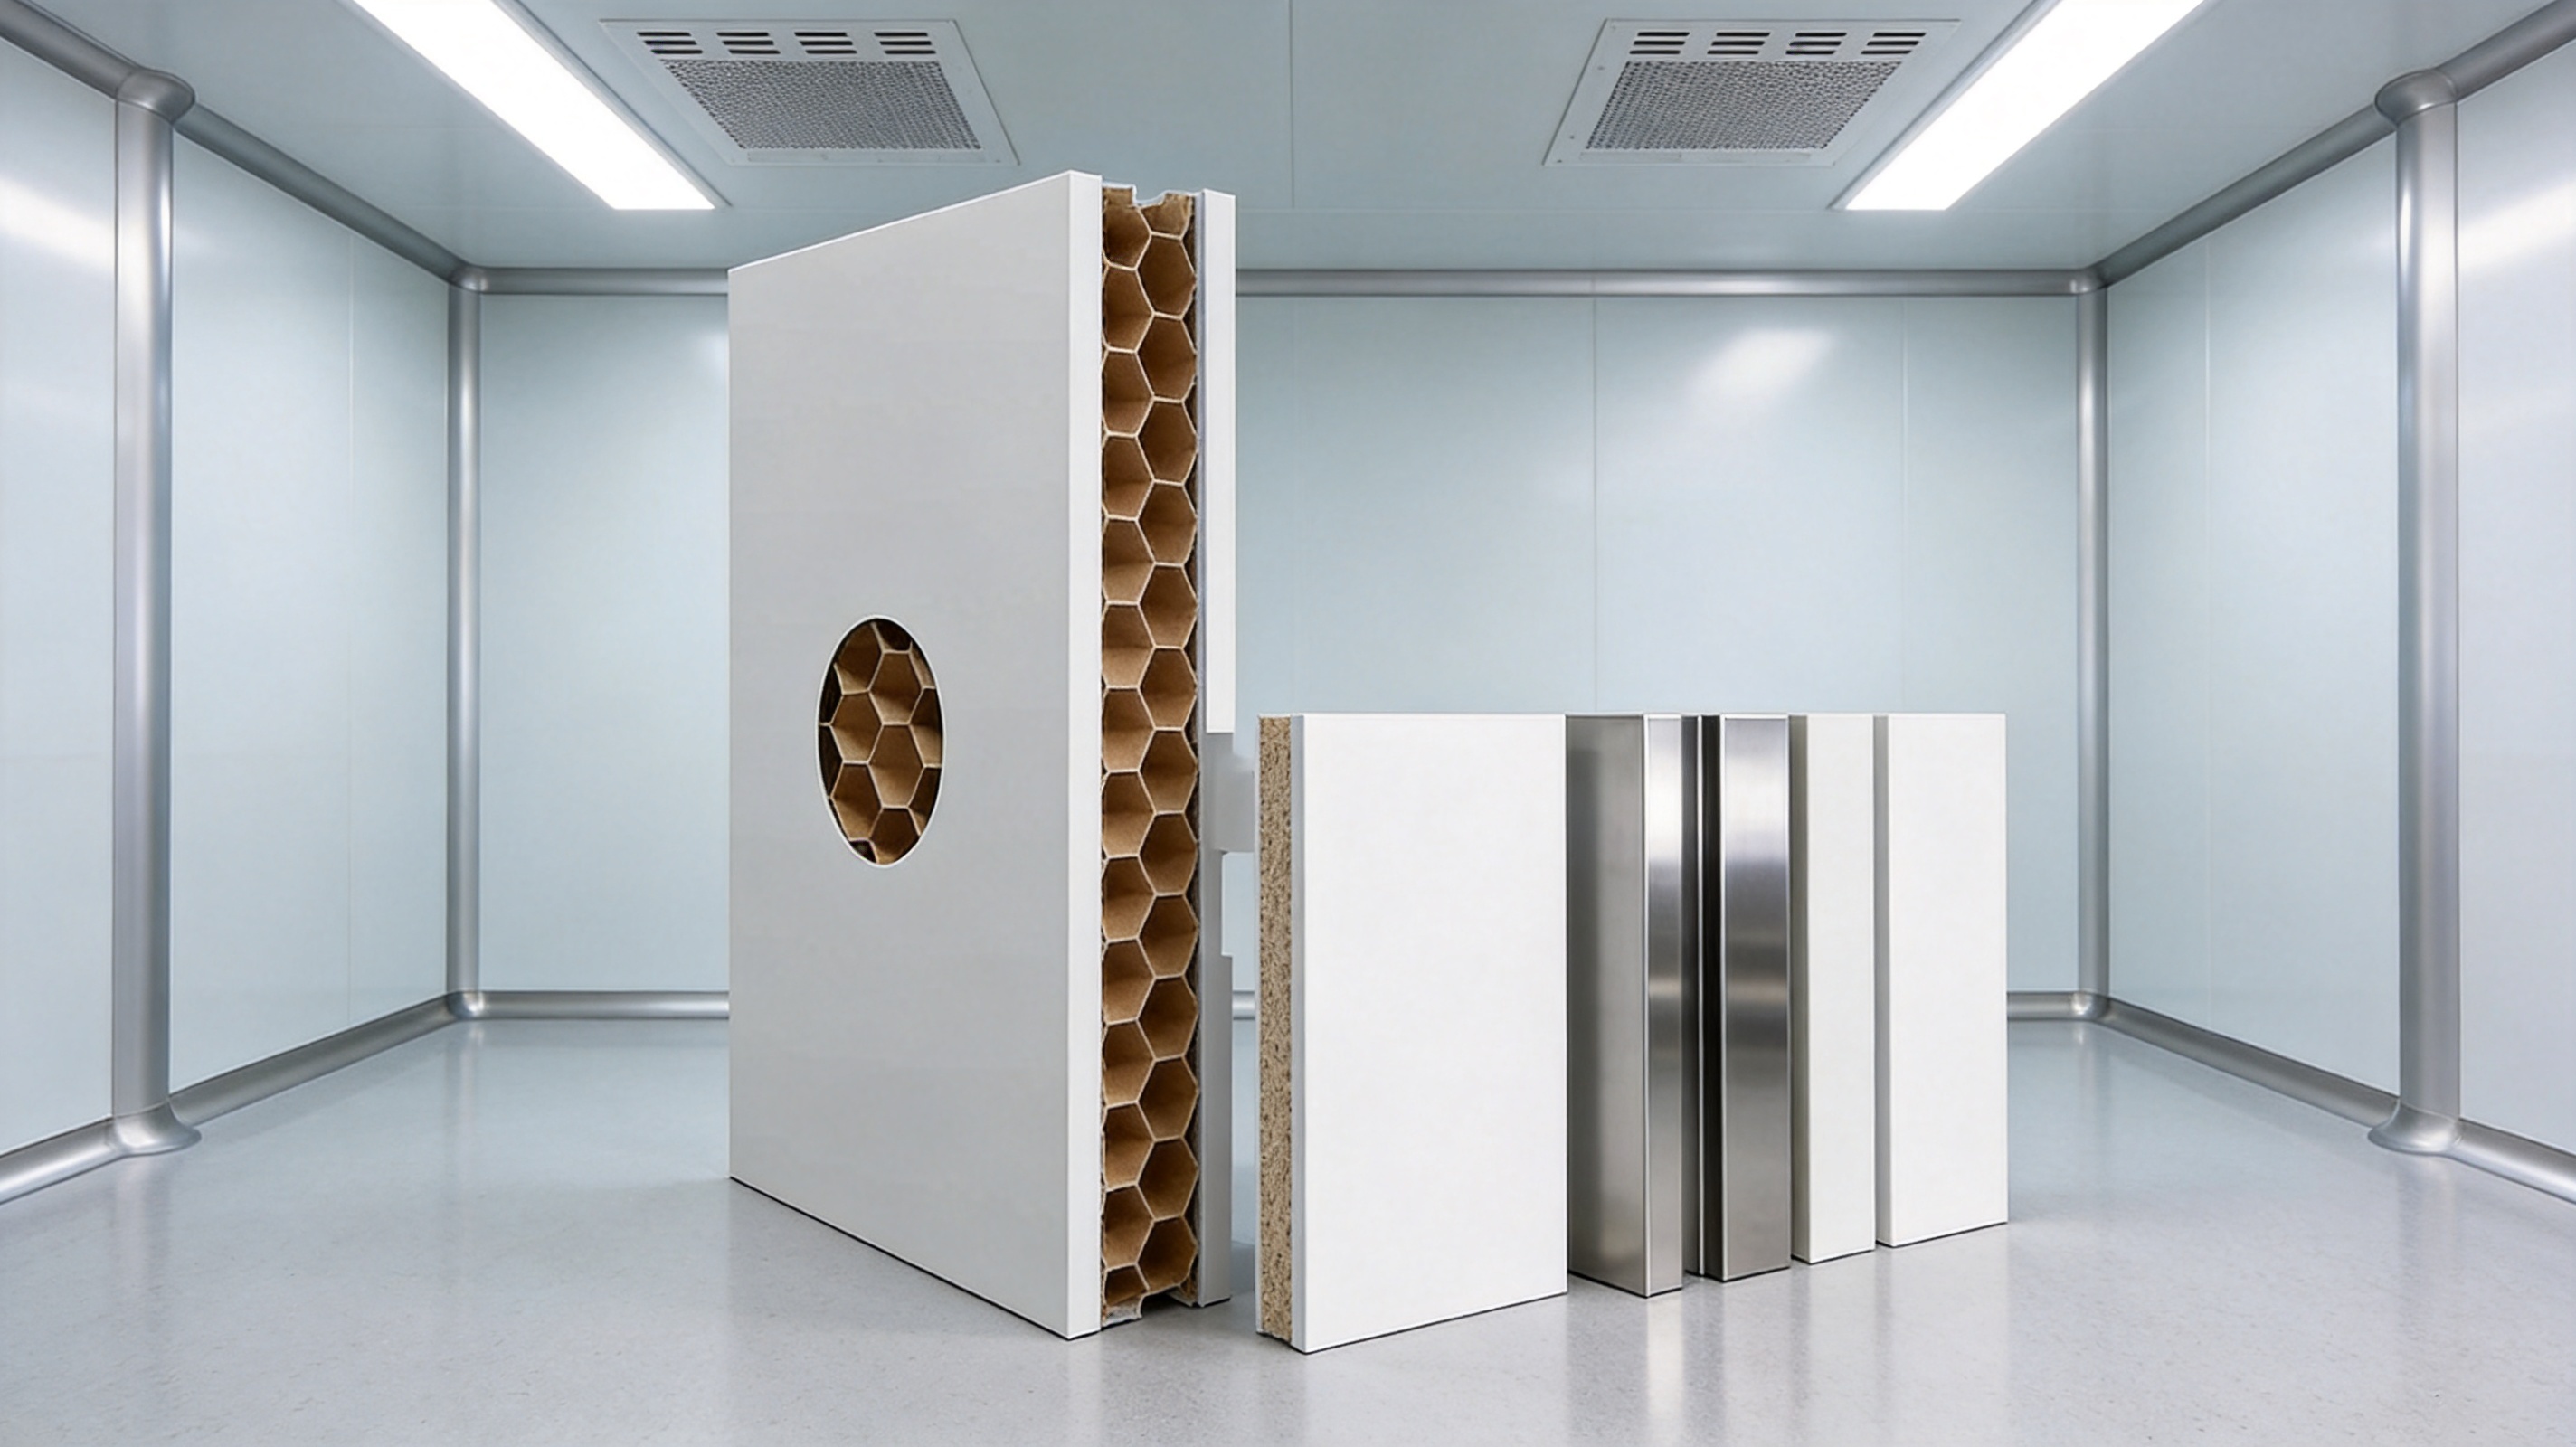
Available Technical Configuration
| Parameter | Available Configuration | Project Consideration |
|---|---|---|
| Product type | Paper Honeycomb Cleanroom Panel | For cleanroom walls and ceilings |
| Core or infill option | High-strength paper honeycomb; rockwool configuration listed in the product range | Confirm the approved core according to structural, thermal, acoustic, and fire-related requirements |
| Panel thickness | 50 mm, 75 mm, 100 mm | 60 mm and 80 mm may be available for special layouts |
| Surface finish | HPL, HPGI, PPGI, SS304, Asepticlean | Select according to hygiene, chemical resistance, appearance, and durability needs |
| Surface thickness | 0.6 mm, 0.8 mm | Determine according to impact exposure and project specification |
| Application | Walls and ceilings | Coordinate with suspension, partitions, doors, windows, HVAC, and utility systems |
The table provides a general product framework rather than a substitute for a project-specific technical specification. Cleanroom performance is determined by the complete enclosure system, not by the panel alone. The approved design should identify panel construction, dimensions, joints, sealants, trims, support arrangements, access panels, penetrations, and cleaning compatibility.
Surface Materials and Their Appropriate Uses
HPL Surface
High-pressure laminate can provide a durable, smooth, and visually consistent finish for cleanroom wall and ceiling applications. It is often considered where surface appearance, cleanability, and resistance to ordinary wear are important. The selected HPL grade should be reviewed for compatibility with the facility’s disinfectants, solvents, abrasion exposure, and temperature conditions.
HPGI and PPGI Surfaces
HPGI and PPGI surfaces use coated metal sheets to provide a clean and economical enclosure finish. They can be supplied in different colors and coating specifications, allowing the interior design to coordinate with room functions and corporate standards. The coating system should be selected according to humidity, cleaning chemicals, ultraviolet exposure during storage or construction, and the expected service environment.
Stainless Steel 304
SS304 is widely used in demanding hygienic environments because it offers a durable metallic surface and good corrosion resistance under many normal operating conditions. It is especially suitable for areas requiring frequent cleaning or where a robust, non-porous surface is preferred. The grade, surface finish, joint treatment, and cleaning chemicals should be confirmed for applications involving aggressive substances or high chloride exposure.
Asepticlean Surface
An Asepticlean surface can be selected for projects with strict hygiene and cleanability expectations. Its value lies in supporting a smooth, continuous, and easily maintained interior finish when combined with suitable joint sealing and hygienic detailing. The surface should be evaluated together with the selected disinfectants, sterilization methods, temperature conditions, and operational procedures.
Manufacturing Process and Quality Control
Advanced manufacturing is essential because cleanroom panels must be consistent across large quantities and multiple production batches. Pharma United’s manufacturing approach is based on factory production, coordinated engineering, and controlled preparation of panel materials. While the exact production sequence depends on the selected surface and core, a typical process includes material inspection, cutting, core preparation, bonding, pressing, edge treatment, dimensional verification, surface protection, and final packing.
Material Inspection
Manufacturing begins with the inspection of incoming materials. Metal sheets, HPL boards, core materials, adhesives, edge profiles, and accessory components should be checked against the approved specification. Important checks may include thickness, surface quality, color, coating consistency, flatness, damage, and identification records.
Material traceability helps ensure that the finished panels can be associated with the correct production order and technical requirements. This is particularly important for pharmaceutical and healthcare projects, where documentation and quality records may be required as part of the validation package.
Accurate Cutting and Preparation
Panel skins and core materials must be cut accurately to achieve consistent dimensions and reliable joints. Factory equipment can provide better repeatability than uncontrolled site fabrication. Accurate preparation also reduces unnecessary waste and minimizes the need for cutting, grinding, or drilling in the cleanroom itself.
Where openings are required for windows, doors, service panels, lights, or grilles, their positions should be coordinated before production whenever possible. Proper coordination helps maintain the integrity of the panel surface and ensures that the framing and reinforcement are installed in the correct locations.
Core Bonding and Pressing
The connection between the external skins and the core is central to the performance of a sandwich panel. Adhesive application must be uniform, and the bonding process must provide sufficient contact across the intended areas. Pressing helps maintain alignment and supports a flat finished surface while the bond develops.
Manufacturing controls should consider adhesive quantity, working time, pressing conditions, environmental conditions, and curing requirements. Inadequate bonding can lead to delamination, surface distortion, or reduced rigidity. Consistent factory procedures help reduce these risks and produce panels with more predictable behavior.
Edge Treatment and Joint Preparation
Panel edges must be prepared to connect with neighboring panels, floor and ceiling systems, doors, windows, and corner profiles. The design may include interlocking edges, aluminum or steel profiles, sealed butt joints, or other approved connection methods. Edge accuracy is important because poorly fitting joints can create visible gaps, contamination traps, and installation delays.
Cleanroom joints should be designed for smoothness and cleanability. Sealant selection must be compatible with the panel surface, cleaning chemicals, expected movement, and room conditions. Sealant application should be completed by trained installers under controlled conditions, with attention to continuity, adhesion, curing, and appearance.
Final Inspection and Protection
Finished panels should be inspected for dimensions, flatness, surface defects, edge condition, color, labeling, and packaging quality. Protective film or suitable packing materials can reduce scratches and contamination during transport and installation. Panels should be stored on level supports in a dry, protected area and should not be exposed to unnecessary moisture, impact, or direct contamination.
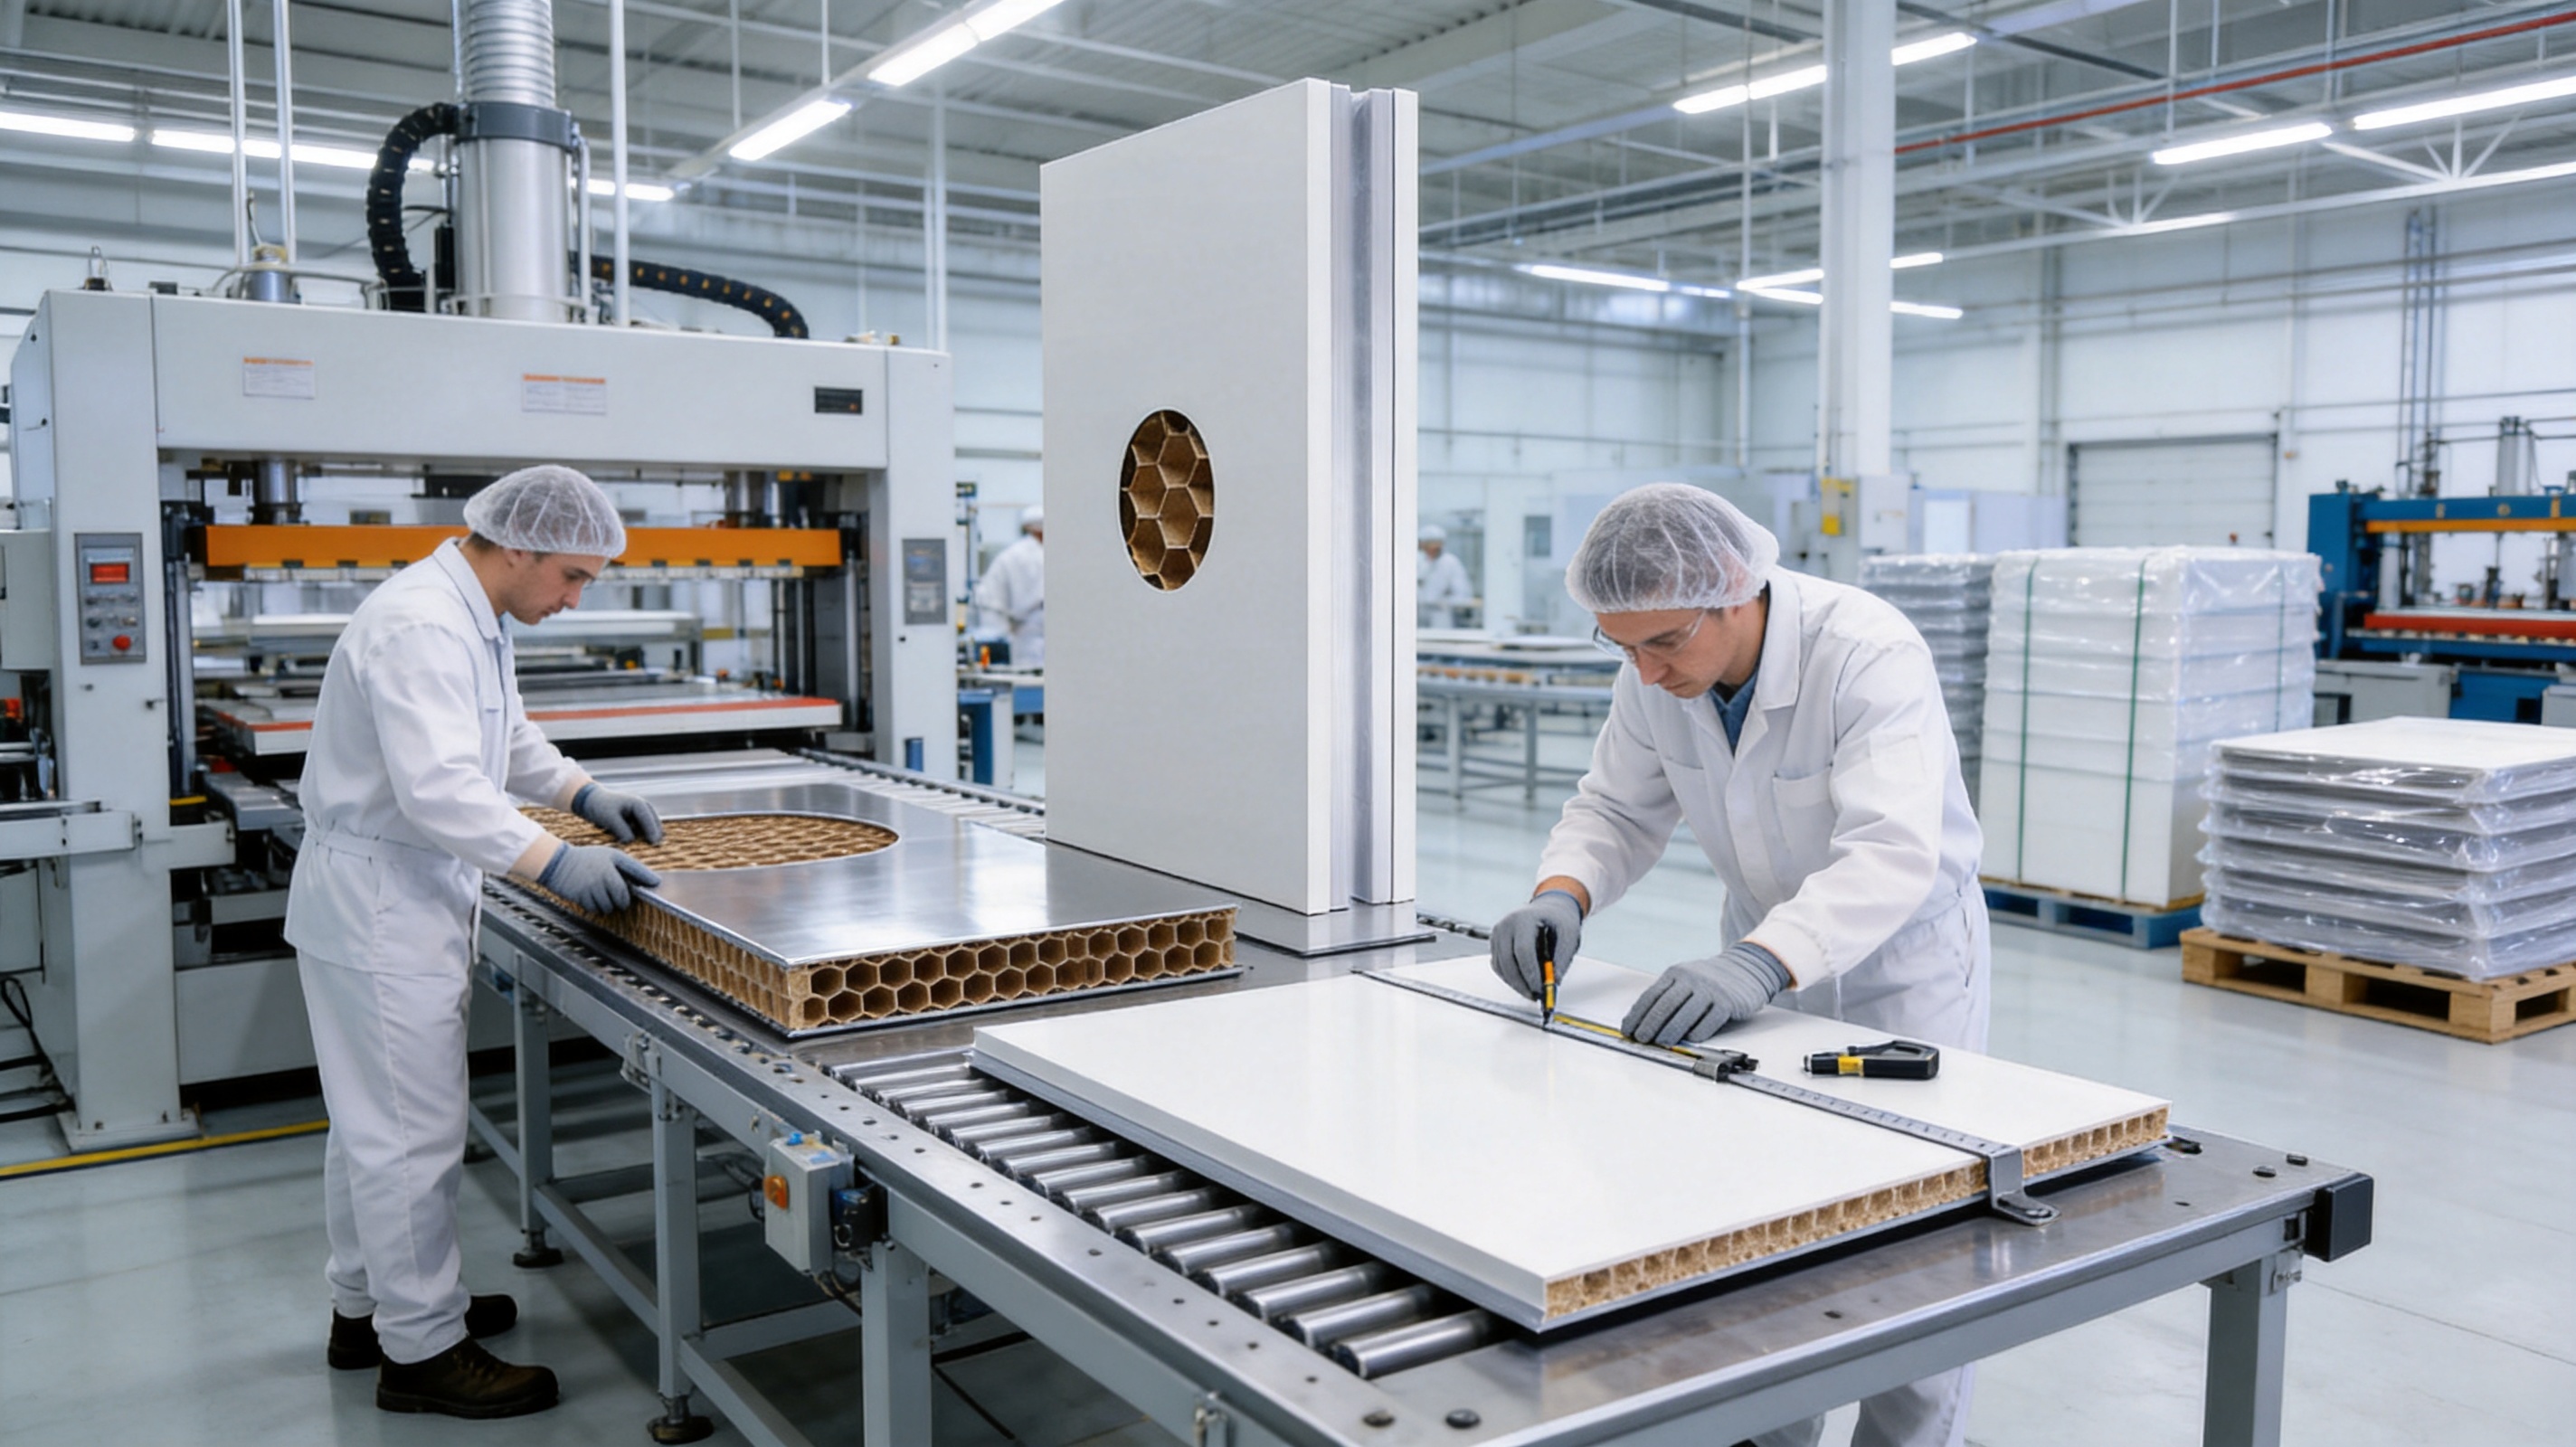
Company Manufacturing and Engineering Strengths
Pharma United Co., Ltd. combines product manufacturing with cleanroom engineering capability. This combination is valuable because panels cannot be evaluated separately from the room in which they will be installed. Wall and ceiling systems must be coordinated with airflow, pressure relationships, room functions, personnel movement, material transfer, utilities, lighting, fire protection, and maintenance access.
The company has more than 20 years of industry experience and operates a manufacturing facility with an area of approximately 20,000 square meters. Its reported annual output exceeds 1,000 40HQ containers, supporting both regular production and large international projects. More than 60 staff members contribute to manufacturing, engineering, project management, sales, quality control, and customer support.
The company’s development includes the establishment and growth of related cleanroom organizations and facilities beginning with Shanghai Sinoarch Co., Ltd. in 2006, CESE International Co., Ltd. in 2014, the Kunshan factory and Pharma United Co., Ltd. in 2016, and a branch factory in Qianjiang, Hubei, in 2022. In 2026, the Kunshan factory expanded, doubling its previous production capacity. This development provides a broader production base for cleanroom panels, doors, windows, HVAC systems, and equipment.
Manufacturing scale can offer several practical benefits. It can support better material planning, more stable production scheduling, standardized quality procedures, and improved delivery coordination. For international projects, production capacity is particularly important because panel orders may include large quantities, multiple surface finishes, custom dimensions, and accessory packages.
The company also reports an engineering team with more than 10 years of average on-site experience. Experienced site engineers can identify practical issues that may not be visible in a basic product drawing, including access restrictions, installation sequencing, service coordination, room pressure requirements, and interface problems between panels and other cleanroom systems.
BIM visualization and full installation services further support project coordination. Digital modeling can help reveal clashes between partitions, ceilings, ducts, lights, pipework, equipment, doors, and access routes before materials are manufactured. This can reduce rework and improve communication among the owner, designer, contractor, equipment suppliers, and installation team.
Integrated Cleanroom Engineering Approach
A successful cleanroom is not simply a collection of panels. It is an integrated environment in which the building envelope, HVAC system, air filtration, pressure control, personnel flow, material flow, cleaning procedures, and operational controls work together. A panel supplier with engineering capability can contribute to a more coordinated result.
Design and Layout Development
The design stage should define room classifications, room functions, pressure relationships, personnel and material flows, equipment footprints, ceiling heights, service zones, and maintenance access. These factors influence panel thickness, joint arrangement, door and window positions, ceiling suspension, and the location of service openings.
For pharmaceutical facilities, the layout may need to support material segregation, personnel gowning, airlocks, washing areas, weighing rooms, production rooms, filling areas, storage, and waste movement. For laboratories, the design may prioritize flexible room arrangements, service access, biosafety requirements, and equipment integration. For electronics workshops, electrostatic-control measures, temperature stability, and particulate control may be more important.
Panel and Accessory Coordination
Panel dimensions should be coordinated with door frames, observation windows, pass boxes, return-air grilles, light fittings, electrical outlets, monitoring instruments, and utility penetrations. Proper coordination helps preserve the cleanroom envelope and reduces field modifications.
Where equipment must be attached to a wall or ceiling, reinforcement and load-transfer details should be established before installation. A lightweight panel is not automatically suitable for every suspended or wall-mounted load. Heavy equipment should be supported by dedicated structural framing or approved reinforcement rather than relying only on the panel skin.
Installation and Commissioning
Installation should be carried out in a logical sequence. The supporting structure must be checked for position and level before panels are installed. Panels should be protected from damage, kept clean, and handled with suitable equipment. Joints, corners, penetrations, and interfaces should be sealed according to the approved method.
After installation, the project team may inspect surface condition, panel alignment, joint continuity, door and window operation, ceiling stability, service interfaces, and cleaning readiness. The cleanroom system can then proceed to HVAC balancing, filtration checks, pressure testing, particle testing, recovery testing, and other qualification or commissioning activities required by the project.
Applications Across Controlled Environments
Pharmaceutical Manufacturing
Pharmaceutical manufacturing facilities require cleanable surfaces, controlled personnel movement, pressure zoning, and carefully managed material flows. Paper honeycomb panels can be used for production rooms, preparation areas, airlocks, corridors, packaging areas, laboratories, and support spaces when the selected panel construction meets the project specification.
In areas subject to frequent sanitation, the surface finish, sealant, joint detail, and corner treatment should be selected as a complete hygienic system. The panel should also be coordinated with process equipment, utility services, and environmental monitoring devices.
Hospitals and Healthcare Facilities
Healthcare applications may include operating rooms, isolation rooms, treatment rooms, sterile preparation areas, laboratories, and controlled storage spaces. These environments require surfaces that are easy to clean and maintain while supporting reliable room separation. Lightweight panels can be useful in renovation projects where construction must take place around existing hospital operations.
Laboratories
Laboratories often require flexible layouts and frequent changes to equipment or services. Panel systems can provide a clean, organized enclosure while allowing doors, windows, service openings, and access points to be coordinated with laboratory furniture and equipment. Surface selection should account for chemical exposure, cleaning methods, impact risk, and the laboratory’s operating procedures.
Electronics Workshops
Electronics production and assembly areas depend on particulate control, stable environmental conditions, and carefully managed personnel movement. Smooth panel surfaces can support housekeeping and contamination control. Depending on the process, the complete room design may also need electrostatic discharge control, humidity regulation, and specialized flooring.
Food and Other Hygienic Production Areas
Food processing, cosmetics, medical device, and other hygienic production facilities may use cleanroom or controlled-environment panel systems for processing rooms, packing areas, laboratories, and storage zones. The appropriate surface and core configuration should be selected according to washdown conditions, humidity, temperature, cleaning chemicals, and hygiene requirements.
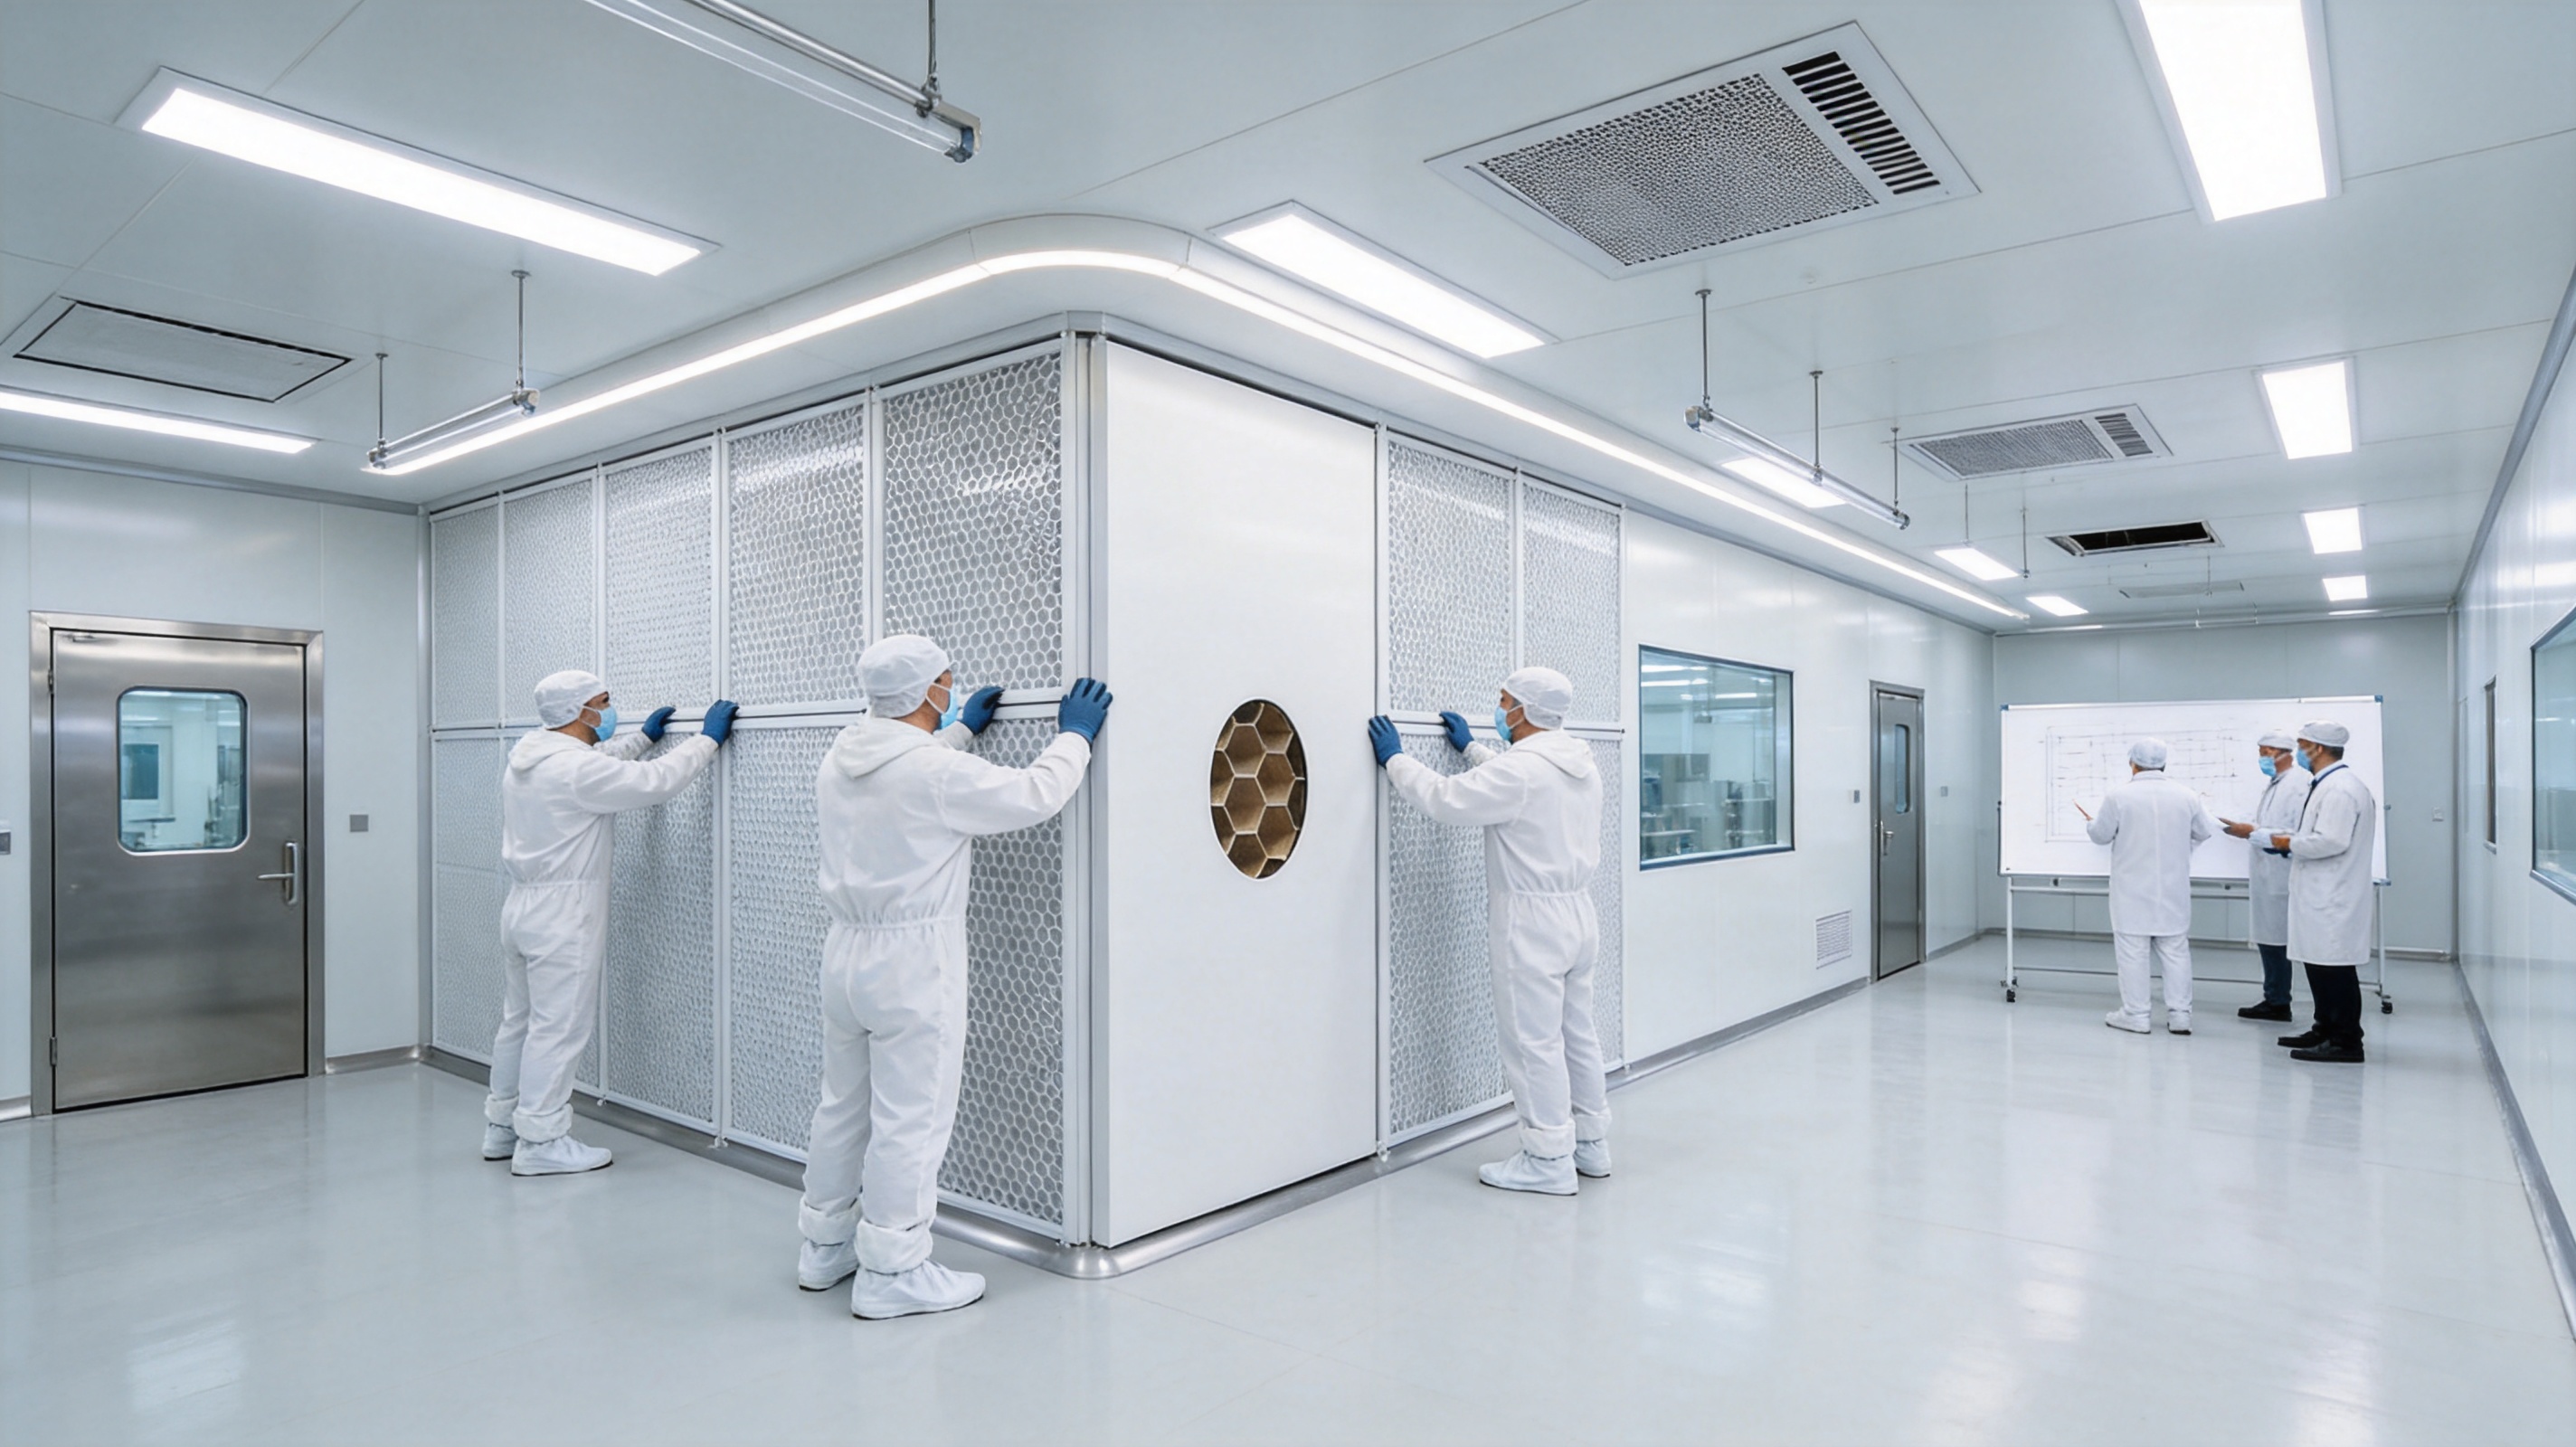
Installation Recommendations
Before installation, the building should be checked for structural readiness, dimensional accuracy, moisture control, access, and the completion of concealed services. Panel materials should be inspected upon arrival and stored in a clean, dry, protected location. Packages should remain supported and should not be stacked in a way that causes deformation.
Installers should use clean gloves and suitable lifting tools to reduce the risk of fingerprints, scratches, dents, and surface contamination. Cutting and drilling should be limited to designated areas outside the finished cleanroom whenever possible. If field modification is unavoidable, the cut edge should be treated and sealed according to the approved construction detail.
Wall panels should be aligned vertically and horizontally, with joints maintained at the specified width and sealed continuously. Ceiling panels require particular attention to suspension spacing, level, access panels, lighting cutouts, air terminals, and service loads. The ceiling grid or suspension system must be checked before panels are placed, and any required reinforcement should be installed in advance.
At floor and ceiling connections, coving or hygienic profiles may be used to create smoother transitions. Around doors and windows, the frame-to-panel interface should be sealed and finished without exposed gaps. Penetrations for pipes, cables, ducts, and monitoring devices should be minimized and carefully sealed to maintain the integrity of the room envelope.
Cleaning and Maintenance Considerations
Routine maintenance begins with the selection of a surface compatible with the facility’s cleaning program. Cleaning chemicals should be approved for the specific finish, and operators should follow the manufacturer’s recommended concentration, contact time, temperature, and rinsing procedure. Abrasive tools or unsuitable solvents can damage coatings and reduce surface life.
Panels should be inspected periodically for scratches, dents, delamination, damaged edges, open joints, sealant deterioration, and moisture exposure. Small defects should be repaired promptly because they can become more difficult to correct after contamination or moisture enters the panel interface.
Maintenance teams should also inspect the connections between panels and other systems. Door seals, window frames, service hatches, light fittings, air grilles, and utility penetrations can affect cleanroom performance if they become loose or damaged. A well-maintained panel system supports the room’s overall cleanliness and reduces the likelihood of unplanned shutdowns.
How to Select the Correct Panel for a Project
The first step is to define the environmental and operational requirements of each room. Important questions include the required cleanliness classification, temperature and humidity range, cleaning frequency, chemical exposure, wall height, ceiling span, impact risk, equipment loads, fire strategy, acoustic expectations, and expected service life.
The second step is to select the core configuration. Paper honeycomb is appropriate where low weight, rigidity, and efficient handling are priorities. Rockwool or another core may be considered where different thermal, acoustic, or fire-related characteristics are required. The core should not be selected based only on price or weight; it must comply with the project’s technical and regulatory requirements.
The third step is to choose the surface finish. Stainless steel may be preferred for demanding hygiene or corrosion conditions. HPGI and PPGI can offer an economical coated-metal finish for suitable rooms. HPL may be selected for appearance and durability, while Asepticlean may be appropriate for high-hygiene applications. Cleaning compatibility should always be checked before approval.
The fourth step is to confirm dimensions, joint details, accessory requirements, and delivery conditions. The project team should provide room drawings, ceiling layouts, opening schedules, equipment information, and service coordination data. This allows the manufacturer to prepare accurate shop drawings and reduce site changes.
The final step is to review documentation and installation support. A reliable supplier should be able to provide product data, material information, manufacturing details, drawings, packing lists, installation guidance, quality records, and after-sales support appropriate to the project.
Why Factory-Made Panels Can Improve Project Efficiency
Factory-made panels provide a higher degree of control than materials assembled entirely on site. Production can take place under stable conditions with dedicated tools, controlled procedures, and repeatable inspection points. This can improve dimensional consistency and reduce the amount of dust, noise, and waste generated inside the cleanroom construction area.
Factory manufacturing also supports batch planning. Panels can be labeled by room, elevation, sequence, or installation zone, helping contractors organize delivery and reduce unnecessary handling. For large projects, this type of packaging and identification can save considerable time during installation.
When the supplier also provides engineering and installation services, responsibility can be coordinated across design, manufacturing, delivery, and construction. This integrated approach can reduce communication gaps and make it easier to resolve technical questions before they affect the schedule.
Competitive Position of the Product
The competitive value of the Paper Honeycomb Cleanroom Panel is based on a combination of properties rather than one isolated feature. Its lightweight construction can reduce handling difficulty and structural load. Its cellular core supports rigidity and flatness. Its range of surface options allows adaptation to different room functions. Its factory production supports consistent dimensions and organized delivery.
Compared with traditional heavy solid-core panels, it can be more efficient for renovation projects, multi-room facilities, and buildings with restricted access. Compared with basic site-assembled partitions, it can provide better control over surface quality, panel alignment, and production repeatability. Compared with a one-finish product, its range of surface options gives designers and contractors more flexibility in matching the panel to the environment.
The product’s strongest competitive advantage is achieved when it is supplied as part of a coordinated cleanroom solution. Pharma United’s manufacturing capacity, engineering experience, BIM capability, international project support, and installation services allow the panel to be considered together with doors, windows, HVAC systems, equipment, and room layouts. This reduces the risk of treating the panel as an isolated commodity and helps the project team focus on the performance of the complete cleanroom.
Quality, Documentation, and Project Support
For controlled-environment projects, documentation is an important part of product quality. The project file may include approved drawings, panel specifications, surface information, material certificates, inspection records, packing documentation, installation instructions, and maintenance recommendations.
Pharma United can support international customers through its production facilities and engineering organization. The company has completed projects in Africa, the Middle East, South Asia, and other international markets. Its experience with pharmaceutical, healthcare, and industrial applications provides a foundation for managing different site conditions, shipping requirements, local construction practices, and project coordination procedures.
Customers should communicate their documentation requirements at the beginning of the project. This may include particular testing standards, submittal formats, labeling conventions, factory inspection procedures, sample approvals, or qualification support. Early agreement helps avoid delays at the approval and production stages.
Conclusion
Paper Honeycomb Cleanroom Panel is a practical wall and ceiling solution for facilities that require lightweight construction, reliable flatness, efficient handling, and adaptable surface finishes. Its cellular core can reduce panel weight while supporting stiffness, making it suitable for a wide range of controlled environments when the construction is correctly engineered and installed.
The product can be configured with HPL, HPGI, PPGI, stainless steel 304, or Asepticlean surfaces, with common panel thicknesses of 50, 75, and 100 millimeters and additional sizes available for selected projects. The appropriate core, surface, thickness, joint, and support system should always be confirmed according to the room’s technical requirements.
Pharma United Co., Ltd. strengthens the product offering through factory manufacturing, substantial production capacity, integrated cleanroom engineering, BIM visualization, international project experience, and installation support. With a manufacturing area of approximately 20,000 square meters, more than 20 years of industry experience, and an engineering team with extensive site experience, the company is positioned to support both individual panel orders and complete cleanroom projects.
For pharmaceutical factories, hospitals, laboratories, electronics workshops, and other controlled environments, the most effective panel solution is one that combines suitable materials with accurate design, disciplined manufacturing, coordinated installation, and long-term maintenance planning. When these elements are managed together, a lightweight honeycomb panel can contribute to a cleanroom that is easier to build, easier to maintain, and better aligned with the operational needs of the facility.
Questions and Answers
What is a Paper Honeycomb Cleanroom Panel used for?
It is used to construct cleanroom walls and ceilings in pharmaceutical facilities, laboratories, hospitals, electronics workshops, and other controlled environments. The system provides a smooth enclosure surface while helping reduce panel weight and installation difficulty.
What materials can be used on the panel surface?
Available surface options include HPL, HPGI, PPGI, stainless steel 304, and Asepticlean. The final selection should be based on cleaning chemicals, hygiene requirements, humidity, appearance, durability, and the operating conditions of the room.
What panel thicknesses are available?
Common thicknesses are 50 millimeters, 75 millimeters, and 100 millimeters. Thicknesses of 60 millimeters and 80 millimeters may also be available for special project requirements. The choice depends on wall height, ceiling arrangement, support spacing, service coordination, and the approved design.
Is the panel suitable for ceilings?
Yes. The product is designed for both wall and ceiling applications. Ceiling design must include suitable suspension, joint, access, reinforcement, and service coordination details. Heavy equipment should be supported independently or with approved reinforcement.
How does the honeycomb core reduce project difficulty?
The cellular structure provides rigidity while keeping the panel relatively lightweight. This can make panels easier to transport, lift, align, and install, while potentially reducing the load on the cleanroom support structure.
Can the product be used in a pharmaceutical factory?
Yes, provided that the selected core, surface, joint treatment, sealant, and complete enclosure design meet the pharmaceutical facility’s requirements. The cleaning regime, room classification, pressure cascade, equipment arrangement, and validation requirements should be reviewed during design.
Why might stainless steel 304 be selected?
Stainless steel 304 can provide a durable, smooth, and corrosion-resistant surface for many hygienic applications. It is often considered where frequent cleaning, moisture exposure, and robust surface performance are important. The cleaning chemicals and environmental conditions must still be reviewed for compatibility.
What does the product information mean by a rockwool infill option?
The product range includes information identifying rockwool as an infill material. Since rockwool and paper honeycomb have different performance characteristics, the customer should confirm the exact approved core construction before production. The selected core must match structural, acoustic, thermal, fire-related, and cleanliness requirements.
Can panels be customized?
Panel thickness, surface finish, dimensions, openings, edge treatment, and accessory coordination can be reviewed according to project requirements. Customization should be confirmed through approved drawings before manufacturing begins.
What support does the manufacturer provide?
Pharma United provides cleanroom design, material manufacturing, project coordination, and on-site installation support. Its engineering team can assist with BIM visualization, shop drawings, panel coordination, and the integration of cleanroom doors, windows, HVAC systems, and equipment.
How should panels be maintained?
Panels should be cleaned with approved chemicals and non-abrasive tools. Operators should inspect surfaces, joints, sealants, edges, doors, windows, service penetrations, and ceiling interfaces regularly. Damage should be repaired promptly to maintain the cleanroom envelope and prevent contamination traps.
What information should be provided when requesting a quotation?
The request should include room layouts, panel quantities, wall heights, ceiling spans, panel thickness, surface finish, core requirements, door and window schedules, service openings, delivery location, installation requirements, and any applicable standards or documentation requirements.
References
1. ISO 14644 Series, Cleanrooms and Associated Controlled Environments.
2. ISO 14644-4, Design, Construction and Start-Up of Cleanroom Facilities.
3. ISO 14644-5, Operations of Cleanrooms.
4. EU Guidelines for Good Manufacturing Practice, Volume 4.
5. Good Manufacturing Practice guidance for pharmaceutical production facilities.
6. General technical literature on sandwich panels, cellular cores, and cleanroom enclosure systems.
7. Manufacturer-provided product information for Paper Honeycomb Cleanroom Panel.
8. Manufacturer-provided information concerning cleanroom design, manufacturing, installation, and international project support.
Product: Paper Honeycomb Cleanroom Panel



-
Mobile
+86-177 1554 8238
-
E-mail
chin@pharma-united.com
-
Address
No.58 Beiyuan Road, Dianshanhu Town, Kunshan City, Jiangsu Province, China
Copyright © Pharma United Co., Ltd. Rights Reserved.
OEM/ODM Cleanroom Engineering Solution Manufacturers
