

 English
 русский
 Français
 Español
 عربى

PIR Cleanroom Panel: High-Performance Wall and Ceiling Systems for Controlled Environments
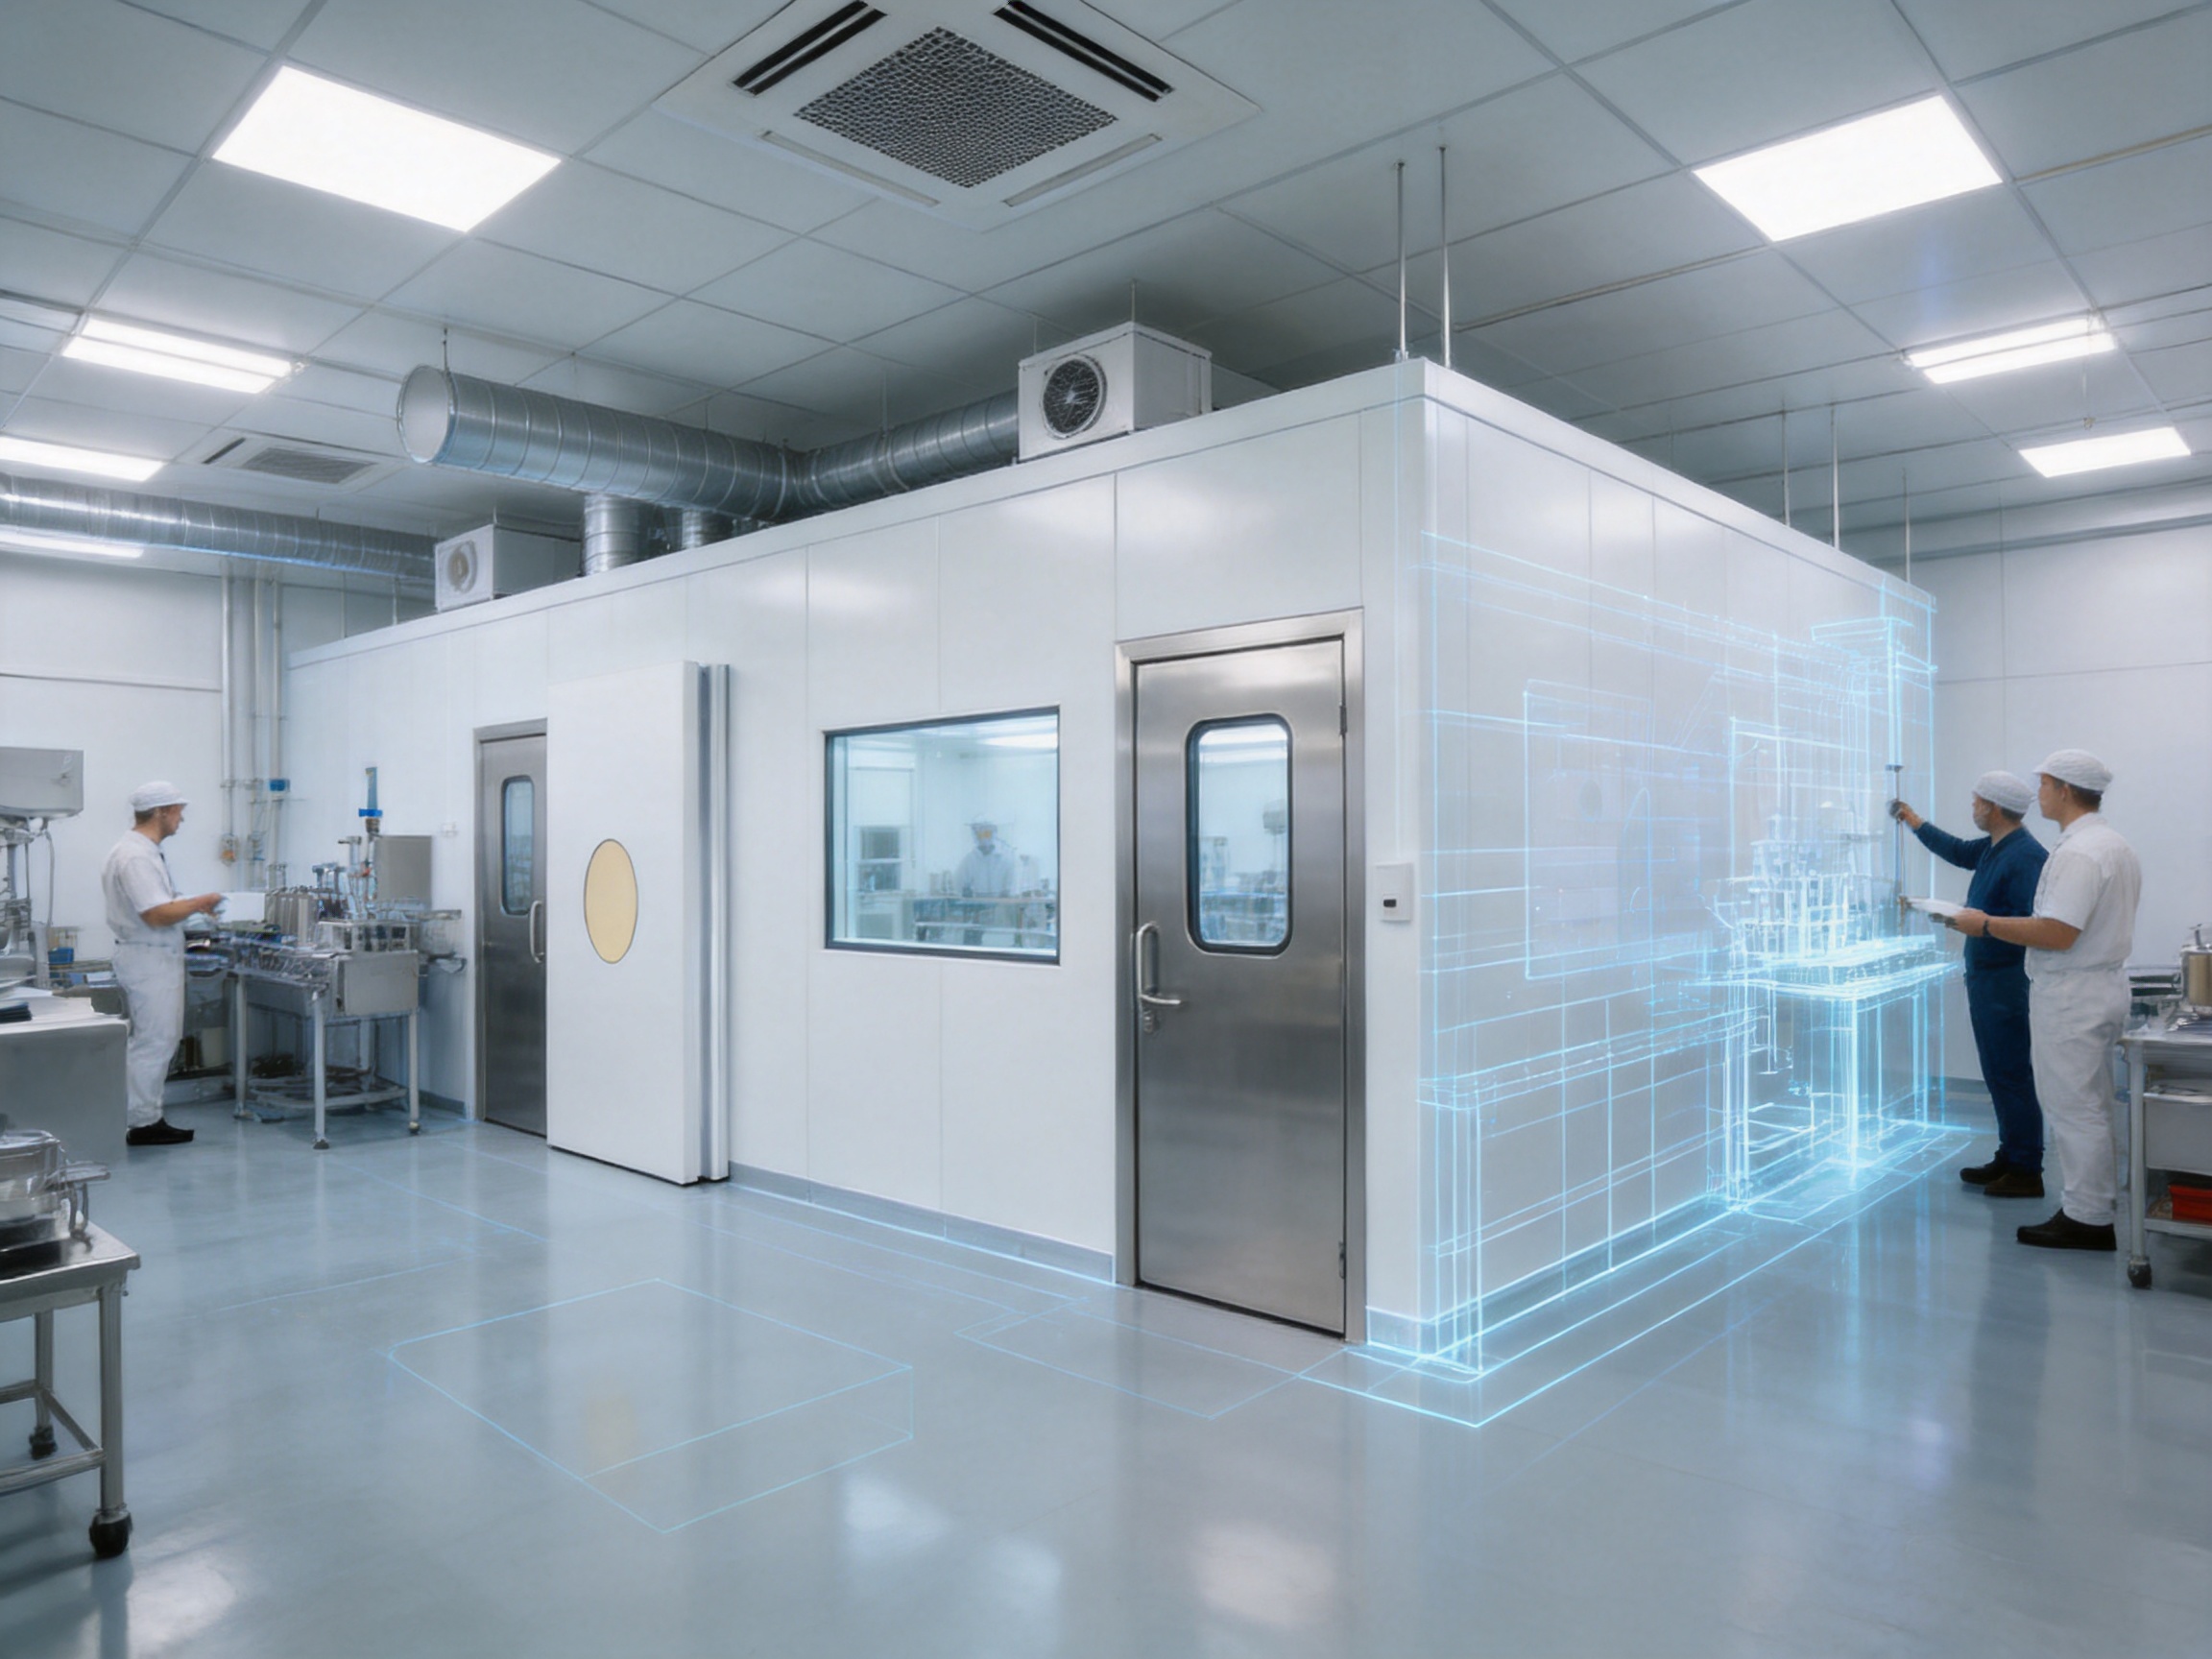
Cleanroom construction depends on more than attractive wall finishes or basic thermal insulation. A reliable cleanroom envelope must support contamination control, hygienic operation, thermal stability, fire-safety planning, rapid installation, long service life, and efficient maintenance. Every wall and ceiling panel contributes to the performance of the complete controlled environment. For this reason, selecting the right sandwich panel is one of the most important decisions in cleanroom design and construction.
PIR Cleanroom Panel is developed for cleanroom wall and ceiling systems where stable environmental performance and a smooth, cleanable surface are required. The product uses a high-performance insulated sandwich-panel concept. Its stated product description identifies polyisocyanurate foam as the core material, while the supplied technical table lists rockwool as the infill material. This difference should be confirmed during technical clarification and quotation because core material affects thermal performance, weight, fire behavior, acoustic properties, and panel pricing. The available surface and thickness options make the panel adaptable to pharmaceutical, healthcare, food-processing, laboratory, electronics, and other controlled applications.
Manufactured and supplied by Pharma United Co., Ltd., the panel forms part of a broader integrated cleanroom engineering solution. The company combines cleanroom design, material manufacturing, project coordination, installation support, and turnkey construction services. This integrated capability allows the panel to be considered not as an isolated building product, but as one component of a coordinated cleanroom system involving doors, windows, HVAC equipment, air distribution, lighting, floor finishes, and process requirements.
1. The Role of Cleanroom Panels in Controlled Environments
A cleanroom panel creates the physical boundary between the controlled interior and the surrounding building. This boundary must limit the movement of airborne particles, help maintain pressure differences, support temperature and humidity control, and withstand routine cleaning and disinfection. In pharmaceutical and healthcare facilities, the panel must also fit into a validated layout with carefully designed joints, corners, penetrations, doors, viewing windows, and service interfaces.
Traditional masonry walls can provide structural mass, but they are often slow to construct and difficult to modify. Plastered surfaces may develop cracks, irregularities, or porous areas that complicate cleaning. Conventional building methods also introduce more wet trades, longer curing periods, and greater coordination requirements. Sandwich panels offer a factory-produced alternative with consistent dimensions, integrated insulation, and a smooth finished surface.
A cleanroom panel normally consists of two protective facing layers bonded to an insulated core. The facings provide the visible and cleanable surfaces, while the core provides thermal, structural, and sometimes acoustic performance. The quality of the finished cleanroom depends on the panel itself and on the precision of the supporting framework, joint treatment, sealing, installation, and finishing details.
PIR Cleanroom Panel is intended to support this type of controlled construction. Its smooth surface can be cleaned more easily than many rough or porous wall finishes. Its insulated core helps reduce heat transfer through the enclosure, which can support the efficiency of the HVAC system. Its modular format can also simplify project scheduling and facilitate consistent installation across large wall and ceiling areas.
2. Product Overview and Technical Configuration
The product is identified as a PIR Cleanroom Panel and is categorized as a cleanroom panel for wall and ceiling applications. The available panel thicknesses are 50 mm, 75 mm, and 100 mm, with 60 mm and 80 mm also available. Surface finishes include HPL, HPGI, PPGI, SS304, and Asepticlean. The listed surface thicknesses are 0.6 mm and 0.8 mm.
The technical information supplied for the product identifies the infill material as rockwool, while the product description explains that the panel uses polyisocyanurate foam. Because these are different core materials, project documentation should clearly state which configuration is required. The following table reproduces the available information and highlights the point that requires confirmation before production.
| Parameter | Available or Stated Value | Engineering Consideration |
| Product type | PIR Cleanroom Panel | Designed for cleanroom wall and ceiling systems |
| Core description | Polyisocyanurate foam in the product description | Suitable for projects prioritizing lightweight thermal insulation; final specification should be confirmed |
| Infill material in supplied table | Rockwool | Requires confirmation because core material affects fire, weight, acoustic, and thermal performance |
| Panel thickness | 50 mm, 75 mm, 100 mm | 60 mm and 80 mm are also available |
| Surface finish | HPL, HPGI, PPGI, SS304, Asepticlean | Selection depends on hygiene, chemical resistance, appearance, and budget |
| Surface thickness | 0.6 mm, 0.8 mm | Thicker facings may provide additional resistance to impact and handling damage |
| Primary applications | Cleanroom walls and ceilings | Applicable to pharmaceutical, healthcare, industrial, laboratory, and hygiene-controlled spaces |
This specification flexibility is valuable because cleanroom projects rarely have identical requirements. A small laboratory may prioritize cost control and fast installation, while a sterile pharmaceutical suite may prioritize corrosion resistance, cleanability, joint performance, and long-term validation support. A food-production area may require strong resistance to frequent washing and cleaning chemicals. An electronics facility may focus on particle control, dimensional stability, and integration with specialized HVAC and process systems.
3. Why the Panel Core Matters
The core is one of the most important components of a sandwich panel. It influences thermal conductivity, overall weight, fire response, acoustic performance, rigidity, panel handling, and installation requirements. For this reason, the difference between a PIR core and a rockwool core should not be treated as a minor wording issue. It should be resolved in the approved technical submittal, product data sheet, purchase order, and quality documentation.
Polyisocyanurate foam is generally associated with efficient thermal insulation and relatively low panel weight. A lightweight panel can reduce handling effort and may simplify installation on suspended ceiling systems, provided that the supporting structure is properly designed. Lower heat transfer can assist HVAC systems in maintaining the required temperature conditions, especially where cleanrooms operate continuously or where there is a significant temperature difference between adjacent zones.
Rockwool is a mineral-fiber material commonly selected where non-combustibility, fire performance, acoustic absorption, and robust high-temperature behavior are important design considerations. However, it may have different density, weight, edge-detail, and installation characteristics from a rigid foam core. The correct choice depends on the applicable fire code, room classification, insurance requirements, operating conditions, and client standards.
A technically responsible supplier should not hide this distinction. Pharma United can support the engineering process by clarifying the intended configuration, confirming available core options, and matching the selected panel to the project’s performance requirements. This approach is preferable to choosing a product based only on its commercial name. The final panel should be specified through measurable requirements, including core type, density, thermal performance, fire classification, facing material, joint design, dimensional tolerances, and test documentation.
4. Smooth, Hygienic, and Cleanable Surfaces
Cleanability is central to cleanroom performance. A wall surface should not provide unnecessary ledges, open pores, deep grooves, or difficult-to-reach recesses where dust and microorganisms can accumulate. The panel surface should be smooth, continuous, resistant to normal cleaning procedures, and compatible with the chemicals used by the facility.
The available HPL finish can provide a durable decorative and hygienic surface suitable for many interior applications. HPGI and PPGI finishes offer coated metallic surfaces with different levels of appearance, corrosion resistance, and economic efficiency. Stainless steel SS304 is often selected for areas exposed to demanding cleaning regimes, moisture, or corrosive substances. Asepticlean is available for projects requiring a specialized cleanroom-oriented surface finish.
Surface selection should be based on the actual operating environment rather than on appearance alone. The project team should review cleaning agents, disinfectants, temperature, humidity, exposure frequency, abrasion, impact risk, and expected service life. The facing material should also be coordinated with corner profiles, coving, doors, windows, pass boxes, light fittings, air-return grilles, and utility penetrations.
A smooth panel finish is only one part of hygienic performance. Joint construction is equally important. Poorly sealed joints can collect particles, allow air leakage, and complicate cleaning. Properly designed panel connections should create a continuous enclosure with minimal exposed gaps. Sealants should be compatible with the facing material and the cleaning regime. Where the cleanroom classification is strict, details around corners, ceilings, floors, and service penetrations should be reviewed during the design stage.
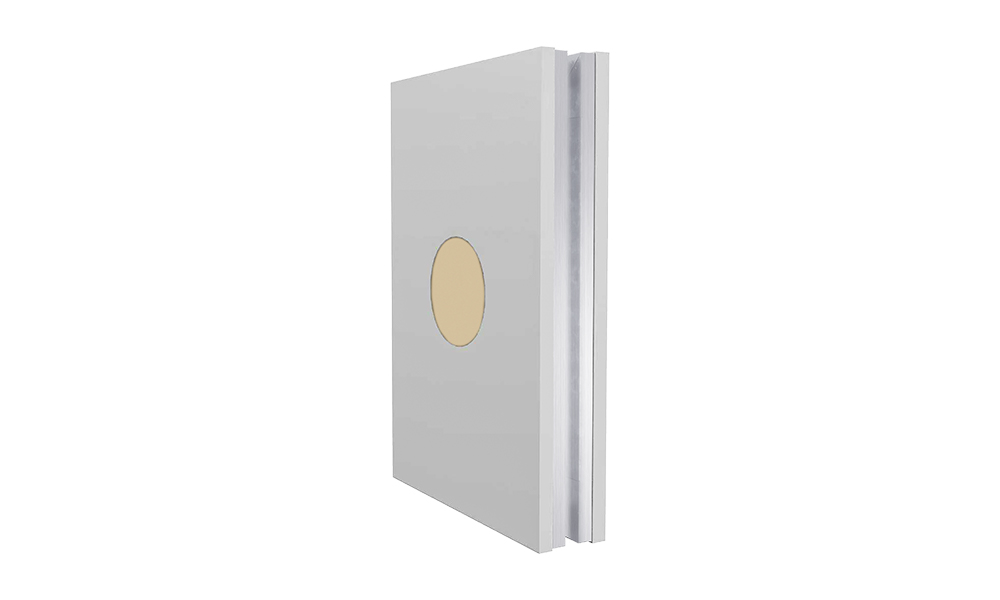
PIR Cleanroom Panel
5. Thermal Insulation and HVAC Efficiency
Cleanrooms consume substantial energy because their HVAC systems must filter, condition, recirculate, and often replace large volumes of air. The building envelope has a direct effect on this energy demand. An insulated panel helps reduce unwanted heat flow through the wall and ceiling surfaces, supporting more stable indoor conditions and reducing the workload on air-conditioning equipment.
The insulation value of a panel depends on core material, thickness, density, temperature, joint design, and installation quality. Increasing thickness can improve thermal resistance, but it may also affect room dimensions, ceiling heights, structural loading, and budget. The appropriate thickness should therefore be selected through a coordinated calculation rather than by choosing the thickest available option automatically.
The 50 mm, 75 mm, and 100 mm panel options allow designers to adapt the enclosure to different requirements. The additional 60 mm and 80 mm options can help match a project’s thermal design or coordinate with existing modular dimensions. This range can be useful in refurbishment projects where available space is limited or where a cleanroom must be integrated into an existing industrial building.
Thermal performance also depends on continuity. Even a high-performance core cannot compensate for large gaps around doors, windows, service penetrations, or badly aligned joints. Proper installation should maintain insulation continuity and control air leakage. The cleanroom contractor should coordinate panel dimensions with the HVAC design, structural grid, utility routes, and equipment layout before fabrication.
When the core is confirmed as PIR, the design team should request the declared thermal conductivity and relevant test data. When the core is confirmed as rockwool, the team should request the applicable density, thermal conductivity, fire classification, and acoustic data. Comparing products only by nominal thickness can produce misleading conclusions. Two panels with the same thickness may perform differently because their core materials, facings, joints, and manufacturing tolerances are different.
6. Fire and Safety Considerations
Fire safety is a project-specific engineering issue. The appropriate panel configuration depends on national codes, local authority requirements, building height, occupancy, room function, fire compartmentation, insurance conditions, and the presence of combustible process materials. No panel should be selected solely because its commercial name suggests fire resistance.
Polyisocyanurate and rockwool have different fire-related characteristics. Mineral-fiber cores are frequently considered for projects where non-combustibility and fire resistance are major priorities. PIR systems may provide efficient insulation and can be designed with suitable fire performance, but their behavior depends on formulation, density, facings, joints, thickness, and tested assembly construction. The complete panel system—not only the core—must be evaluated.
Pharma United’s integrated engineering approach can help project stakeholders identify the required documentation during procurement. Depending on the project, this may include fire-test reports, reaction-to-fire classifications, structural data, thermal calculations, material declarations, and quality inspection records. The requested standard should be stated clearly before manufacture so that the delivered product is aligned with the approval basis.
Fire performance should also be coordinated with ceiling systems, supporting frames, doors, windows, air-handling components, cable penetrations, lighting fixtures, and service equipment. A wall panel with acceptable test performance may not deliver the same result if it is modified on site without approved detailing. This is why installation supervision and proper penetration treatment are important elements of a turnkey cleanroom project.
7. Surface Options for Different Cleanroom Requirements
7.1 HPL Surface
High-pressure laminate, or HPL, is suitable for projects seeking a cleanable, attractive, and durable interior finish. It can provide a broad range of visual options and may be appropriate for laboratories, healthcare areas, offices within clean manufacturing facilities, and controlled rooms where the surface is not exposed to severe chemical attack or repeated heavy impact.
7.2 HPGI and PPGI Surfaces
HPGI and PPGI are coated steel surface options. Their performance depends on the substrate, coating system, coating thickness, color, forming method, and environmental exposure. Coated steel can provide a practical balance between cost, hygiene, durability, and installation efficiency. The exact coating specification should be confirmed when the room is exposed to moisture, aggressive disinfectants, or high-frequency washing.
7.3 SS304 Surface
SS304 stainless steel is commonly selected for demanding hygienic environments. It offers a durable metallic surface and can be particularly useful in areas where moisture, cleaning chemicals, or corrosion concerns are present. The stainless-steel grade, surface finish, welding or folding details, and cleaning procedures should be matched to the application. In high-corrosion environments, the project team may also need to evaluate whether another stainless-steel grade is more suitable.
7.4 Asepticlean Surface
Asepticlean is offered as a specialized surface option for cleanroom applications. The project team should request the relevant product data, chemical-resistance information, cleaning recommendations, and available finish details before approval. A specialized surface can be valuable when the cleanroom operator has strict requirements for appearance, maintenance, and hygiene management.
Providing multiple surface options is one of the product’s advantages over narrowly configured competing panels. A facility does not need to use the same surface specification in every room. Higher-performance finishes can be selected for process areas, while more economical finishes can be used in supporting spaces, provided that all materials meet the project’s hygiene and performance requirements.
8. Panel Thickness and Design Flexibility
The range of available thicknesses supports different design conditions. A 50 mm panel may be suitable for internal partitions or areas where moderate insulation and compact construction are sufficient. A 75 mm or 100 mm panel may be selected where greater thermal separation, increased rigidity, or specific project standards apply. The 60 mm and 80 mm options provide additional flexibility when a design must fit existing modules, structural clearances, or equipment arrangements.
Panel thickness should be selected together with span, support spacing, ceiling loading, access requirements, and service coordination. Wall panels may be subject to impact or pressure differences, while ceiling panels may need to accommodate maintenance loads, light fittings, filters, sprinklers, and other equipment. The panel itself should not be treated as a substitute for a properly designed supporting system.
Modular dimensions can also reduce material waste and simplify future changes. If the panel layout is planned around room dimensions, door openings, viewing windows, and equipment positions, the number of site cuts can be reduced. Fewer site modifications generally mean cleaner installation, less debris, better dimensional accuracy, and lower risk of damaging the finished surfaces.
Pharma United’s product portfolio includes cleanroom doors, windows, equipment, HVAC systems, and modular cleanroom solutions. This broader range can support coordination between the panel layout and other components. A single engineering partner may be able to identify interface risks earlier than a procurement process that treats every component as an unrelated purchase.
9. Manufacturing Quality and Process Control
Panel performance begins with manufacturing consistency. A cleanroom panel must maintain accurate dimensions, reliable bonding, clean edges, stable facings, and repeatable surface quality. Variations in core thickness, adhesive distribution, pressing conditions, or facing alignment can affect installation and long-term performance.
Advanced manufacturing is not limited to automated machinery. It includes controlled material purchasing, incoming inspection, production planning, dimensional checks, process records, final inspection, packaging, and traceability. A manufacturer with its own production facility can coordinate these activities more directly and can respond more quickly when a project requires special dimensions, finish combinations, or delivery planning.
Pharma United operates its own manufacturing facility and reports a factory area of approximately 20,000 square meters, more than 60 staff members, and an annual output exceeding 1,000 40HQ containers. These capabilities indicate a production platform designed to support international project volumes. The company also reports more than 20 years of industry experience and expanded the Kunshan factory in 2026 to double its previous production capacity.
Production capacity is important, but capacity alone does not guarantee quality. The value lies in combining scale with engineering control. Large cleanroom projects may require many panels with matching surface finishes, consistent colors, coordinated dimensions, and carefully sequenced packaging. A manufacturer with sufficient capacity can reduce the risk of fragmented supply and improve delivery coordination.
Quality control should cover the complete manufacturing sequence. Raw materials should be checked against approved specifications. The core should be verified for type, density, thickness, and condition. Facing sheets should be inspected for scratches, coating defects, color variation, flatness, and dimensional accuracy. Bonding should be controlled so that the facings remain securely attached to the core. Finished panels should be checked before packaging and shipment.
For international projects, packaging is also part of manufacturing quality. Panels may travel long distances and experience vibration, humidity changes, loading pressure, and repeated handling. Protective packaging should prevent edge damage, surface abrasion, contamination, and deformation. Correct labeling can help the installation team identify panel types, room locations, batch information, and installation sequence.
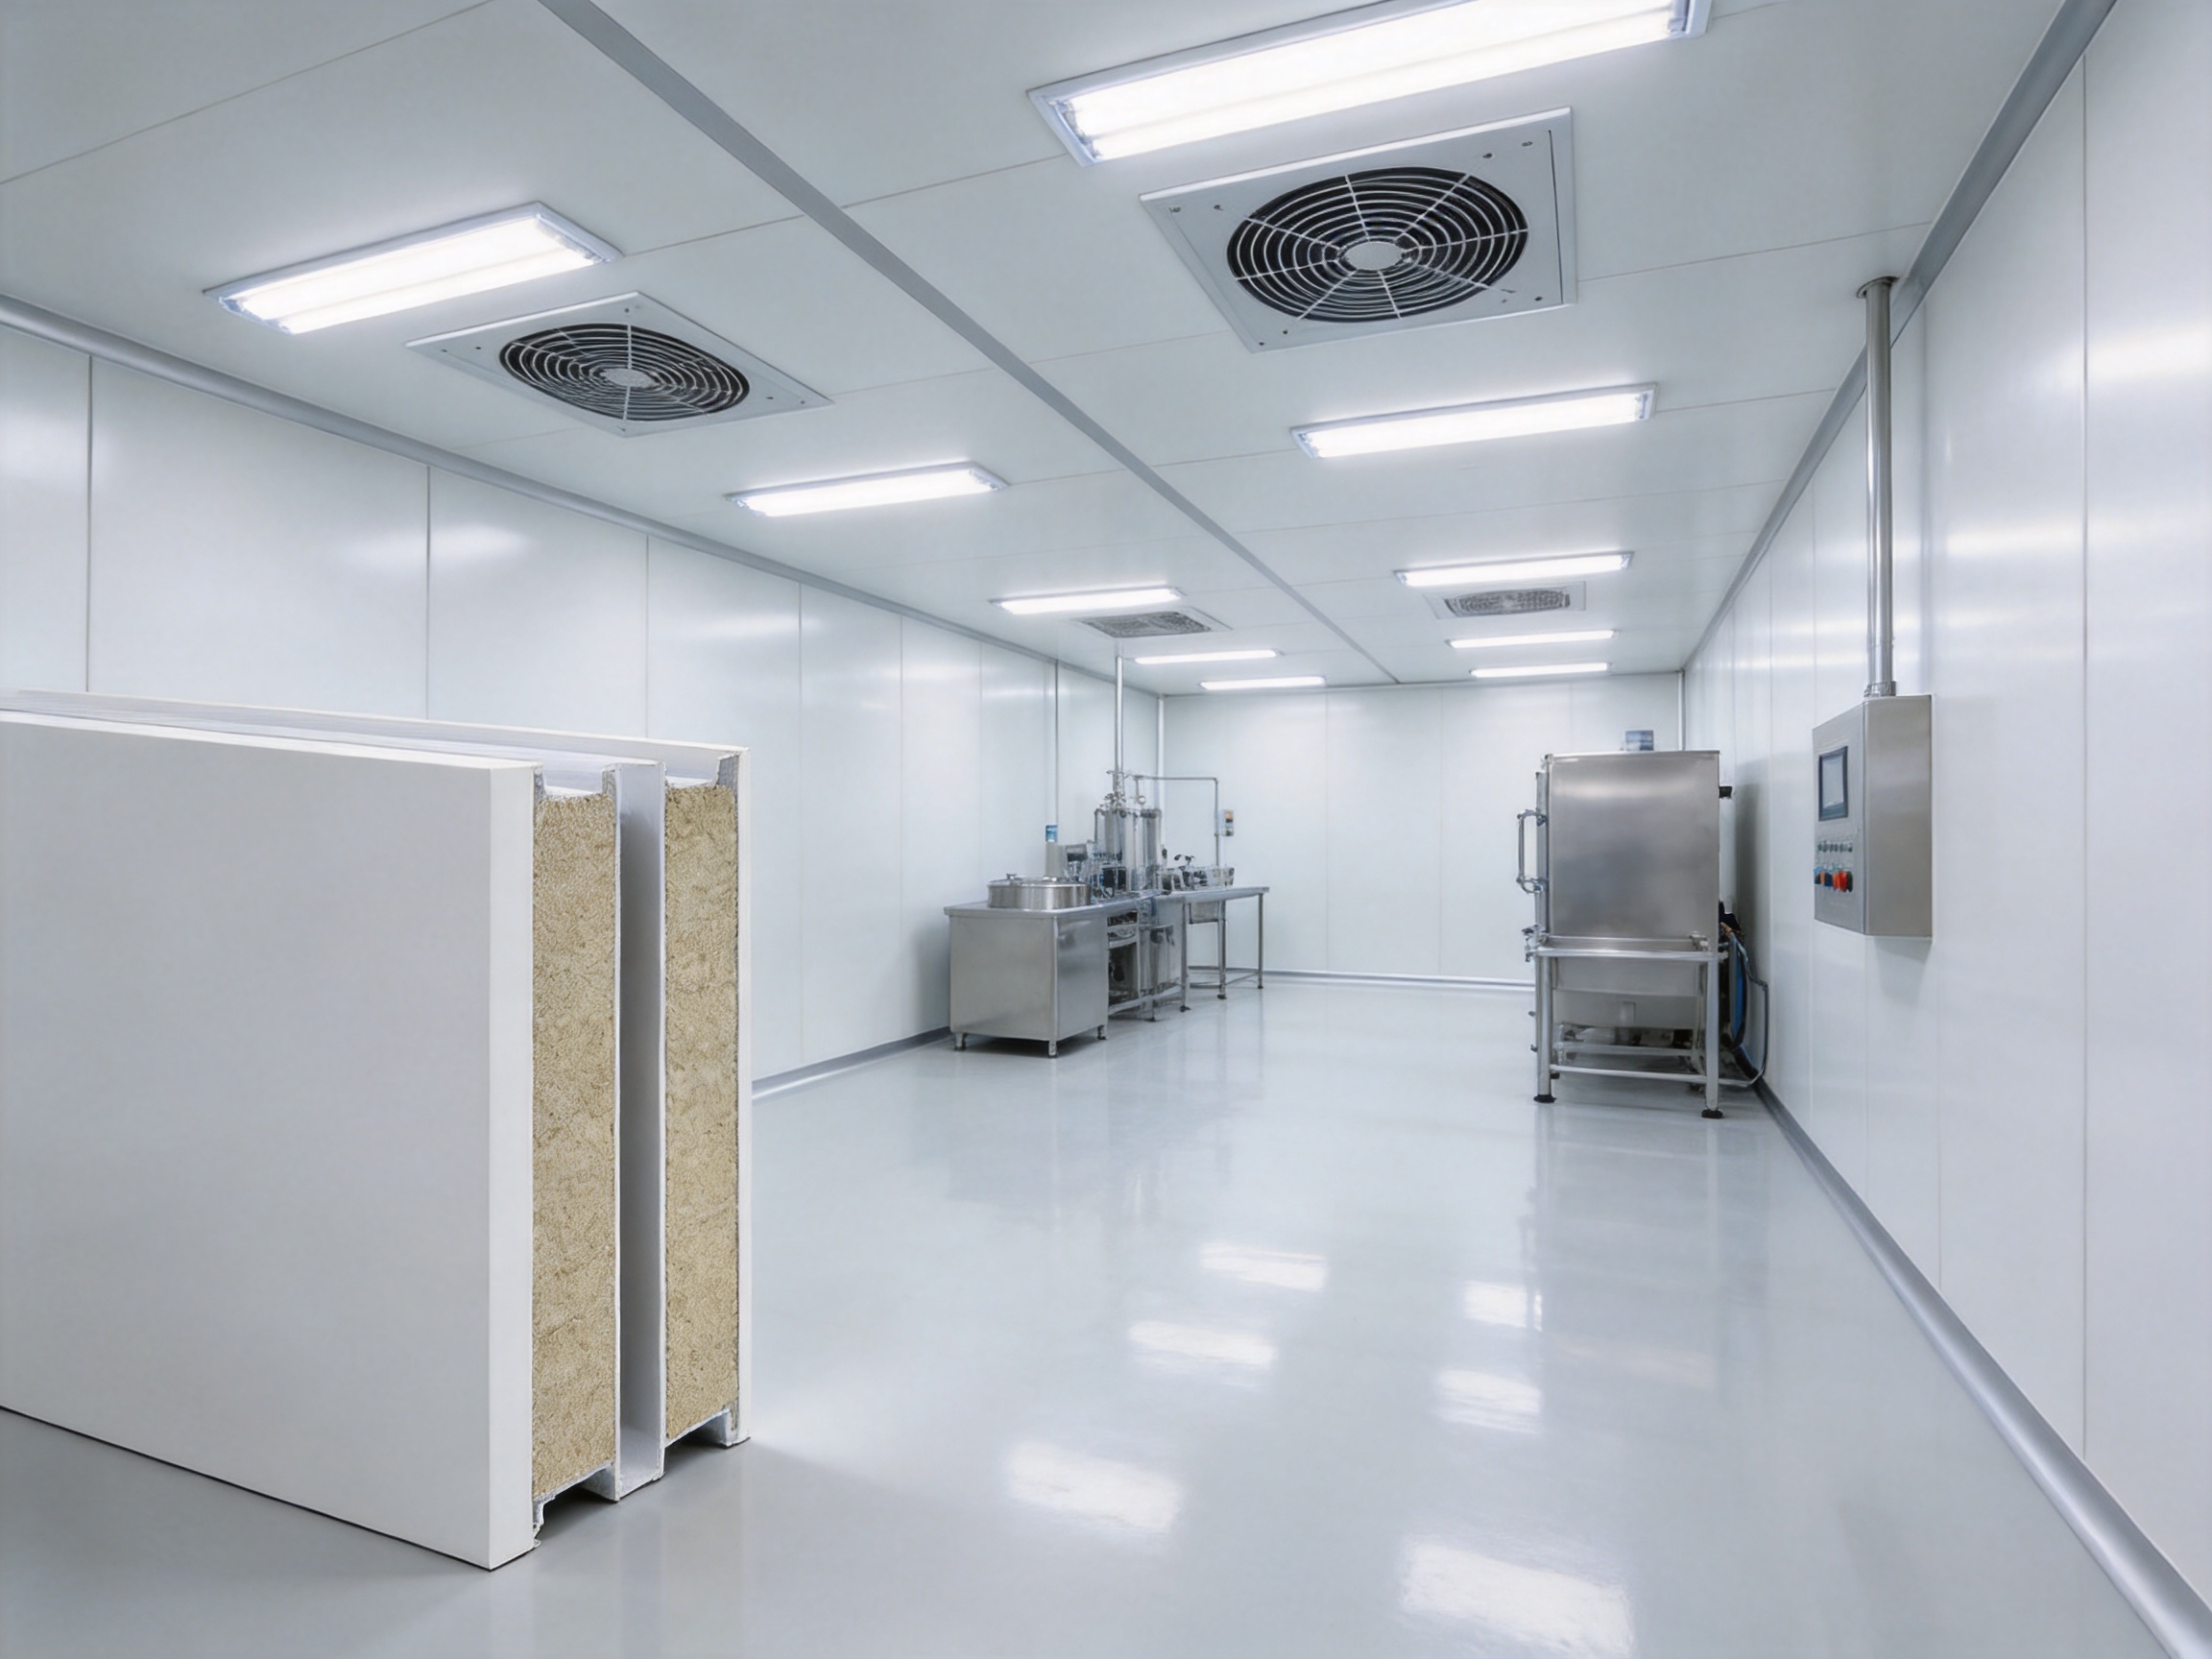
10. Advantages Compared with Conventional and Competing Solutions
PIR Cleanroom Panel offers several practical advantages when compared with conventional wet-built partitions or limited-specification cleanroom panels. The first is integrated construction speed. Factory-made panels can be delivered in repeatable sizes and installed with a coordinated framework, reducing the amount of plastering, curing, sanding, and painting required on site.
The second advantage is a cleaner and more predictable finish. Factory-controlled facings generally provide greater uniformity than surfaces finished by multiple site trades. This can simplify visual inspection and help produce a consistent appearance throughout the facility. Smooth surfaces can also reduce the effort required for routine cleaning when compared with rough, cracked, or porous wall finishes.
The third advantage is configuration flexibility. The product is available in several thicknesses and surface finishes. Competing products may be restricted to one facing material, one thickness, or a narrow range of standard dimensions. The ability to select HPL, coated steel, stainless steel, or a specialized cleanroom finish allows the panel system to be adapted to room function and budget.
The fourth advantage is coordination with a broader cleanroom product range. A panel supplier that also provides doors, windows, equipment, HVAC systems, and modular cleanroom structures can help reduce interface problems. Door frames can be coordinated with panel joints, windows can be aligned with wall modules, and equipment locations can be reviewed against ceiling and service layouts.
The fifth advantage is engineering support. Pharma United describes its engineering team as having more than 10 years of average on-site experience and supporting projects with BIM visualization and full installation services. BIM coordination can help identify clashes, verify room dimensions, plan panel quantities, coordinate services, and improve communication between the client, designer, manufacturer, and installer.
The sixth advantage is international project experience. The company has completed projects in Africa, the Middle East, South Asia, and other international markets. Experience across different regions can help a supplier understand varied site conditions, logistics requirements, documentation expectations, and client approval processes. It does not replace compliance with local codes, but it can improve project organization and communication.
These advantages should still be verified against the project’s specific requirements. A fair comparison should consider panel core, thermal data, fire performance, surface durability, joint system, structural behavior, cleanability, documentation, installation method, lead time, warranty, and total lifecycle cost. The lowest initial purchase price may not produce the lowest overall project cost if installation takes longer or if the surface requires frequent repair.
11. Application Areas
11.1 Pharmaceutical Manufacturing
Pharmaceutical facilities require carefully controlled room pressure, temperature, humidity, and contamination levels. Cleanroom panels form the enclosure for dispensing rooms, preparation rooms, filling areas, packaging spaces, laboratories, airlocks, and material transfer zones. The panel should be compatible with validated cleaning procedures and should support a smooth transition between walls, ceilings, floors, doors, and process equipment.
The selected core and surface should be documented clearly because pharmaceutical clients often require detailed material approval packages. The panel arrangement should also support future maintenance without creating unsealed openings or uncontrolled contamination routes.
11.2 Healthcare and Medical Facilities
Healthcare applications may include operating rooms, isolation rooms, sterile storage areas, laboratories, and medical-device manufacturing spaces. These rooms often require durable, cleanable surfaces and carefully coordinated doors, windows, lighting, and HVAC. SS304 or specialized finishes may be considered in high-use or high-cleaning areas, while other finishes may be suitable for adjacent controlled spaces.
11.3 Food and Beverage Processing
Food-processing facilities commonly require washable surfaces, moisture resistance, corrosion control, and hygienic detailing. The panel system should be matched to the cleaning method, including spray cleaning, foam cleaning, disinfectant application, and temperature exposure. Joints, base connections, and penetrations require particular attention because they are frequently exposed to water and cleaning residues.
11.4 Electronics and Precision Manufacturing
Electronics facilities may require low-particle environments, controlled temperature and humidity, and stable room pressure. The panel enclosure should integrate effectively with air-return systems, ceiling filters, lighting, cable trays, and process utilities. Smooth, low-shedding surfaces and accurate installation are important for maintaining the required environment.
11.5 Laboratories and Research Spaces
Laboratories often combine cleanability with chemical resistance, visibility, flexibility, and future reconfiguration. Different rooms may require different surface options. A modular panel system can simplify changes to internal partitions and can support an efficient layout around laboratory benches, equipment, exhaust systems, and utility connections.
12. Design and Installation Recommendations
The cleanroom panel should be selected early in the design process. The architect, cleanroom engineer, HVAC designer, process engineer, fire consultant, and contractor should review the panel system together. This coordination helps prevent conflicts between panel joints and equipment, doors, windows, air outlets, lights, sprinklers, cable routes, and process piping.
Before production, the project team should approve a complete technical submittal. It should identify the core material, density, panel thickness, facing material, surface thickness, joint profile, color, dimensional tolerance, fire performance, thermal data, cleaning compatibility, and installation accessories. If the product is specified as PIR but the table indicates rockwool, the approved submittal must resolve the discrepancy explicitly.
Site conditions should also be checked before installation. The supporting floor, ceiling, and structural frame should be level, plumb, and capable of carrying the required loads. Moisture, dust, temperature, and access conditions can affect installation quality. Panels should be stored in a protected area and should not be dragged across rough surfaces or exposed unnecessarily to weather.
During installation, protective film should be removed according to the manufacturer’s recommendations. Cutting should be minimized and performed with suitable tools. Exposed edges, joints, corners, and penetrations should be finished with compatible profiles or sealants. Any damage should be repaired using an approved method rather than concealed under another component.
Inspection should continue after installation. The completed enclosure should be checked for alignment, surface damage, open joints, unsealed penetrations, uneven corners, contamination, and conflicts with other systems. Where required, the cleanroom may then undergo pressure testing, airflow testing, particle measurement, recovery testing, temperature and humidity verification, and other qualification activities.
13. The Value of an Integrated Cleanroom Engineering Partner
A panel manufacturer can supply materials, but a cleanroom project requires more than material delivery. It requires design interpretation, quantity calculation, shop drawings, production planning, logistics, installation, commissioning support, and documentation. Pharma United positions itself as a global provider of integrated cleanroom solutions, combining design, manufacturing, and on-site installation.
This integrated model can reduce the number of separate interfaces that the client must manage. The supplier can review whether panel thickness is compatible with doors, whether surface finishes match viewing windows, whether ceiling modules coordinate with air terminals, and whether equipment locations allow practical cleaning and maintenance.
The company’s reported project experience includes multinational pharmaceutical companies such as Sanofi and Novartis, as well as industrial plants in Africa, the Middle East, and South Asia. Such experience can support the management of complex projects with demanding client standards. Each project must still be designed according to its own regulatory basis and approved specifications, but prior experience can improve planning and reduce avoidable mistakes.
Pharma United was established through the development of Shanghai Sinoarch Co., Ltd. in 2006, CESE International Co., Ltd. in 2014, the Kunshan factory and Pharma United Co., Ltd. in 2016, and a branch factory in Qianjiang, Hubei, in 2022. This development history demonstrates a long-term expansion from cleanroom-related engineering and manufacturing into a broader international supply platform.
The company’s stated resources include an expanded Kunshan production facility, a large manufacturing area, international shipment capacity, engineering personnel, and a product range covering metallic sandwich panels, HPL panels, doors, windows, HVAC systems, and cleanroom equipment. Together, these resources can support projects that require both standardized products and customized engineering coordination.
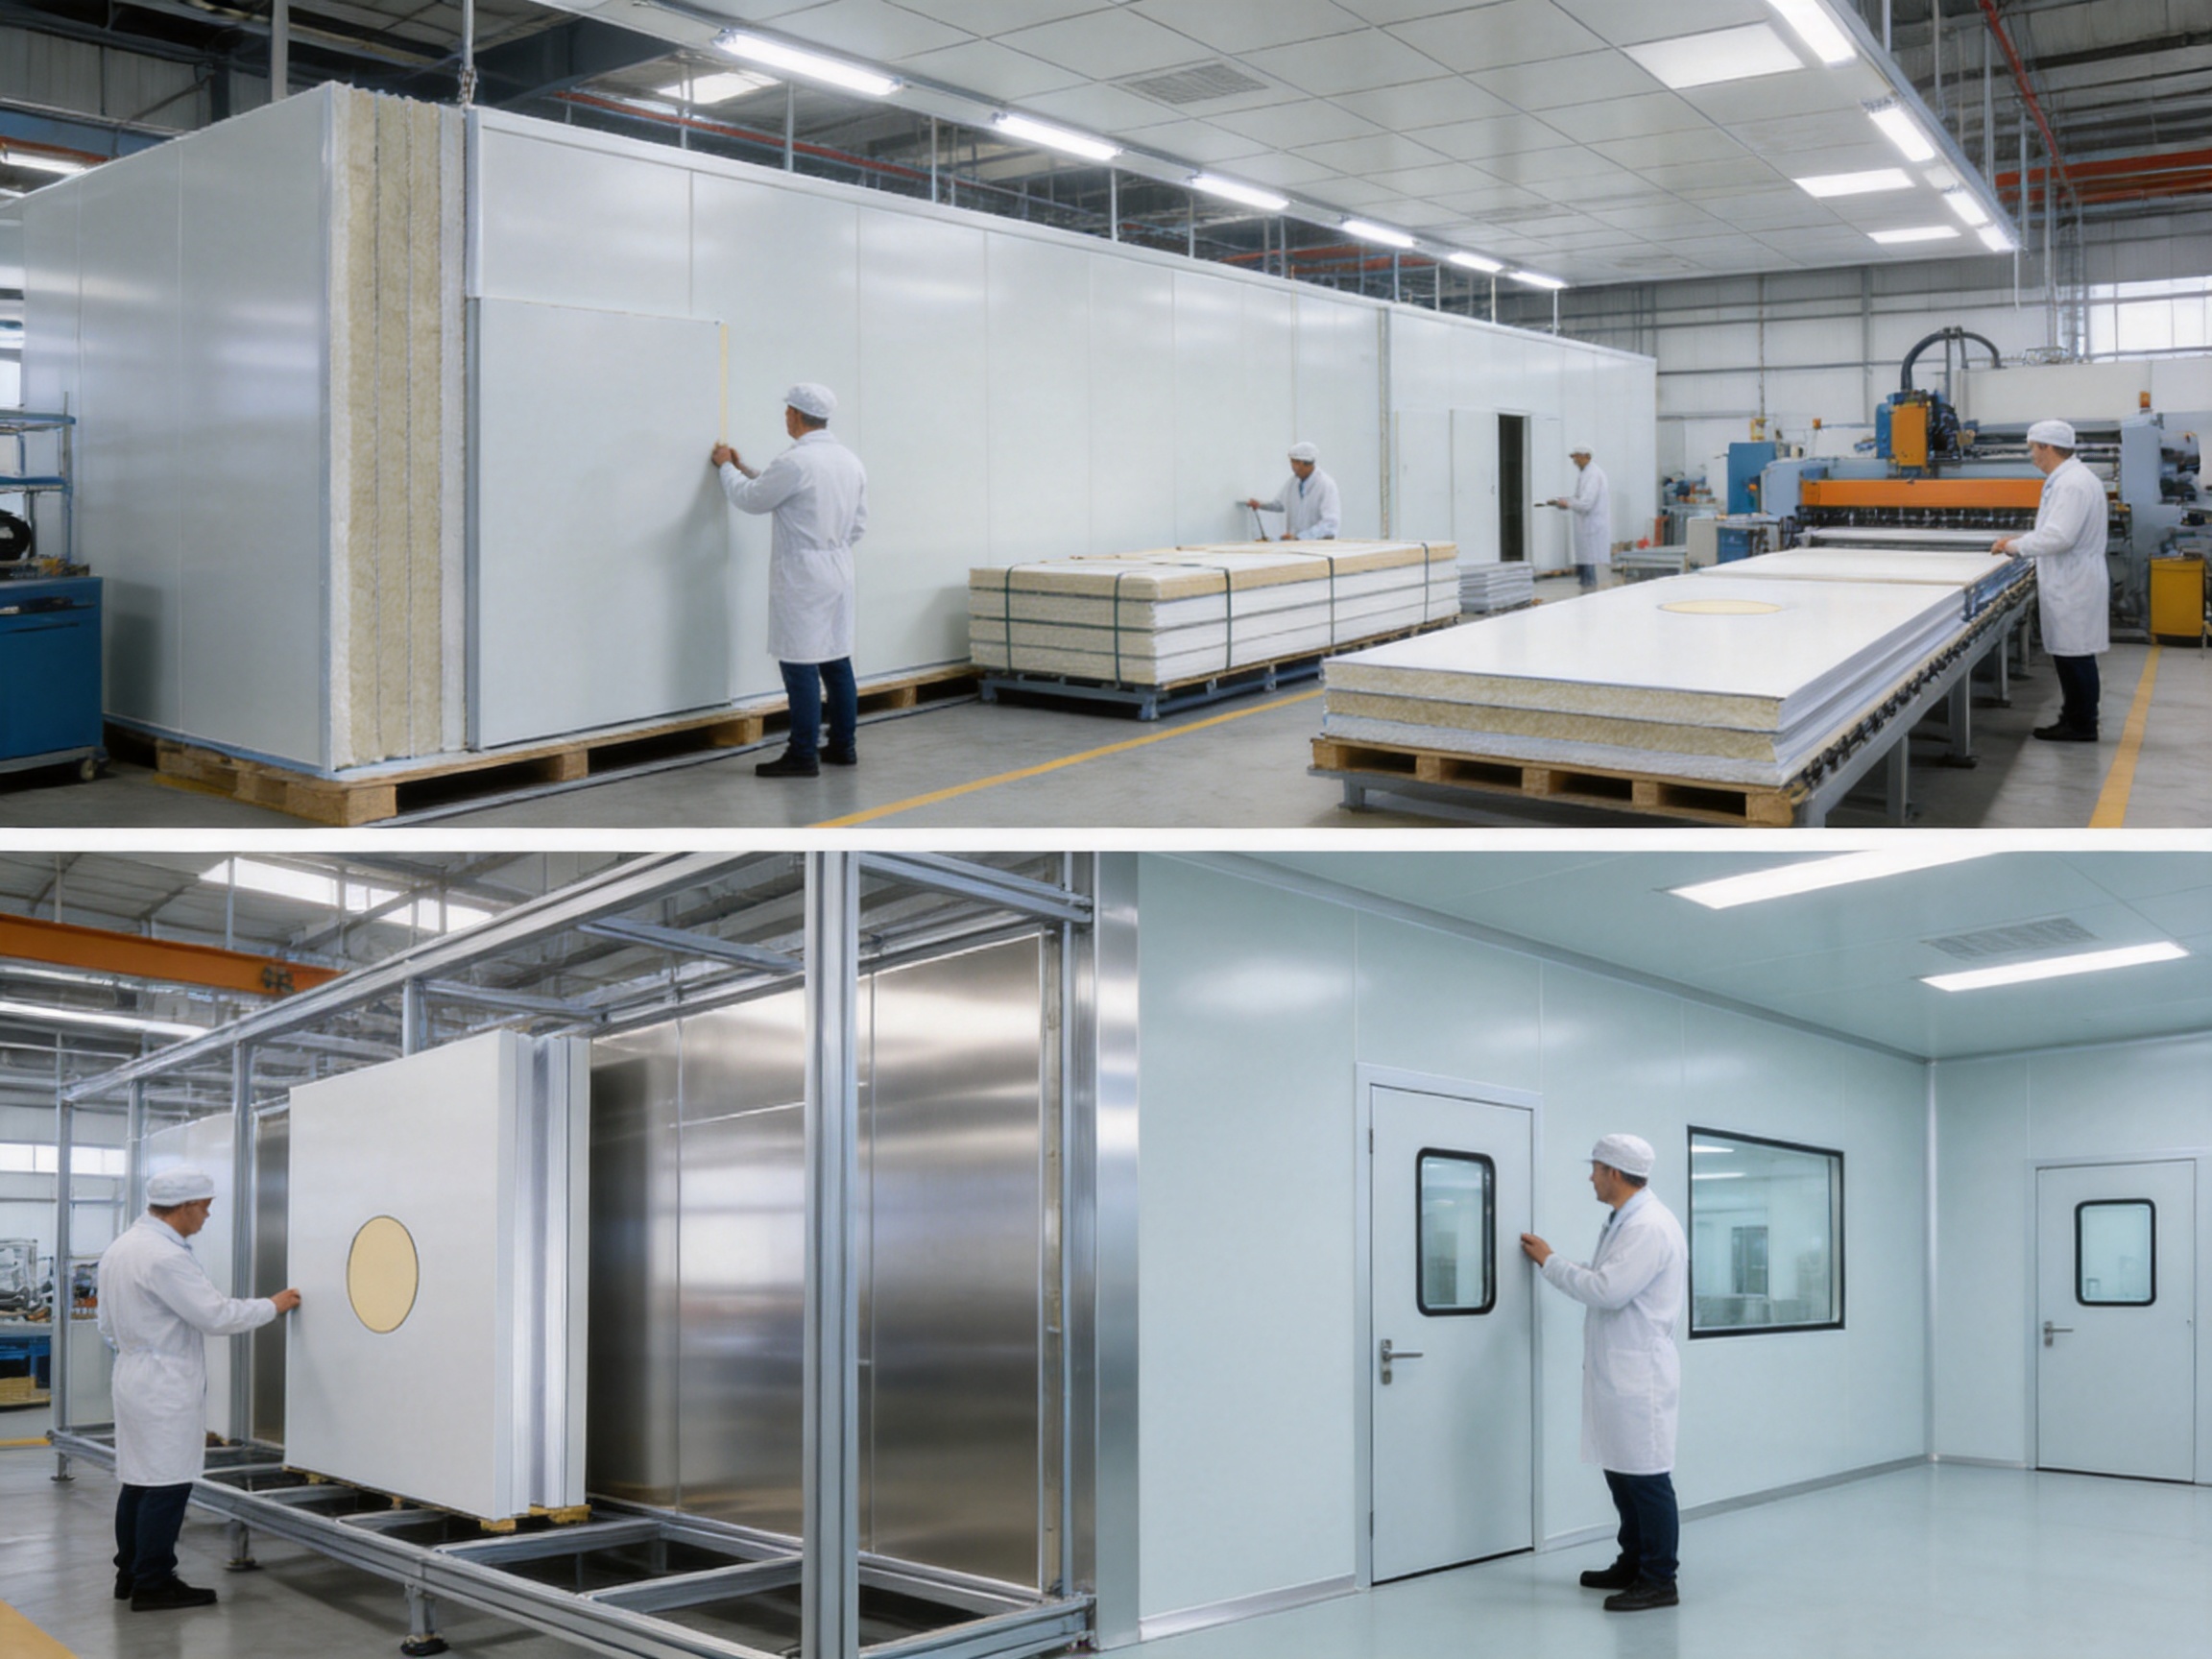
14. How to Specify the Product Correctly
A strong specification should describe performance and configuration rather than relying only on the product name. The specification should first identify the application: internal wall, external wall, suspended ceiling, partition, airlock, laboratory enclosure, or process room. It should then identify the required cleanroom classification, operating temperature, humidity range, pressure difference, cleaning chemicals, and expected service conditions.
The core should be stated unambiguously. If PIR is required, the specification should state polyisocyanurate foam, required density or thermal performance, and applicable fire requirements. If rockwool is required, the specification should state the mineral-fiber type, density, fire performance, and thermal requirements. If more than one core is available, the alternatives should be listed as separate approved configurations rather than combined in one unclear description.
The specification should identify the facing on both sides of the panel. It should state whether the two sides are identical or different, define the surface thickness, and specify the required finish. HPL, HPGI, PPGI, SS304, and Asepticlean should not be treated as interchangeable materials. Each has different characteristics, and the selected option should be linked to the room’s cleaning and operating conditions.
Joint design should be included in the specification. The document should define the panel connection, gasket or sealant, corner treatment, floor connection, ceiling connection, and treatment of service penetrations. A panel with a high-quality surface can still perform poorly if the joints are not designed for the pressure, hygiene, and maintenance requirements of the room.
Finally, the procurement documents should request quality and compliance records. These may include material certificates, factory inspection records, test reports, drawings, installation manuals, maintenance instructions, packing lists, and warranty information. Clear documents support acceptance, commissioning, validation, and future maintenance.
15. Sustainability and Lifecycle Considerations
Cleanroom construction should consider the full lifecycle of the building system. Factory-made panels can reduce wet construction and may shorten the project schedule. Faster installation can reduce temporary site energy use, labor congestion, and construction waste. Modular panels may also be easier to remove, replace, or reconfigure than permanent masonry partitions.
Energy performance is another lifecycle consideration. An insulated cleanroom envelope can support more efficient HVAC operation, although actual savings depend on equipment efficiency, air-change rate, room temperature, operating hours, and maintenance. Correct installation is essential because air leakage and thermal bridges can reduce the benefit of the panel core.
Durable surfaces can reduce the need for repainting or frequent replacement. The best surface is not necessarily the most expensive one; it is the one that provides an appropriate balance of chemical resistance, impact resistance, cleanability, appearance, and expected service life. A lifecycle evaluation should include initial cost, installation labor, cleaning requirements, repair frequency, downtime, and replacement difficulty.
Material selection should also consider packaging, transportation, recyclability, and responsible disposal. The project team can ask for information about the materials used, production controls, packaging method, and available options for minimizing waste. These considerations are increasingly important for international projects seeking efficient and responsible construction practices.
16. Frequently Asked Questions
Q1. What is a PIR Cleanroom Panel?
A PIR Cleanroom Panel is an insulated sandwich panel designed for cleanroom walls and ceilings. The product description identifies polyisocyanurate foam as the core and describes the panel as lightweight, thermally insulating, smooth, cleanable, and suitable for controlled environments. The supplied technical table lists rockwool as the infill material, so the exact core must be confirmed before ordering.
Q2. Is the product made with PIR or rockwool?
The provided product information contains both descriptions. The product description states polyisocyanurate foam, while the specification table states rockwool. These are different configurations and should not be assumed to be the same. The buyer should request written confirmation of the core type, density, thermal data, and fire performance in the approved technical submittal.
Q3. What panel thicknesses are available?
The listed standard thicknesses are 50 mm, 75 mm, and 100 mm. Thicknesses of 60 mm and 80 mm are also available. The correct choice depends on thermal requirements, fire design, span, support spacing, ceiling loading, available room dimensions, and the project’s construction standard.
Q4. Which surface finishes can be selected?
The available surface finishes are HPL, HPGI, PPGI, SS304, and Asepticlean. The selection should be based on cleaning chemicals, moisture, impact, abrasion, appearance, corrosion exposure, and budget. SS304 or a specialized cleanroom finish may be considered for more demanding environments.
Q5. Can the panel be used for both walls and ceilings?
Yes. The product is designed for cleanroom wall and ceiling systems. However, ceiling applications require a review of support spacing, panel span, access requirements, maintenance loads, lighting, filters, sprinklers, and other suspended equipment. The panel should be installed with the appropriate supporting framework and accessories.
Q6. What are the main advantages over conventional masonry construction?
The panel can provide faster modular installation, factory-controlled surface quality, integrated insulation, reduced wet work, easier coordination, and cleaner finished surfaces. It can also simplify future modifications when the layout is designed as a modular system. Actual benefits depend on project size, site conditions, installation quality, and specification.
Q7. How should the panel be cleaned?
Cleaning procedures should follow the approved surface manufacturer’s instructions. The facility should evaluate the compatibility of detergents, disinfectants, solvents, temperature, pressure, and wiping tools with the selected facing. Harsh chemicals or abrasive tools should not be used unless specifically approved.
Q8. Does the panel require special joint treatment?
Yes. Joints, corners, floor connections, ceiling connections, doors, windows, and service penetrations must be sealed and finished appropriately. The joint system affects air leakage, particle control, cleanability, pressure stability, and long-term maintenance.
Q9. Can Pharma United provide more than panels?
Yes. The company’s stated product and service range includes cleanroom panels, doors, windows, HVAC systems, cleanroom equipment, modular cleanrooms, design, manufacturing, and on-site installation. This supports an integrated cleanroom engineering approach.
Q10. What information should be sent when requesting a quotation?
The buyer should provide room drawings, cleanroom classification, panel locations, wall and ceiling areas, required thickness, core type, surface finish, surface thickness, doors, windows, penetrations, fire requirements, cleaning chemicals, delivery location, installation scope, and required project schedule. Clear information allows the supplier to prepare a more accurate technical and commercial proposal.
Q11. Is BIM support available?
Pharma United states that its engineering team supports BIM visualization. BIM coordination can assist with panel layouts, equipment interfaces, service routes, quantities, clash detection, and installation planning. The specific BIM format, level of detail, and deliverables should be agreed during project planning.
Q12. Where can the panel be used?
Potential applications include pharmaceutical manufacturing, healthcare, medical-device production, laboratories, food and beverage processing, electronics manufacturing, precision industrial facilities, and other environments that require cleanable insulated wall and ceiling systems.
17. Conclusion
PIR Cleanroom Panel is a flexible insulated enclosure solution for modern cleanroom wall and ceiling systems. Its available thickness range, multiple surface finishes, smooth cleanable construction, and compatibility with modular installation make it suitable for a wide variety of controlled environments. Compared with conventional wet-built walls and narrowly configured competing products, it can offer faster construction, more consistent finishes, improved coordination, and broader specification flexibility.
The most important technical requirement is to confirm the core material. The supplied description identifies polyisocyanurate foam, while the technical table identifies rockwool. This should be resolved before design approval and production because the core affects thermal performance, weight, fire behavior, acoustic properties, and project compliance. Transparent technical clarification is an essential part of selecting the correct panel configuration.
Pharma United strengthens the product offering through its manufacturing resources, international project experience, engineering team, BIM support, installation services, and wider cleanroom product portfolio. Its reported factory capacity, production expansion, product range, and turnkey capability can support projects requiring coordinated supply from design through installation.
For the best result, the panel should be selected as part of a complete cleanroom engineering solution. The final design should coordinate core material, surface finish, panel thickness, joints, doors, windows, HVAC, equipment, fire protection, cleaning procedures, and qualification requirements. When these elements are designed and installed together, the cleanroom envelope can provide reliable hygiene, thermal stability, maintainability, and long-term value.
References
1. Product information for PIR Cleanroom Panel, including available panel thicknesses, surface finishes, and stated materials.
2. General principles of cleanroom design, construction, contamination control, and controlled-environment operation.
3. Technical guidance on insulated sandwich panels, wall and ceiling systems, joint design, and hygienic construction.
4. General engineering practice for thermal insulation, HVAC load coordination, fire-safety assessment, and cleanroom envelope performance.
5. Manufacturer information concerning cleanroom doors, windows, HVAC systems, modular cleanrooms, equipment, installation, and turnkey engineering services.
6. General good-practice guidance for pharmaceutical, healthcare, laboratory, food-processing, and industrial cleanroom construction.
Product: PIR Cleanroom Panel



-
Mobile
+86-177 1554 8238
-
E-mail
chin@pharma-united.com
-
Address
No.58 Beiyuan Road, Dianshanhu Town, Kunshan City, Jiangsu Province, China
Copyright © Pharma United Co., Ltd. Rights Reserved.
OEM/ODM Cleanroom Engineering Solution Manufacturers
