

 English
 русский
 Français
 Español
 عربى

PU Cleanroom Panels: Advanced Construction, Performance, and Integrated Cleanroom Applications
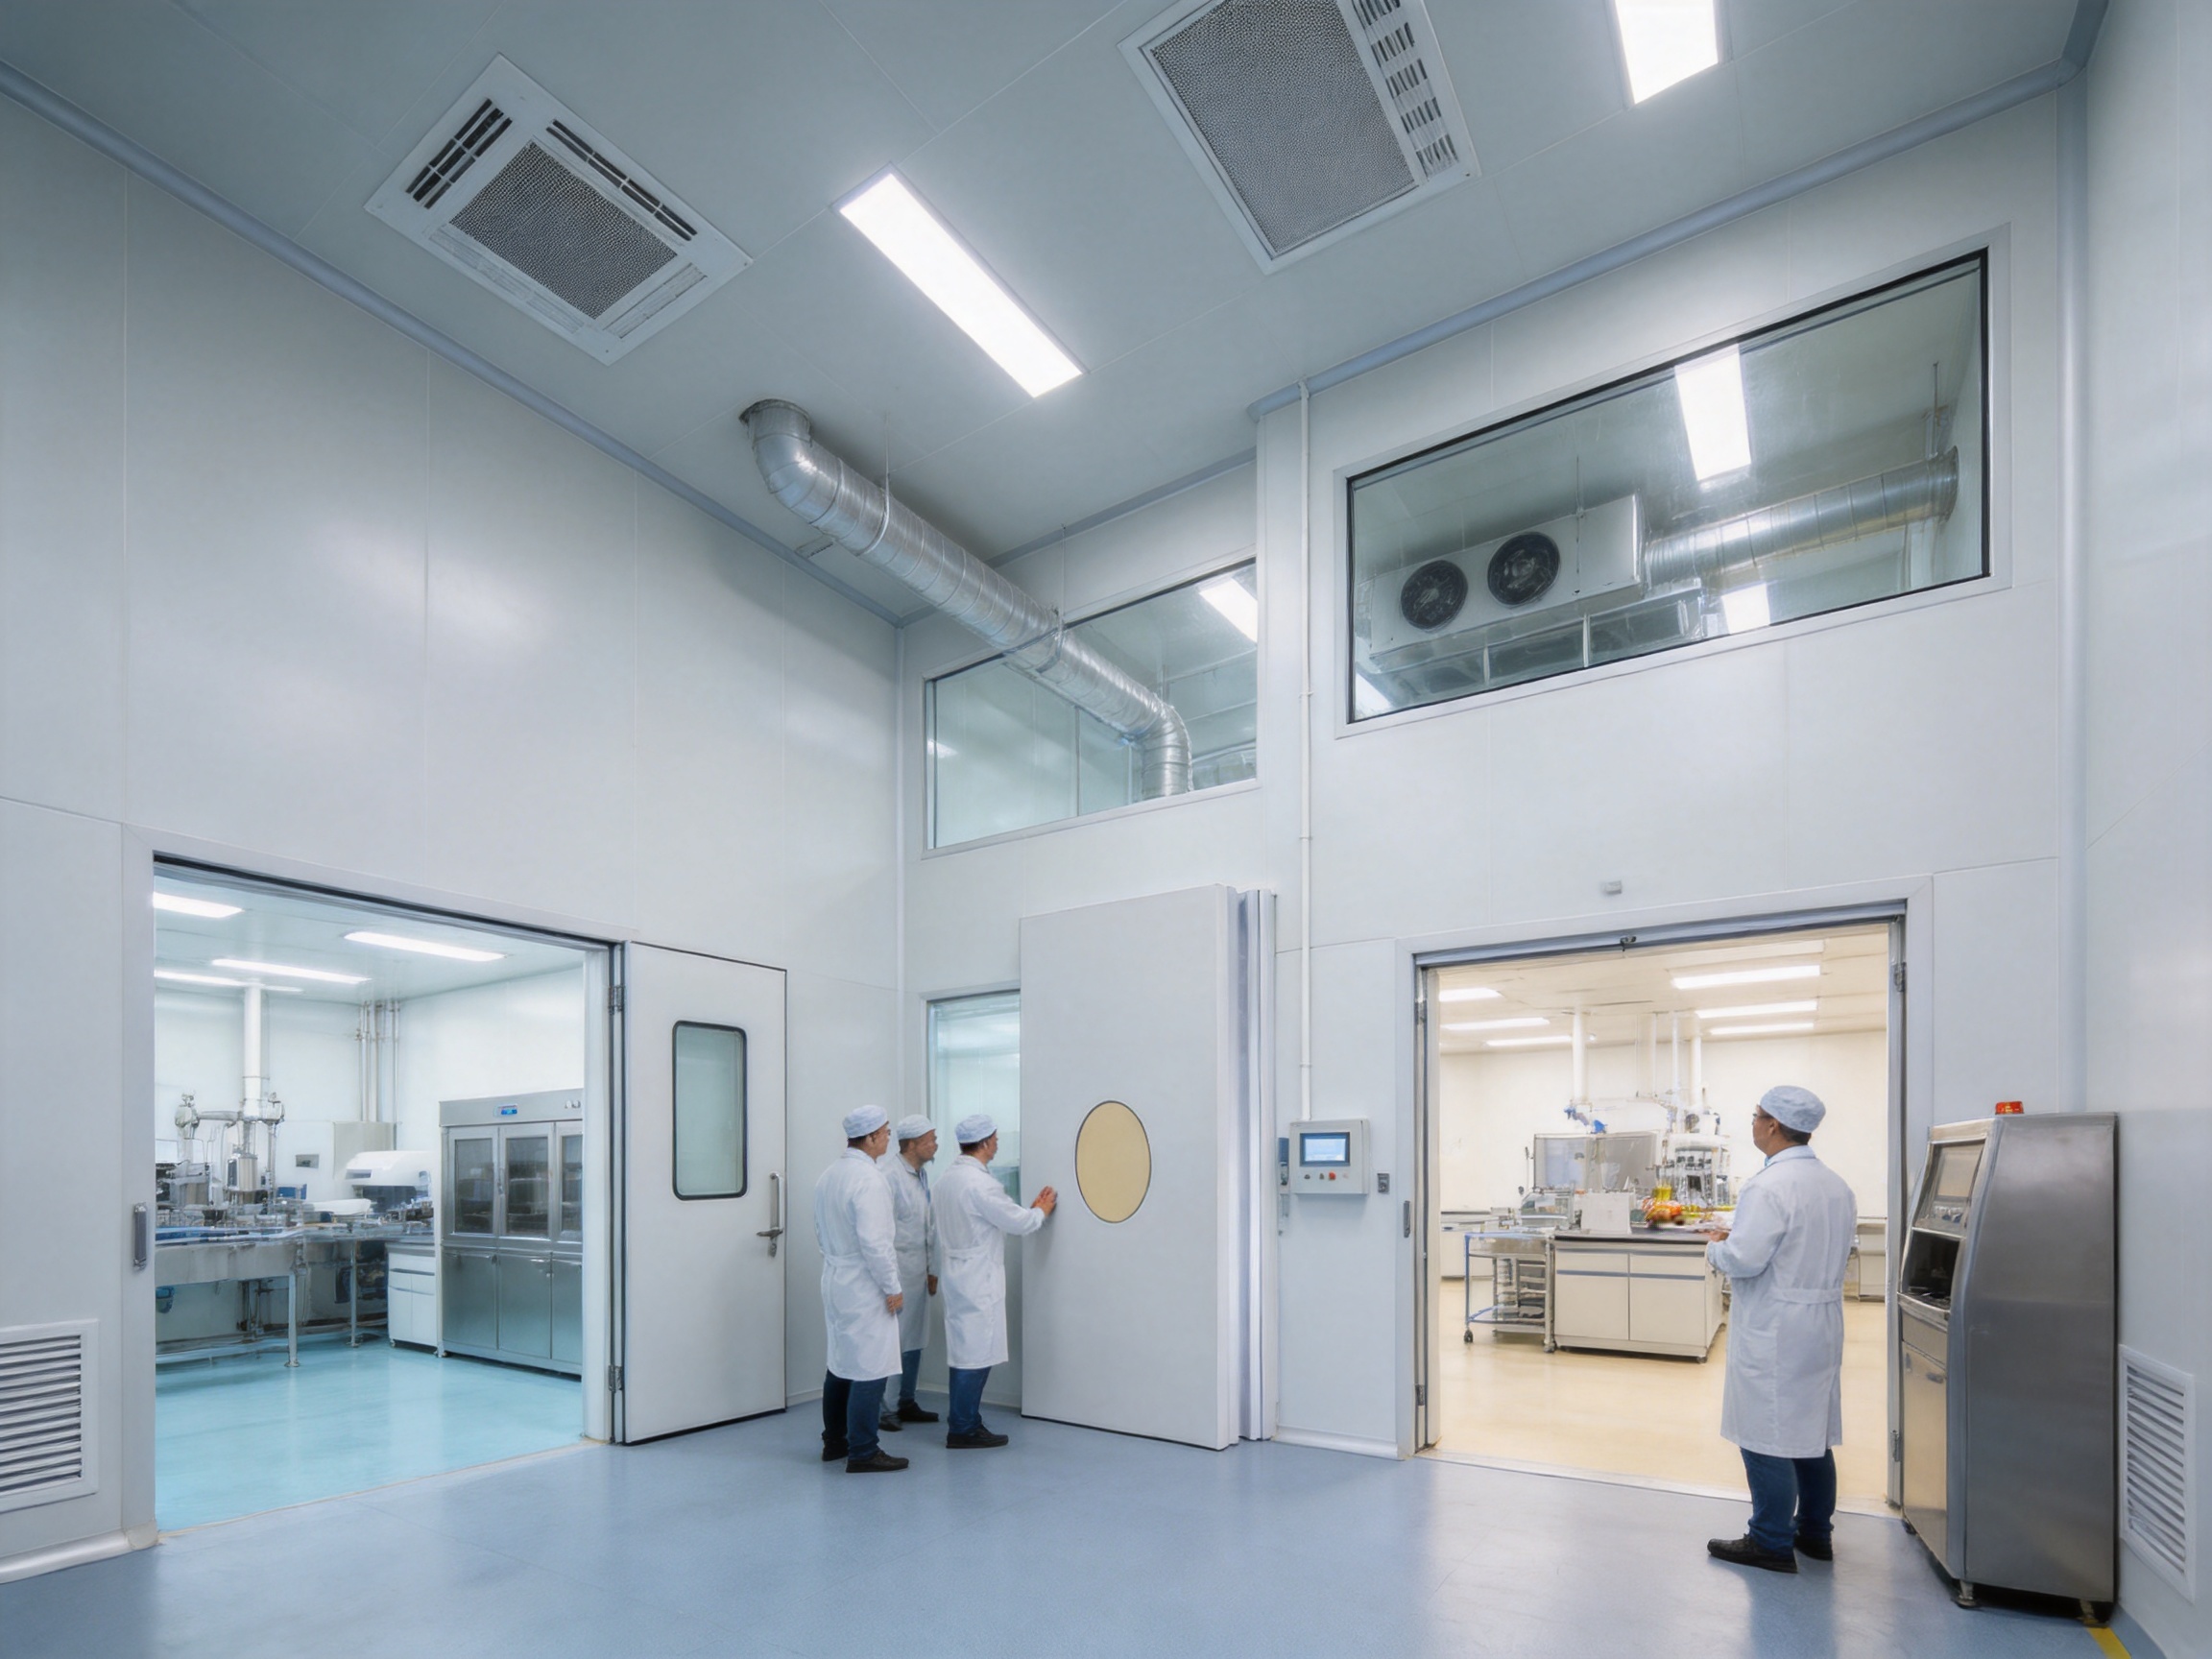
PU Cleanroom Panel systems are engineered sandwich panels for the construction of hygienic, controlled, and temperature-stable environments. They are used in cleanroom walls, ceilings, partitions, technical areas, laboratories, pharmaceutical facilities, healthcare spaces, food-processing rooms, electronics plants, and other applications where surface cleanliness, thermal performance, durability, and installation efficiency are important.
A cleanroom panel is more than a conventional building board. It forms part of a controlled architectural system that must work together with air-handling equipment, doors, windows, lighting, flooring, ceiling services, pressure controls, and sealing details. The panel therefore has to provide a reliable enclosure while supporting the wider objectives of contamination control, cleaning, maintenance, and environmental stability.
PU Cleanroom Panel is designed around the sandwich-panel principle. A lightweight insulated core is enclosed between protective surface layers, creating a rigid, smooth, and practical construction element. The polyurethane foam core described for this product provides thermal insulation and contributes to a favorable strength-to-weight ratio. The external surfaces are available in several finishes, including HPL, HPGI, PPGI, SS304, and Asepticlean, allowing the panel to be adapted to different hygiene, durability, aesthetic, and project-budget requirements.
Pharma United Co., Ltd. manufactures and supplies cleanroom construction products and integrated engineering solutions for pharmaceutical, healthcare, and industrial customers. Its product portfolio includes metallic sandwich panels, HPL panels, cleanroom doors and windows, HVAC systems, and cleanroom equipment. Through in-house manufacturing, engineering support, BIM visualization, project coordination, and on-site installation capabilities, the company can support customers from early design through completed cleanroom construction.
What Is a PU Cleanroom Panel?
A PU Cleanroom Panel is a factory-manufactured insulated panel intended for use in cleanroom wall and ceiling systems. “PU” generally refers to polyurethane, the insulation material used as the panel core. The core is positioned between durable surface layers, producing a composite element with improved rigidity, insulation, and installation convenience compared with many single-layer boards.
The panel surface is smooth and easy to clean, which is essential in controlled environments. Dust, residue, and process contaminants can collect in surface imperfections, open joints, exposed fibers, or porous finishes. A properly selected and installed cleanroom panel minimizes these risks by providing a continuous, washable surface with carefully finished joints and corners.
Panelized construction also allows cleanroom spaces to be assembled more quickly than traditional masonry or wet-plaster construction. Factory-produced dimensions, controlled surface finishes, and coordinated accessories help reduce work at the construction site. This is particularly valuable when a project must minimize installation time, maintain a clean construction process, or allow future reconfiguration.
Although the product is lightweight, it is intended to provide the structural performance needed for internal wall and ceiling applications when correctly supported and installed. The final performance of the system depends on panel thickness, span, support spacing, surface material, joint design, hardware, ceiling loading, and local project requirements. Engineering review is therefore important before final specification.
Core Construction and Material Considerations
The supplied product description identifies polyurethane foam as the core material. Polyurethane is widely used in insulated sandwich panels because it offers low thermal conductivity, low weight, and effective insulation within a relatively thin construction. These characteristics help improve temperature control while preserving usable room area.
The supplied technical information also lists “Rockwool” under the infill material. Because polyurethane and Rockwool are different core materials with different thermal, acoustic, fire, and mechanical characteristics, the final project specification should confirm which core option applies to the required panel. This may reflect a selectable product configuration, a data-entry inconsistency, or a separate panel variant. Customers should request an approved technical datasheet and fire-performance documentation before placing an order.
Polyurethane-core panels are often selected when thermal insulation, light weight, and fast installation are primary considerations. Rockwool-core panels may be selected when higher fire resistance, acoustic control, or a particular regulatory classification is required. The correct choice depends on building codes, room classification, temperature conditions, fire strategy, insurance requirements, and the intended manufacturing process.
Regardless of the core option, panel quality depends on the consistency of the bonding process. The faces and core must be joined evenly, without unbonded areas, excessive adhesive variation, dimensional distortion, or surface waviness. A controlled factory process helps ensure that the finished panel behaves as an integrated composite instead of as separate layers that can move or separate under service conditions.
Thermal Insulation
Thermal insulation helps cleanroom operators maintain a stable environment and reduce unwanted heat transfer through walls and ceilings. A well-insulated enclosure can support more efficient HVAC operation by reducing the load associated with adjacent rooms, roof spaces, or external conditions.
Temperature stability may be important for pharmaceutical processing, medical production, laboratory work, electronics manufacturing, storage, and other applications. Insulation does not replace proper HVAC design, however. Air change rates, filtration, pressure cascades, humidity control, heat generated by equipment, occupancy, lighting, and process exhaust must all be considered in the complete engineering design.
Strength-to-Weight Ratio
One advantage of sandwich construction is that it can provide useful rigidity without the mass of a solid masonry or concrete partition. Lower weight can simplify handling, reduce demands on the building structure, and make installation more efficient. It may also be beneficial in projects involving upper floors, modular rooms, retrofit work, or facilities where construction access is limited.
The lightweight nature of the panel does not mean that it can accept unlimited loads. Equipment, shelves, cable trays, service pipes, and other fixtures may require dedicated reinforcement or independent support. Loads should be transferred to approved structural members rather than relying on the panel skin alone unless the system has been specifically designed for that purpose.
Cleanable Surfaces
A cleanroom enclosure should be designed to limit ledges, recesses, exposed fasteners, open joints, and difficult-to-clean transitions. PU Cleanroom Panel surfaces are intended to be smooth and hygienic, supporting routine wiping and cleaning procedures.
Surface material selection should match the chemical agents, disinfectants, solvents, abrasion levels, temperature, and cleaning frequency expected in the room. A finish suitable for general controlled environments may not be ideal for aggressive pharmaceutical disinfectants or demanding wet processes. The panel finish, sealant, joint profile, corner system, and accessories should therefore be assessed as one cleaning system.
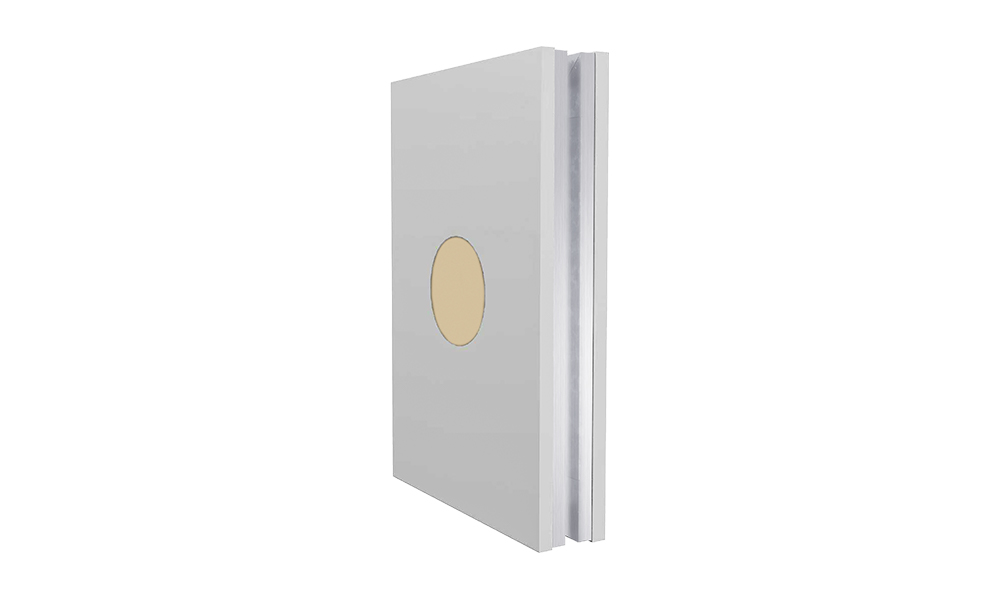
PU Cleanroom Panel
Available Panel Dimensions and Surface Finishes
The stated panel thickness options are 50 mm, 75 mm, and 100 mm, with 60 mm and 80 mm available as additional options. Different thicknesses can be selected according to thermal requirements, wall height, panel span, acoustic objectives, service integration, and the design preferences of the project engineer.
| Parameter | Available or stated value | Project consideration |
| Product type | PU Cleanroom Panel | Insulated sandwich panel for cleanroom walls and ceilings |
| Core description | Polyurethane foam according to the product description | Confirm exact core specification and performance certification |
| Infill material listed in supplied data | Rockwool | Confirm whether this refers to an alternative configuration or a separate product variant |
| Standard panel thickness | 50 mm, 75 mm, 100 mm | Select according to thermal, structural, fire, and project requirements |
| Additional thickness options | 60 mm, 80 mm | Availability should be confirmed during quotation and technical approval |
| Surface finish options | HPL, HPGI, PPGI, SS304, Asepticlean | Choose according to hygiene, chemical resistance, appearance, and budget |
| Surface thickness | 0.6 mm, 0.8 mm | Determine according to durability, impact exposure, and installation requirements |
| Primary applications | Cleanroom walls and ceilings | Coordinate with doors, windows, HVAC, lighting, flooring, and services |
HPL, or high-pressure laminate, can provide a decorative and durable surface suitable for many interior applications. It is often considered where appearance, cleanability, and a broad selection of colors or patterns are desired. Its suitability must be verified against the cleaning chemicals and process conditions of the intended room.
HPGI and PPGI are coated metal surface options. Their performance depends on the base metal, coating system, coating thickness, forming quality, and edge protection. These finishes may offer an economical balance between durability, appearance, and cleanability for general cleanroom construction.
SS304 refers to stainless steel grade 304, a widely used cleanroom surface material known for corrosion resistance and a professional hygienic appearance. It may be appropriate for areas exposed to frequent cleaning, moisture, or demanding hygiene expectations. The finish and fabrication details remain important because scratches, rough welds, poorly formed corners, or exposed joints can undermine the advantages of stainless steel.
Asepticlean is identified as one of the available surface finishes. The exact construction, coating technology, and cleaning performance should be confirmed from the manufacturer’s technical documentation. The name suggests a finish intended for hygienic and controlled environments, but customers should evaluate documented chemical resistance, surface integrity, cleanability, and service-life expectations rather than relying only on the finish name.
Advantages Compared with Conventional Cleanroom Construction
Faster Installation
Factory-made panels can shorten the enclosure-construction phase. Unlike traditional blockwork, plasterboard, or cast-in-place methods, sandwich panels arrive as finished building elements that require positioning, connection, sealing, and coordination with accessories. This can reduce wet trades, curing periods, dust-producing activities, and the number of separate finishing operations on site.
Faster installation can be especially valuable when production downtime must be limited. A pharmaceutical or industrial facility may need to expand controlled areas while continuing to operate adjacent spaces. A well-planned panel system can support phased construction, controlled access, and more predictable scheduling.
Lower Construction Complexity
Traditional construction often involves multiple subcontractors for framing, insulation, masonry, plastering, painting, and finishing. A cleanroom panel system combines several functions in one engineered product. This can reduce interfaces and make it easier to coordinate wall thickness, ceiling levels, door openings, service penetrations, and room layouts.
Fewer construction interfaces can also reduce the risk of inconsistent surfaces or incompatible materials. However, the benefit is achieved only when panel joints, trims, sealants, penetrations, and interfaces are installed according to an approved method statement.
Improved Thermal Performance in a Slim Profile
Insulated panels can provide useful thermal resistance without requiring the greater thickness sometimes associated with traditional framed walls. Maintaining a slim wall system can preserve floor area, which is valuable in high-cost production environments and compact modular facilities.
The actual thermal performance must be calculated from the complete panel assembly, including core density, thickness, joints, supports, doors, windows, penetrations, and thermal bridges. Marketing comparisons should not substitute for project-specific calculations.
Reduced Surface Maintenance
A smooth, durable face can simplify routine cleaning and inspection. When the panel system is correctly sealed, it can reduce the number of porous or irregular surfaces where contamination may accumulate. Durable finishes may also reduce repainting requirements compared with painted plasterboard or other conventional surfaces.
Maintenance performance depends on operational discipline. Even a high-quality panel can be damaged by unsuitable chemicals, sharp tools, impact from carts, excessive moisture at unprotected joints, or unauthorized drilling. Cleaning procedures should be compatible with the selected surface finish and sealant.
Flexible Layout Planning
Cleanroom panel systems can support a variety of room arrangements, including changing rooms, airlocks, production rooms, material transfer areas, laboratories, packaging rooms, and technical corridors. Modular dimensions and coordinated accessories can make future alterations more manageable than alterations to permanent masonry walls.
Flexibility is particularly useful for growing companies, contract manufacturers, research facilities, and industrial plants that may change production lines. A panel system can allow selected partitions to be removed or relocated, provided the original design includes a suitable structural and service strategy.
Advantages Over Competing Panel Solutions
The most appropriate comparison is not simply between brands. It is between complete technical solutions. PU Cleanroom Panel can be advantageous where a project prioritizes low weight, thermal insulation, smooth surfaces, installation efficiency, and a choice of protective finishes.
Compared with ordinary insulated building panels, a cleanroom-specific panel is more closely associated with hygienic detailing. The objective is not only to insulate a building but also to create a controlled internal surface. Panel joints, corners, interfaces, and finishes need to support cleaning and contamination-control requirements.
Compared with standard gypsum or cement boards, a sandwich panel can reduce wet construction and provide a factory-integrated surface. This may produce a more consistent finish and a faster installation sequence. Conventional boards can still be appropriate in some applications, especially where local availability, fire performance, or architectural requirements take priority, but they generally require more finishing layers and more site labor.
Compared with heavy masonry partitions, insulated panels can reduce structural loading and simplify future modifications. Masonry may provide robust impact resistance and acoustic mass, but it often requires longer construction cycles, plastering, painting, curing, and more extensive site cleaning.
Compared with low-cost thin metal panels, a properly engineered cleanroom panel can offer better insulation, improved rigidity, and a wider range of interior finish choices. The actual advantage depends on core quality, skin thickness, bonding, joint design, and certification. A purchaser should compare complete tested assemblies rather than only comparing panel prices per square meter.
Compared with modular systems that use many exposed framing components, a carefully detailed sandwich-panel enclosure may provide fewer dust traps and a cleaner visual surface. At the same time, framed systems can offer special advantages for service access, high equipment loads, or frequent reconfiguration. Product selection should therefore follow the room function and maintenance strategy.
Manufacturing Process and Quality Control
Engineering and Technical Review
Advanced manufacturing begins before the first panel is produced. The supplier should review room dimensions, panel thickness, ceiling spans, door and window openings, service penetrations, corner conditions, ceiling suspension, environmental conditions, and installation access. This engineering review helps prevent site changes that could compromise panel alignment or hygiene.
Pharma United supports cleanroom projects through design coordination, BIM visualization, material manufacturing, and installation services. BIM-based coordination can help identify conflicts between panels, HVAC ducts, lighting, cable trays, sprinklers, process equipment, and access openings before construction starts.
For larger projects, coordinated shop drawings can establish panel numbering, elevation references, opening dimensions, joint locations, door positions, ceiling grids, and accessory requirements. This makes production and installation more traceable and helps ensure that manufactured components match the approved design.
Material Inspection
Incoming materials should be inspected before entering production. Typical checks may include surface appearance, dimensions, coating condition, steel or stainless-steel quality, core condition, adhesive suitability, and packaging integrity. The purpose is to prevent defective or incompatible materials from progressing into finished panels.
Surface sheets should be protected from scratches, dents, oil contamination, and moisture. Core materials should be stored under conditions that preserve their dimensional stability. Adhesives and sealants should be used within their specified shelf life and storage range.
Panel Forming and Lamination
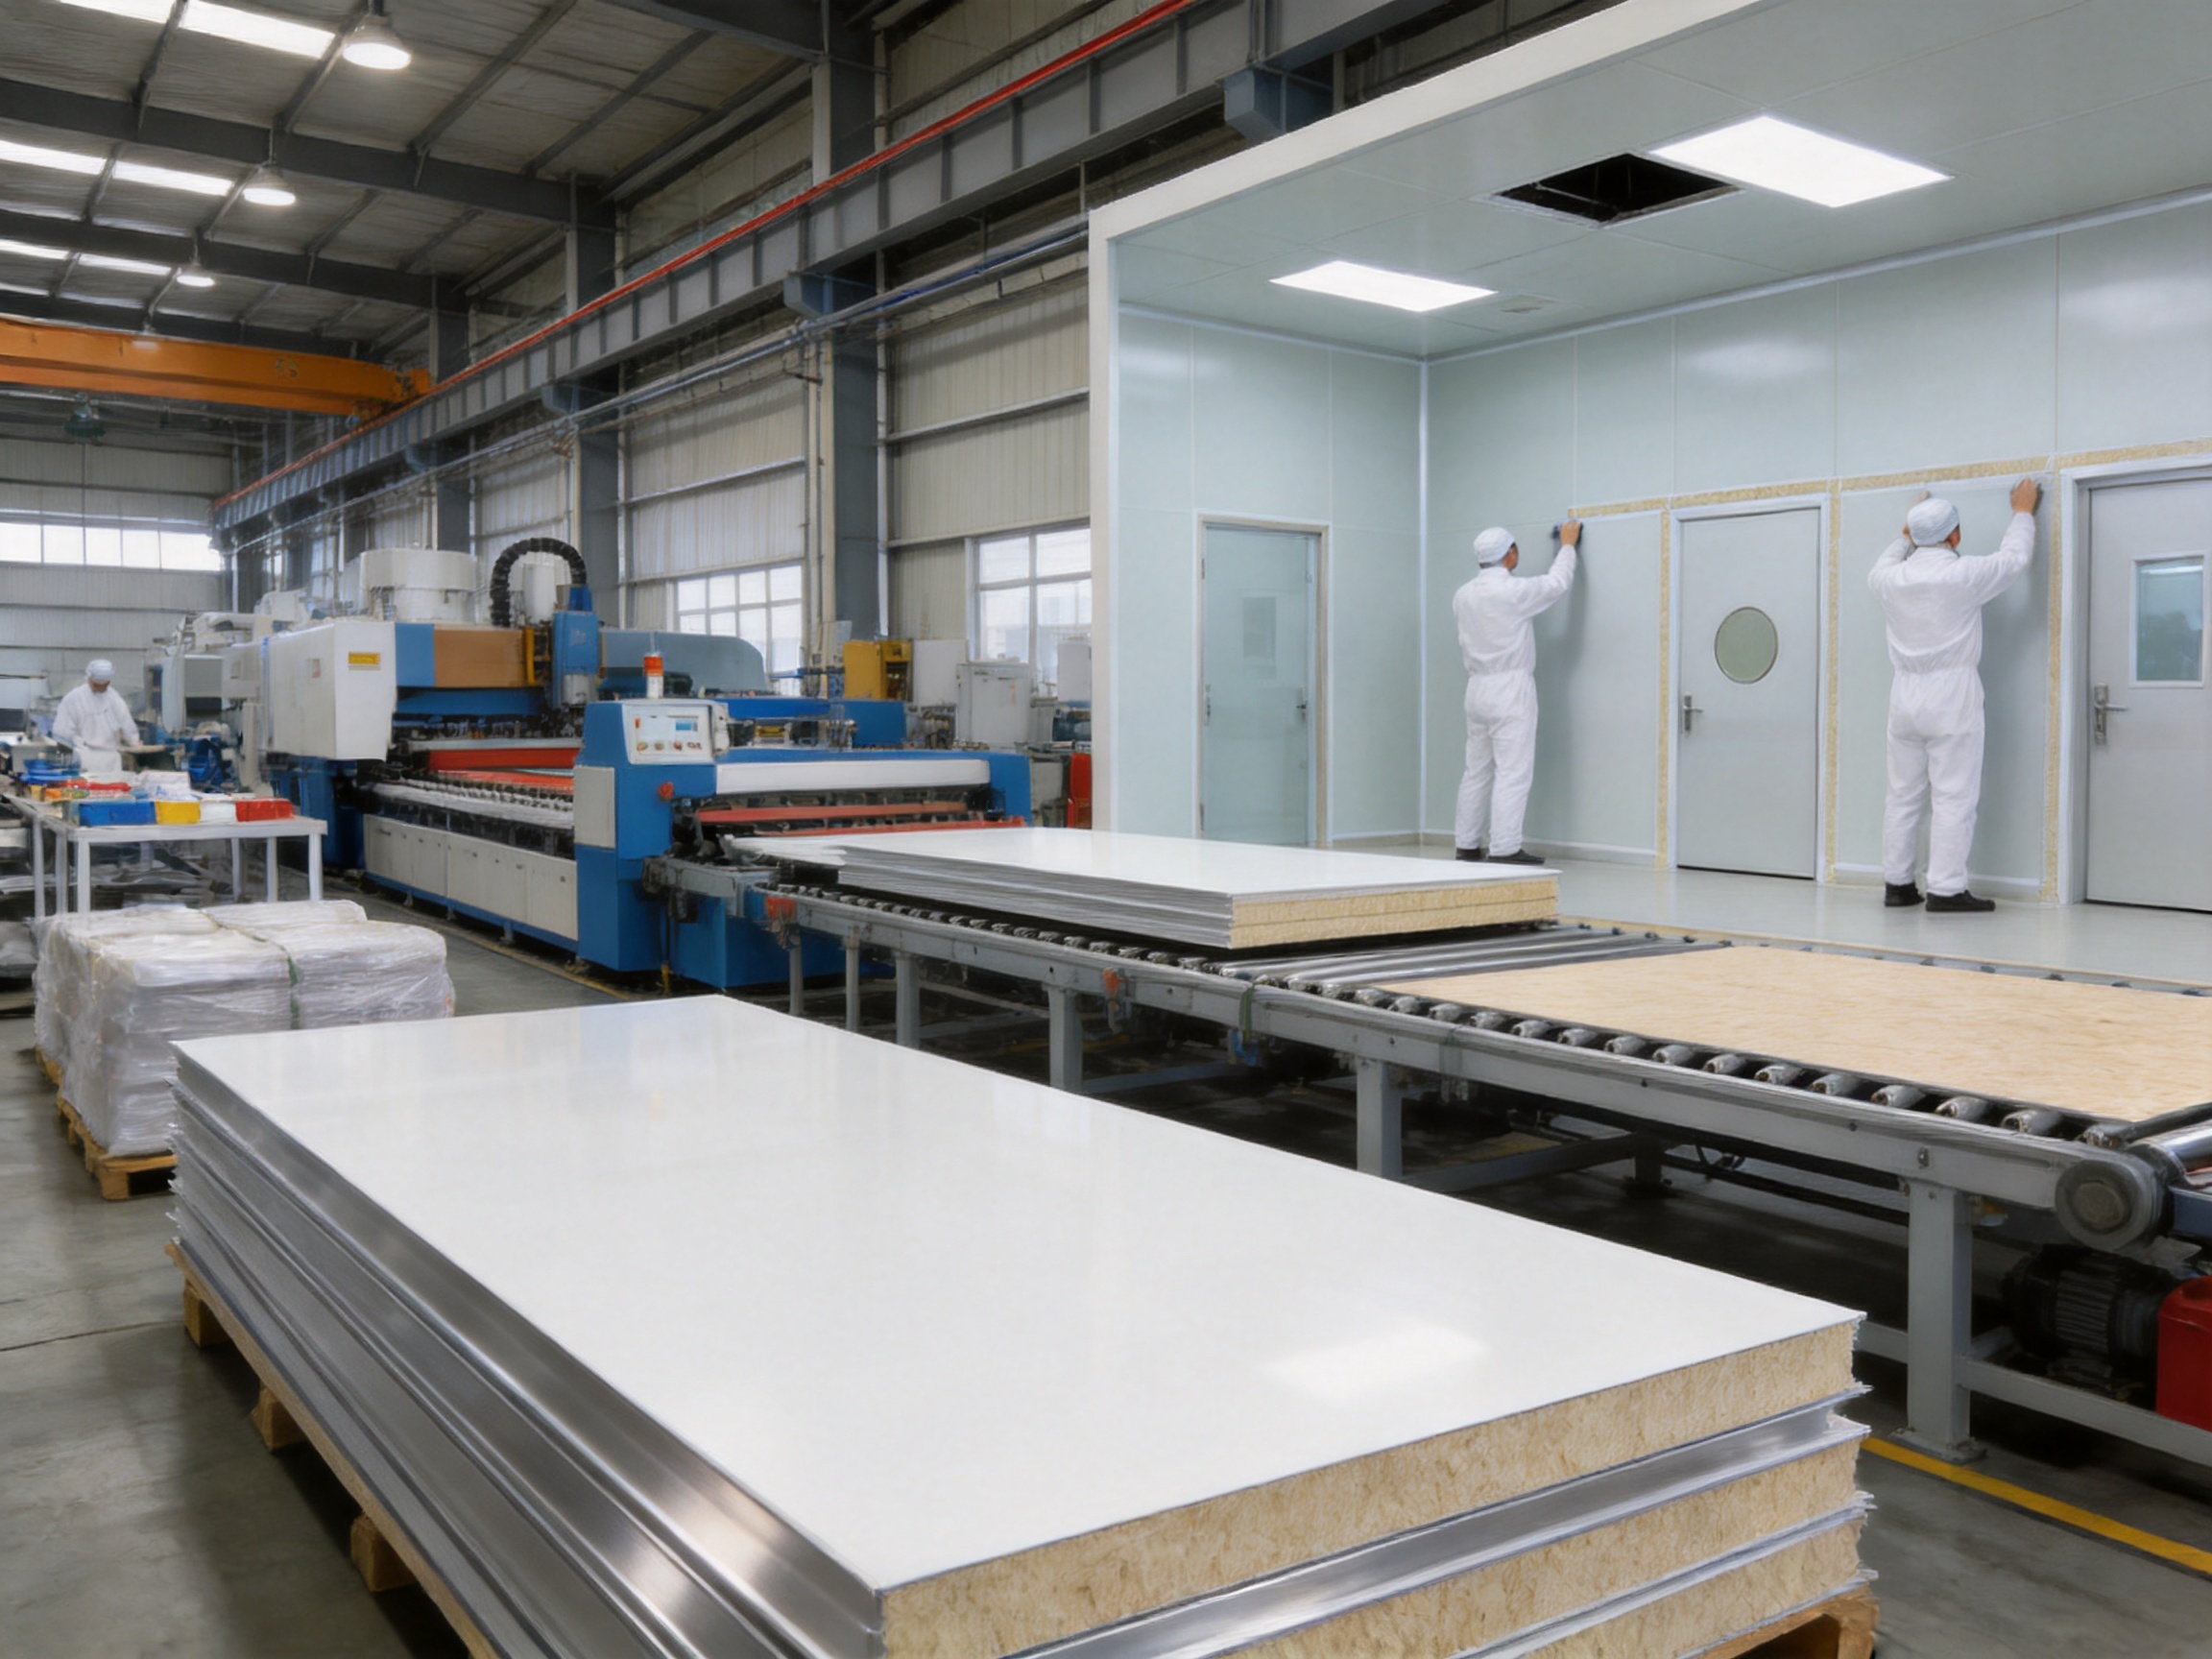
The panel faces must be prepared and positioned accurately so that the final element remains straight and dimensionally consistent. The core is placed between the surface layers, and controlled pressure is applied during bonding. Uniform pressure helps achieve full contact between the core and skins and reduces the risk of voids or weak areas.
Production parameters such as adhesive quantity, working time, pressure, temperature, and curing time should be controlled. The exact process varies according to the panel materials and manufacturing equipment. A stable process is essential for repeatable bonding and reliable panel geometry.
Cutting and Edge Processing
Panels must be cut accurately to the required length and width. Clean cuts help maintain tight joints and reduce the need for excessive site trimming. Edge processing may include the formation of interlocking profiles, recesses, returns, or interfaces for trims and sealants.
Accurate edge processing is important for cleanroom performance. Uneven edges can create gaps, misalignment, or excessive sealant lines. In a ceiling system, small dimensional errors may accumulate across multiple panels and affect the final level or the fit of service components.
Surface Protection and Packaging
Finished surfaces should be protected during handling, storage, and transport. Packaging must prevent abrasion, impact, moisture exposure, and deformation. Panels should be stacked and supported according to their dimensions and weight, with suitable separation where necessary.
Pharma United’s manufacturing capacity and logistics experience support international project delivery. The company reports an annual output of more than 1,000 40HQ containers and operates a factory area of approximately 20,000 square meters. Such capacity can be valuable for projects requiring large quantities of coordinated panels, accessories, doors, and related cleanroom products.
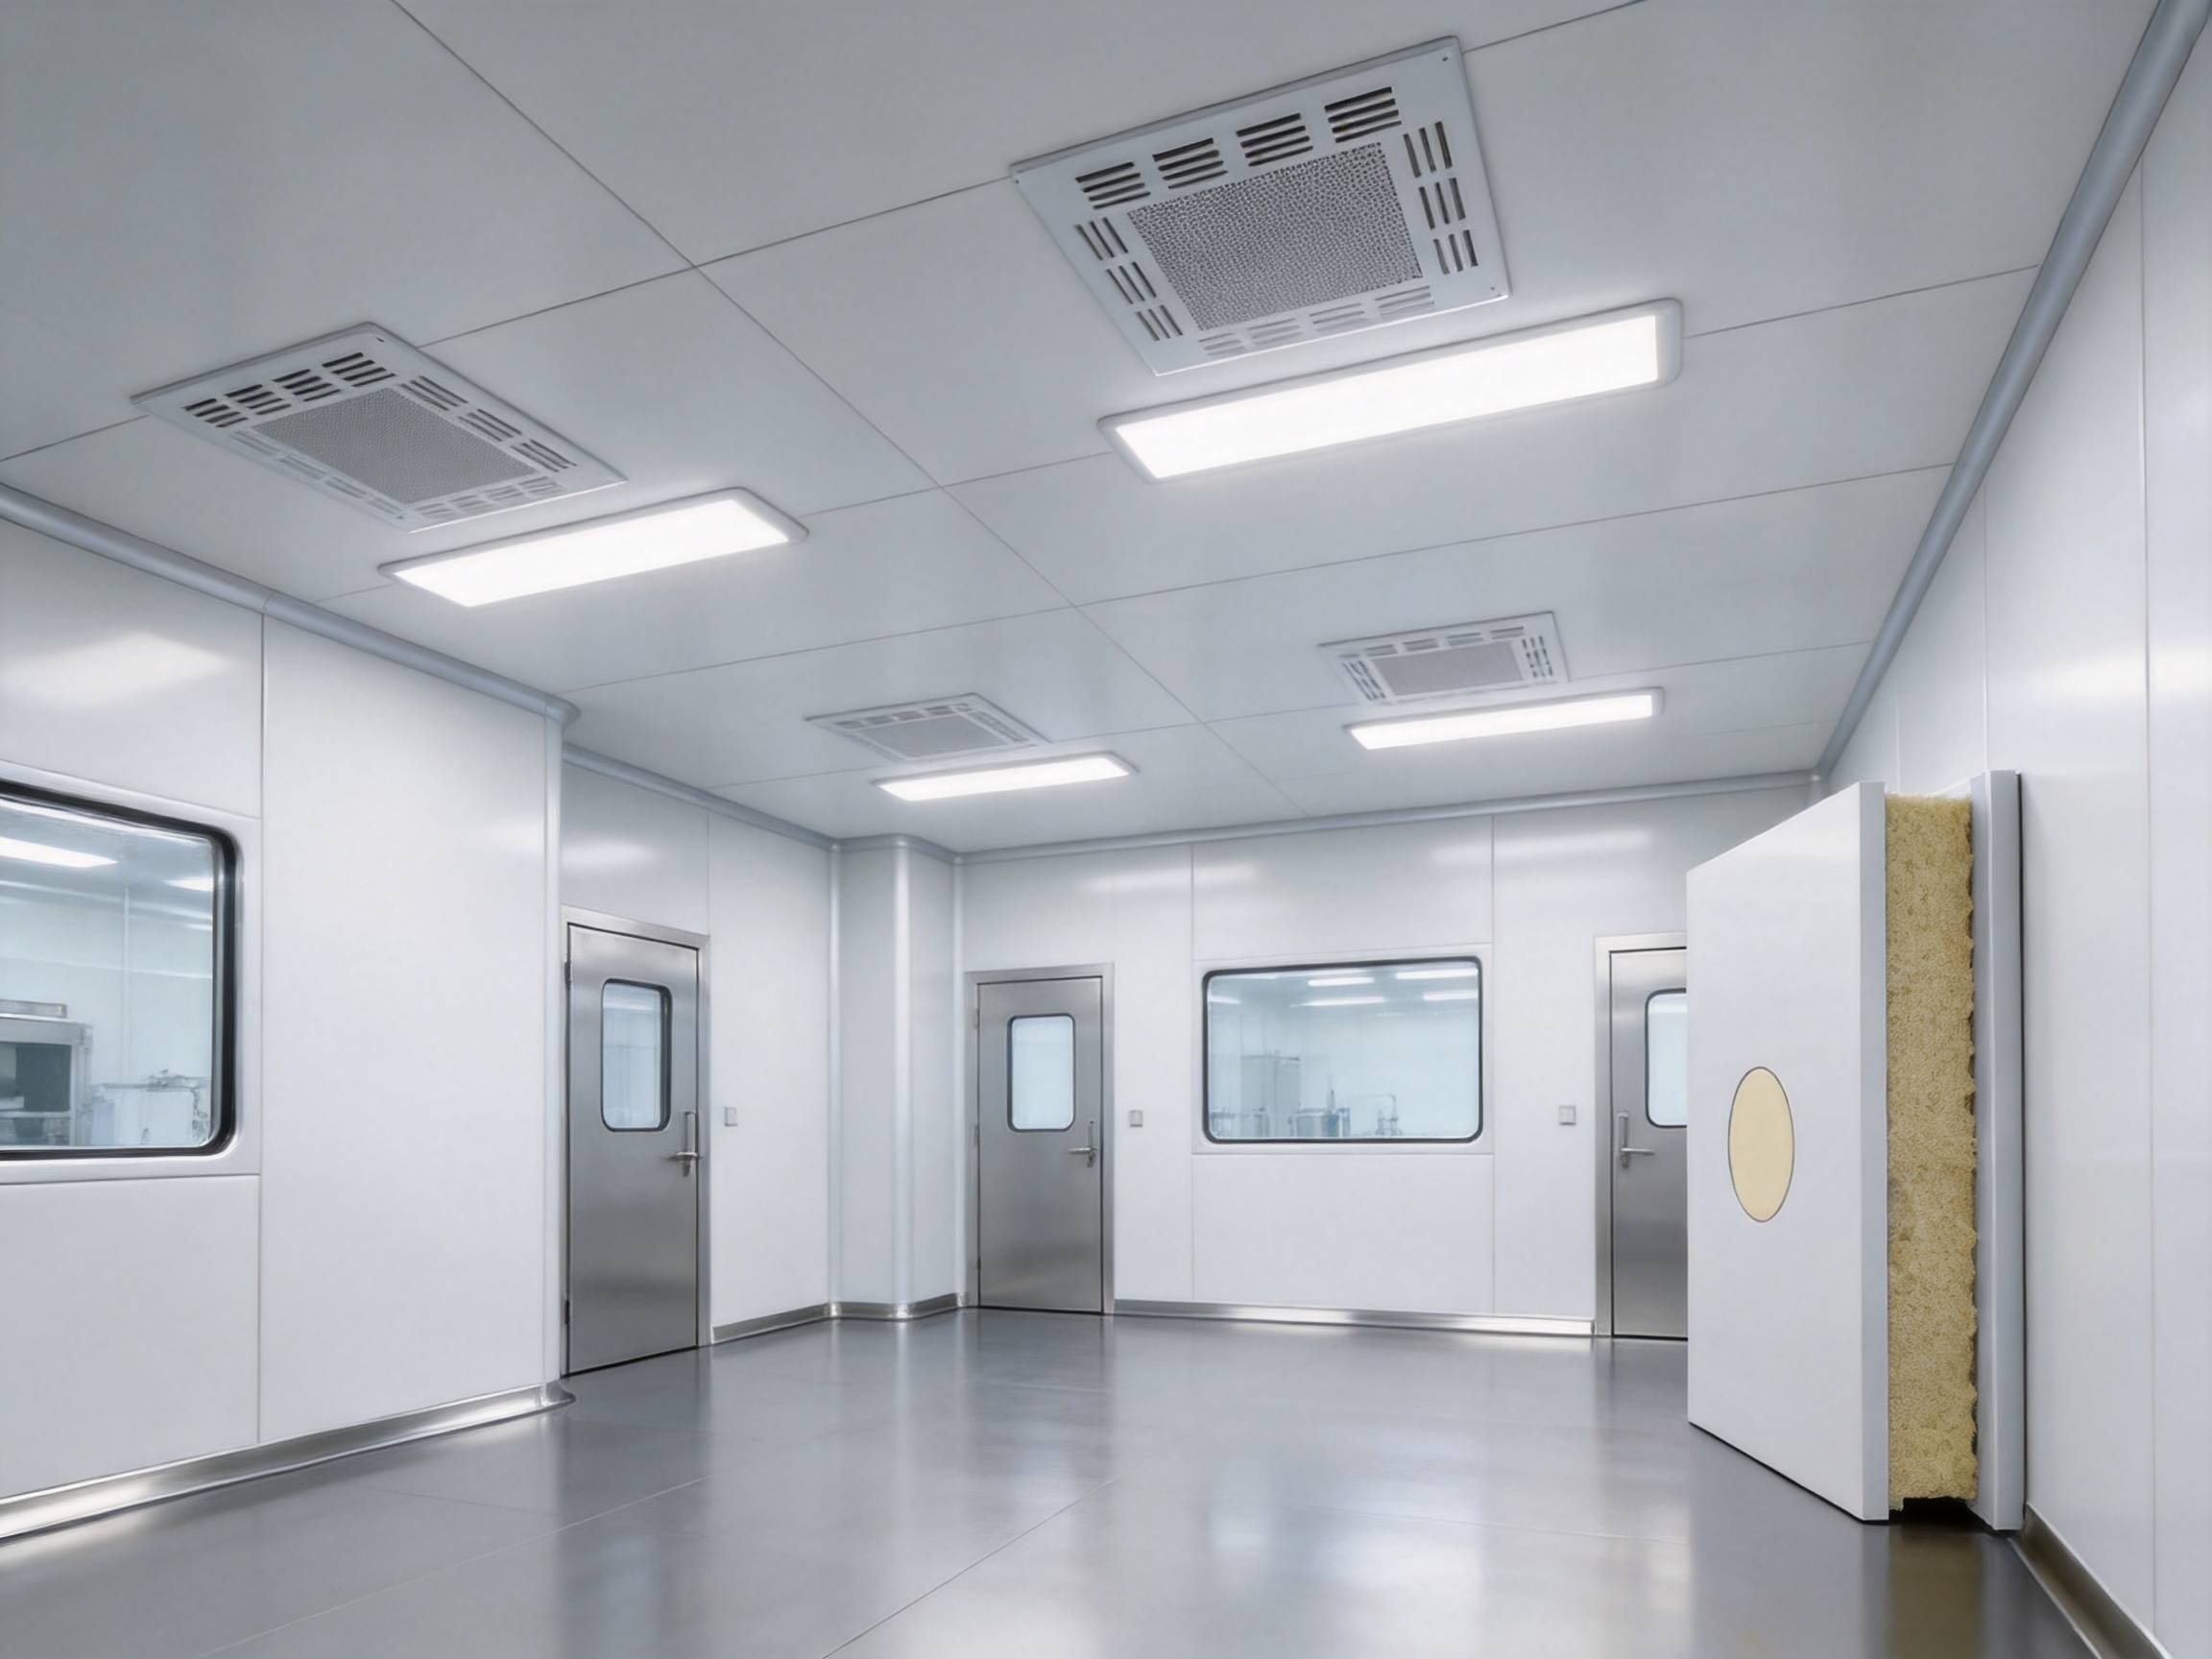
Installation Principles for Cleanroom Walls and Ceilings
Installation should begin only after the building structure, floor levels, service routes, and environmental conditions have been checked. The substrate must be sufficiently stable and accurately positioned. Any moisture, construction debris, or uncontrolled dust that could affect sealing should be addressed before panel installation.
Wall panels are commonly installed using coordinated tracks, profiles, connectors, trims, or other approved support components. The installation team must maintain vertical alignment, consistent joints, correct corner geometry, and the specified relationship between panels and doors or windows.
Ceiling panels require particular attention because they may be subject to spans, suspension loads, access requirements, and service penetrations. Lighting fixtures, filters, diffusers, sprinklers, cable trays, and maintenance access points should be coordinated in advance. Unauthorized cutting or unsupported loading can weaken the system and create contamination risks.
Joints should be sealed using materials compatible with both the panel finish and the cleaning regime. Sealant application should be continuous, smooth, and free from gaps, pinholes, excessive ridges, and contamination. Internal corners may require coved or radiused details where the room classification and cleaning protocol demand them.
Penetrations for pipes, cables, ducts, and process equipment should be kept to a minimum and located according to approved drawings. Each penetration should be sealed and finished so that it does not create a dust trap or compromise room pressure. Future penetrations should not be made without technical approval.
Installation quality has a direct effect on cleanroom performance. A premium panel with poor joints will not perform as intended, while a correctly installed system can provide a durable and maintainable enclosure. This is why an integrated supplier with engineering and on-site installation experience can offer advantages over a material-only vendor.
Applications Across Controlled Environments
Pharmaceutical Manufacturing
Pharmaceutical facilities require carefully controlled rooms for dispensing, compounding, filling, packaging, quality control, and personnel or material transfer. PU Cleanroom Panel can be used for internal partitions and ceilings when its finish, core, fire classification, and joint system meet the project specification.
The panel system can support zoning between rooms with different pressure levels or cleanliness requirements. It can also be coordinated with airlocks, pass boxes, cleanroom doors, observation windows, and terminal filtration equipment.
Healthcare and Medical Production
Medical-device manufacturing, diagnostic-product assembly, laboratories, and selected hospital areas may require surfaces that are easy to clean and maintain. The smooth panel finish can support routine sanitation and visual inspection while the insulated core contributes to environmental stability.
Healthcare applications vary considerably. A panel suitable for a general controlled corridor may not be suitable for an operating environment, high-moisture room, or area with aggressive disinfectants. The final specification must follow the applicable healthcare and building requirements.
Electronics and Precision Manufacturing
Electronics and precision industries often need controlled temperature, humidity, dust, and particulate conditions. Insulated panels can help separate production areas from less controlled spaces and support efficient HVAC zoning.
Additional requirements such as electrostatic control, low outgassing, vibration control, and specialized flooring may apply. The panel should be evaluated as part of the complete environmental-control system rather than as an isolated material.
Food and Beverage Processing
Food-processing environments benefit from washable, smooth, and corrosion-resistant internal surfaces. Stainless-steel or other suitable finishes may be considered for areas exposed to moisture, frequent cleaning, or process residues.
Drainage, hygiene zoning, condensation control, impact resistance, and chemical compatibility are particularly important in food facilities. Panel joints and junctions must be detailed to avoid moisture ingress and bacterial growth risks.
Research and Laboratory Facilities
Laboratories may require controlled temperature, contamination management, chemical resistance, and easy maintenance. The appropriate panel finish depends on the laboratory’s chemicals, cleaning methods, equipment, and ventilation strategy.
Where laboratory equipment is heavy or wall-mounted, dedicated support frames or reinforcement should be incorporated into the design. The panel itself should not be treated as a universal structural support system.
Integrated Project Capabilities
A cleanroom project involves many interdependent components. Supplying panels alone may leave the customer responsible for coordinating doors, windows, HVAC, lighting, pass boxes, flooring, air showers, and installation details. An integrated cleanroom solution can reduce this coordination burden by bringing design, manufacturing, and construction services together.
Pharma United provides cleanroom design, material manufacturing, and on-site installation support. Its product range includes cleanroom doors and windows, HVAC systems, and various cleanroom equipment in addition to panel systems. This broader capability can help maintain compatibility between wall thicknesses, door frames, ceiling layouts, air-handling equipment, and room interfaces.
The company has reported experience across Africa, the Middle East, South Asia, and other international markets. International project experience can help a supplier understand varied site conditions, shipping requirements, local labor arrangements, documentation expectations, and client approval processes.
Pharma United states that its engineering team has more than ten years of average on-site experience. Practical installation knowledge is important because many cleanroom issues arise at interfaces: floor-to-wall junctions, ceiling-to-wall connections, door thresholds, equipment bases, service penetrations, and transitions between different finishes.
The company also reports more than twenty years of industry experience, more than sixty staff members, and factory development originating from Shanghai Sinoarch Co., Ltd., CESE International Co., Ltd., the Kunshan factory and Pharma United Co., Ltd., and a branch factory in Qianjiang, Hubei. In 2026, the Kunshan factory expanded, doubling its previous production capacity according to the supplied company information.
How to Select the Correct Panel Specification
The first step is to define the room’s function and environmental conditions. A pharmaceutical filling room, a packaging corridor, a food-processing area, and a laboratory may all require cleanable surfaces, but their chemical exposure, fire requirements, impact risk, temperature range, and cleaning frequency can differ substantially.
The second step is to confirm the core material. Because the supplied information identifies polyurethane in the description and Rockwool in the parameter table, customers should request written confirmation of the selected configuration. The approved documentation should identify core type, density, thermal conductivity, fire behavior, acoustic properties, dimensional tolerances, and applicable test standards.
The third step is to choose the panel thickness. The 50 mm, 60 mm, 75 mm, 80 mm, and 100 mm options should be compared against insulation calculations, structural support, wall height, ceiling span, fire strategy, and available space. A thicker panel is not automatically the best panel; the correct choice is the one that satisfies the complete design criteria.
The fourth step is to select the face material and thickness. The 0.6 mm and 0.8 mm surface options may be considered according to impact exposure, appearance, durability, forming requirements, and budget. Stainless steel may be appropriate for demanding hygiene or corrosion conditions, while coated steel or laminate may be suitable for other areas.
The fifth step is to review accessories. A panel quotation should ideally include or clearly identify profiles, trims, connectors, sealants, corner details, doors, windows, ceiling suspension components, protection materials, and installation requirements. Missing accessories can create cost increases and delays during construction.
The sixth step is to verify testing and quality documentation. Depending on the project, this may include material certificates, coating data, fire tests, thermal performance, dimensional tolerances, cleanability information, chemical-resistance data, and factory inspection records.
Quality Assurance and Long-Term Performance
Quality assurance should continue from design through manufacturing, shipping, installation, commissioning, and handover. Inspection records can include incoming material checks, production inspection, dimensional verification, surface inspection, bonding checks, packaging review, and site installation reports.
During handover, the completed cleanroom enclosure should be inspected for scratches, dents, open joints, incomplete sealant, uneven corners, unsupported penetrations, and damage around doors or service openings. Defects should be corrected before final cleaning and qualification activities.
Routine maintenance should include visual checks of panel surfaces, joints, corners, door frames, window frames, ceiling interfaces, and penetrations. Damage should be repaired promptly to prevent moisture ingress, contamination accumulation, or progressive deterioration.
Operators should use approved cleaning tools and chemicals. Abrasive pads, unsuitable solvents, excessive mechanical force, and unapproved disinfectants can damage coatings, laminates, sealants, or stainless-steel finishes. Cleaning procedures should identify chemical concentration, contact time, rinsing requirements, and drying practices.
Where the cleanroom is frequently reconfigured, each modification should be reviewed for its effect on room pressure, airflow, fire performance, structural support, and cleanability. A panel system provides flexibility, but uncontrolled modifications can reduce the performance of the entire facility.
Why Manufacturing Capacity Matters to Buyers
Large cleanroom projects may require substantial quantities of panels with different thicknesses, finishes, lengths, openings, and accessory profiles. Manufacturing capacity helps reduce the risk that production will be interrupted by limited equipment availability or insufficient material-handling resources.
Capacity alone is not enough. The supplier must also maintain production planning, batch consistency, documentation, packaging discipline, and communication with the project team. A high-volume factory should be able to reproduce approved specifications across multiple batches without unacceptable variation.
Pharma United’s reported output of more than 1,000 40HQ containers per year indicates experience with significant production and international shipment volumes. Its factory area and staff resources provide a platform for coordinated manufacturing, although each project should still be evaluated through approved samples, technical submittals, inspection procedures, and contract quality requirements.
Factory expansion can also improve scheduling flexibility. In 2026, the Kunshan factory reportedly doubled its previous production capacity. For customers, this may support larger orders, shorter production queues, or simultaneous manufacturing of multiple cleanroom components, subject to project planning and confirmed lead times.
Frequently Asked Questions
What is the main purpose of a PU Cleanroom Panel?
Its main purpose is to create insulated, smooth, and cleanable wall or ceiling surfaces for controlled environments. It can support thermal stability, efficient construction, and hygienic interior detailing when correctly specified and installed.
Is the core definitely polyurethane?
The product description identifies polyurethane foam as the core. However, the supplied parameter table lists Rockwool as the infill material. Since these are different materials, the purchaser should confirm the exact core configuration in the approved technical datasheet and quotation.
Which panel thickness should be selected?
The available thicknesses include 50 mm, 60 mm, 75 mm, 80 mm, and 100 mm, subject to confirmation. Selection should be based on thermal calculations, panel span, wall height, fire requirements, service conditions, and the overall cleanroom design.
Can the panels be used for both walls and ceilings?
They are designed for cleanroom wall and ceiling systems. Ceiling application requires additional review of span, suspension, access, service loads, lighting, filtration equipment, and maintenance requirements.
What surface finishes are available?
The stated options are HPL, HPGI, PPGI, SS304, and Asepticlean. The appropriate finish depends on cleaning chemicals, moisture, impact exposure, appearance, corrosion requirements, and project budget.
What is the difference between 0.6 mm and 0.8 mm surface thickness?
The thicker surface may provide additional resistance to impact or handling damage, depending on the material and construction. The choice should be evaluated with regard to forming, weight, durability, cost, and the conditions in the intended room.
Are PU Cleanroom Panels fireproof?
No general statement should be made without confirming the exact core, surface construction, thickness, and tested assembly. Fire performance varies between polyurethane, Rockwool, and other core options. Project-specific fire certificates and classifications should be requested.
Can heavy equipment be mounted directly to the panel?
Heavy equipment, shelves, cable trays, and process services generally require dedicated reinforcement or independent structural support. The panel should not be loaded beyond its approved capacity.
Can the cleanroom layout be changed later?
Panelized construction can support future modifications more readily than permanent masonry in many cases. Any alteration must nevertheless be reviewed for structural support, sealing, room pressure, airflow, fire performance, and cleanability.
Does the supplier provide installation?
Pharma United provides on-site installation support as part of its cleanroom engineering capabilities. The exact scope, supervision arrangement, site labor, commissioning assistance, and responsibility matrix should be confirmed in the project contract.
How should the panels be cleaned?
Cleaning should follow a procedure approved for the selected surface finish, sealant, and room operation. Use compatible disinfectants, non-damaging tools, specified concentrations, and appropriate rinsing or drying procedures.
What documents should be requested before purchase?
Buyers should request the technical datasheet, approved drawings, core specification, surface specification, thickness and tolerance information, fire-performance documentation, cleaning and chemical-resistance data, installation instructions, inspection records, and packaging details where applicable.
Conclusion
PU Cleanroom Panel provides a practical approach to constructing cleanroom walls and ceilings that require thermal insulation, smooth surfaces, efficient installation, and coordinated hygienic detailing. Its available thicknesses, surface finishes, and panelized format allow the system to be adapted to pharmaceutical, healthcare, laboratory, food, electronics, and industrial environments.
The principal benefits over conventional construction include reduced installation complexity, lower weight, factory-controlled quality, useful thermal insulation, cleanable surfaces, and potential flexibility for future layout changes. Compared with basic building panels, a cleanroom-specific system can offer more suitable surface options and better integration with doors, windows, HVAC, ceiling systems, and other controlled-environment components.
The strongest project results come from treating the panel as part of a complete cleanroom solution. Core selection, fire performance, surface compatibility, joint detailing, ceiling support, penetrations, cleaning procedures, and installation quality all influence final performance. The discrepancy between the supplied polyurethane description and the Rockwool entry in the parameter table should be clarified before technical approval.
With manufacturing facilities, international project experience, engineering resources, BIM coordination, product integration, and site installation capabilities, Pharma United Co., Ltd. is positioned to support customers seeking a complete cleanroom engineering solution rather than a standalone panel purchase. Properly specified and professionally installed, the panel system can contribute to reliable, maintainable, and efficient controlled environments for demanding modern production and research facilities.
References
1. Pharmaceutical cleanroom design and construction principles, including contamination control, room zoning, pressure relationships, and cleanable surfaces.
2. International standards and guidance for cleanroom classification, testing, operation, and qualification.
3. Technical guidance on insulated sandwich panels, composite construction, thermal performance, and panel installation.
4. Good manufacturing practice guidance for pharmaceutical and healthcare production environments.
5. Manufacturer-supplied product information for PU Cleanroom Panel, including available thicknesses, surface finishes, and application areas.
6. Manufacturer-supplied company information concerning cleanroom engineering, factory production, international projects, BIM coordination, and installation services.
Product: PU Cleanroom Panel



-
Mobile
+86-177 1554 8238
-
E-mail
chin@pharma-united.com
-
Address
No.58 Beiyuan Road, Dianshanhu Town, Kunshan City, Jiangsu Province, China
Copyright © Pharma United Co., Ltd. Rights Reserved.
OEM/ODM Cleanroom Engineering Solution Manufacturers
