

 English
 русский
 Français
 Español
 عربى

XPS Cleanroom Panels: Lightweight, Hygienic, and Cost-Effective Wall and Ceiling Solutions
Cleanroom construction requires more than a visually attractive wall system. Every panel must contribute to contamination control, thermal stability, durability, maintainability, and safe daily operation. The choice of panel affects the performance of the entire controlled environment, including the efficiency of the HVAC system, the ease of cleaning, the speed of installation, and the long-term cost of ownership.
XPS Cleanroom Panel is a lightweight sandwich panel developed for cleanroom wall and ceiling systems. Its principal design concept is the use of an extruded polystyrene foam core combined with protective, cleanable surface materials. This construction provides a practical balance between insulation, low water absorption, structural lightness, smooth appearance, and economical project delivery.
For pharmaceutical facilities, healthcare areas, laboratories, electronics plants, food-processing rooms, medical-device factories, and other controlled environments, the panel can form part of an integrated cleanroom envelope. When properly designed, installed, sealed, and maintained, it supports a smooth internal surface with fewer contamination-retaining features than conventional building materials.
This article examines the product’s construction, performance, available finishes, applications, manufacturing approach, installation considerations, quality controls, and advantages over competing cleanroom wall systems. It also explains an important configuration point: the supplied product information identifies the core concept as XPS while listing rockwool under the infill-material parameter. This should be confirmed during technical selection because core material affects fire performance, weight, insulation, acoustic behavior, and regulatory compliance.
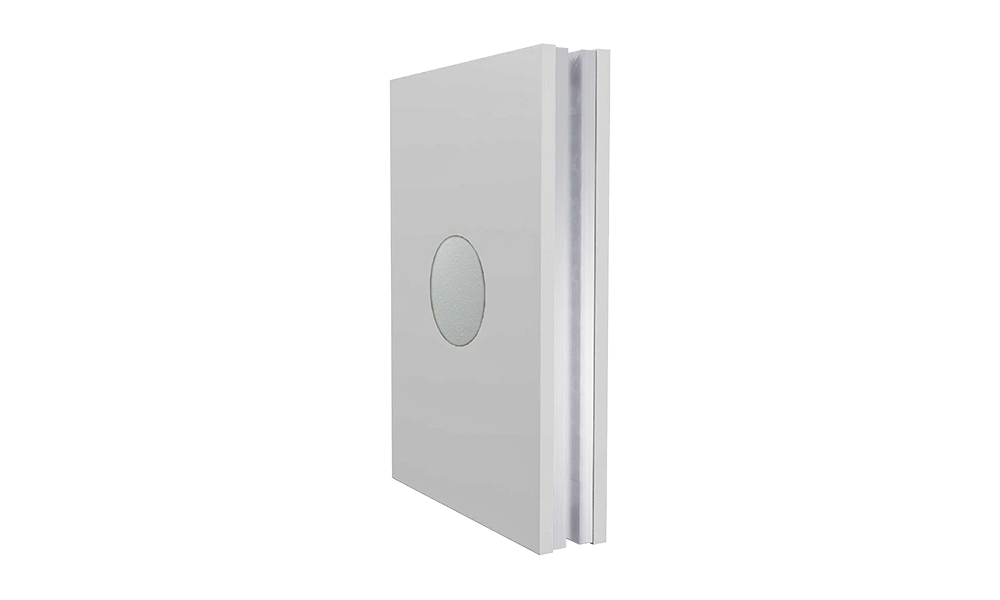
XPS Cleanroom Panel
1. The Role of a Cleanroom Panel in Controlled Environments
A cleanroom panel is a functional part of the building envelope rather than a simple decorative partition. It separates the controlled interior from adjacent spaces and helps maintain the environmental conditions required by the process. These conditions may include controlled airborne particles, temperature, humidity, pressure differentials, microbial limits, and cleaning protocols.
The panel must therefore perform several functions at the same time. It should provide a smooth and durable surface, resist the effects of routine cleaning, support airtight junctions, reduce heat transfer, and remain stable during repeated temperature and humidity changes. It should also integrate with doors, windows, ceiling grids, lighting fixtures, air-return systems, service penetrations, and HVAC components.
In a pharmaceutical or healthcare project, the panel surface may be exposed to disinfectants, detergents, alcohol-based cleaners, oxidizing agents, or other chemical products. In an electronics environment, it may need to limit particle shedding and static-related risks. In food-related applications, hygienic design and easy washdown may be especially important. The correct panel is selected according to the process, not simply according to its appearance or nominal thickness.
XPS Cleanroom Panel is designed around these practical requirements. Its smooth surface can be cleaned more easily than porous masonry, unfinished gypsum board, or irregularly jointed conventional construction. Its sandwich structure provides insulation without the weight of a solid wall. The result is a panel suitable for projects that need a controlled environment delivered efficiently and economically.
2. Product Construction and Material Concept
2.1 Sandwich-panel structure
The basic structure consists of a lightweight insulating core enclosed between protective surface layers. The core contributes to thermal resistance and reduces panel weight, while the exterior skins provide the visible finish, surface protection, and cleanability required in the room.
Extruded polystyrene, commonly referred to as XPS, is a closed-cell foam material. Its closed-cell structure generally provides low water absorption compared with many open-cell insulation materials. This characteristic is valuable in cleanroom construction because moisture entering the panel can reduce insulation performance, increase weight, and create conditions that may contribute to material deterioration.
The panel surface can be specified with several finish options, including HPL, HPGI, PPGI, stainless steel 304, and Asepticlean surface systems. Each finish provides a different balance of appearance, impact resistance, chemical resistance, hygiene, cleanability, and cost. The selection should be made according to the room classification, cleaning agents, process conditions, and expected service life.
2.2 Clarification of the listed infill material
The supplied technical information lists “Rockwool” under the infill-material parameter, while the product title and description identify the product as an XPS Cleanroom Panel. XPS and rockwool are different core materials with different physical and fire-related characteristics. This does not necessarily indicate a product problem; it may mean that the manufacturer offers multiple core configurations, that the table was prepared from a general panel template, or that a project-specific option is available.
Before ordering, the buyer should request a final technical data sheet that clearly confirms the actual core material for the quotation. The final documents should identify the core type, density, thermal conductivity, fire classification, dimensional tolerances, panel weight, bonding system, and applicable test results. This clarification is particularly important where local building regulations, insurance requirements, pharmaceutical validation, or fire-safety standards specify a particular core material.
An XPS-core panel may be preferred where low water absorption, light weight, and thermal insulation are important. A rockwool-core panel may be selected where non-combustibility, acoustic performance, or a specific fire rating is required. Neither configuration should be treated as automatically suitable for every application. The project design team must match the panel construction to the actual risk and regulatory requirements.
3. Available Technical Specifications
The product is available in nominal thicknesses of 50 mm, 75 mm, and 100 mm. Additional thicknesses of 60 mm and 80 mm are available according to the supplied information. Thickness affects thermal resistance, weight, joint details, door and window interfaces, service coordination, and the overall width of the wall system.
The listed surface finishes include HPL, HPGI, PPGI, SS304, and Asepticlean. Surface thickness is specified as 0.6 mm or 0.8 mm. The appropriate combination should be selected after considering the room’s cleaning method, impact exposure, humidity, chemical contact, and aesthetic requirements.
| Parameter | Available or Listed Value | Selection Consideration |
|---|---|---|
| Product type | Lightweight cleanroom sandwich panel | Used for cleanroom walls and ceilings |
| Core concept | XPS extruded polystyrene foam | Confirm final core material in the approved technical submittal |
| Infill material listed in supplied data | Rockwool | Clarify whether this represents an alternative configuration or a data-entry inconsistency |
| Panel thickness | 50 mm, 75 mm, 100 mm | 60 mm and 80 mm may also be available |
| Surface finishes | HPL, HPGI, PPGI, SS304, Asepticlean | Select according to hygiene, chemical, impact, and visual requirements |
| Surface thickness | 0.6 mm, 0.8 mm | Thicker skins may be considered for higher durability requirements |
| Density | To be confirmed | Request the approved project-specific technical data sheet |
The density is not stated in the supplied table. Density is an important engineering value because it affects panel mass, handling, fixing requirements, mechanical behavior, and thermal performance. A complete quotation should therefore include the density of the selected core and, where relevant, the weight per square meter of the finished panel.
4. Advantages of XPS Cleanroom Panels
4.1 Lightweight construction
One of the most practical advantages of an XPS sandwich panel is its lightweight structure. Compared with many solid wall constructions, a lightweight panel can reduce the load imposed on the building structure. It can also make internal alterations easier, particularly in facilities where room layouts may change as production requirements develop.
Lower weight simplifies transportation within the project site and reduces the physical effort required during installation. Panels can be positioned more efficiently, provided the installation team uses suitable lifting and handling methods. Lightweight construction may also reduce the size or complexity of some supporting elements, although the final structural design must always be verified by the project engineer.
4.2 Thermal insulation
The insulating core helps reduce heat transfer through the cleanroom envelope. This can support more stable internal temperatures and reduce the workload placed on heating and cooling equipment. In a cleanroom, improved thermal stability may contribute to process consistency, operator comfort, and more predictable HVAC operation.
Energy performance depends on more than panel thickness. Joints, corners, doors, windows, ceiling connections, service penetrations, and air leakage paths all affect the final result. A high-quality panel system should therefore be installed as part of a coordinated envelope rather than treated as an isolated product.
4.3 Low water absorption
The closed-cell structure associated with XPS provides low water absorption compared with many conventional insulation materials. This can be beneficial in rooms exposed to cleaning, humidity, condensation risk, or occasional washdown. Lower moisture uptake helps the insulation maintain more consistent performance and can reduce the risk of hidden deterioration within the panel.
However, low water absorption in the core does not make every joint automatically waterproof. Panel edges, penetrations, floor interfaces, ceiling connections, and damaged surfaces must be properly sealed. A cleanroom system should be designed with appropriate sealants, coving, flashing, and drainage provisions wherever moisture exposure is expected.
4.4 Smooth and cleanable surfaces
A cleanroom surface should minimize dust traps, exposed fibers, open pores, and difficult-to-clean recesses. The available surface finishes are intended to provide a smooth interior face that can be wiped or washed using the cleaning methods approved for the facility.
Smooth surfaces also support visual inspection. Scratches, impact marks, stains, sealant failures, and other defects are easier to identify during routine maintenance. This helps facility operators address small problems before they become sources of contamination, corrosion, or water intrusion.
4.5 Efficient installation
Factory-manufactured panels can accelerate construction compared with wet trades that require extended curing or drying periods. Faster installation may shorten the period during which other contractors must wait for the room envelope to be completed. It can also reduce on-site dust, debris, and uncontrolled material cutting when panels are accurately manufactured in advance.
Efficient installation depends on accurate shop drawings, coordinated dimensions, correct accessories, and a skilled installation team. The panel itself is only one element of the system. Profiles, connection details, sealants, doors, windows, ceiling supports, lighting, HVAC components, and penetrations must all be coordinated before production.
4.6 Flexible finish selection
The available finish options allow the panel system to be adapted to different operational priorities. HPL may be selected for a durable decorative surface. Coated galvanized finishes may provide a practical balance of corrosion resistance and cost. Stainless steel 304 may be appropriate for demanding hygiene or chemical environments, subject to compatibility with the cleaning regime. Asepticlean systems may be considered where a specialized cleanroom surface is required.
Finish selection should be documented rather than decided only from samples. The project team should review surface composition, coating type, gloss level, color stability, chemical resistance, repairability, and the recommended cleaning method. A visually attractive finish that is incompatible with the facility’s disinfectant can lead to premature damage.
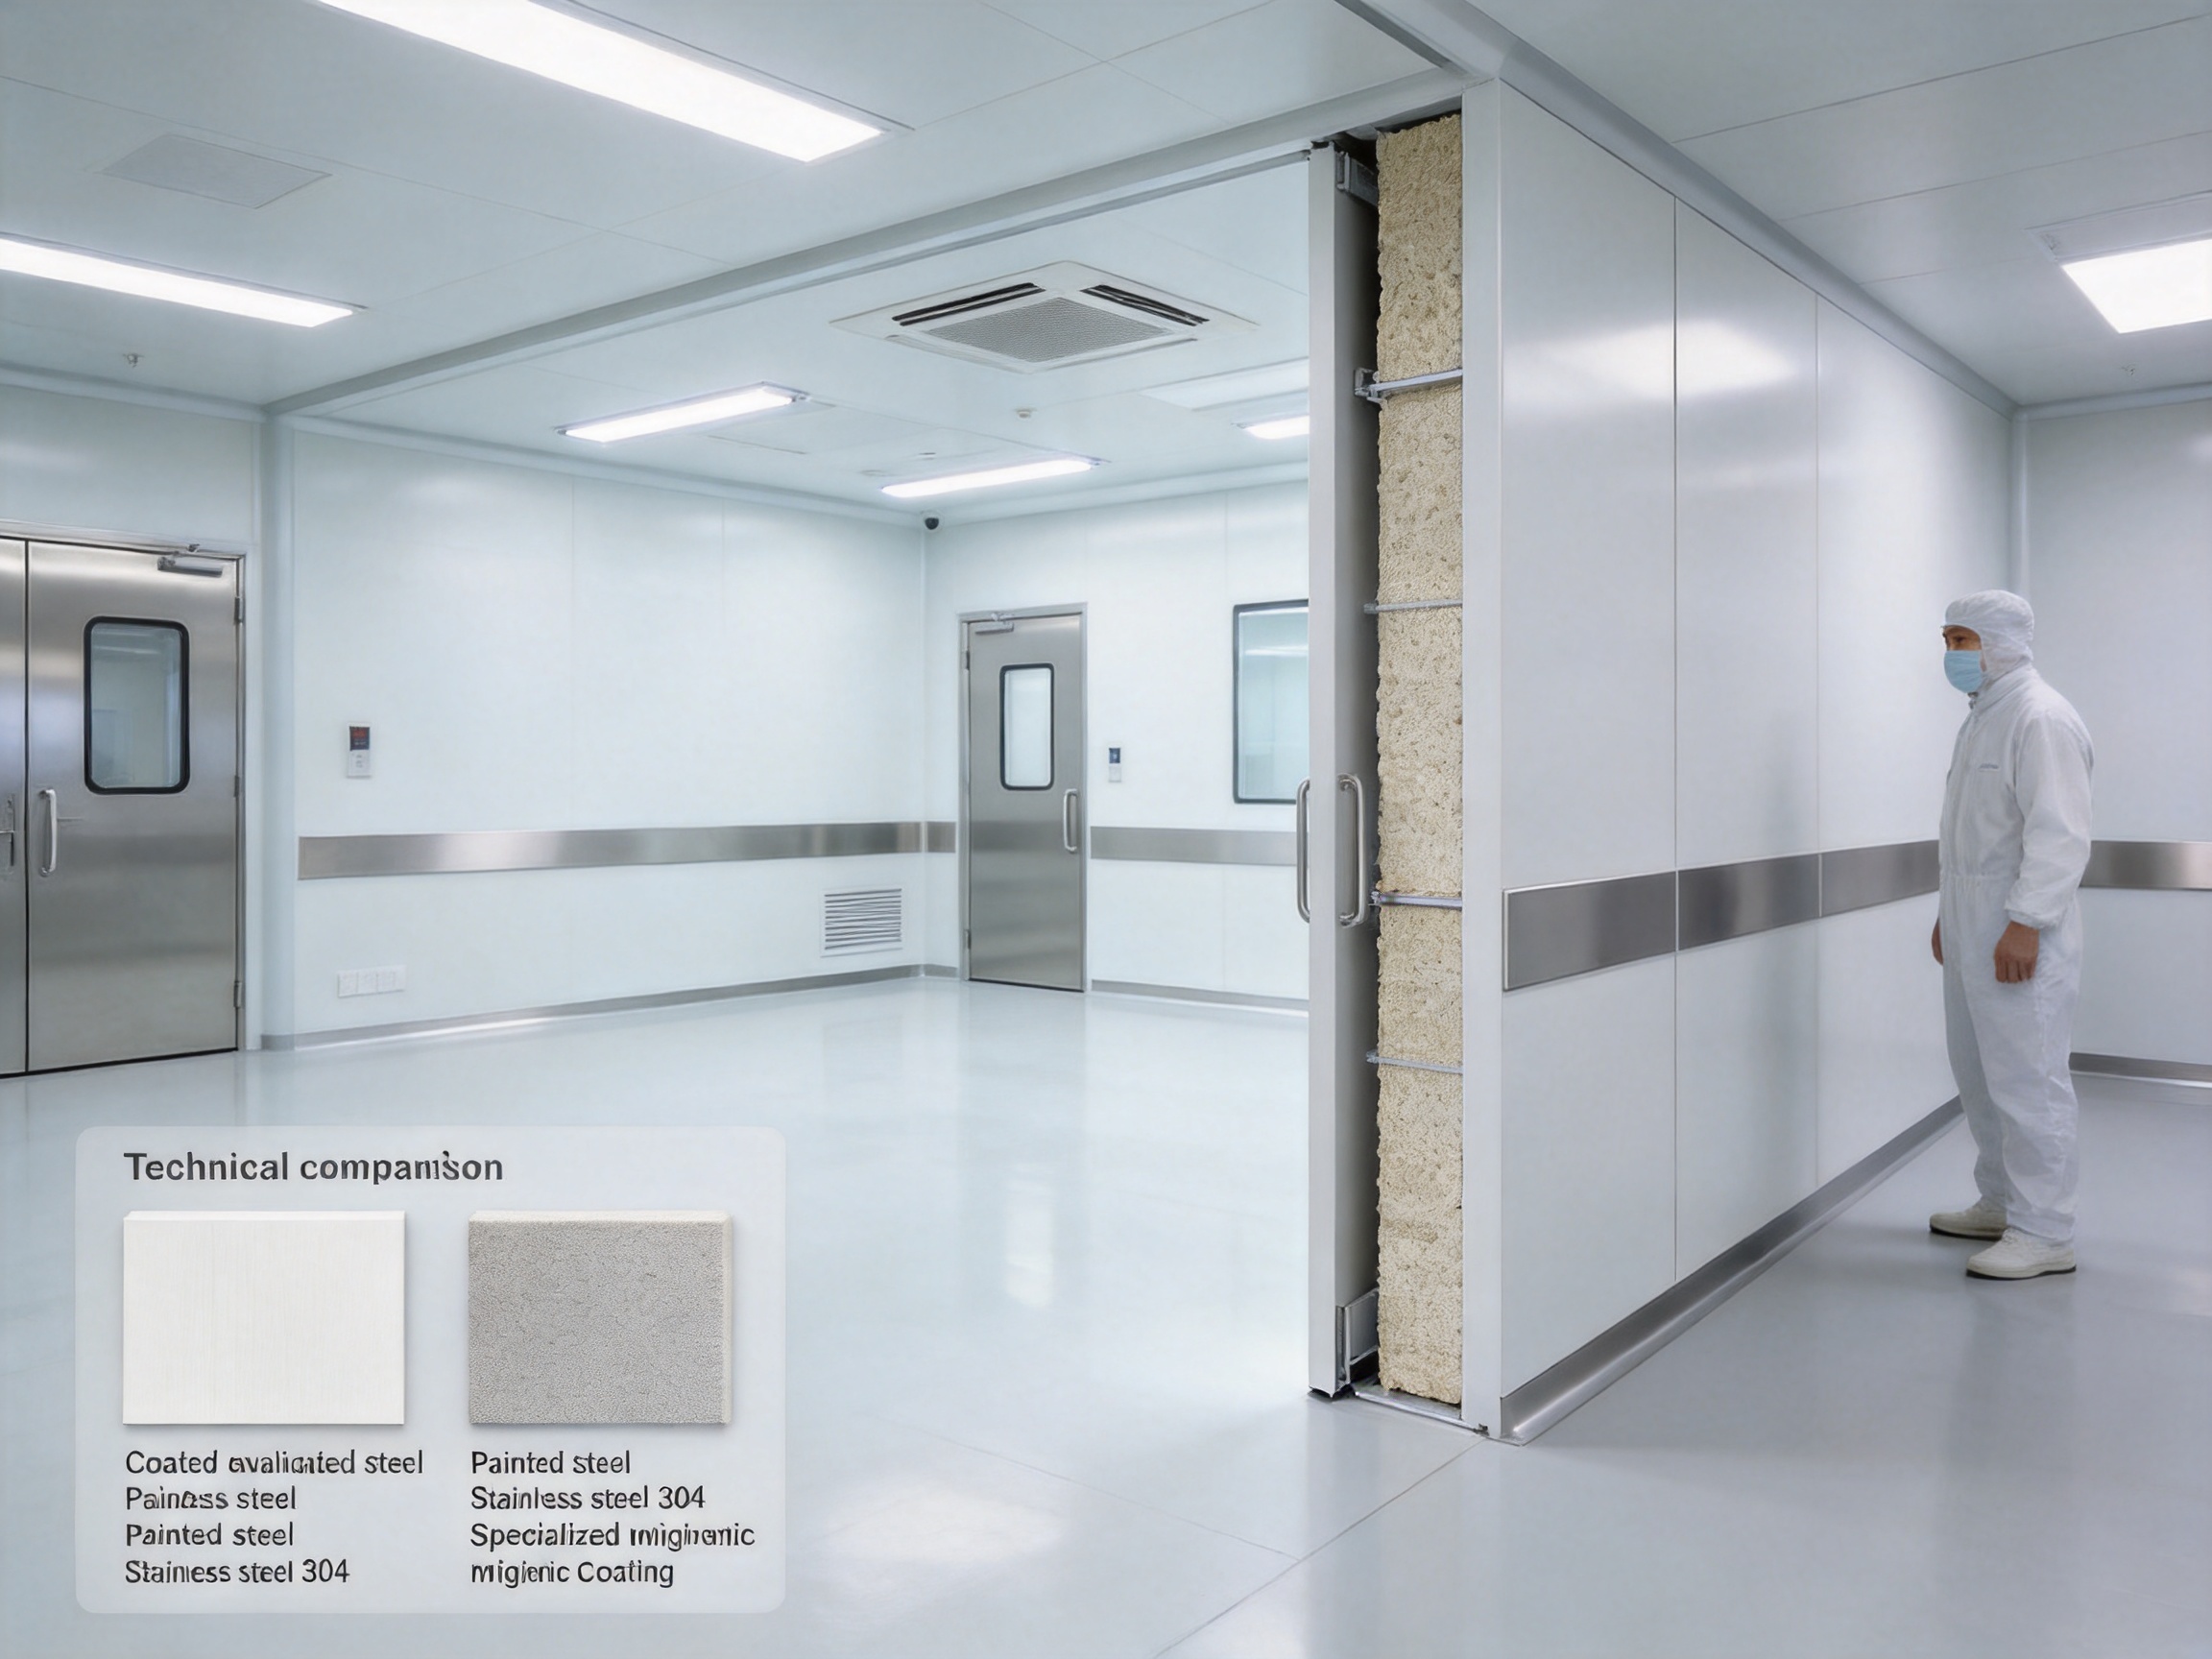
5. Comparison with Competing Cleanroom Wall Systems
Cleanroom panels compete with several construction approaches, including traditional masonry with coatings, gypsum-based partitions, aluminum or steel modular systems, rockwool sandwich panels, and other foam-core panels. The most suitable solution depends on the required fire performance, hygiene standard, budget, environmental conditions, and expected future modifications.
5.1 Compared with masonry and plastered walls
Masonry walls can provide substantial mass and may be familiar to local contractors. However, they commonly require plastering, multiple coating layers, drying time, and extensive preparation before they can be accepted for controlled-area use. Uneven surfaces, cracks, porous areas, and difficult-to-seal service openings may increase maintenance requirements.
A factory-produced cleanroom panel offers a more predictable surface and faster dry construction. Its modular format can also make future modifications more manageable. The principal advantage is not that masonry is unsuitable in every situation, but that a sandwich panel is usually better aligned with the need for smooth, coordinated, cleanable, and quickly installed controlled-area construction.
5.2 Compared with gypsum-board partitions
Gypsum-board partitions can be economical in general commercial interiors, but cleanroom use places greater demands on joints, surface coatings, impact resistance, moisture resistance, and cleanability. Multiple layers of board and finishing compounds may be needed to create an acceptable surface. Joints and screw locations require careful treatment, and damage can be difficult to repair without generating dust.
XPS Cleanroom Panel reduces the number of wet finishing operations and provides a factory-controlled face. Its sandwich structure also offers insulation within the panel rather than requiring a separate cavity insulation package. For facilities with repeated cleaning or frequent internal reconfiguration, this can provide a more efficient long-term solution.
5.3 Compared with rockwool-core panels
Rockwool-core panels may offer strong fire and acoustic advantages, depending on the specific product design and tested assembly. They can be preferred in projects with demanding fire regulations or sound-control requirements. Their disadvantages may include greater weight and different handling characteristics.
An XPS-core configuration may be advantageous where low weight, low water absorption, and thermal efficiency are prioritized. However, XPS and rockwool should not be compared only on price or insulation value. Fire classification, smoke development, acoustic performance, mechanical strength, and local approvals must be included in the evaluation. The supplied product data’s reference to rockwool should be clarified so that the buyer knows which configuration is being quoted.
5.4 Compared with heavier metallic modular panels
Some modular cleanroom systems use heavier metal constructions designed for exceptionally demanding mechanical or fire conditions. These systems can be highly durable, but they may require more supporting structure, specialized handling, and higher investment.
The lightweight XPS panel concept is attractive where the project needs a practical balance between performance and cost. It can be especially suitable for controlled environments that require insulation and hygiene but do not require the highest possible impact resistance or the most intensive fire-rated construction. The correct comparison should be made against the actual room classification and risk profile.
6. Surface Finish Options and Their Applications
6.1 HPL surface
High-pressure laminate, or HPL, is commonly selected when the project requires a cleanable decorative surface with a broad range of appearance options. It can provide a professional finish for corridors, laboratories, production rooms, and support spaces. The selected HPL must be evaluated for moisture resistance, edge treatment, chemical exposure, and impact conditions.
6.2 HPGI surface
HPGI generally refers to hot-dip galvanized steel with a protective coating or finish. It may provide a practical solution where corrosion resistance and controlled cost are important. The coating quality, edge protection, joint design, and compatibility with cleaning chemicals should be verified before selection.
6.3 PPGI surface
Pre-painted galvanized steel, or PPGI, offers a coated metallic surface suitable for many cleanroom and industrial applications. The paint system should be selected based on humidity, temperature, chemical exposure, ultraviolet exposure where relevant, and the frequency of cleaning. Coating thickness and adhesion are important factors in long-term service performance.
6.4 Stainless steel 304 surface
SS304 is often chosen for areas requiring a robust metallic surface and strong resistance to many common cleaning conditions. It can be appropriate for pharmaceutical, medical, food, laboratory, and industrial rooms, although the cleaning chemicals must still be checked for compatibility. Chloride-rich products, aggressive acids, and abrasive cleaning methods may damage stainless steel if used improperly.
6.5 Asepticlean surface
An Asepticlean finish may be specified where the project requires a specialized hygienic surface. The exact composition and performance should be confirmed through the manufacturer’s technical documentation. The buyer should request information on surface hardness, chemical resistance, cleaning compatibility, repair methods, and available colors or textures.
Regardless of the finish, the quality of the joints is as important as the face material. A high-performance skin can be undermined by open seams, poorly cut edges, unsealed penetrations, incompatible sealants, or damaged corners. The complete wall system should therefore be approved as an assembly.
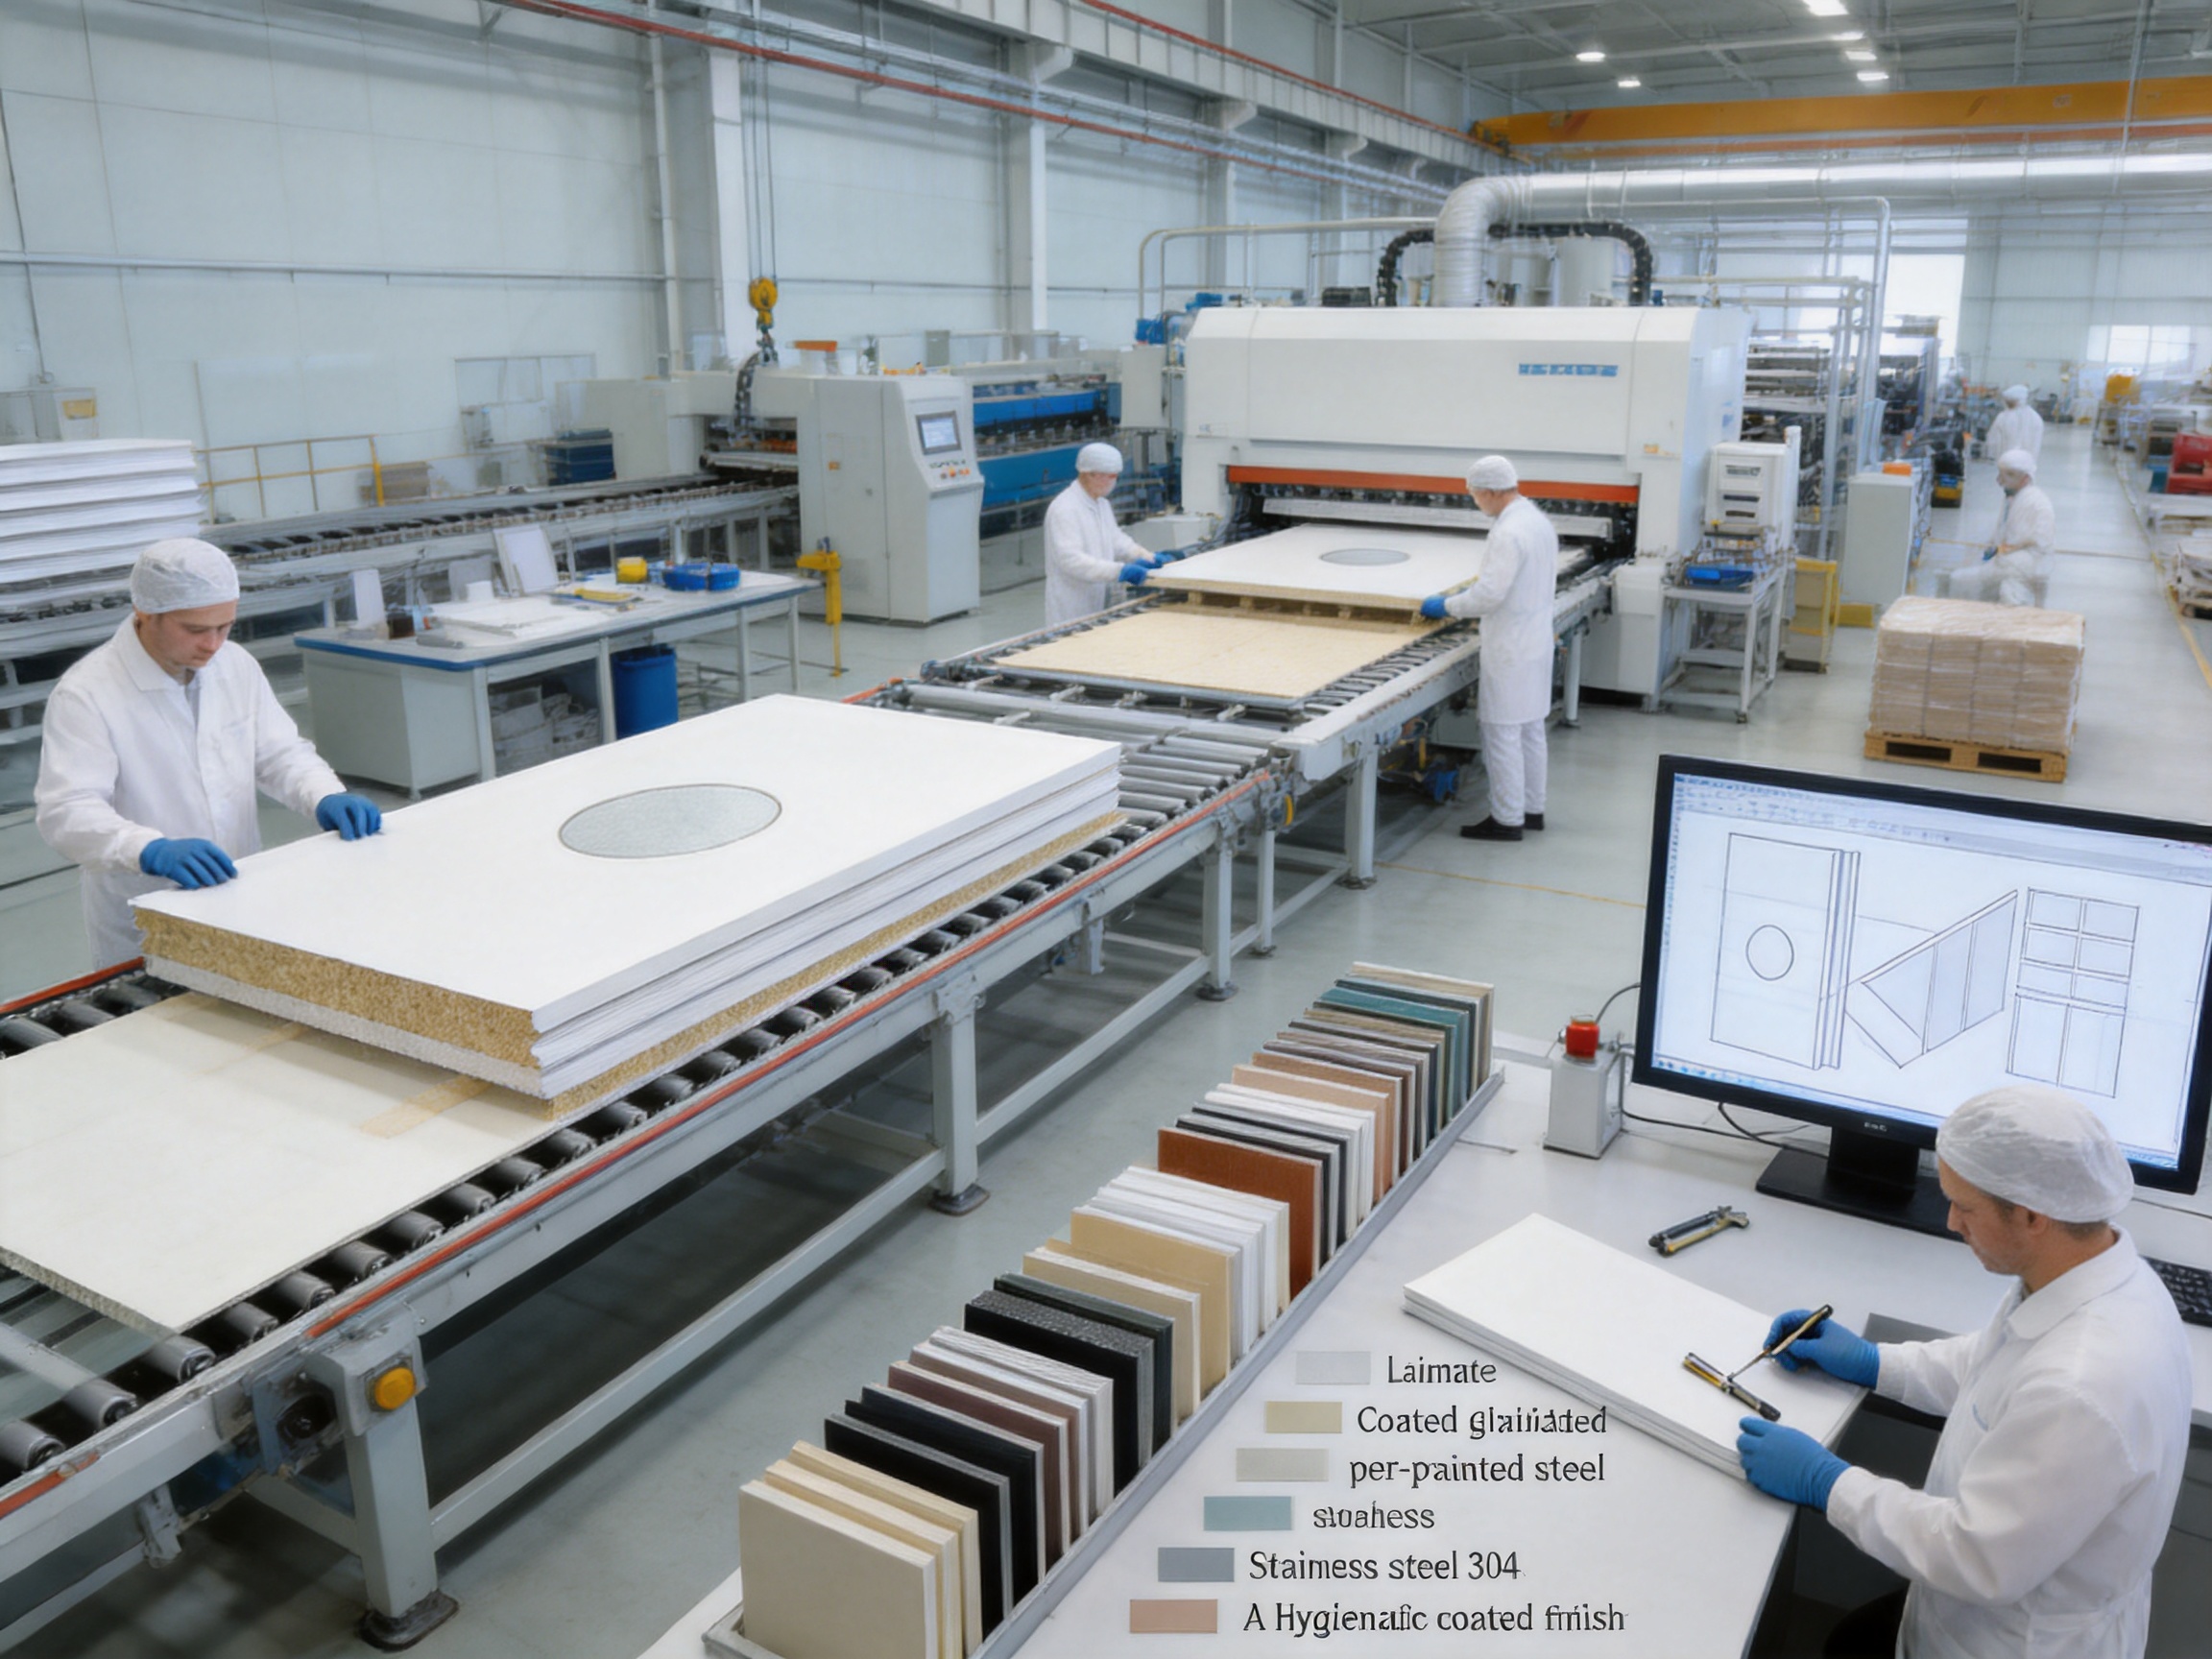
7. Manufacturing Process and Quality Approach
Advanced manufacturing is essential for consistent cleanroom panel performance. A panel may appear simple, but its reliability depends on accurate dimensions, stable bonding, controlled surface handling, clean production practices, and disciplined inspection. Pharma United Co., Ltd. combines product manufacturing with cleanroom engineering experience, allowing panel production to be connected with design, installation, and project requirements.
7.1 Engineering and project review
Production should begin with a review of architectural drawings, room schedules, panel thicknesses, finish schedules, ceiling layouts, door and window positions, HVAC requirements, service penetrations, and installation conditions. This review reduces the risk of manufacturing panels that conflict with other building systems.
For complex projects, building information modeling and coordinated shop drawings can help identify clashes before fabrication. Panel numbering, joint locations, corner details, and interface conditions should be shown clearly. The use of coordinated drawings is especially valuable in pharmaceutical projects where rework after installation can be expensive and disruptive.
7.2 Material receiving and verification
Incoming materials should be checked against approved specifications. This includes core boards, metal sheets, laminate surfaces, adhesives, protective films, sealants, profiles, and packaging materials. Material identification helps prevent the accidental use of an incorrect surface finish or core type.
For the product described here, the core-material discrepancy should be resolved during this stage. The factory and project team should agree whether the order is for XPS, rockwool, or a defined alternative. The approved material should be recorded in the production documentation and traceability records.
7.3 Surface preparation
Panel skins require clean and properly prepared bonding surfaces. Oils, dust, moisture, and surface contaminants can reduce adhesion. Depending on the material combination, preparation may include cleaning, abrasion, priming, or other controlled treatment.
Factory production provides better control over these conditions than uncontrolled on-site assembly. It allows operators to work with established procedures, appropriate equipment, and defined environmental conditions. This contributes to more uniform bonding and a more consistent finished panel.
7.4 Core cutting and panel assembly
The core is cut to controlled dimensions and positioned between the surface layers. Accurate cutting helps maintain panel thickness, joint alignment, and edge quality. Poorly fitted cores can create voids, uneven faces, weak edges, or inconsistent thermal performance.
During assembly, the skins and core must be aligned before pressure is applied. The bonding process should provide sufficient contact across the panel area without creating excessive adhesive accumulation or unbonded zones. The exact adhesive system and pressing conditions should follow the approved manufacturing procedure.
7.5 Pressing and curing
Controlled pressing helps maintain flatness and ensures that the surface layers bond consistently to the core. Pressure, time, temperature, and curing conditions must be managed according to the selected materials. Inadequate curing can cause delamination, while excessive pressure or heat may damage the surface or distort the core.
Factory equipment supports repeatable production conditions and allows production personnel to monitor key parameters. This is one of the principal advantages of manufacturing panels in a dedicated facility rather than constructing every wall layer manually at the project site.
7.6 Edge processing and protective treatment
Panel edges are prepared for connection with adjacent panels, profiles, floors, ceilings, doors, and windows. Edge quality is important because joints must be aligned, sealed, and capable of supporting the intended connection method. Protective films may be applied to reduce scratches during transport and installation.
The final product should be inspected for flatness, dimensions, surface defects, edge damage, bonding problems, and finish consistency. Panels that do not meet the approved criteria should be segregated before shipment.
7.7 Packaging and logistics
Cleanroom panels must be packaged to protect surfaces and corners during handling and transportation. Packaging should keep panels dry, prevent excessive movement, and provide identification that corresponds to the packing list and shop drawings.
Pharma United reports an annual output exceeding 1,000 40HQ containers and operates a factory area of approximately 20,000 square meters. These manufacturing resources support large-volume project delivery, but production scale should always be combined with project-specific quality control. Capacity is valuable only when the correct materials and dimensions are consistently produced.
8. Company Strengths and Integrated Project Capability
Pharma United Co., Ltd. is a cleanroom solution provider serving pharmaceutical, healthcare, and industrial applications. Its services cover cleanroom design, material manufacturing, engineering coordination, and on-site installation. This integrated capability is important because cleanroom performance depends on the relationship between panels, HVAC, doors, windows, lighting, air distribution, flooring, and process equipment.
The company operates its own manufacturing facility and reports more than 20 years of industry experience. Its stated production resources include more than 60 staff members, a 20,000-square-meter factory, and an annual output of more than 1,000 40HQ containers. In 2026, the Kunshan factory expanded to double its previous production capacity. These capabilities are relevant to customers seeking stable supply, coordinated delivery, and support for large or phased projects.
The company’s engineering team has an average of more than 10 years of on-site experience according to the supplied information. Practical site experience helps engineers understand the problems that affect cleanroom completion, including dimensional tolerances, installation sequencing, material protection, access limitations, service coordination, and final cleaning.
The company also reports experience serving international markets in Africa, the Middle East, South Asia, and other regions. It has completed projects for multinational pharmaceutical companies, including Sanofi and Novartis, as well as industrial facilities in different markets. Project references should be reviewed according to the customer’s specific application, because the relevance of a reference depends on room classification, process conditions, panel type, and applicable standards.
Pharma United developed through the growth of Shanghai Sinoarch Co., Ltd. in 2006, CESE International Co., Ltd. in 2014, the Kunshan factory and Pharma United Co., Ltd. in 2016, and a branch factory in Qianjiang, Hubei, in 2022. This development history indicates a long-term effort to combine engineering services, production, and international project support.
9. Applications for XPS Cleanroom Panels
9.1 Pharmaceutical facilities
Pharmaceutical production areas require cleanable surfaces, reliable room separation, and carefully controlled interfaces. XPS panels may be used for suitable wall and ceiling zones in weighing rooms, preparation areas, packaging rooms, corridors, laboratories, and support areas, subject to the required fire, hygiene, and validation criteria.
In pharmaceutical applications, the panel system should be coordinated with pressure cascades, airlocks, pass boxes, material flows, personnel flows, and cleaning procedures. The panel thickness and finish should be selected based on the room’s operational intensity and contamination-control strategy.
9.2 Healthcare and medical environments
Healthcare applications may include procedure rooms, laboratories, isolation areas, sterile support spaces, and controlled clinical rooms. The most important requirements often include cleanability, resistance to routine disinfectants, impact resistance, and the ability to maintain sealed interfaces around equipment and services.
Not every healthcare room requires the same panel specification. A laboratory handling aggressive chemicals may require a different surface from a general clinical corridor. Project designers should select the finish based on the actual cleaning products and operational conditions.
9.3 Electronics and precision manufacturing
Electronics and precision manufacturing environments often require low-particle surfaces, stable temperatures, and carefully managed air movement. The smooth face of a cleanroom panel can reduce dust-retaining features, while the insulating core supports thermal control.
Where electrostatic control is required, the complete panel and grounding strategy must be evaluated. Surface finish alone does not guarantee electrostatic performance. The project specification should address resistance values, grounding, humidity, flooring, personnel controls, and process equipment.
9.4 Food and beverage production
Food-related facilities may benefit from smooth, cleanable surfaces and low water absorption. Panels can be used in processing rooms, packaging spaces, cold-room support areas, laboratories, and hygiene zones when the selected finish and joint system are compatible with the cleaning regime.
Where frequent washdown is expected, the design must address floor-to-wall coving, drainage, panel joints, service penetrations, and moisture-resistant sealants. A panel with a moisture-resistant core is helpful, but it cannot compensate for poor detailing at the floor or joint.
9.5 Laboratories and research facilities
Laboratories have diverse requirements. Some need strong chemical resistance, others need acoustic control, temperature stability, or flexible room layouts. XPS panels can provide an efficient envelope for suitable laboratory spaces, provided that the finish is selected according to the chemicals used and the required level of containment.
10. Design and Installation Best Practices
10.1 Confirm the room requirements first
Before selecting a panel, the design team should define the room classification, pressure regime, temperature and humidity range, cleaning chemicals, fire requirements, impact exposure, acoustic needs, and expected service life. The panel should then be selected as part of the complete room system.
10.2 Coordinate dimensions and interfaces
Panel dimensions should be coordinated with structural grids, door modules, window openings, air-handling components, lighting fixtures, sprinklers, cable trays, and process equipment. Accurate coordination reduces on-site cutting, which can generate dust and weaken the panel’s protective surface.
10.3 Protect panels during installation
Protective films should remain in place where practical until construction activities that may damage the finish are complete. Workers should use clean gloves and suitable handling tools. Panels should not be dragged across floors or stacked in damp locations.
10.4 Seal all joints and penetrations
Joints must be straight, tight, and sealed with a compatible material. Sealant selection should consider adhesion, flexibility, chemical resistance, cleaning exposure, and the expected movement of the assembly. Every cable, pipe, duct, drain, and equipment penetration should be detailed to prevent air leakage and contamination traps.
10.5 Inspect the completed envelope
After installation, the wall and ceiling system should be checked for surface damage, open joints, unsealed penetrations, misalignment, loose profiles, exposed core material, and defective corners. The inspection should be completed before final cleaning and room qualification.
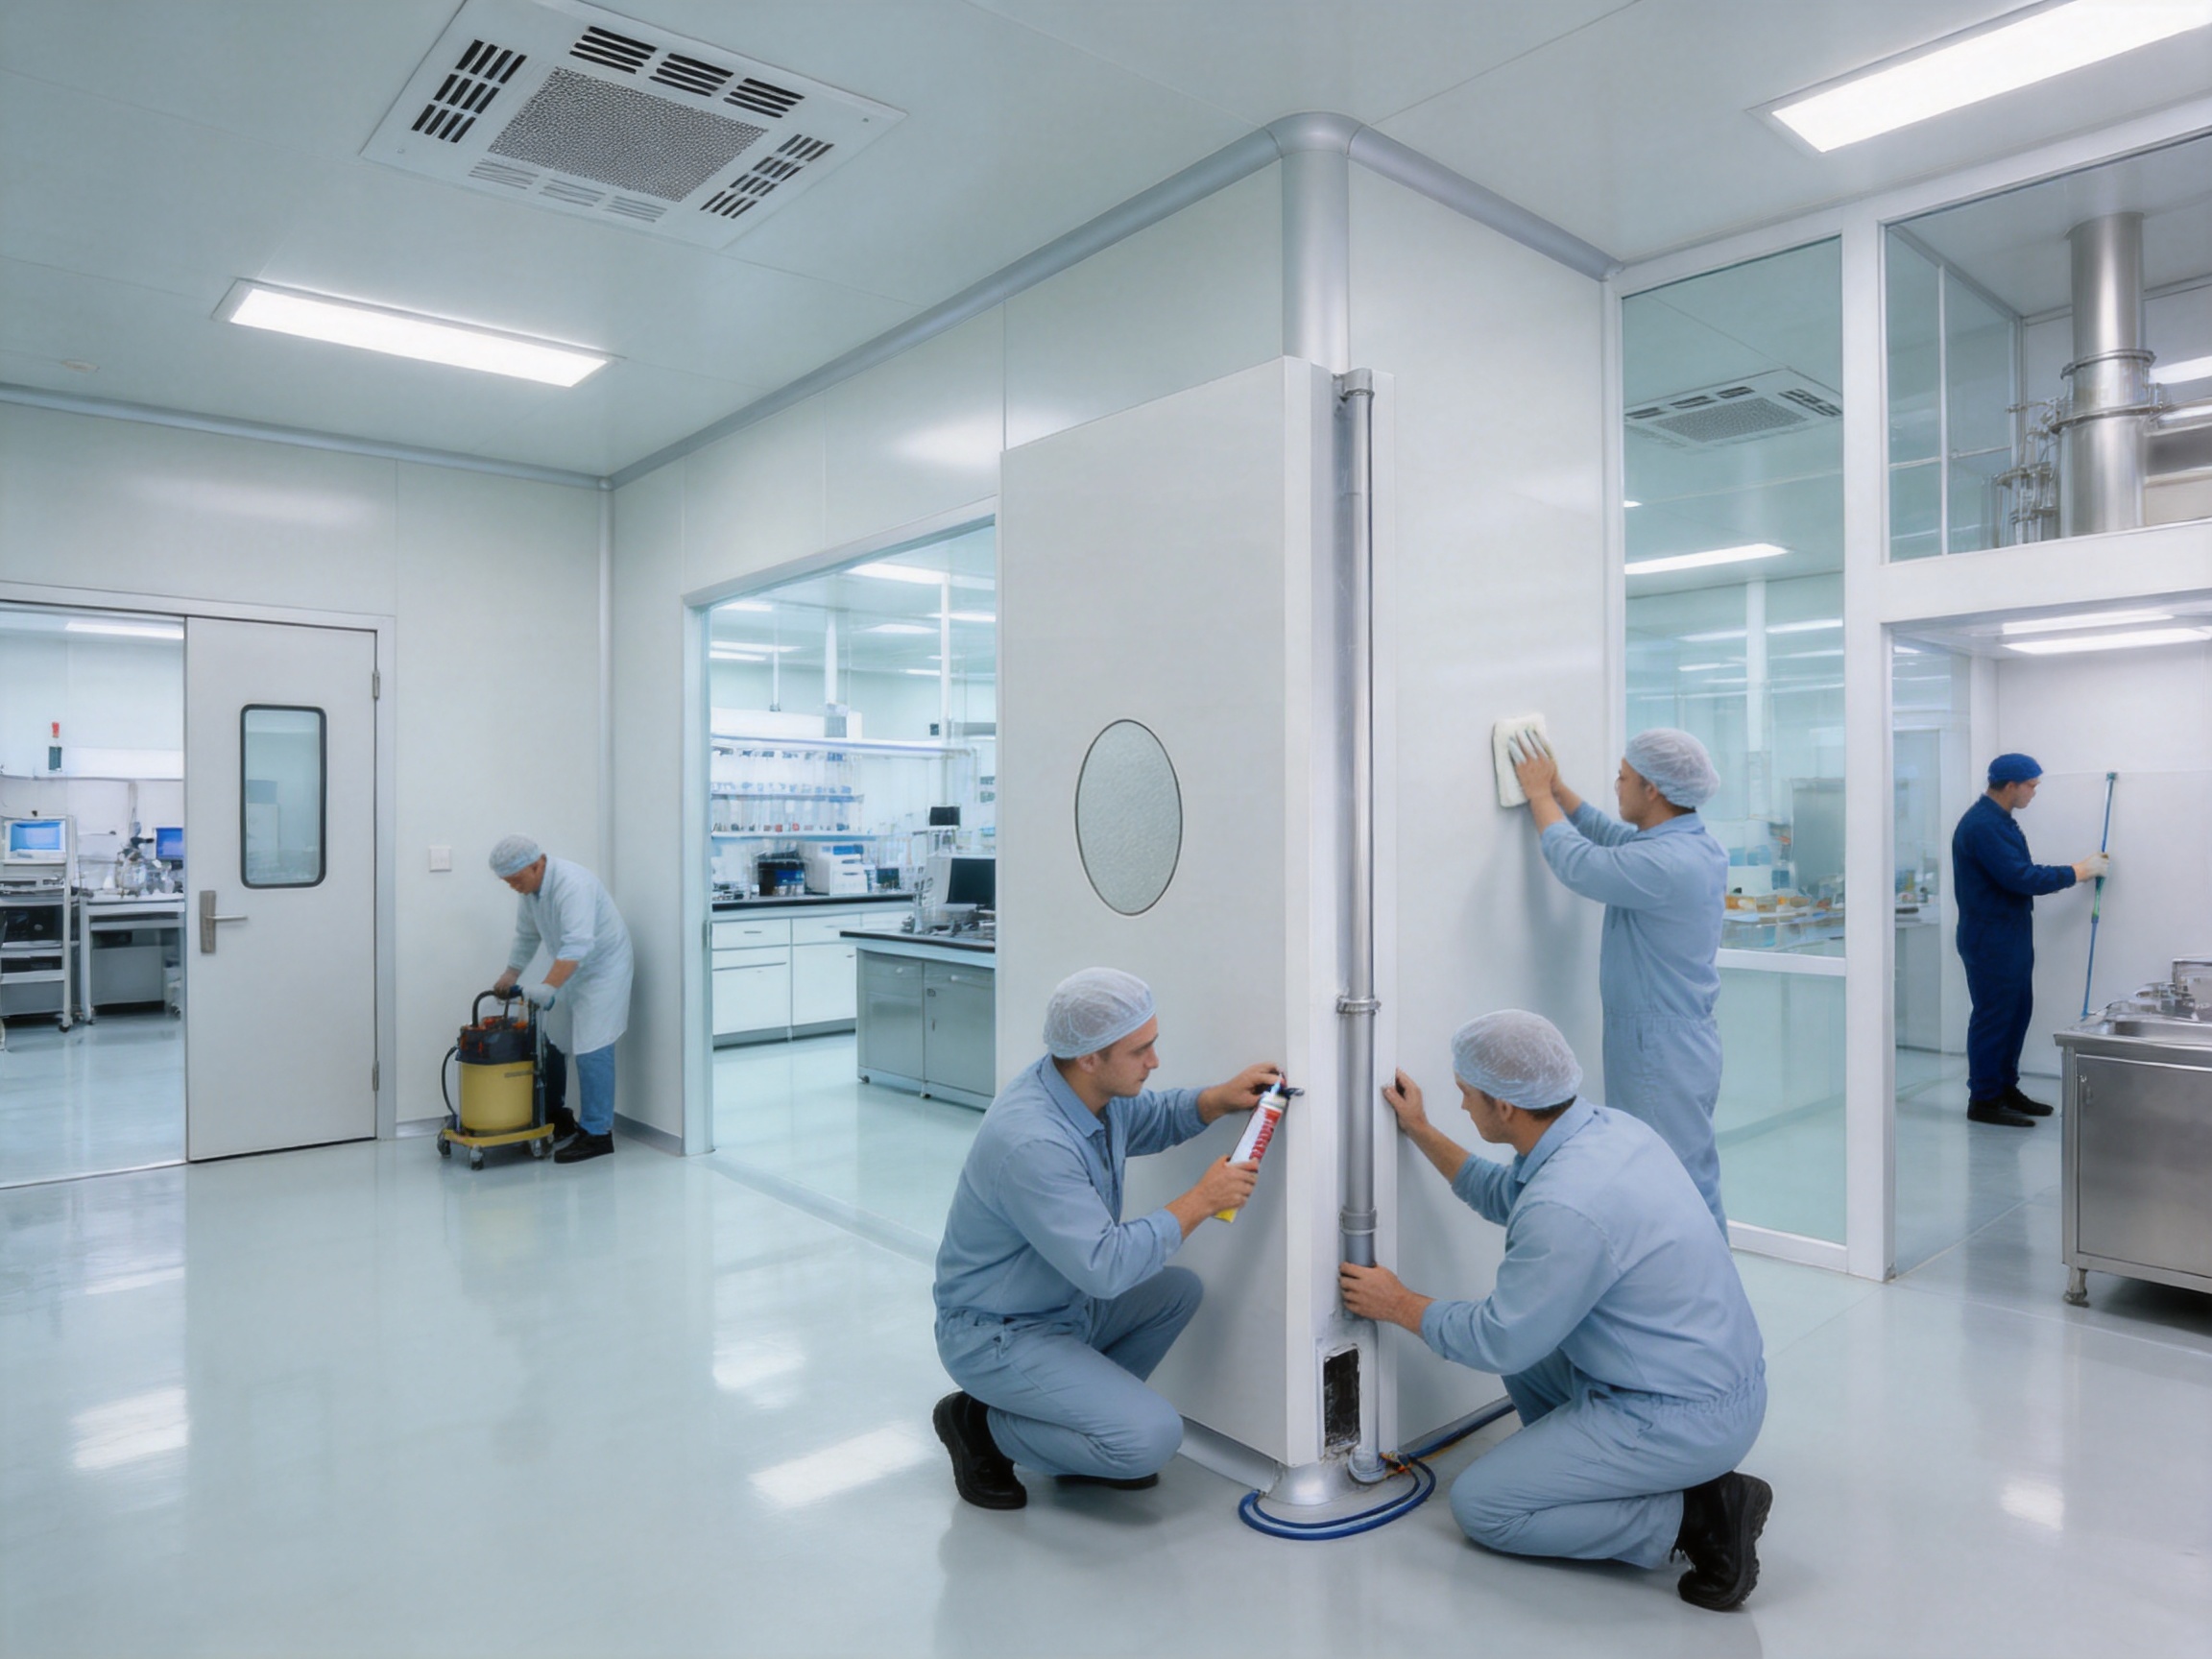
11. Maintenance and Long-Term Performance
Routine maintenance begins with a cleaning procedure that matches the selected surface finish. Operators should use approved detergents, disinfectants, tools, dilution ratios, contact times, and rinsing methods. Abrasive pads and unapproved chemicals can damage coatings, laminates, sealants, or stainless-steel surfaces.
Walls and ceilings should be inspected periodically for scratches, dents, discoloration, peeling, corrosion, sealant cracks, and impact damage. Small defects should be repaired promptly. If the core becomes exposed, the affected area may absorb moisture or become difficult to clean.
Maintenance records should identify the location of each repair and the materials used. In validated pharmaceutical or healthcare facilities, changes to the panel surface or joint system may require documented assessment before the area is returned to service.
The expected service life of the system depends on the quality of the original materials, installation workmanship, cleaning practices, environmental exposure, and maintenance response. A well-selected and properly maintained panel can support reliable long-term operation, but no panel should be considered maintenance-free.
12. Quality Documentation and Technical Submittals
Customers should request a complete technical submittal before approving the product. The submittal should include a product description, panel construction, core material, density, thickness, surface finish, surface thickness, dimensional tolerances, weight, thermal properties, fire information, installation details, cleaning instructions, and available test reports.
The manufacturer should also provide shop drawings showing panel layouts, joints, corners, doors, windows, ceiling connections, and penetrations. Samples can help the customer evaluate color and appearance, but a sample alone cannot confirm structural, thermal, fire, or chemical performance.
For international projects, documentation should be reviewed against the standards and codes applicable in the destination country. Local authorities, consultants, insurers, and validation specialists may require specific evidence. The buyer should not assume that a general product description is sufficient for regulatory approval.
The core-material discrepancy in the supplied information should be explicitly resolved in the approved submittal. The purchase order should identify whether the panel is XPS-core or rockwool-core and should state the agreed performance values. This simple administrative step can prevent significant confusion during production and installation.
13. Why an Integrated Supplier Can Reduce Project Risk
Purchasing panels from an integrated cleanroom engineering supplier can simplify coordination. The supplier may understand how panel dimensions interact with HVAC systems, cleanroom doors, windows, ceiling services, lighting, and installation sequences. This reduces the risk that a panel is technically acceptable in isolation but difficult to install within the complete project.
An integrated supplier can also help standardize materials across multiple rooms or buildings. Standardization may simplify spare-parts management, cleaning procedures, repair methods, and future expansion. It may also make it easier to reproduce a room layout in another location.
Pharma United’s combination of design, manufacturing, and on-site installation support is therefore a significant strength for customers seeking a turnkey or semi-turnkey solution. Its reported international project experience and factory expansion provide additional support for projects that require volume production and coordinated delivery.
Nevertheless, the customer should maintain a clear approval process. Independent review, factory inspection, sample approval, test-document verification, and site acceptance remain valuable even when the supplier provides multiple services. Integration improves coordination, but transparent technical documentation remains essential.
14. Selection Guide for Project Owners and Consultants
Project owners should begin by identifying the operational purpose of each room. A low-traffic technical room may need a different panel than a high-traffic production corridor or a room exposed to aggressive cleaning chemicals. The finish, thickness, joint detail, and core should reflect these differences.
Consultants should evaluate the complete assembly rather than comparing panel prices alone. Important comparison points include core material, fire performance, thermal resistance, surface durability, chemical resistance, panel weight, installation method, available accessories, warranty conditions, production capacity, and after-sales support.
Contractors should confirm delivery schedules, packaging, panel numbering, installation tools, sealant types, profile details, and site storage requirements. Early coordination with the manufacturer can reduce cutting and modification at the project site.
Facility operators should review cleaning compatibility and maintenance procedures before final approval. The cheapest surface may become the most expensive option if it requires frequent replacement or cannot tolerate the facility’s cleaning chemicals.
15. Frequently Asked Questions
Q1. What is an XPS Cleanroom Panel?
An XPS Cleanroom Panel is a lightweight sandwich panel designed for cleanroom walls and ceilings. It uses an extruded polystyrene foam concept for the insulating core and a smooth protective surface layer selected from options such as HPL, HPGI, PPGI, stainless steel 304, or Asepticlean.
Q2. What are the main advantages of the panel?
The principal advantages are lightweight construction, thermal insulation, low water absorption, smooth cleanable surfaces, efficient installation, flexible finish selection, and cost-effective performance. The actual result depends on the selected configuration and installation quality.
Q3. Is the product suitable for pharmaceutical facilities?
It may be suitable for pharmaceutical walls and ceilings when the selected panel configuration meets the project’s hygiene, fire, chemical, thermal, and validation requirements. The room design must also include suitable joints, doors, windows, coving, penetrations, HVAC coordination, and cleaning procedures.
Q4. Why does the supplied information mention both XPS and rockwool?
XPS and rockwool are different core materials. The reference to rockwool may indicate an alternative configuration or a general specification-table entry. The buyer should request confirmation of the actual core material, density, fire classification, and other performance values before placing an order.
Q5. What panel thicknesses are available?
The listed standard thicknesses are 50 mm, 75 mm, and 100 mm. Thicknesses of 60 mm and 80 mm are also identified as available options. The correct thickness depends on thermal, structural, interface, and project requirements.
Q6. Which surface finish should be selected?
The finish should be selected according to cleaning chemicals, humidity, impact exposure, appearance, hygiene requirements, and budget. HPL, HPGI, PPGI, SS304, and Asepticlean may serve different purposes. The manufacturer’s chemical-resistance and maintenance information should be reviewed before approval.
Q7. Can the panels be used for ceilings?
Yes, the product is described for cleanroom wall and ceiling systems. Ceiling support, span, access requirements, service loads, suspension details, and panel weight must be verified by the project engineer. Ceiling installation should not be based only on the wall-panel specification.
Q8. Does low water absorption mean that the system is waterproof?
No. Low water absorption refers to the insulating core’s resistance to moisture uptake. Waterproof or washdown performance depends on the complete assembly, including joints, edges, corners, floor interfaces, penetrations, sealants, and drainage design.
Q9. How does the panel compare with gypsum board?
The panel is factory-manufactured with an integrated insulating core and cleanable surface. It can reduce wet finishing work, provide more predictable dimensions, and simplify installation. Gypsum board may still be appropriate in some applications, but it often requires additional treatment to achieve the smoothness, moisture resistance, and joint quality expected in a cleanroom.
Q10. What information should be requested before purchase?
Request the final core material, density, panel weight, thickness, surface specification, thermal data, fire information, dimensional tolerances, joint details, installation method, cleaning instructions, test reports, warranty conditions, and project-specific shop drawings.
Q11. What is the role of the manufacturer’s factory?
A dedicated factory supports controlled cutting, bonding, pressing, curing, edge processing, inspection, packaging, and traceability. These processes can improve consistency compared with uncontrolled field fabrication. Factory quality should still be verified through documentation and, where appropriate, inspection.
Q12. Can the product be customized?
The listed thicknesses and finish options indicate configuration flexibility. Customization may also involve dimensions, panel layouts, corners, door and window interfaces, and project accessories. The available options should be confirmed during the engineering and quotation stage.
Conclusion
XPS Cleanroom Panel provides a practical solution for cleanroom walls and ceilings where lightweight construction, thermal insulation, low water absorption, smooth surfaces, and cost-effective installation are important. Its sandwich-panel format can reduce construction time and support a cleaner, more coordinated installation process than many conventional wall methods.
The product’s competitive value is strongest when the complete system is correctly engineered. Surface finish, panel thickness, core material, joint design, sealants, doors, windows, ceiling supports, and service penetrations must work together. The available HPL, HPGI, PPGI, SS304, and Asepticlean finishes allow the panel to be adapted to different operational requirements.
Pharma United Co., Ltd. strengthens the offering through its combination of cleanroom engineering, manufacturing, international project experience, BIM-supported coordination, and installation services. Its factory capacity, reported production output, experienced engineering team, and continued expansion provide a foundation for both standard and large-scale project delivery.
Before approval, buyers should resolve the stated XPS and rockwool core-material discrepancy and obtain complete technical documentation. Once the core, finish, thickness, and performance requirements are confirmed, the panel can be evaluated accurately against competing systems. With appropriate design, manufacturing control, installation, and maintenance, it can form a durable and hygienic component of an integrated cleanroom solution.
References
1. Supplied product information for XPS Cleanroom Panel, including listed thicknesses, finishes, and surface specifications.
2. Supplied company information regarding cleanroom engineering, manufacturing capacity, project experience, factory development, and installation services.
3. ISO 14644 series, Cleanrooms and Associated Controlled Environments.
4. Good Manufacturing Practice principles for pharmaceutical manufacturing facilities.
5. General technical guidance for sandwich panels, insulation materials, cleanable surfaces, and controlled-environment construction.
6. Manufacturer-recommended installation, cleaning, maintenance, and material-compatibility procedures for cleanroom panel systems.
Product: XPS Cleanroom Panel



-
Mobile
+86-177 1554 8238
-
E-mail
chin@pharma-united.com
-
Address
No.58 Beiyuan Road, Dianshanhu Town, Kunshan City, Jiangsu Province, China
Copyright © Pharma United Co., Ltd. Rights Reserved.
OEM/ODM Cleanroom Engineering Solution Manufacturers
