

 English
 русский
 Français
 Español
 عربى

HEPA Supply Box: High-Performance Terminal Air Distribution for Cleanrooms
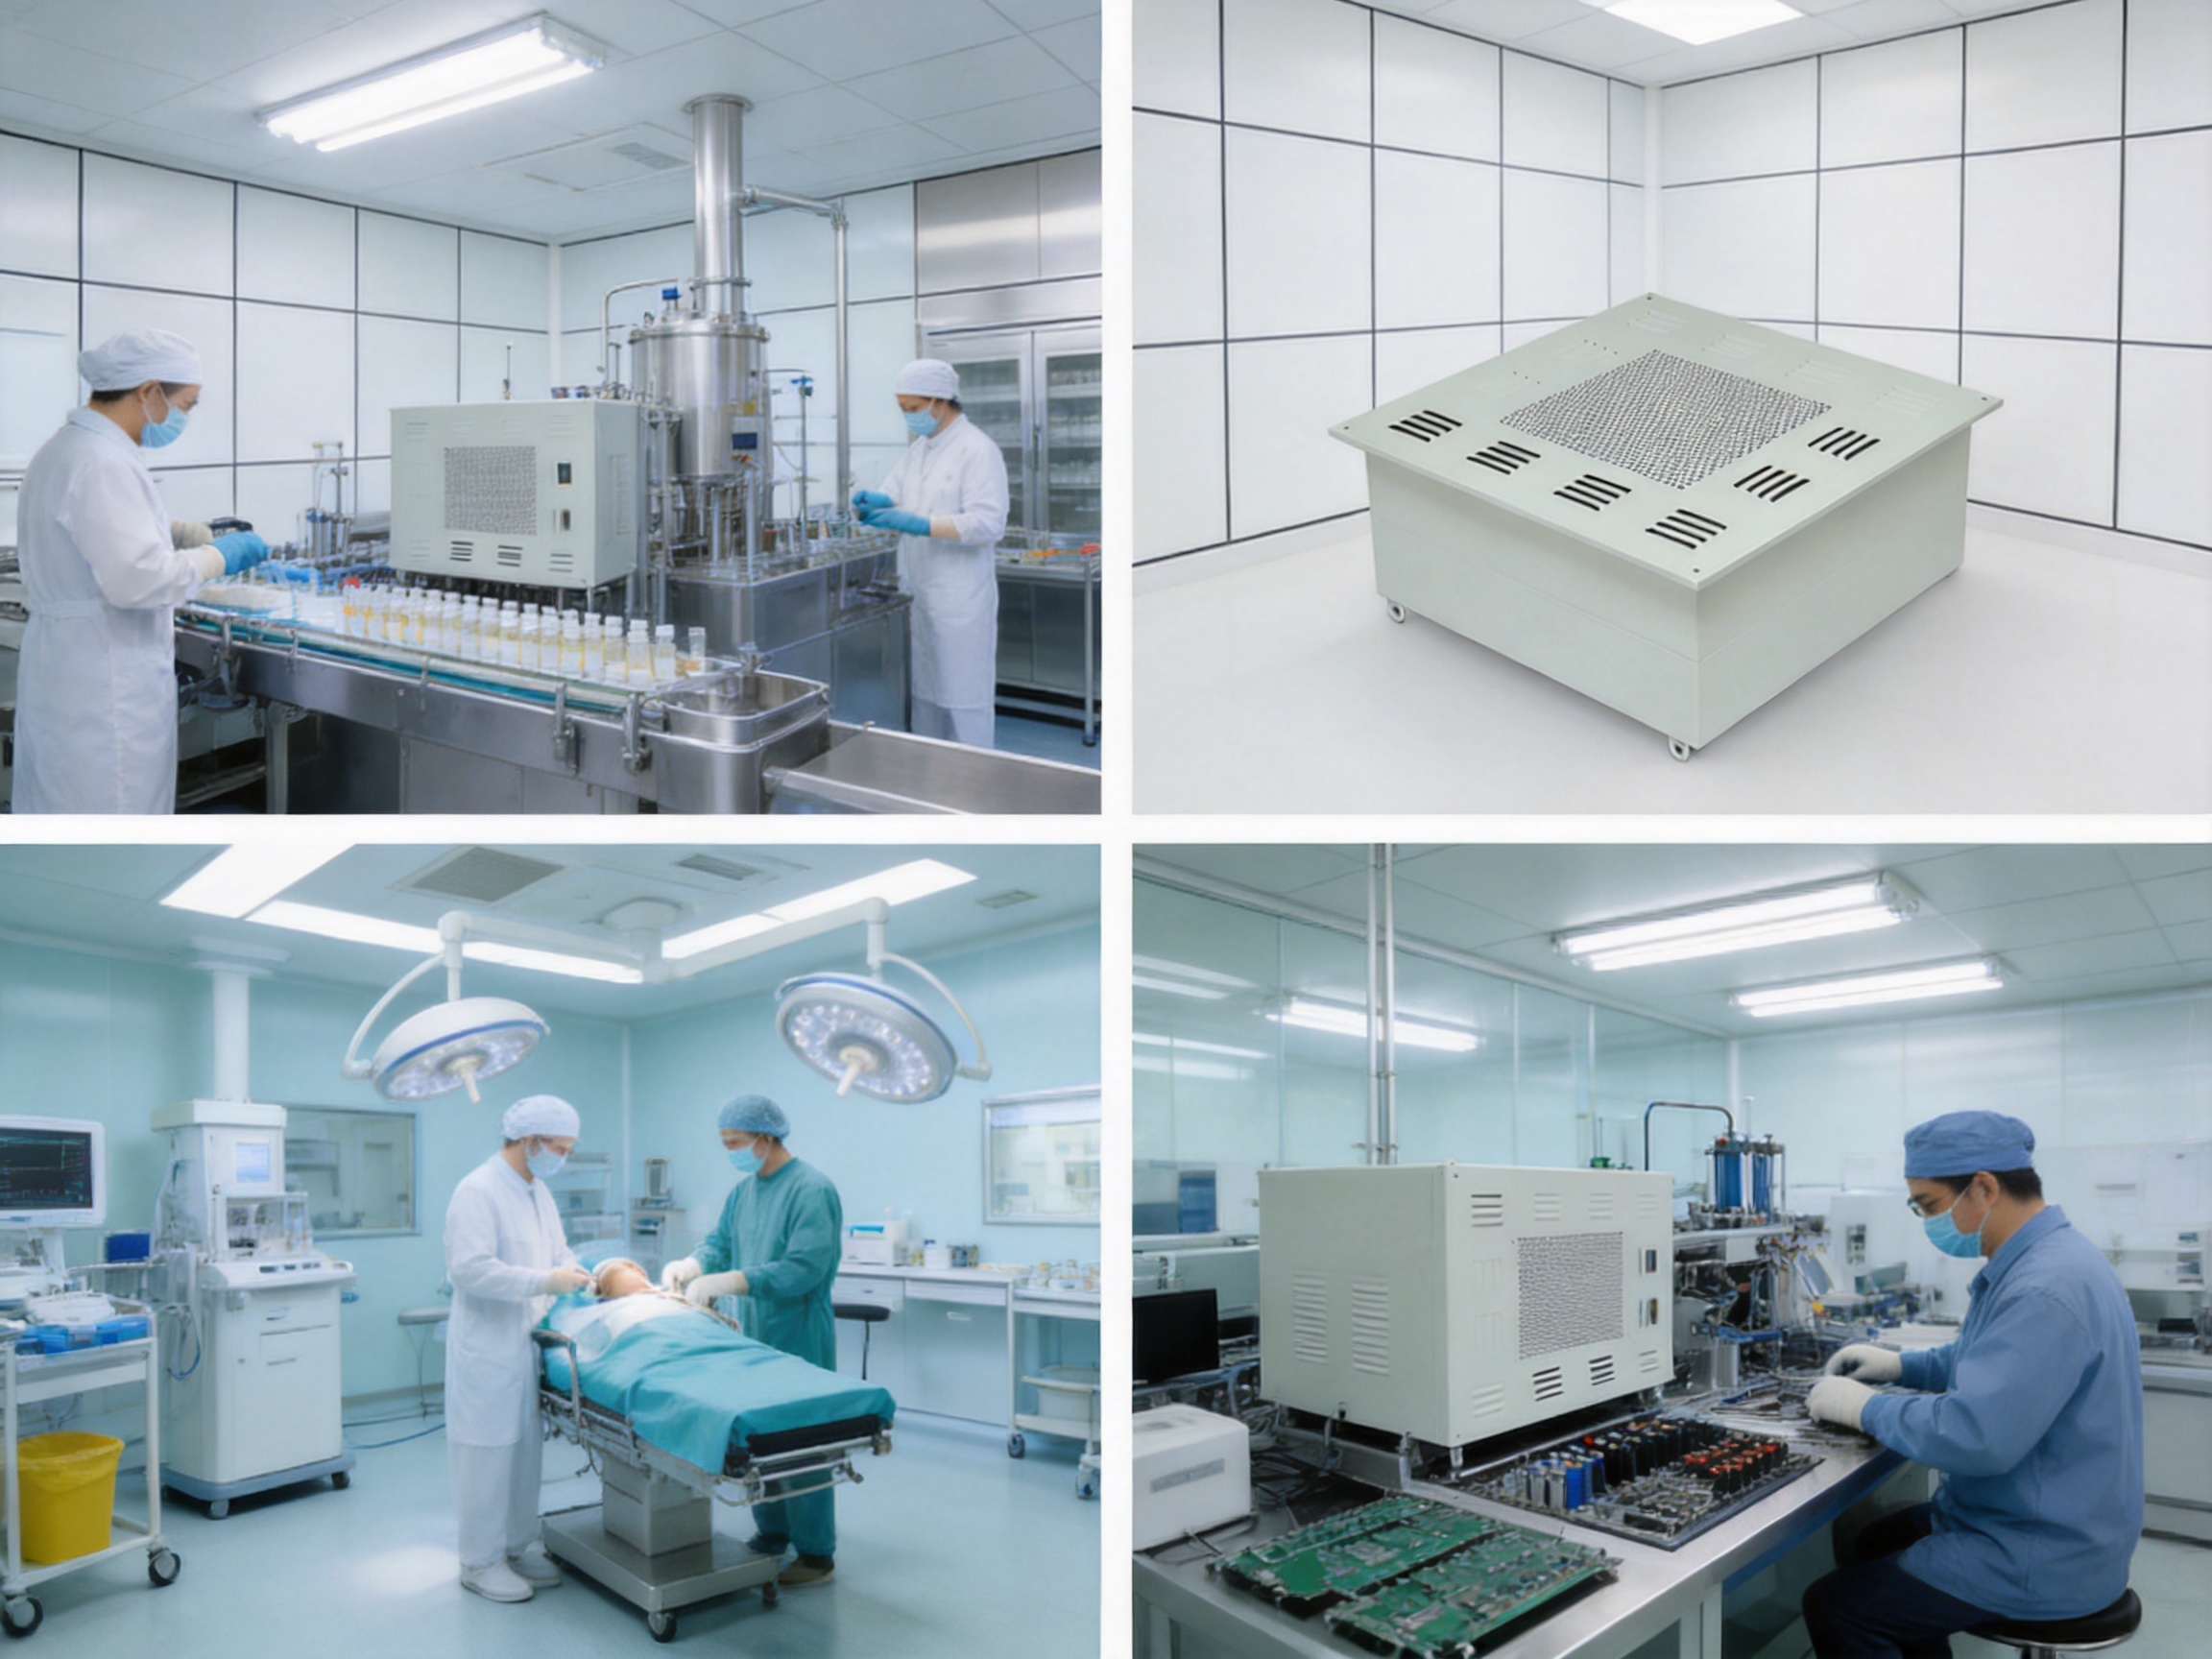
In a controlled environment, the final stage of air delivery has a direct influence on cleanliness, pressure stability, temperature uniformity, and process protection. A cleanroom may have a well-designed air-handling system, carefully selected filtration equipment, and precisely controlled operating parameters, but the quality of the terminal air supply unit remains essential. The HEPA Supply Box is designed to serve this critical function by receiving conditioned air, holding a high-efficiency particulate air filter, and distributing filtered air into the cleanroom through a ceiling-mounted or air-outlet installation.
As a terminal air supply unit, the HEPA Supply Box creates a controlled interface between the HVAC system and the occupied cleanroom. It supports the delivery of clean air where it is needed, helping the room maintain its specified cleanliness class and pressure relationship with adjacent spaces. The unit is suitable for pharmaceutical factories, laboratories, hospitals, operating rooms, food-processing workshops, electronics cleanrooms, and other controlled environments where air quality and contamination control are important.
Modern cleanroom projects increasingly require equipment that combines reliable filtration, efficient airflow distribution, practical installation, and long-term serviceability. The HEPA Supply Box addresses these requirements through a compact terminal design, a high-efficiency filtration arrangement, and a mesh air supply outlet positioned to promote even distribution. Manufactured and supplied by Pharma United Co., Ltd., the product can be integrated into complete cleanroom engineering projects or specified as an individual terminal component.
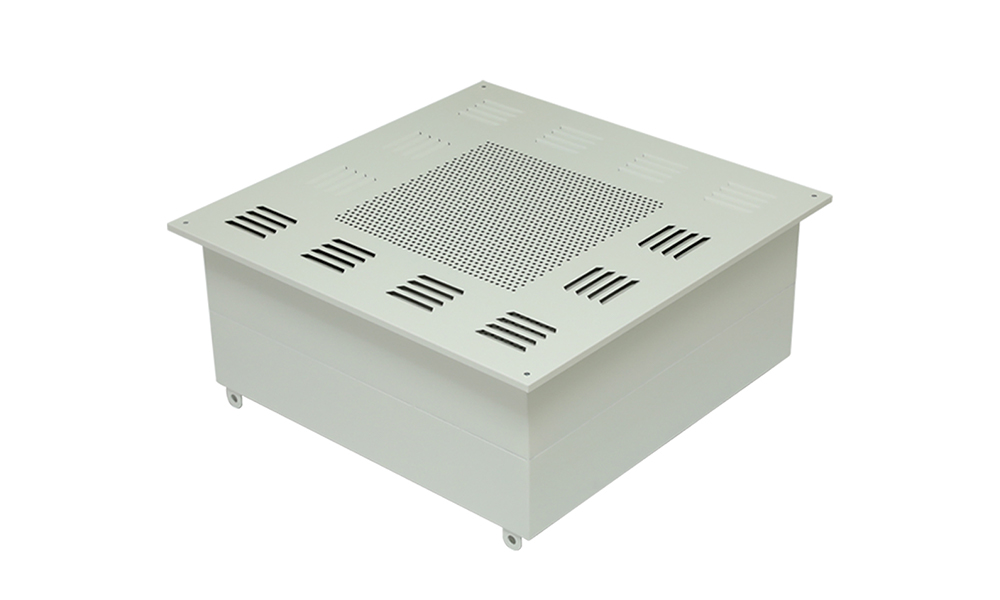
HEPA Supply Box
What Is a HEPA Supply Box?
A HEPA Supply Box is a terminal air supply enclosure installed between the cleanroom HVAC ductwork and the occupied space. It provides a housing for a HEPA filter and a controlled discharge path for filtered air. In a typical installation, air from the air-handling unit travels through the duct system to the supply box. The air then passes through the terminal HEPA filter before entering the room through the outlet face.
The supply box is commonly installed in a cleanroom ceiling, suspended ceiling system, technical ceiling, or another designated air supply location. Depending on the room design, the terminal may be used as part of a turbulent-mixing ventilation system or as an element of a more uniform unidirectional airflow arrangement. Its final configuration depends on the required cleanliness level, room dimensions, air-change rate, pressure cascade, ceiling structure, and selected filter specification.
Unlike a standard ceiling diffuser, a HEPA Supply Box is designed around terminal filtration. The filter is located close to the cleanroom, which reduces the length of unfiltered downstream ductwork. This arrangement can make contamination control more practical because air receives its final high-efficiency filtration immediately before entering the controlled space.
The box also helps create a stable and serviceable connection between the ceiling system and the HVAC network. It can be coordinated with cleanroom panels, ceiling modules, lighting fixtures, return-air systems, sprinklers, monitoring devices, and maintenance access requirements. Proper coordination during the design stage is important because the terminal air supply pattern influences the overall performance of the room.
Operating Principle
The operating principle is straightforward but important. Conditioned air supplied by the HVAC system enters the inlet of the HEPA Supply Box. Internal air passages guide the air toward the filter assembly. The HEPA filter removes very fine airborne particles from the air stream. Filtered air then moves through the outlet section and enters the cleanroom in a controlled pattern.
The outlet design supports airflow distribution across the terminal face. The supplied product information identifies a whirl-type high-efficiency arrangement and a mesh air supply outlet on all sides. In practical terms, this type of outlet is intended to support effective mixing and reduce concentrated discharge from a single point. The actual airflow pattern depends on the terminal geometry, filter resistance, duct pressure, room layout, and commissioning settings.
Once the filtered air enters the room, it mixes with or displaces room air according to the ventilation concept. In a conventional cleanroom, clean supply air may move downward or horizontally while contaminated or warmer air is drawn toward return grilles. In a unidirectional system, air may travel in a predominantly parallel flow from the ceiling toward the low-level return area. The HEPA Supply Box should therefore be selected and arranged as part of the complete air distribution design rather than treated as an isolated accessory.
The terminal unit does not replace the air-handling unit, prefilters, temperature controls, humidity controls, or pressure controls. Instead, it performs the final delivery and filtration function within the room boundary. Reliable system performance depends on compatibility between the supply box, HEPA filter, duct system, fan capacity, room volume, and control strategy.
Key Product Features
Terminal HEPA Filtration
The primary function of the product is to provide terminal HEPA-filtered air. Locating the high-efficiency filter at the point of supply helps protect the cleanroom from particles that could otherwise enter through downstream ductwork. The terminal arrangement also allows the filtration point to be identified, inspected, and serviced more easily during the life of the installation.
Filter grade, dimensions, airflow rate, initial resistance, final resistance, gasket arrangement, and leakage-test requirements should be confirmed according to the project specification. The supply box can be configured to match the selected HEPA filter and the required ceiling module. A correctly matched filter and housing are essential because a filter cannot perform as intended if it is poorly seated, incorrectly sized, or exposed to bypass leakage.
Whirl-Type Air Distribution
The described whirl-type design is intended to encourage efficient air movement from the terminal outlet. Air distribution is an important consideration because a poorly selected diffuser can create excessive local velocity, dead zones, uneven mixing, or undesirable drafts. A suitable whirl-type outlet can help spread the supply air over a wider area and improve interaction between the incoming filtered air and the room air.
The final airflow behavior must always be verified through engineering calculations and commissioning tests. Factors such as ceiling height, terminal spacing, room equipment, process heat loads, air changes per hour, and return-air position influence the result. Even so, an outlet designed for broad distribution gives the system designer a useful basis for achieving more consistent room conditions.
Mesh Air Supply Outlet
The mesh air supply outlet provides a functional discharge surface between the terminal box and the cleanroom. A mesh face can support the spreading of air across the outlet area while also forming a visible and accessible terminal component. The supplied product description specifies a mesh outlet on all sides, which can support multidirectional air distribution where the project layout calls for it.
The outlet should be designed for cleanroom use, with surfaces that are smooth, durable, and suitable for routine cleaning. Its construction should avoid unnecessary ledges, deep recesses, and difficult-to-access areas where dust could accumulate. When integrated into a modular ceiling, the outlet should also maintain a neat appearance and a consistent interface with adjacent ceiling panels.
Compact Ceiling Integration
Cleanroom ceilings contain many coordinated components, including supply terminals, return grilles, lighting fixtures, access panels, fire-protection devices, and monitoring instruments. A compact HEPA Supply Box helps the designer use ceiling space efficiently. Its dimensions and connection points can be coordinated with modular ceiling panels and the structural grid.
Ceiling integration is particularly important in pharmaceutical and healthcare projects, where visual cleanliness, cleanability, and maintenance access are closely considered. A correctly installed terminal should not create unnecessary projections or interfere with room cleaning procedures. The unit should also be aligned carefully so that the ceiling remains visually uniform and the filter can be reached safely when replacement is required.
Application Flexibility
The HEPA Supply Box can be applied in multiple types of controlled environments. It may be included in a new turnkey cleanroom, added during a refurbishment, or used to replace an existing terminal unit. Its applications include production rooms, weighing rooms, filling areas, laboratories, operating rooms, medical preparation rooms, food-processing areas, and electronics manufacturing spaces.
Because each industry has different requirements, the product must be adapted to the project’s technical documentation. Pharmaceutical facilities may require specific validation and documentation. Hospitals may prioritize hygiene, noise, maintenance, and patient comfort. Electronics facilities may focus on particle control, temperature stability, and electrostatic-risk management. Food workshops may place emphasis on cleanability and resistance to the operating environment.
Advantages Compared with Conventional Supply Terminals
Filtration at the Point of Entry
One of the main advantages of a terminal HEPA supply arrangement is that filtration occurs close to the room. With a conventional non-filtered diffuser, the final section of ductwork carries already conditioned but not necessarily HEPA-filtered air. Any leakage, dust accumulation, or maintenance activity in that downstream section can create an additional contamination concern.
By placing the HEPA filter in the supply box, the system establishes a final filtration barrier immediately before air enters the cleanroom. This does not eliminate the need for clean ductwork and proper HVAC maintenance, but it strengthens the overall contamination-control strategy. It is particularly useful where the room has stringent particle limits or where the consequences of contamination are significant.
More Controlled Air Distribution
A basic diffuser may be selected primarily for general comfort-air distribution. A cleanroom terminal must do more. It must deliver air at an appropriate velocity, support the required room airflow pattern, avoid excessive turbulence where possible, and work with the return-air arrangement. The whirl-type configuration and mesh outlet are intended to improve the distribution function of the terminal compared with a simple open outlet.
Better distribution can contribute to more uniform room conditions when the system is correctly designed. It may help reduce local stagnation and improve the movement of particles toward the return-air path. It can also support a more even temperature profile, although temperature performance remains dependent on the HVAC controls and room heat load.
Improved Serviceability
Terminal filtration offers a practical maintenance advantage. Filters can be inspected, tested, and replaced at the cleanroom ceiling rather than requiring access to a distant filtration section. This can simplify maintenance planning and make it easier to identify the terminal associated with a particular room area.
Serviceability must be considered during installation. Sufficient access clearance should be provided, and maintenance personnel should be able to remove the filter without damaging adjacent ceiling panels or cleanroom surfaces. A well-coordinated installation reduces downtime and helps the facility maintain validated operating conditions.
Better Compatibility with Modular Cleanrooms
Modular cleanrooms depend on coordinated dimensions and repeatable interfaces. A terminal supply box that can be integrated with modular ceiling panels provides greater flexibility than equipment designed only for a fixed construction method. The product can be considered alongside metallic sandwich panels, HPL panels, cleanroom doors, cleanroom windows, lighting systems, and HVAC equipment.
This compatibility is valuable for projects that require rapid construction or future expansion. Ceiling modules can be arranged around a planned terminal grid, and additional supply boxes may be incorporated when the room size or process layout changes. The exact feasibility depends on the structural and HVAC design, but modular integration provides a strong basis for project adaptability.
Suitable for Diverse Controlled Environments
A conventional terminal may be optimized for one general building application, whereas a HEPA Supply Box is intended for environments with higher cleanliness expectations. Its use across pharmaceutical, medical, laboratory, food, and electronics applications demonstrates the broad relevance of terminal HEPA filtration.
The product does not automatically make every room compliant with a particular standard. Compliance depends on the complete installation, including room construction, air-change rate, pressure cascade, filtration efficiency, cleaning program, personnel practices, monitoring, and qualification. Nevertheless, the supply box provides a central component for achieving the required clean-air delivery arrangement.
| Evaluation factor | Conventional ceiling diffuser | HEPA Supply Box |
| Final filtration location | Usually upstream in the HVAC system | At or near the cleanroom supply point |
| Particle-control function | Primarily distributes conditioned air | Distributes air after terminal HEPA filtration |
| Cleanroom ceiling integration | May require additional filtration housing | Designed as a combined terminal housing and outlet |
| Maintenance focus | Diffuser cleaning and remote filter maintenance | Terminal filter inspection, testing, and replacement |
| Airflow distribution | General-purpose distribution pattern | Whirl-type and mesh outlet arrangement for controlled delivery |
| Typical applications | Offices, commercial buildings, and general ventilation | Pharmaceutical, healthcare, laboratory, food, and electronics environments |
Manufacturing Strengths and Engineering Capabilities
The performance of a terminal air supply unit depends not only on its concept but also on the quality of its manufacturing, assembly, inspection, and project support. Pharma United Co., Ltd. operates as a cleanroom solution provider with its own manufacturing facility and a product range that includes cleanroom panels, cleanroom doors and windows, HVAC systems, and cleanroom equipment. This broader manufacturing base allows the HEPA Supply Box to be considered as part of a coordinated cleanroom package.
Integrated Manufacturing Background
The company reports more than 20 years of industry experience, a factory area of approximately 20,000 square meters, more than 60 staff members, and an annual output exceeding 1,000 40HQ containers. These figures indicate a manufacturing organization capable of supporting both individual equipment orders and larger project requirements.
Production scale is valuable when it is supported by process control. A repeatable factory workflow can help standardize dimensions, connection details, material selection, assembly methods, and inspection procedures. For a terminal supply unit, consistency is important because multiple units often need to be installed across the same cleanroom. Variations in dimensions or outlet appearance can complicate ceiling coordination and commissioning.
Experience in Cleanroom Construction
Pharma United was developed from the experience of Shanghai Sinoarch Co., Ltd., established in 2006, followed by the development of CESE International Co., Ltd. in 2014, the Kunshan factory and Pharma United Co., Ltd. in 2016, and a branch factory in Qianjiang, Hubei, in 2022. The Kunshan factory expanded in 2026, doubling its previous production capacity according to the company’s information.
This development history reflects a progression from cleanroom project experience toward greater manufacturing capacity and product integration. For customers, the benefit is the ability to work with a supplier that understands both the equipment itself and the practical conditions in which it will be installed. This can improve communication between product engineering, factory production, site installation, and commissioning teams.
Coordinated Product Manufacturing
A HEPA Supply Box rarely works alone. It must align with the cleanroom ceiling, ductwork, filter dimensions, access arrangements, lighting modules, and return-air plan. A company that manufactures multiple cleanroom components can coordinate these interfaces earlier in the design process.
For example, ceiling panels can be fabricated with openings or module dimensions that match the supply boxes. Cleanroom doors and windows can be coordinated with room pressure and partition layouts. HVAC equipment can be selected to meet the airflow and pressure requirements of the terminal units. This coordinated approach may reduce field modifications, shorten installation time, and improve the appearance of the completed room.
Engineering and BIM Support
The company’s engineering team has more than 10 years of average on-site experience and supports projects with BIM visualization and full installation services. BIM coordination can be particularly useful for terminal air supply systems because the ceiling is often densely populated with services.
Through three-dimensional coordination, designers can review terminal locations, duct routes, ceiling heights, filter access, lighting positions, structural elements, and process equipment before fabrication. Potential clashes can be identified earlier, when changes are less expensive and less disruptive. BIM visualization can also assist clients in understanding the relationship between the HEPA Supply Box and the rest of the cleanroom system.
International Project Experience
Pharma United has completed cleanroom projects across Africa, the Middle East, South Asia, and other international markets. The company also reports experience serving multinational pharmaceutical companies, including Sanofi and Novartis, as well as industrial plants in international regions.
International project experience can strengthen a supplier’s understanding of different site conditions, procurement systems, documentation expectations, construction practices, and client review procedures. It also requires attention to export packaging, delivery planning, installation support, and communication across time zones and languages. These capabilities are relevant when HEPA Supply Boxes are shipped as part of a complete cleanroom project or as equipment for an overseas installation team.
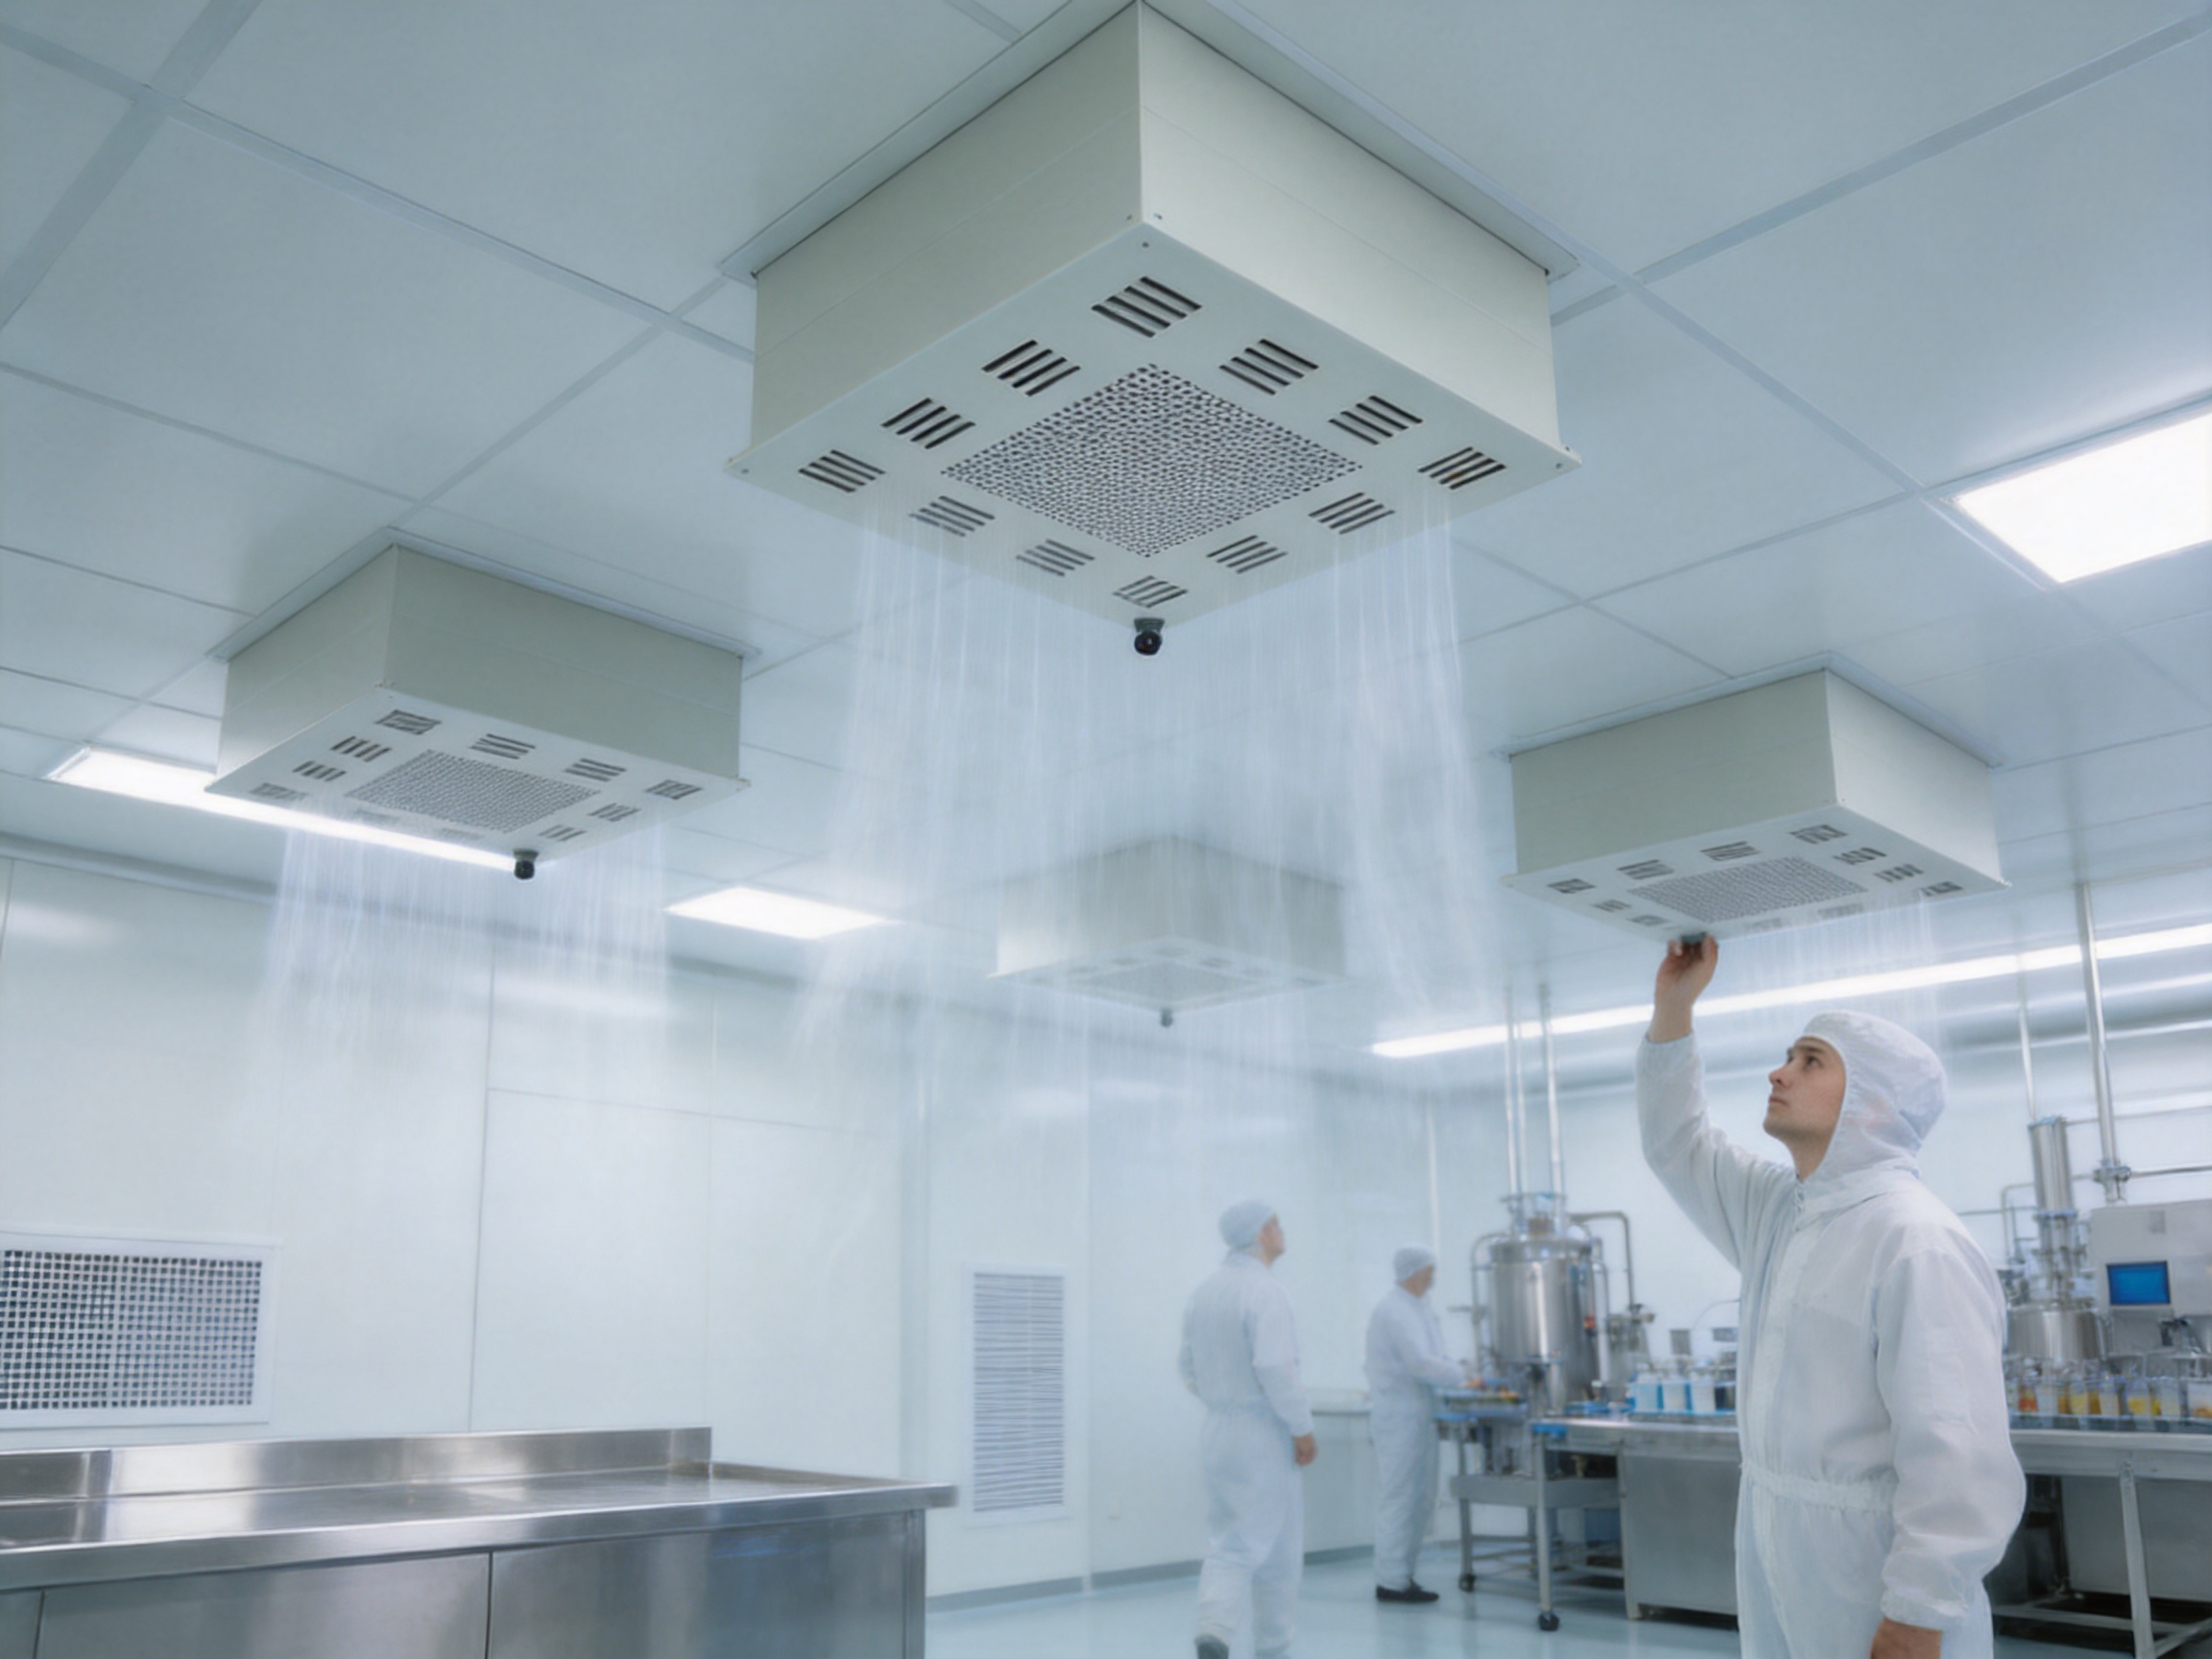
Advanced Manufacturing Process for HEPA Supply Boxes
The exact production sequence may vary according to the selected configuration, materials, and project specification. A professional manufacturing process generally includes technical review, material preparation, precision forming, assembly, sealing, surface treatment, inspection, packaging, and documentation.
Technical Design and Order Review
Production begins with confirmation of the technical requirements. Important parameters include the box dimensions, inlet arrangement, filter size, outlet configuration, ceiling module, airflow volume, pressure drop, access method, material grade, surface finish, gasket design, and project-specific testing requirements.
At this stage, the manufacturer should review the supply box against the HVAC design and ceiling plan. The review can identify conflicts between duct connections, structural supports, lighting fixtures, and service access. It can also confirm whether the selected filter and terminal outlet are suitable for the required air volume.
For a project with multiple rooms, a detailed schedule should identify each terminal, its location, dimensions, filter specification, and connection details. Clear identification reduces the risk of installing the wrong unit in a high-risk or specially controlled area.
Material Preparation
Material selection affects durability, cleanability, corrosion resistance, weight, and appearance. Cleanroom terminal units are commonly fabricated from coated steel, stainless steel, aluminum, or other materials specified by the project. The selected material should be compatible with the room’s cleaning chemicals, humidity conditions, temperature range, and hygiene requirements.
Material preparation should include verification of thickness, surface condition, dimensions, and batch information where required. Protective films or temporary coverings can be used during fabrication and transportation to help protect visible surfaces from scratches and contamination. Materials should be stored in a controlled and organized manner to prevent damage before assembly.
Precision Cutting and Forming
Panels and structural pieces are cut and formed according to approved drawings. Consistent fabrication is necessary to achieve accurate box dimensions and reliable filter seating. Uneven or distorted frames may create installation difficulties or increase the risk of bypass leakage around the filter.
Edges should be formed or finished to reduce sharp projections and support safe handling. Corners and joints should be designed to maintain structural rigidity while avoiding unnecessary internal ledges. Where the terminal will be exposed to repeated cleaning, the external surface should be smooth and free from features that make wiping difficult.
Frame and Housing Assembly
The housing assembly establishes the main air path. Inlet sections, filter frames, outlet frames, access components, and support elements must be aligned accurately. The assembly method should produce a rigid unit that can withstand transportation, lifting, installation, and routine filter replacement.
Connection points should be checked for compatibility with the ductwork. Flanges, collars, gaskets, and fasteners should be installed according to the approved design. The housing should not be forced into position during installation because excessive stress may distort the frame or compromise sealing surfaces.
Sealing and Filter Seating
Sealing is a critical manufacturing and installation consideration. Air that bypasses the filter reduces the effectiveness of the terminal unit even if the filter media itself is performing correctly. The filter frame and gasket interface must therefore be flat, clean, and appropriately compressed.
Sealants and gaskets should be selected for compatibility with the materials, operating temperature, cleaning agents, and service life. The final arrangement should allow the filter to be removed and replaced without destroying adjacent components. Careful sealing also reduces uncontrolled leakage that could affect room pressure and airflow balance.
Outlet Installation
The mesh air supply outlet is installed after the main housing has been assembled and checked. The outlet should be securely fixed and positioned so that the face remains even with the intended ceiling plane. Where the outlet is designed for multidirectional discharge, its relationship with the internal air path should be maintained according to the approved design.
The visible face should be inspected for dents, distortion, sharp edges, coating defects, or other issues that could affect appearance and cleanability. The outlet should be protected during handling because damage to the face can be difficult to correct after the unit has been installed in a finished cleanroom.
Factory Inspection
Inspection may include dimensional checks, visual checks, frame flatness, connection verification, surface-finish review, fastener inspection, and packaging review. Where specified, the terminal unit may also be assessed for leakage, airflow behavior, pressure drop, or compatibility with the selected HEPA filter.
Testing requirements should be agreed before production because some tests require dedicated equipment or must be performed with the actual filter installed. Project documentation may include inspection records, material information, drawings, operation and maintenance recommendations, and installation instructions.
Installation in a Cleanroom Ceiling
Installation begins with confirmation of the ceiling grid, duct route, support structure, and terminal schedule. The supporting structure must be capable of carrying the unit and maintaining its position without excessive movement. The supply box should not rely solely on the cleanroom ceiling panel for structural support unless the ceiling system has been specifically designed for that load.
The duct connection should be aligned with the terminal inlet to prevent unnecessary stress or misalignment. Flexible connections may be used where suitable, but they should not be installed in a way that restricts airflow or causes the terminal to shift. All connections should be sealed in accordance with the project specification.
Before the HEPA filter is installed, the internal surfaces of the box should be inspected and cleaned. Construction dust, metal particles, packaging material, and other debris must be removed. The filter should remain protected in its packaging until the area is sufficiently clean and the risk of construction damage has been reduced.
After filter installation, the gasket or sealing mechanism should be checked carefully. The filter must sit evenly in the frame, with no visible gaps or signs of distortion. If the project requires a filter integrity test, it should be carried out using the approved aerosol challenge and photometer method or another specified procedure.
The mesh outlet should be aligned with the ceiling surface. Any visible gap between the outlet frame and ceiling panel should be treated according to the approved cleanroom construction detail. The finished interface should be smooth, sealed where required, and easy to clean.
Commissioning and Validation Considerations
The HEPA Supply Box is one part of a complete HVAC system, so commissioning should evaluate the terminal together with the air-handling unit and room controls. Important checks may include airflow volume, terminal pressure drop, room pressure differential, filter integrity, air-change rate, temperature, humidity, particle concentration, and airflow visualization.
Airflow balancing should be conducted after all terminals, filters, grilles, doors, and major room equipment are installed. Adjusting the system before completion may lead to inaccurate results because room resistance and heat loads can change during the final construction stage.
Filter integrity testing confirms that the installed filter and its sealing interface do not allow unacceptable penetration or bypass. The test should be performed according to the project validation plan and the applicable standard or client procedure. If a leakage is detected, the cause may be a damaged filter, poor gasket compression, incorrect installation, or a defect in the housing.
Airflow visualization can help demonstrate whether the terminal arrangement supports the intended flow pattern. Smoke studies or other approved visualization methods may be used in critical areas. The purpose is not merely to create a visual effect but to assess whether air moves from clean supply zones toward the intended return or exhaust locations without undesirable backflow.
Particle testing should be completed under the operating conditions specified by the project. The cleanroom classification depends on the test method, occupancy state, sampling locations, and applicable standard. The supply boxes contribute to the result, but room cleanliness also depends on construction quality, cleaning, personnel behavior, process equipment, and the performance of the entire HVAC system.
Applications Across Different Industries
Pharmaceutical Manufacturing
Pharmaceutical facilities use cleanrooms for dispensing, compounding, filling, packaging, sampling, and other operations where airborne particles and microorganisms must be controlled. A terminal HEPA supply arrangement can support the pressure cascade and clean-air delivery required in these spaces.
In pharmaceutical projects, the supply box should be coordinated with validation documents, cleaning procedures, filter replacement plans, and maintenance access. Smooth external surfaces and well-sealed ceiling interfaces are particularly valuable because residues and dust must be removed effectively during routine sanitation.
Laboratories
Laboratories may contain different room classifications within one facility. Sample preparation, testing, research, and support spaces can each have distinct airflow requirements. HEPA Supply Boxes can be distributed according to the laboratory zoning concept and connected to the appropriate air-handling system.
Noise, vibration, temperature control, and access for maintenance may be important in laboratory environments. Equipment placement should be reviewed carefully so that supply airflow does not interfere with sensitive instruments or create unwanted airflow across open samples.
Hospitals and Operating Rooms
Operating rooms and medical preparation areas require careful control of airborne contamination, temperature, humidity, and pressure relationships. Terminal HEPA-filtered air can be included in the ventilation strategy to provide clean air over or around critical areas.
Healthcare installations must also account for patient comfort, medical equipment, lighting, maintenance access, and infection-control procedures. The supply box should be integrated with the ceiling system so that its surface can be cleaned and inspected without creating unnecessary disruption to clinical operations.
Food Processing
Food workshops and hygienic production rooms use controlled air systems to reduce contamination risks and protect exposed products. A HEPA Supply Box may be appropriate in areas where high-efficiency filtration and cleanable terminal surfaces are required.
The operating environment may include humidity, frequent washing, temperature variation, or cleaning chemicals. Material and coating selection should therefore be confirmed according to the application. The terminal should be installed in a manner that prevents water ingress into the filter or housing.
Electronics and Precision Manufacturing
Electronics production areas can be sensitive to airborne particles that affect product quality and yield. Stable airflow and effective filtration support the protection of exposed components and manufacturing surfaces.
These projects may also require attention to temperature uniformity, humidity control, electrostatic discharge, and equipment heat loads. The HEPA Supply Box should be positioned according to the process layout so that supply air supports the intended clean zone without creating turbulence around sensitive operations.
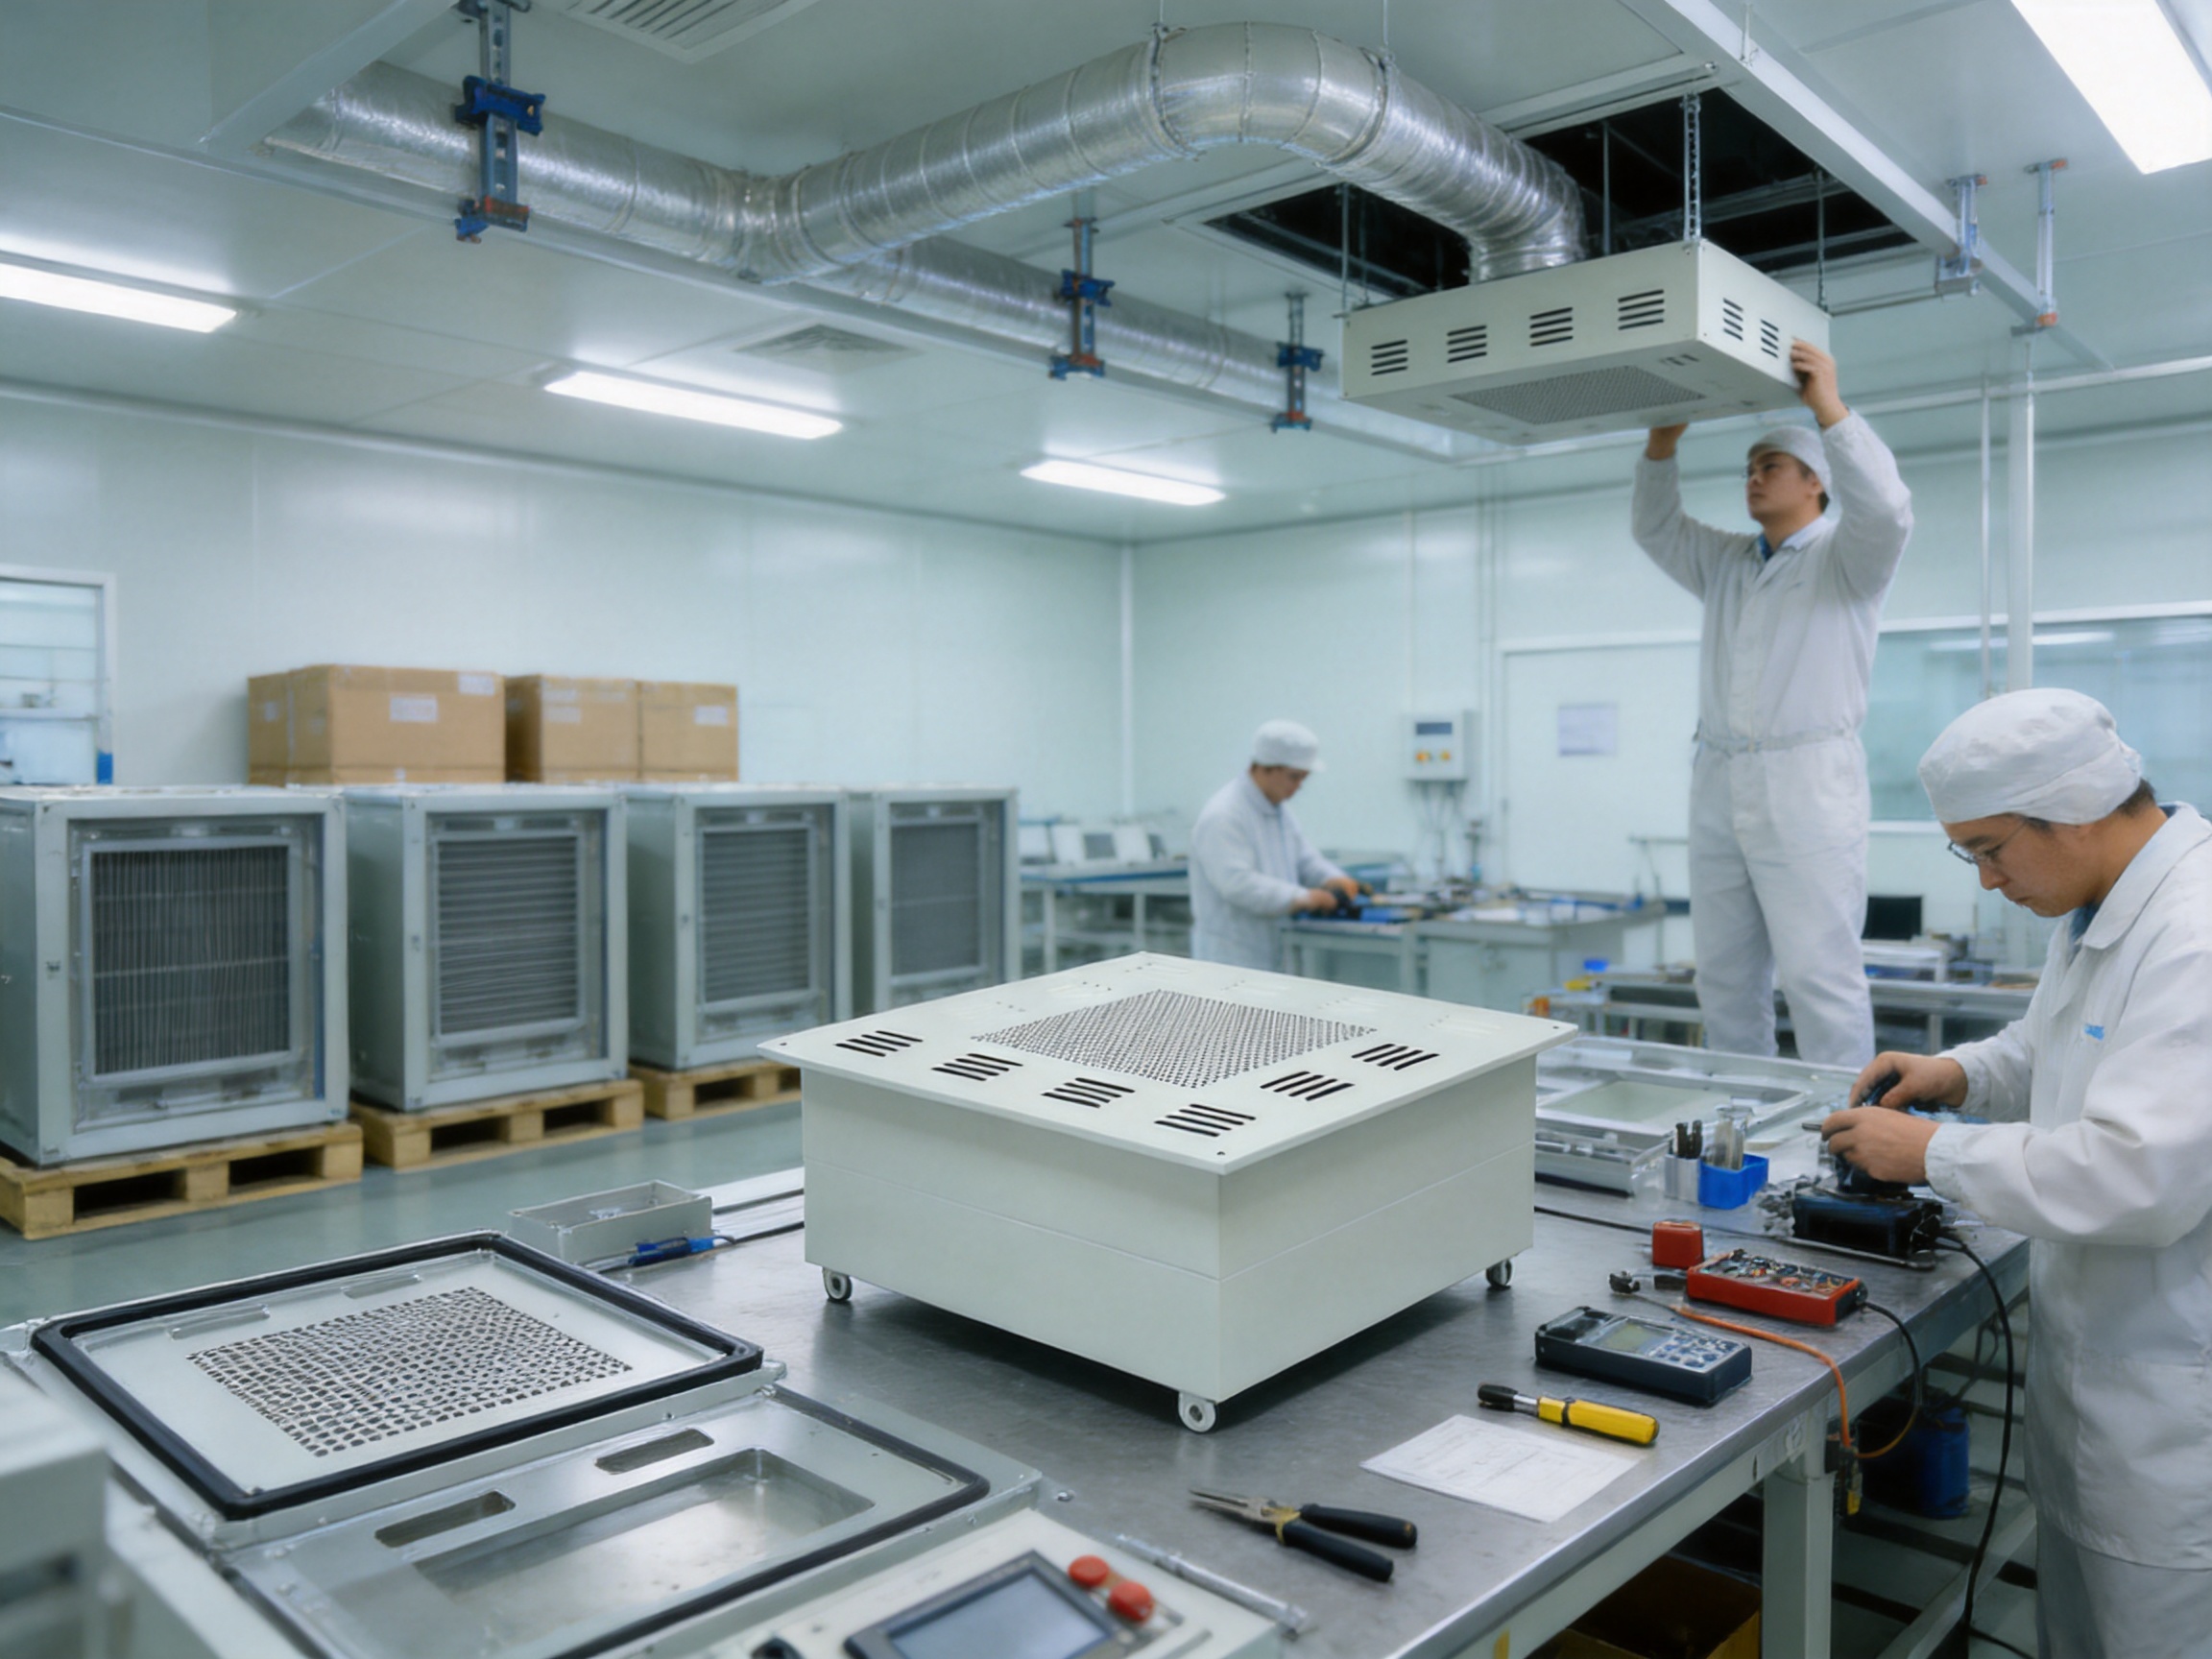
Maintenance and Service Recommendations
Routine maintenance should be defined in the facility’s operation and maintenance program. The program may include visual inspection of the outlet face, cleaning of accessible surfaces, review of airflow performance, pressure-drop monitoring, filter integrity testing, and filter replacement based on condition and project requirements.
The visible mesh outlet should be cleaned using methods compatible with its material and finish. Abrasive tools and aggressive chemicals should be avoided unless expressly approved. Cleaning personnel should work carefully to prevent damage to the outlet, filter, gasket, and ceiling interface.
Filter replacement intervals vary according to the upstream filtration system, room operating hours, airborne loading, process conditions, and pressure-drop trend. Replacing a filter only according to a fixed calendar interval may be inefficient, while delaying replacement after excessive resistance can reduce airflow and increase fan energy consumption. Differential-pressure monitoring and performance records provide a more reliable basis for maintenance decisions.
During filter replacement, the work area should be controlled to protect the cleanroom. Personnel should follow gowning, cleaning, and contamination-control procedures. The replacement filter should be checked for correct size, grade, orientation, and physical condition before installation.
After replacement, the filter seal should be inspected and the terminal should be retested where required. Airflow balancing may also be necessary because a new filter can have a different resistance from the previous filter. Maintenance records should identify the terminal location, filter details, replacement date, test results, and any corrective action.
Selection Guide for Project Designers
Before ordering a HEPA Supply Box, the project team should confirm the required airflow volume and the design pressure available at each terminal. The selected unit must be capable of delivering the required air volume without excessive noise, resistance, or fan energy demand.
The filter dimensions and efficiency should be defined at the beginning of the design. The housing must match the filter, and the filter must be available for future replacement. If a special filter size is used, the facility should consider long-term procurement and storage requirements.
The ceiling system should be reviewed at the same time as the terminal schedule. The designer should verify module dimensions, support points, ceiling height, access routes, lighting coordination, and the position of adjacent equipment. Early coordination is especially important for rooms with a high density of terminal units.
Material and surface requirements should reflect the operating environment. Stainless steel may be preferred in some hygienic or corrosive applications, while coated steel or other materials may be suitable for standard controlled spaces. The decision should consider cleaning agents, humidity, appearance, cost, and service life.
Project documentation should specify inspection and testing requirements before production. This may include factory acceptance inspections, dimensional records, filter certificates, leakage testing, airflow testing, surface-finish requirements, packaging instructions, and installation procedures.
| Selection item | Questions for the project team |
| Airflow requirement | What volume must each terminal deliver, and what is the allowable pressure drop? |
| Filter specification | What HEPA grade, size, gasket arrangement, and test method are required? |
| Ceiling integration | What ceiling module, support method, and maintenance access are available? |
| Outlet design | Is a whirl-type, mesh, multidirectional, or another distribution arrangement required? |
| Material and finish | What cleaning chemicals, humidity, corrosion risks, and hygiene requirements apply? |
| Testing and validation | Which factory and site tests must be completed before handover? |
| Future maintenance | How will filters be accessed, replaced, tested, and documented? |
| Project support | Will the supplier provide drawings, BIM coordination, installation, and commissioning assistance? |
Why Choose an Integrated Cleanroom Supplier?
Purchasing the HEPA Supply Box from an integrated cleanroom supplier can simplify project communication. Instead of coordinating separate manufacturers for panels, ceiling systems, HVAC equipment, terminal units, doors, and installation, the client can work with a supplier that understands how these components interact.
Pharma United Co., Ltd. provides cleanroom design and construction services together with manufacturing and engineering support. Its capabilities include turnkey cleanroom projects, material manufacturing, on-site installation, BIM visualization, and product supply. This combination can be useful for clients that require a complete solution rather than an isolated equipment shipment.
An integrated supplier can also support customization. Cleanroom projects frequently differ in room dimensions, ceiling heights, filtration strategies, pressure requirements, and local construction conditions. A standard product may provide a starting point, but the final terminal arrangement may need customized dimensions, connections, finishes, or documentation.
Manufacturing capacity is another consideration. Large projects require consistent products delivered according to the construction schedule. The company’s reported factory area, production output, staff size, and expanded Kunshan capacity provide a foundation for handling substantial orders. Production planning, packaging, and delivery coordination remain important, but an established manufacturing base can reduce the risks associated with relying on a small, low-capacity workshop.
On-site experience also adds value after delivery. Installation teams can identify practical issues that may not be obvious from a product drawing, such as restricted access, ceiling interference, duct misalignment, or inadequate support. A supplier with field experience can provide more useful guidance during installation and commissioning.
Quality, Reliability, and Project Value
The value of a HEPA Supply Box should be evaluated over its complete service life rather than by purchase price alone. A lower-cost terminal may create additional expenses if it has inconsistent dimensions, poor sealing, difficult maintenance access, inadequate surface quality, or limited technical documentation.
A well-manufactured unit can help reduce installation adjustments and support more predictable commissioning. A cleanable surface may reduce routine maintenance effort. A reliable filter-sealing arrangement can support stable room performance. Accurate drawings and clear documentation can reduce the time required for design review and validation.
Energy performance should also be considered. HEPA filters naturally create resistance, and pressure drop increases as the filter loads with particles. The supply box, filter, ductwork, and fan should therefore be selected as a complete system. Good airflow distribution can help avoid the need for unnecessarily high air volumes, although the final air-change rate must always meet the project’s process and classification requirements.
Reliability also depends on correct installation and operation. Even a high-quality terminal will not perform as intended if the filter is damaged, the gasket is improperly seated, the duct connection leaks, or the room pressure is not balanced. Supplier engineering support and commissioning assistance can help protect the investment.
Q&A
What is the main purpose of a HEPA Supply Box?
Its main purpose is to house a HEPA filter and deliver high-efficiency filtered air into a cleanroom through a controlled terminal outlet. It forms the final air-supply interface between the HVAC duct system and the cleanroom.
Where is the unit normally installed?
It is normally installed in a cleanroom ceiling, suspended ceiling, technical ceiling, or designated air supply outlet. The exact location depends on the room airflow design, ceiling system, duct arrangement, and maintenance-access plan.
Is the HEPA Supply Box suitable for pharmaceutical facilities?
Yes. It is suitable for pharmaceutical facilities when selected, installed, tested, and maintained according to the project’s cleanliness, pressure, filtration, validation, and hygiene requirements. The terminal is one component of the complete pharmaceutical HVAC and cleanroom system.
What does the whirl-type design do?
A whirl-type outlet is intended to promote effective spreading and mixing of supply air. It can help reduce concentrated discharge from one point and support a broader distribution pattern. Actual airflow performance must be confirmed through design calculations and commissioning tests.
What is the purpose of the mesh air supply outlet?
The mesh outlet provides the discharge face through which filtered air enters the room. It supports distribution across the terminal face and can be integrated with the cleanroom ceiling. It should be smooth, durable, cleanable, and correctly aligned with the ceiling system.
Does the supply box include the HEPA filter?
The final supply arrangement should be confirmed in the quotation and technical specification. The box is designed to accommodate a HEPA filter, but the included filter grade, size, gasket type, and testing documentation depend on the project configuration and order requirements.
How is the terminal different from a normal ceiling diffuser?
A normal diffuser generally distributes conditioned air without providing terminal HEPA filtration. A HEPA Supply Box combines a filter housing with a controlled air outlet, allowing high-efficiency filtration to take place close to the cleanroom supply point.
Can the product be used in a modular cleanroom?
Yes. It can be coordinated with modular cleanroom ceiling systems and cleanroom panels. The ceiling module, terminal dimensions, support method, filter access, and duct connection should be confirmed during the design stage.
How often should the HEPA filter be replaced?
There is no universal replacement interval. Replacement should be based on pressure-drop trends, airflow performance, filter integrity, operating conditions, contamination loading, and the facility’s maintenance program. The filter should be replaced when performance or condition indicates that service is required.
What tests may be required after installation?
Typical tests may include airflow measurement, pressure-differential verification, filter integrity testing, particle counting, temperature and humidity checks, and airflow visualization. The exact testing program should follow the project validation plan and applicable standards.
Can the supply box be customized?
Customization may be available for dimensions, materials, inlet arrangements, outlet configuration, filter sizes, ceiling interfaces, finishes, and documentation. Requirements should be reviewed before production so that customized components can be coordinated with the HVAC and ceiling systems.
Why is supplier manufacturing capacity important?
Manufacturing capacity supports consistent production, coordinated delivery, and the ability to handle larger cleanroom projects. It can also help ensure that multiple terminal units have consistent dimensions and finishes, which is important for installation and ceiling appearance.
What support can an integrated cleanroom supplier provide?
An integrated supplier may provide product selection, cleanroom design, BIM coordination, manufacturing, packaging, delivery support, installation, commissioning assistance, and operation documentation. The available scope should be confirmed for each project.
Conclusion
The HEPA Supply Box is a critical terminal component for cleanroom air distribution. By combining terminal HEPA filtration with a whirl-type high-efficiency airflow arrangement and a mesh air supply outlet, it supports the delivery of clean air into controlled environments. Its ceiling-mounted format allows the final filtration stage to be positioned close to the room, while its modular compatibility supports coordination with cleanroom panels and ceiling systems.
Compared with a conventional diffuser, the product offers advantages in final filtration, air distribution, serviceability, cleanroom integration, and application flexibility. These advantages become most valuable when the terminal is selected as part of a complete HVAC and contamination-control strategy.
Pharma United Co., Ltd. strengthens the product offering through cleanroom manufacturing, turnkey engineering, BIM visualization, installation capability, international project experience, and an expanded production base. Its combined knowledge of cleanroom materials, HVAC systems, terminal equipment, and on-site construction can help clients coordinate the full system more effectively.
For successful performance, the HEPA Supply Box must be matched with the correct filter, airflow volume, duct pressure, ceiling module, sealing method, maintenance access, and validation procedure. When these factors are addressed from design through manufacturing, installation, and commissioning, the terminal can provide dependable filtered-air delivery for pharmaceutical, healthcare, laboratory, food, electronics, and other controlled environments.
References
1. Institute of Environmental Sciences and Technology, Recommended Practices for Testing Cleanroom Airborne Particle Contamination and HEPA Filter Installations.
2. International Organization for Standardization, ISO 14644 Series, Cleanrooms and Associated Controlled Environments.
3. European Commission, Guidelines for Good Manufacturing Practice for Medicinal Products, Annex 1: Manufacture of Sterile Medicinal Products.
4. American Society of Heating, Refrigerating and Air-Conditioning Engineers, Handbook of HVAC Applications, Clean Spaces and Related Environmental Control.
5. International Organization for Standardization, ISO 29463 Series, High-Efficiency Filters and Filter Media for Removing Particles from Air.
6. World Health Organization, Good Manufacturing Practices for Pharmaceutical Products and Heating, Ventilation, and Air-Conditioning Systems.
7. Technical information supplied for the HEPA Supply Box product and cleanroom engineering capabilities of Pharma United Co., Ltd.
Product: HEPA Supply Box



-
Mobile
+86-177 1554 8238
-
E-mail
chin@pharma-united.com
-
Address
No.58 Beiyuan Road, Dianshanhu Town, Kunshan City, Jiangsu Province, China
Copyright © Pharma United Co., Ltd. Rights Reserved.
OEM/ODM Cleanroom Engineering Solution Manufacturers
