

 English
 русский
 Français
 Español
 عربى

Cleanroom Emergency Door: Safe Egress, Hygienic Design, and Reliable Engineering
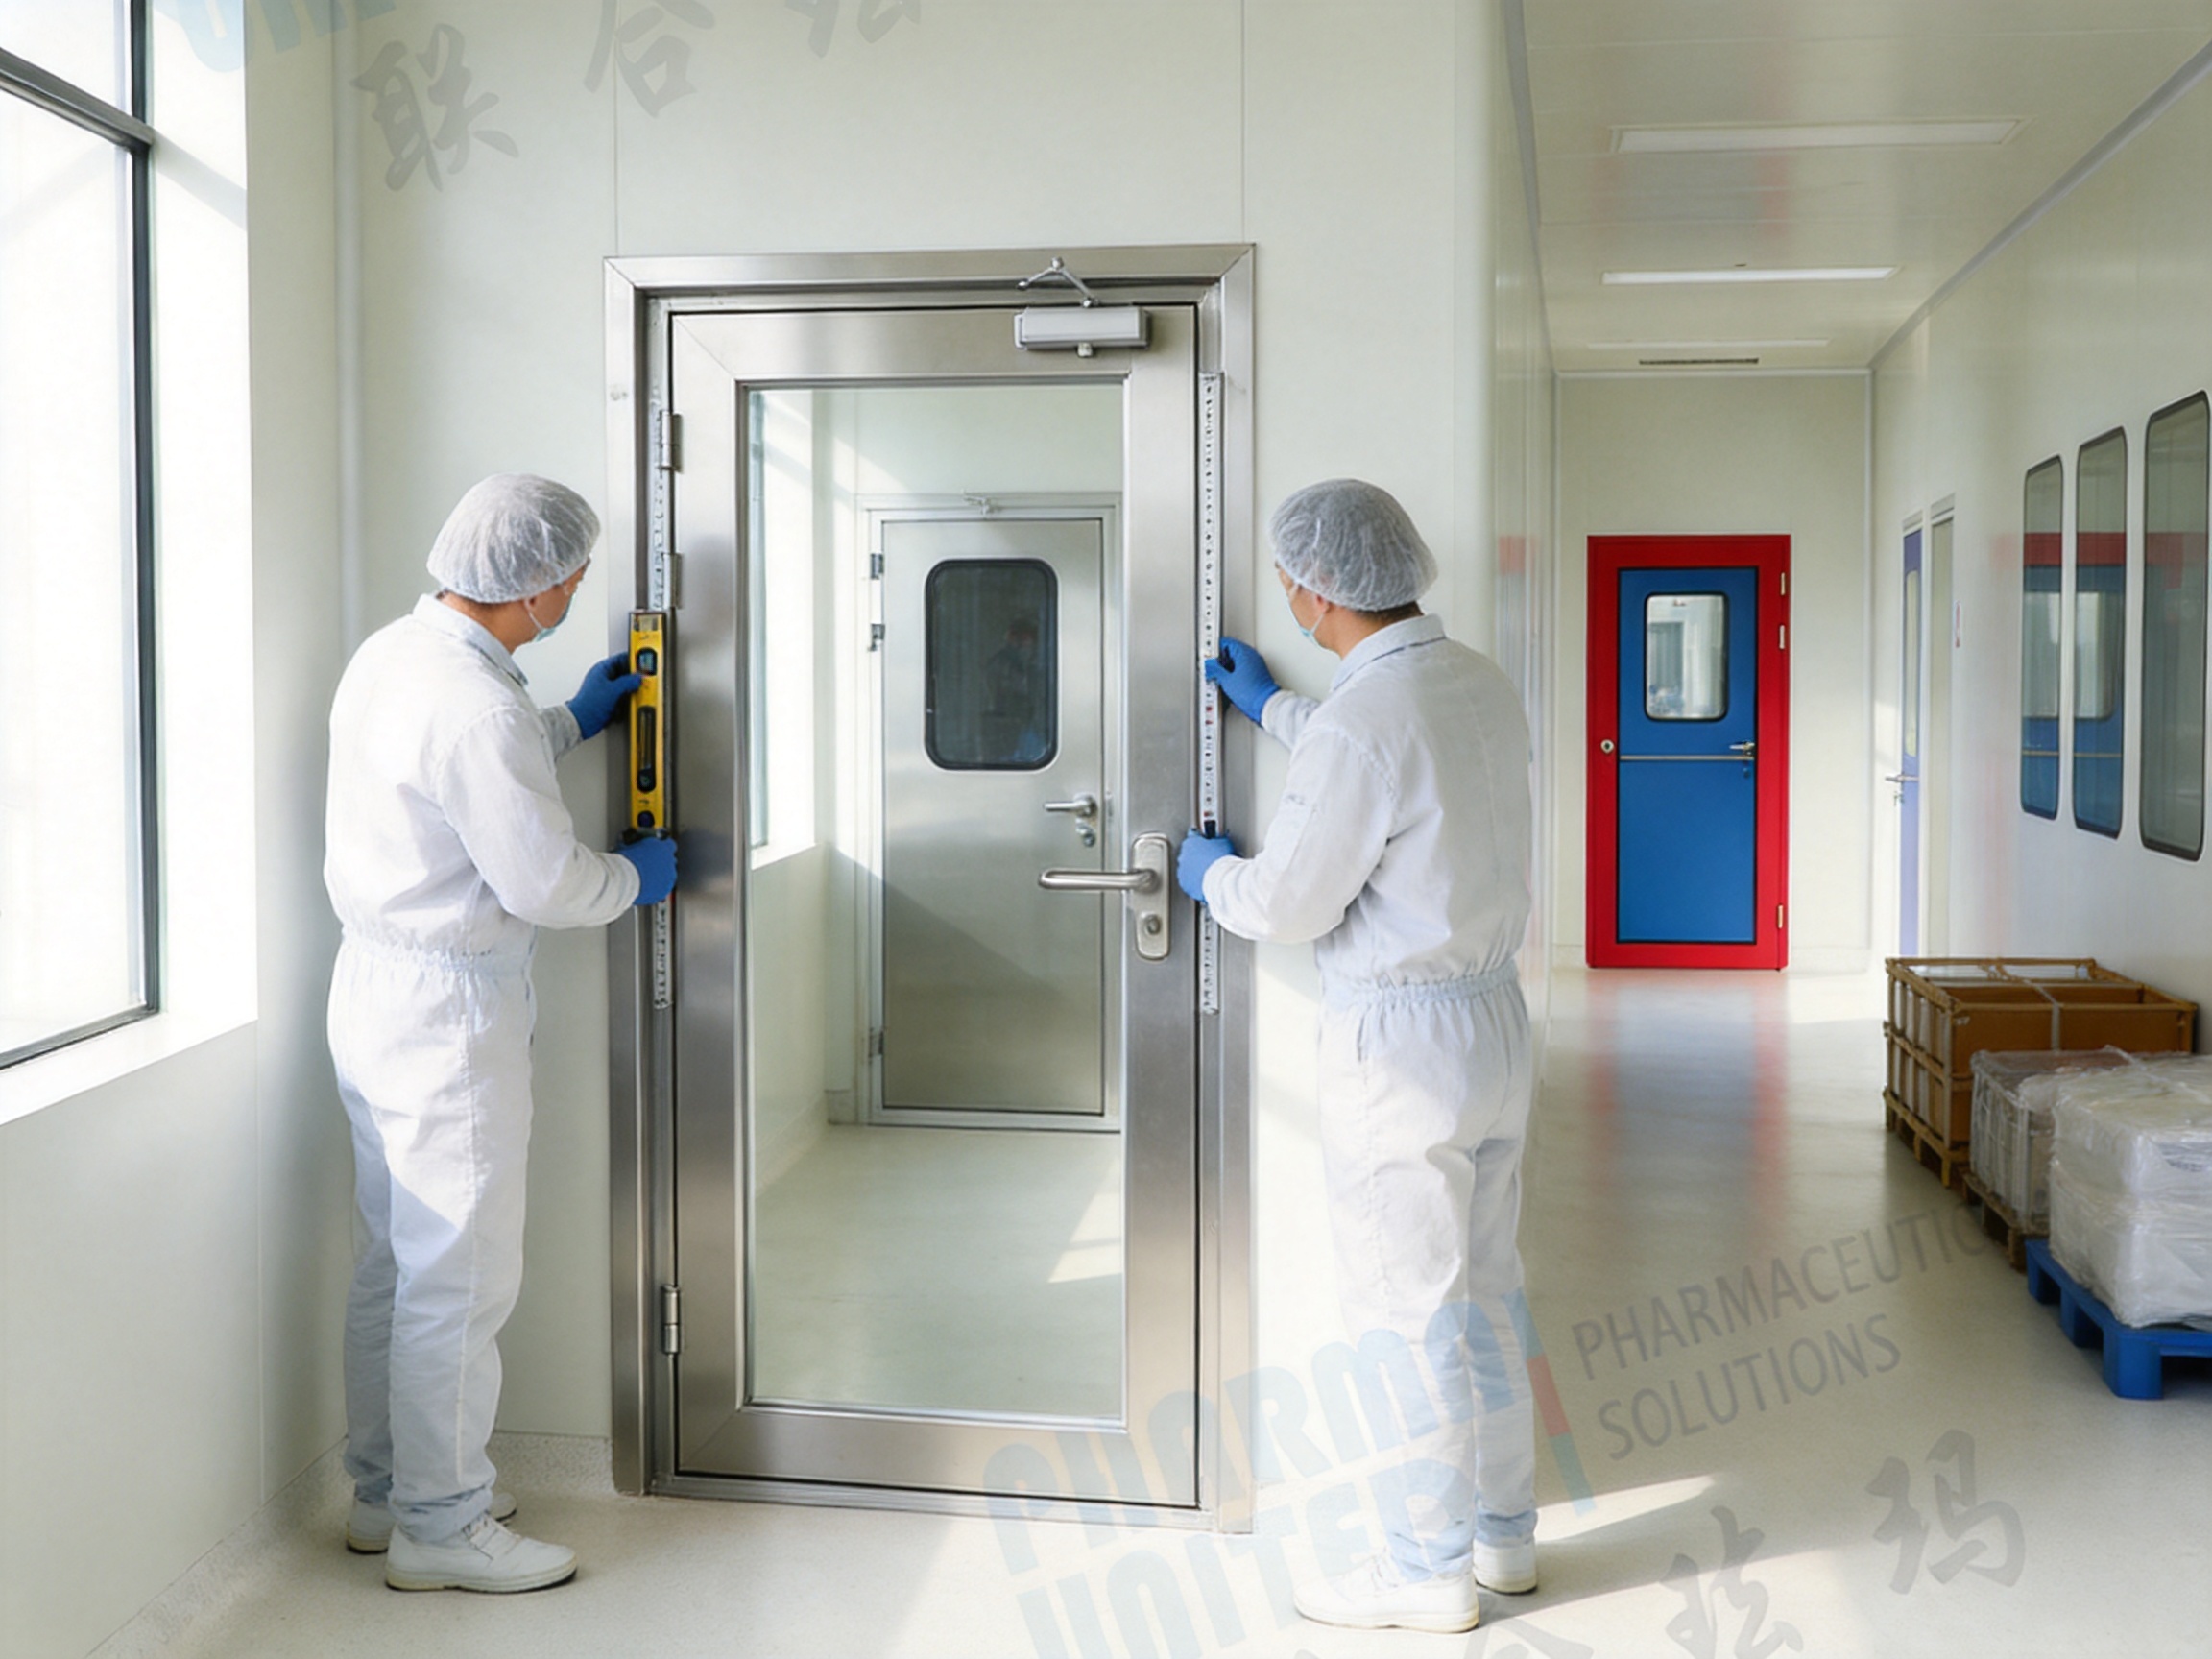
A cleanroom emergency door is a critical part of a controlled environment. It must support rapid evacuation during an emergency while preserving the cleanliness, pressure control, safety, and operational requirements of the room during normal use. Unlike a standard industrial door, it is installed within a highly controlled architectural system where surface hygiene, air leakage, material compatibility, durability, and ease of maintenance all influence the performance of the entire facility.
The Cleanroom Emergency Door supplied by Pharma United Co., Ltd. is designed for cleanroom evacuation routes, emergency exits, pharmaceutical facilities, healthcare environments, laboratories, electronics plants, food-processing areas, and other controlled production spaces. Its basic construction includes a steel door frame, steel door panel, and paper honeycomb infill. The design can be customized in size and equipped with safety and access-control accessories such as a panic bar, door closer, vision window, sealing strips, and an access control system.
The door combines practical emergency functionality with the smooth, cleanable surfaces required in controlled environments. It is intended to provide a dependable escape route without introducing unnecessary contamination risks or creating a weak point in the cleanroom envelope. Through customized engineering, controlled manufacturing, and project-based installation support, it can be adapted to different layouts, wall systems, pressure relationships, and operational requirements.
Why Emergency Doors Matter in Cleanroom Engineering
Emergency exits are often associated primarily with fire and life safety. In a cleanroom, however, an emergency door must satisfy several additional requirements. The door is part of the room boundary and may affect pressure differentials, airflow patterns, particle control, cleaning procedures, personnel movement, and security. A poorly selected door may be difficult to open quickly, difficult to clean, vulnerable to corrosion, or incompatible with the adjacent panel system.
Cleanrooms commonly operate with carefully managed air movement and pressure relationships. Air may be designed to flow from cleaner areas toward less clean areas, or from high-pressure zones toward lower-pressure zones. Every opening in the room envelope can influence this balance. Door leaves, frames, thresholds, seals, hinges, and hardware must therefore be considered as part of the complete architectural and mechanical design.
During routine production, the emergency door should remain tightly closed and stable. During an emergency, it must allow occupants to leave quickly and intuitively. This creates a dual requirement: controlled sealing in normal operation and reliable release during evacuation. The inclusion of suitable panic hardware can help users open the door from the escape side without searching for a key, manipulating a complicated handle, or understanding an access-control procedure.
Hygiene is equally important. Cleanroom walls and doors are regularly cleaned and disinfected. Surfaces with deep recesses, exposed fasteners, rough welds, damaged coatings, or difficult-to-reach joints can collect particles and make sanitation more complicated. A smooth door surface and carefully designed interfaces help reduce these risks and support repeatable cleaning procedures.
Product Overview
The Cleanroom Emergency Door is a purpose-designed safety door for cleanroom evacuation routes and emergency exits. It is not simply a general-purpose steel door placed inside a controlled facility. Its construction and optional features are selected with the practical conditions of cleanroom operation in mind.
| Parameter | Product Specification |
| Product Type | Cleanroom Emergency Door |
| Application | Cleanroom evacuation routes and emergency exits |
| Size | Customized according to project requirements |
| Door Frame | Steel |
| Door Panel | Steel |
| Infill | Paper honeycomb |
| Gazing Window | Optional or project-specific; standard listing indicates none |
| Colour | Project-specific |
| Interlock | Project-specific |
| Available Accessories | Panic bar, door closer, vision window, sealing strips, access control system, subject to configuration |
The customized format allows the door to be coordinated with the dimensions of the cleanroom wall system, corridor width, escape route, equipment arrangement, and local project requirements. This is important because cleanroom layouts are rarely identical. Pharmaceutical production areas, hospitals, laboratories, electronics factories, and modular cleanroom pods may use different panel thicknesses, ceiling heights, pressure zones, and traffic patterns.
The steel frame provides a firm perimeter for the door leaf and hardware. The steel door panel provides a durable exterior surface that can be finished for cleanroom use. The paper honeycomb infill offers a lightweight internal structure, helping reduce the load on hinges and frames while maintaining a practical door construction. The final design should be selected according to the required performance, environment, fire strategy, hardware arrangement, and applicable regulations of the project.
Key Advantages of the Cleanroom Emergency Door
Rapid and Intuitive Emergency Egress
The most important function of an emergency door is to provide a clear and dependable escape path. The door can be equipped with a panic bar so that occupants can release it by applying pressure to the horizontal bar. This is especially useful when people are moving quickly, carrying personal protective equipment, or responding to an alarm.
A panic bar also reduces dependence on keys or complex access procedures. In a well-planned installation, the emergency release function is obvious to users and available from the required side of the door. The exact hardware arrangement should be confirmed through the project’s fire safety, evacuation, and access-control design.
Compared with a conventional cleanroom personnel door that may use a knob, lever, keypad, or card reader, a properly configured emergency door is optimized for immediate escape. It can still be integrated into a broader security system where required, but emergency release priorities should remain clear. The result is a balance between controlled access during production and fast exit during an emergency.
Cleanable and Hygienic Surface
The smooth steel surface is suitable for environments where routine cleaning and disinfection are essential. A cleanable surface helps operators remove dust, residues, and process contamination more efficiently than a rough or highly detailed surface. It also supports a more consistent sanitation process across the door leaf and surrounding cleanroom wall.
The door can be specified with sealing strips and carefully coordinated joints to reduce unwanted gaps. Seals may help limit air leakage, reduce the migration of particles, and protect the door interface from the accumulation of dirt. They also contribute to the controlled separation of rooms with different cleanliness classifications or pressure levels.
A hygienic door design should avoid unnecessary ledges and inaccessible recesses. Hardware selection is therefore important. Hinges, closers, panic devices, handles, and access-control components should be selected for compatibility with the cleaning chemicals, humidity, temperature, and operational frequency expected in the facility.
Strong Steel Construction
The steel frame and steel door panel provide a robust foundation for long-term use. Cleanroom doors may be opened and closed many times each day, particularly in facilities with active personnel, material, and trolley movement. A stable frame helps maintain alignment and supports the reliable operation of hinges, seals, latches, and closers.
Steel construction can also provide a practical solution for facilities that require a durable door surface capable of resisting routine contact and operational wear. The appropriate coating, edge treatment, and surface finish should be selected according to the environment. In pharmaceutical and healthcare facilities, the specification may emphasize cleanability and chemical resistance. In industrial facilities, impact resistance and service life may be more prominent considerations.
Compared with lightweight doors designed for ordinary offices, the cleanroom emergency door is engineered for a more demanding interface between life safety and environmental control. Its frame and hardware must remain functional even when the door is used frequently and cleaned repeatedly.
Lightweight Honeycomb Infill
The paper honeycomb infill creates a cellular internal structure that helps reduce unnecessary door weight. A lighter door leaf can reduce stress on hinges and improve ease of operation, particularly when the door is fitted with a panic bar or door closer.
Lower weight may also simplify handling during manufacturing, transportation, installation, and maintenance. This is useful in projects involving multiple doors or large modular cleanroom systems. At the same time, the infill is enclosed within the steel door construction, creating a practical composite assembly rather than leaving the internal core exposed to the cleanroom environment.
The final suitability of the infill depends on the complete door specification and the requirements of the building. Where a project requires special fire performance, acoustic performance, moisture resistance, or other characteristics, an alternative construction may need to be considered. Pharma United can review these requirements as part of the engineering process rather than treating every project as a standard-size product order.
Flexible Hardware Configuration
Different cleanroom areas have different access and evacuation needs. For this reason, the door can be configured with several optional accessories. A panic bar supports emergency release. A door closer helps return the door to the closed position after use. A vision window can improve visibility between adjacent spaces, while sealing strips help improve the interface between the door and frame.
An access control system may be added where the cleanroom requires personnel identification, restricted entry, or integration with a wider security system. Access control should be designed so that it does not obstruct legally or operationally required emergency escape. The correct combination of readers, locks, sensors, alarms, and emergency release devices must be determined according to the site’s safety strategy.
This configurable approach is an advantage over suppliers that offer only a fixed door size or a limited hardware package. Instead of forcing the project to adapt to a standard door, the door can be coordinated with room classification, traffic direction, personnel flow, material flow, and evacuation planning.
Compatibility with Cleanroom Wall Systems
Cleanroom doors are most effective when they are designed together with the surrounding panels. A door frame that is not properly coordinated with the wall thickness or panel joint may create misalignment, air leakage, uneven surfaces, or installation difficulties.
Because Pharma United manufactures and supplies cleanroom panels, doors, windows, HVAC systems, and cleanroom equipment, the emergency door can be considered as part of a wider cleanroom package. This integrated approach can simplify interface management between the door frame, wall panel, ceiling, coving, floor finish, and mechanical services.
For turnkey projects, the ability to coordinate architectural and engineering components through one supplier can reduce communication gaps. Drawings, dimensions, finishes, hardware schedules, and installation sequences can be reviewed as a connected system rather than as isolated products from unrelated vendors.
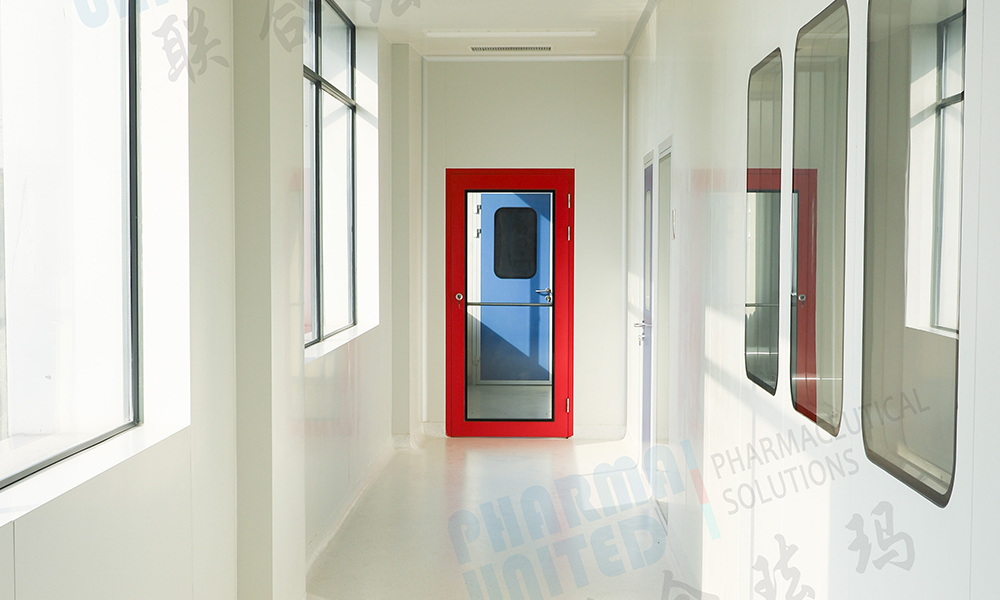
Cleanroom Emergency Door
Comparison with Conventional Emergency Doors
Standard emergency doors used in commercial or industrial buildings may satisfy general access and escape requirements, but they are not automatically suitable for cleanrooms. A conventional door may have exposed hinges, irregular frames, unsealed joints, rough surfaces, unsuitable paint, or hardware that is difficult to clean. These details can become operational problems in a controlled environment.
| Evaluation Area | Cleanroom Emergency Door | Conventional Emergency Door |
| Primary Design Focus | Emergency egress combined with cleanroom hygiene and enclosure performance | General access, security, and emergency exit use |
| Surface | Smooth steel surface designed for easier cleaning | May include finishes or details not optimized for controlled environments |
| Size | Customized for cleanroom layouts and panel systems | Often supplied in standard building dimensions |
| Sealing | Can include cleanroom-oriented sealing strips and coordinated interfaces | May not be designed for pressure-controlled rooms |
| Hardware | Panic bar, closer, vision window, and access control can be configured | Usually based on a general-purpose hardware package |
| Integration | Can be coordinated with cleanroom panels, HVAC, and project engineering | Often installed as an independent building component |
| Project Support | Suitable for product supply, customization, and turnkey cleanroom projects | May provide limited cleanroom-specific engineering support |
The comparison does not mean that every conventional emergency door is unsuitable for every facility. Rather, it highlights the importance of matching the door to the environment. A door for a warehouse, office, or ordinary workshop may not provide the surface, sealing, dimensional coordination, or maintenance characteristics needed in a cleanroom.
The cleanroom emergency door is advantageous because it is developed around the combined requirements of safety and environmental control. It addresses the practical reality that an emergency exit must be available at all times but must also remain a controlled part of the cleanroom envelope during normal production.
Applications Across Controlled Environments
Pharmaceutical Manufacturing
Pharmaceutical plants use cleanrooms for dispensing, compounding, filling, packaging, laboratory work, and other processes where contamination control is essential. Emergency doors in these areas must support personnel safety without creating an avoidable hygiene weakness.
The smooth steel surface can simplify cleaning routines, while configurable seals and closers can support the intended room separation. In areas with restricted access, the door may be combined with an access-control system, provided that the emergency release arrangement remains compliant with the project’s safety plan.
Healthcare and Medical Facilities
Healthcare environments may include operating suites, isolation rooms, sterile preparation areas, diagnostic spaces, and controlled support zones. These facilities often experience frequent movement of staff, patients, equipment, carts, and supplies.
An emergency door in such an environment should be easy to identify and operate. A robust frame and practical hardware configuration can support repeated daily use. A cleanable surface is also valuable where regular disinfection is part of the facility’s infection-control procedures.
Laboratories and Research Facilities
Laboratories may require controlled access, restricted circulation, and separation between areas with different hazards or cleanliness levels. A configurable emergency door can be adapted to the layout and access strategy of the facility.
Depending on the laboratory process, project designers may need to review chemical exposure, pressure relationships, visibility, ventilation, and emergency response procedures. The door should be selected as one element in the larger laboratory safety system.
Electronics and Precision Manufacturing
Electronics, semiconductor, optical, and precision manufacturing facilities may use cleanrooms to reduce particle contamination and protect sensitive products. Personnel and material movement can be frequent, making door reliability important.
The steel panel and smooth finish offer a practical surface for controlled production spaces. The door can be coordinated with personnel airlocks, material transfer areas, antistatic flooring, HVAC systems, and cleanroom partitions as required by the facility design.
Food and Specialty Processing
Food and specialty processing facilities may use hygienic rooms with controlled temperature, humidity, and cleanliness. Doors in these areas must withstand repeated cleaning and support safe movement between production zones.
The design should be reviewed for moisture, washdown conditions, cleaning agents, and corrosion exposure. Where the environment is especially demanding, the coating and hardware should be selected accordingly during the engineering stage.
Modular Cleanrooms and PODs
Modular cleanrooms and PODs require components that can be installed efficiently within a prefabricated or semi-prefabricated system. The customized dimensions of the emergency door allow it to be coordinated with modular wall panels, ceiling systems, corridors, and service zones.
Modular projects also benefit from early coordination. Door locations, swing direction, escape routes, equipment clearances, and access-control points should be resolved before fabrication. This helps reduce site modifications and supports faster installation.
Engineering and Customization Process
A reliable cleanroom emergency door begins with a clear understanding of the project. The door size is only one part of the specification. Engineers should review the room arrangement, wall construction, pressure cascade, personnel routes, material routes, escape direction, hardware, cleaning method, and relevant regulations.
Requirement Review
The first stage is to collect the project information. This may include architectural drawings, cleanroom classifications, wall panel details, door schedules, equipment layouts, pressure requirements, access-control requirements, and emergency evacuation plans.
The design team should also identify whether the door is intended for a single room, an airlock, a corridor, a stair access point, a production area, or a specialized process zone. The surrounding environment may affect the selection of seals, coating, hardware, glazing, and frame details.
Dimensional Coordination
Because the product size is customized, the door can be produced according to the approved project dimensions. Important measurements include the clear opening, overall frame size, wall thickness, panel module, floor finish level, ceiling height, and required operating clearance.
Swing direction should be reviewed carefully. The door must not obstruct equipment, block another escape route, interfere with trolley movement, or create a dangerous conflict at corridor intersections. If a vision window is required, its height and position should support safe visibility without weakening the intended cleanroom performance.
Hardware Selection
Hardware should be selected according to the function of the door rather than added as an afterthought. A panic bar may be essential for emergency release. A door closer may be necessary to maintain the closed position. An access-control device may be needed for restricted entry, and a vision window may improve situational awareness.
The compatibility of every hardware component should be reviewed. For example, the closer force must be suitable for the door weight and seal resistance. The panic device must work with the latch arrangement. Access control must release correctly during an emergency. Hardware surfaces should be compatible with cleaning agents and the environmental conditions of the room.
Finish and Cleanability Review
The surface finish should be selected according to the cleaning program, humidity, chemical exposure, and expected contact. Smooth surfaces are generally easier to wipe and inspect. Edges, joints, penetrations, and hardware interfaces should be designed to avoid unnecessary contamination traps.
The cleaning and maintenance team should be involved where possible. Operators often understand practical issues that may not be obvious from architectural drawings, such as the reach required to clean the upper frame, the effect of trolley impact, or the frequency of door operation during a production shift.
Manufacturing Documentation
Before production, the approved design should be converted into manufacturing information. This may include detailed dimensions, door swing, hardware positions, frame details, panel interfaces, finish requirements, labels, packaging instructions, and installation references.
Clear documentation helps prevent inconsistencies between the door produced in the factory and the opening prepared on site. It also provides a useful basis for inspection, installation, commissioning, and future maintenance.
Advanced Manufacturing Strengths
Pharma United operates its own manufacturing facility and supplies a broad range of cleanroom products, including metallic sandwich panels, HPL panels, cleanroom doors and windows, HVAC systems, and cleanroom equipment. This manufacturing capability supports a more integrated approach to emergency door production.
In-House Production Capability
In-house manufacturing gives the supplier greater control over materials, dimensions, assembly methods, finish quality, and production scheduling. It can also make communication more direct when a project requires a non-standard size or a coordinated panel-and-door solution.
For customers, this can reduce the risk of receiving a door from one supplier that does not match the panels, coving, ceiling, or hardware supplied by another. A unified manufacturing source makes it easier to discuss interfaces, revise drawings, and coordinate delivery.
Large Factory Infrastructure
The company reports a factory area of approximately 20,000 square meters, more than 60 staff members, and an annual output of over 1,000 40HQ containers. These resources support both individual product orders and larger turnkey projects.
A substantial production base can help with material organization, fabrication planning, quality checks, packing, and shipment coordination. It also provides a foundation for handling repeated door models across multiple rooms or multiple projects while maintaining consistent specifications.
Experience in International Projects
Pharma United has completed projects in Africa, the Middle East, South Asia, and other international markets. Experience across different regions can be valuable because cleanroom projects often involve varied site conditions, procurement practices, climate conditions, standards, and installation arrangements.
International project experience also encourages attention to export packaging, documentation, communication, container loading, replacement parts, and remote technical support. These factors can be just as important as the physical door when a project is delivered to a distant site.
Engineering and BIM Support
The engineering team has an average of more than 10 years of on-site experience, according to the company information. The team supports BIM visualization and full installation services. For a cleanroom emergency door, this type of engineering support can help identify conflicts before fabrication.
BIM or coordinated three-dimensional visualization can be used to review door swing, corridor clearance, equipment interference, hardware location, panel joints, ceiling interfaces, and personnel routes. Early detection of these issues can reduce rework during installation.
Turnkey Project Capability
The company’s services cover cleanroom design, material manufacturing, and on-site installation. This allows the emergency door to be specified within a complete cleanroom engineering solution rather than treated as an isolated item.
A turnkey approach may include design coordination, panel supply, door and window supply, HVAC integration, equipment arrangement, delivery planning, installation, and commissioning support. The precise scope should be established in the project contract and technical proposal.
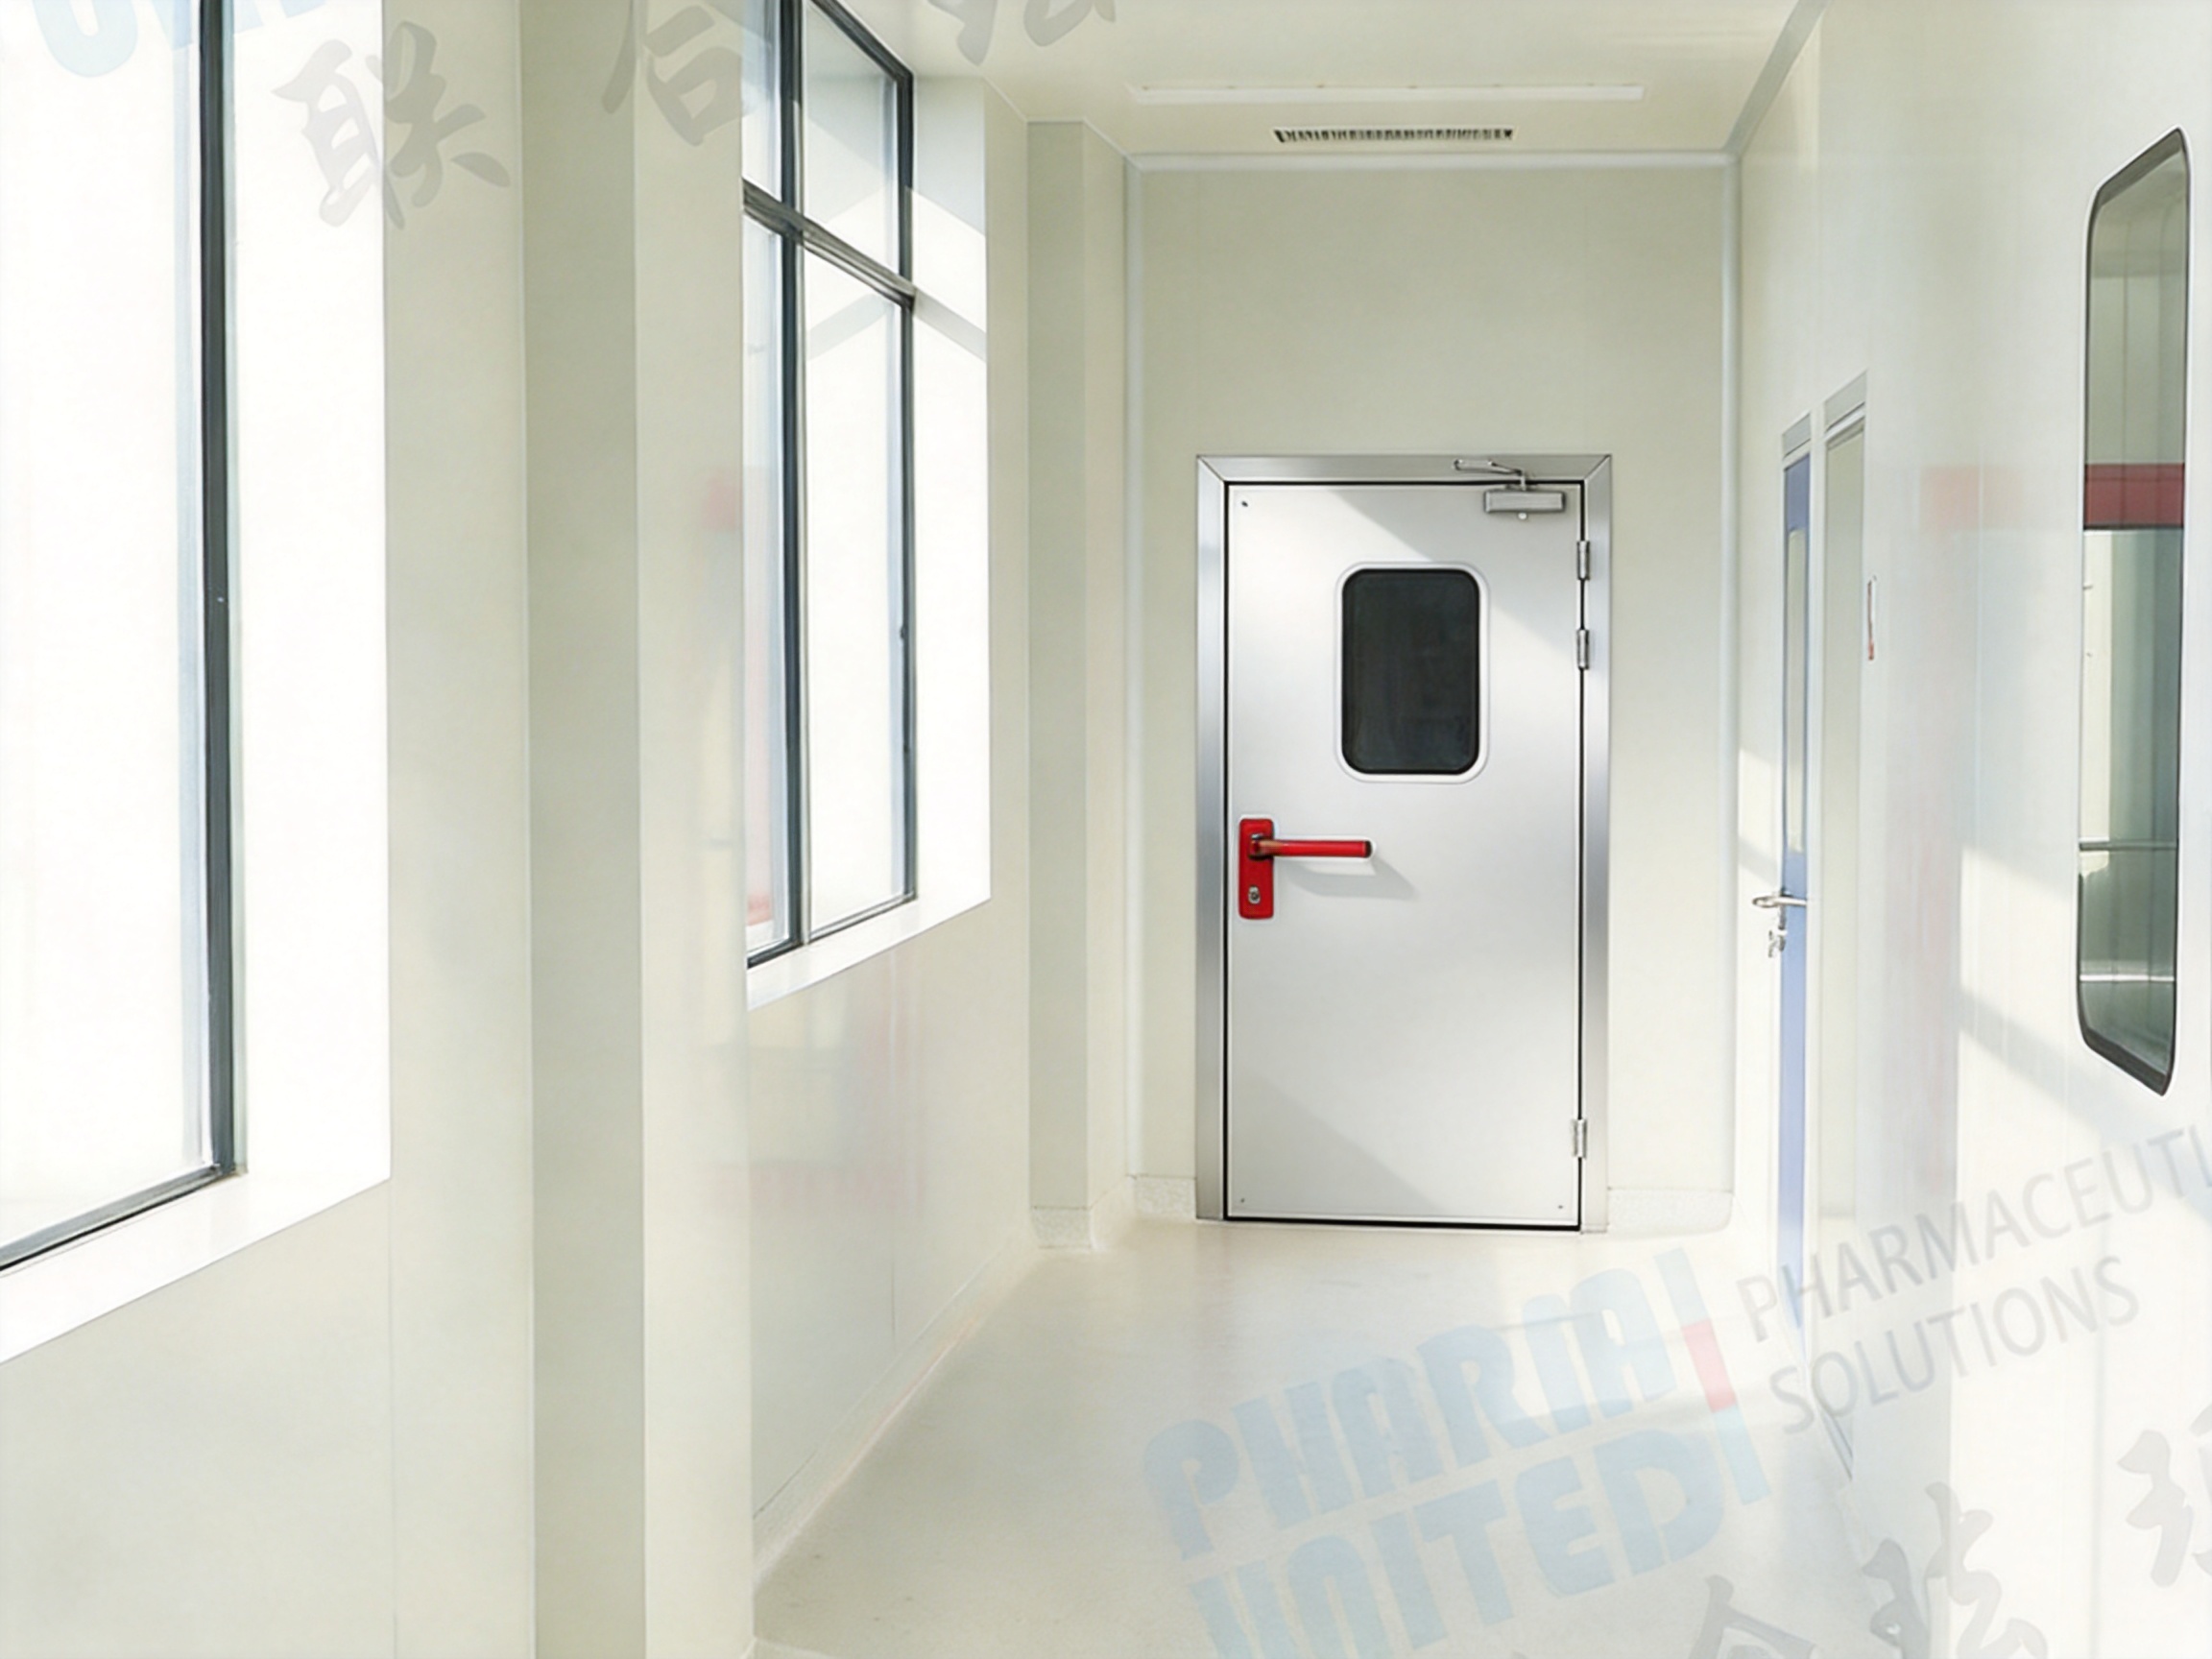
Manufacturing Quality Considerations
Quality in a cleanroom emergency door is not limited to visual appearance. It includes dimensional accuracy, frame geometry, door alignment, hardware operation, surface integrity, seal continuity, packaging, and installation compatibility.
Material Verification
Materials should be reviewed against the approved specification before fabrication. This includes the steel used for the frame and panel, the selected finish, the honeycomb infill, seals, hinges, closer, panic hardware, and any access-control components.
Material verification helps ensure that substitutions do not compromise cleanability, strength, corrosion resistance, or hardware compatibility. Where the project requires specific material grades or coatings, these requirements should be documented clearly in the purchase and manufacturing records.
Dimensional and Assembly Checks
The frame should be checked for squareness, opening dimensions, and alignment. The door leaf should be reviewed for correct fit, uniform gaps, and smooth movement. Hardware positions should correspond to the approved drawings.
These checks are particularly important for cleanroom doors because small dimensional deviations can affect sealing and pressure control. A door that rubs, sags, or fails to close evenly may become a maintenance issue and may prevent the cleanroom from operating as intended.
Surface Inspection
The steel surface should be inspected for scratches, dents, coating defects, uneven finishing, exposed edges, and other conditions that may affect appearance or cleanability. The inspection should cover the door leaf, frame, edges, corners, and hardware interfaces.
During packing, protective materials should be used to reduce the risk of damage during transportation. Door leaves and frames should be secured to prevent deformation, and accessory packages should be identified so that installation teams can locate the correct hardware efficiently.
Functional Testing
Functional testing may include opening and closing the door, operating the panic bar, checking the closer, confirming latch engagement, reviewing the vision window if included, and verifying access-control interfaces if supplied.
Testing should be performed before shipment and again after installation. Site testing is important because floor finishes, wall alignment, pressure differences, and adjacent equipment can influence actual door performance.
Installation and Commissioning
Correct installation is essential. Even a well-manufactured door may perform poorly if the opening is inaccurate, the frame is not aligned, the seals are damaged, or the hardware is incorrectly adjusted.
Site Preparation
Before installation, the contractor should confirm the opening dimensions, wall thickness, floor level, panel condition, and access route for transporting the door. The area should be protected from construction damage and excessive dust or moisture.
The installation team should review the approved drawings and confirm the swing direction. Any discrepancy between the drawings and the actual site should be resolved before the frame is permanently fixed.
Frame Installation
The frame should be positioned accurately and fixed securely to the surrounding cleanroom panel or structural support. Alignment should be checked in the vertical and horizontal directions. The frame must remain square so that the door leaf can close evenly and the seals can operate correctly.
Interfaces between the frame and cleanroom wall should be finished in a way that supports the required hygiene and sealing performance. Gaps, exposed fixings, or uneven joints should be treated according to the approved cleanroom construction details.
Door Leaf and Hardware Adjustment
After the frame is secured, the door leaf can be installed and adjusted. Hinges should support smooth movement without excessive play. The panic bar should operate easily and return correctly. The closer should be adjusted so that the door closes reliably without creating excessive opening force.
If access control is included, the electrical and mechanical interfaces should be tested together. Emergency release must be verified under the actual operating logic of the facility. Labels, alarms, sensors, and monitoring functions should be checked before handover.
Final Cleanroom Inspection
The completed door should be inspected as part of the entire cleanroom envelope. The inspection may include surface cleanliness, seal continuity, door operation, pressure response, hardware function, escape-route clearance, and compatibility with the cleaning program.
Any protective film, installation debris, dust, or packaging material should be removed before the area enters final cleaning. The door should be included in the room’s cleaning, maintenance, and emergency inspection schedules.
Maintenance Recommendations
Routine maintenance helps preserve both safety and cleanroom performance. The frequency should be determined by door traffic, environmental conditions, cleaning chemicals, and the criticality of the room.
Daily or Routine Checks
Operators should observe whether the door opens and closes smoothly, whether the panic bar operates without unusual resistance, and whether the door returns fully to the closed position. Visible damage, contamination, loose hardware, or abnormal noise should be reported promptly.
Seal Inspection
Sealing strips should be checked for compression, cracks, detachment, deformation, or contamination. Damaged seals may reduce the door’s ability to limit air leakage and may create areas that are difficult to clean.
Hardware Maintenance
Hinges, closers, panic bars, latches, and access-control components should be inspected according to the manufacturer’s maintenance instructions. Fasteners should be checked for loosening, and moving components should be serviced using methods and materials compatible with the cleanroom environment.
Surface Care
The surface should be cleaned with approved agents and tools. Abrasive materials or unsuitable chemicals may damage the finish and create a rougher surface that is more difficult to sanitize. Cleaning procedures should also prevent liquid from entering hardware, electrical components, or concealed joints.
Emergency Function Testing
Emergency doors should be tested periodically under controlled conditions. The facility should confirm that the panic bar, latch, closer, alarm, access control, and monitoring functions operate as intended. Test results should be recorded as part of the facility’s safety and maintenance documentation.
How to Select the Correct Configuration
Customers should provide detailed information when requesting a quotation or technical proposal. This allows the door to be designed for the actual project rather than selected only by nominal size.
| Information Category | Recommended Details |
| Opening | Clear width, clear height, wall thickness, frame dimensions, and floor level |
| Room Function | Production room, corridor, airlock, laboratory, healthcare area, warehouse interface, or other use |
| Environment | Temperature, humidity, cleaning chemicals, washdown exposure, and corrosion conditions |
| Traffic | Personnel frequency, trolley movement, equipment movement, and expected operating cycles |
| Safety | Escape direction, panic hardware, fire strategy, alarms, and local regulatory requirements |
| Cleanroom Performance | Pressure relationship, sealing expectations, cleanliness classification, and cleaning procedure |
| Hardware | Door closer, vision window, access control, monitoring, handles, hinges, and panic bar |
| Finish | Colour, coating, surface requirements, labels, and corrosion-resistance expectations |
| Project Scope | Product supply, drawings, packaging, delivery, installation, commissioning, and training |
Providing this information at the beginning helps reduce changes later. It also allows the supplier to identify potential conflicts between emergency egress, access control, air pressure, cleaning, and personnel flow.
Why Choose an Integrated Supplier
An emergency door is one component of a larger cleanroom system. Its performance depends on the surrounding panels, ceiling, floor, HVAC arrangement, pressure control, lighting, equipment, and operating procedures. An integrated supplier can review these relationships more effectively than a supplier that provides only a standalone door.
Pharma United’s product range includes cleanroom panels, cleanroom doors and windows, cleanroom equipment, HVAC systems, and complete modular cleanroom solutions. This portfolio supports consistent coordination across multiple work packages.
The company has more than 20 years of industry experience and developed through related cleanroom and engineering operations, including the establishment and expansion of manufacturing facilities. The Kunshan factory was expanded in 2026 to double its previous production capacity, according to the supplied company information. This continuing investment supports the company’s ability to serve international projects and larger production requirements.
Integrated supply can also simplify communication. Instead of sending technical questions between several independent manufacturers, the customer can coordinate the door, panels, equipment, and installation through one engineering contact. This may improve response time and reduce uncertainty during design development.
For customers who need only a door, the product can be supplied as a customized component. For customers developing a complete cleanroom, it can be included in a broader design-and-build or turnkey engineering package. This flexibility allows the scope to match the project’s procurement strategy.
Project Delivery and International Support
Cleanroom projects often involve international transportation, remote coordination, local contractors, and strict delivery schedules. A successful door supply therefore requires more than fabrication. It requires accurate documents, suitable packaging, clear installation instructions, and responsive technical communication.
Pharma United supports international markets across Africa, the Middle East, South Asia, and other regions. Its experience in these markets includes pharmaceutical, healthcare, and industrial applications. The company’s manufacturing and project resources can support containerized delivery, coordinated product packages, and on-site installation services.
Before shipment, customers should confirm the packing list, door identification, hardware schedule, drawings, spare parts, and installation requirements. Each door should be traceable to its location or room reference where practical. This is especially useful for large projects with many similar doors but different hardware or swing directions.
On-site installation support can help ensure that the product is not compromised by incorrect fitting. Where full installation is included, the engineering team can coordinate the door with the cleanroom panels, HVAC work, floor finishes, and commissioning program.
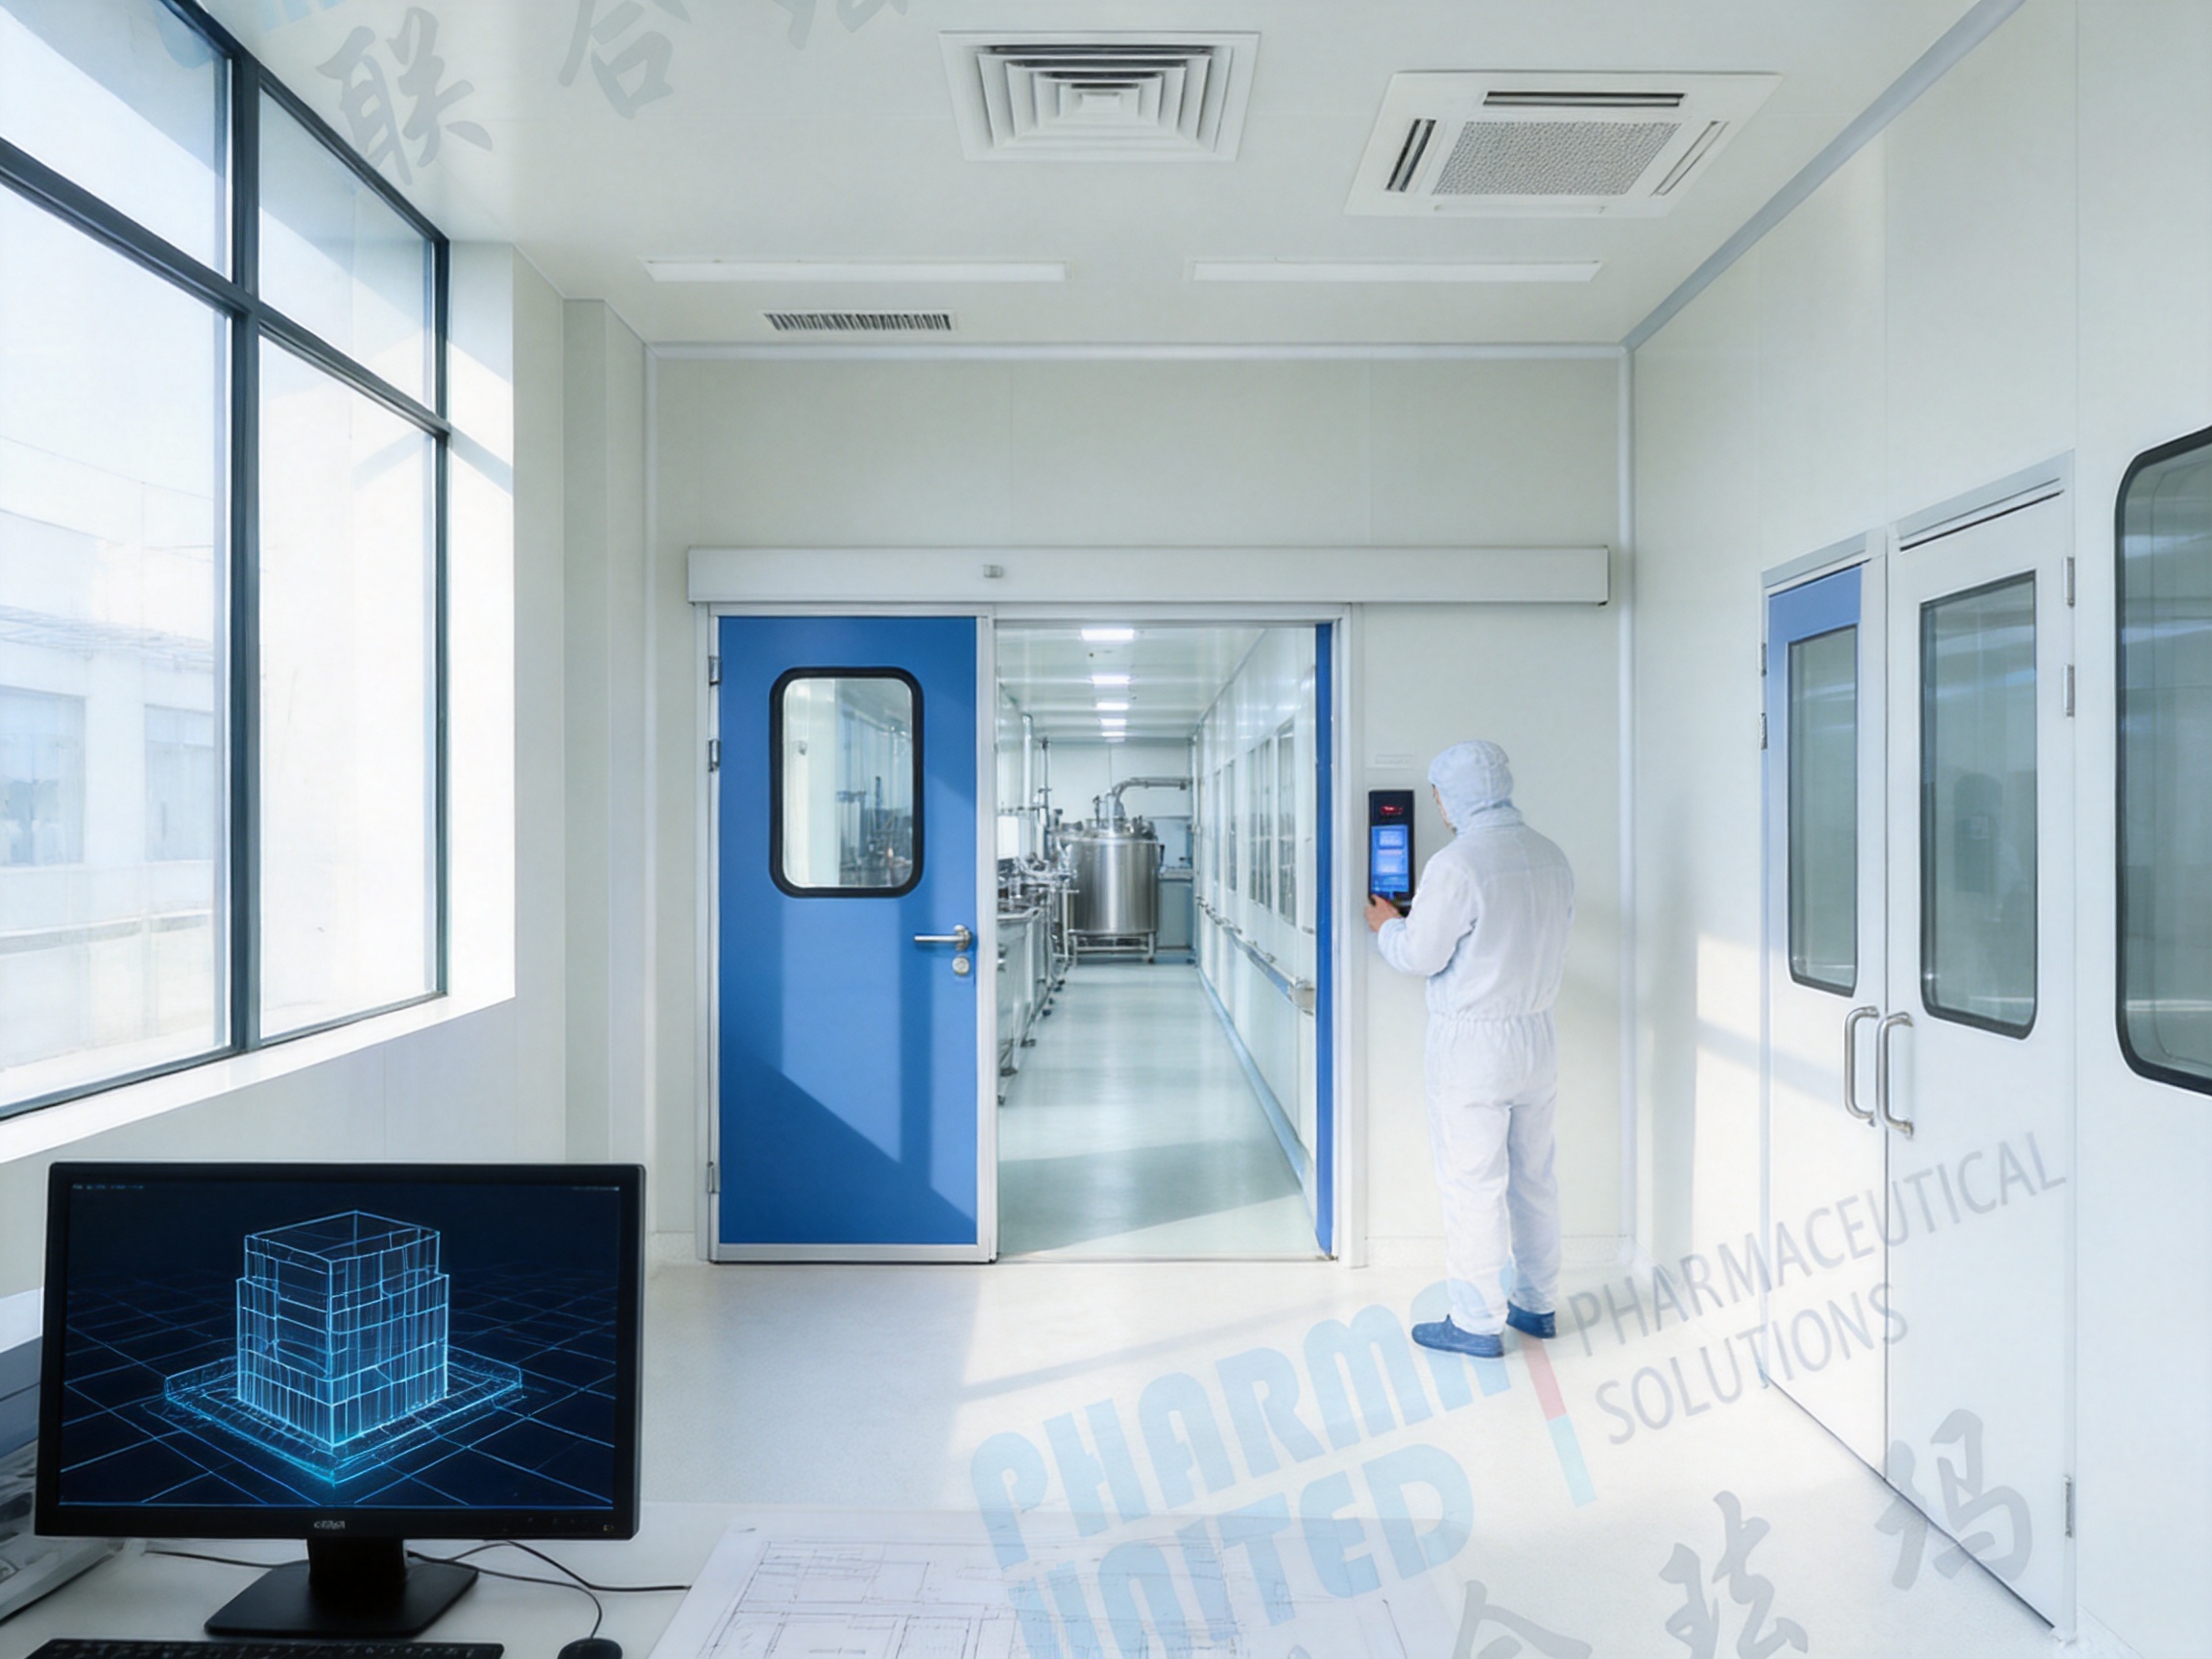
Q&A About Cleanroom Emergency Doors
What is a cleanroom emergency door?
A cleanroom emergency door is a safety door designed for evacuation routes and emergency exits within a controlled environment. It combines emergency egress functionality with cleanable surfaces, sealing considerations, and compatibility with cleanroom wall and ceiling systems.
Can the door be made to a non-standard size?
Yes. The listed size is customized. Dimensions should be confirmed through approved project drawings, including the clear opening, frame size, wall thickness, floor level, and required swing direction.
What materials are used in the standard construction?
The listed construction uses a steel door frame, steel door panel, and paper honeycomb infill. The exact finish, coating, edge treatment, and hardware should be confirmed according to the project environment and performance requirements.
Can a panic bar be included?
Yes. A panic bar is one of the available configuration options. It is intended to support quick release from the escape side. The selected device and installation arrangement should be reviewed against the facility’s emergency evacuation and applicable regulatory requirements.
Can the door include a vision window?
Yes. A vision window can be added when visibility between adjacent areas is beneficial. The standard product information lists the glazing window as unspecified, so the size, glazing type, position, and installation details should be confirmed for each project.
Can access control be integrated?
Yes. An access-control system can be included where restricted entry or personnel identification is required. The emergency release function must remain clear and reliable, and the complete access-control arrangement should be reviewed by the project’s safety and electrical teams.
Is the door suitable for pharmaceutical cleanrooms?
It is designed for cleanroom applications and can be used in pharmaceutical environments when the final configuration meets the facility’s hygiene, safety, pressure, material, and regulatory requirements. The project team should confirm the appropriate finish, seals, hardware, and cleaning compatibility before approval.
How does the steel construction benefit the product?
The steel frame and panel provide a durable structure for repeated operation. They support hardware installation and can be finished with a smooth surface suitable for routine cleaning. The selected coating and construction should match the environmental conditions of the facility.
Why is paper honeycomb used as the infill?
Paper honeycomb provides a lightweight cellular core within the door panel. This can help reduce door weight and support easier operation, handling, and installation. If a project requires special fire, acoustic, moisture, or other performance characteristics, the infill and complete door construction should be reviewed during engineering.
Can the door be supplied with a door closer?
Yes. A door closer is an available option. It helps return the door to the closed position after use, supporting room separation and normal cleanroom operation. The closer must be adjusted to work with the door weight, seals, pressure difference, and required opening force.
What information is needed for a quotation?
Useful information includes door quantity, opening dimensions, wall thickness, room function, cleanroom classification, pressure relationship, swing direction, hardware requirements, surface finish, delivery destination, installation scope, and any applicable safety or quality requirements.
Does Pharma United provide installation?
The company provides on-site installation services as part of its cleanroom engineering capability. The specific installation scope should be confirmed in the technical proposal and contract, including site preparation, installation, hardware adjustment, testing, commissioning, and handover documents.
How should the door be maintained?
The door should be inspected regularly for smooth operation, seal condition, hardware security, surface damage, and correct emergency release. Cleaning should use approved methods and chemicals. Periodic functional testing should be documented as part of the facility’s maintenance and safety program.
Can the emergency door be included in a complete cleanroom project?
Yes. It can be supplied as an individual product or included within a broader cleanroom design, manufacturing, and installation package. Integrating it with panels, windows, HVAC systems, equipment, and modular cleanroom structures can simplify coordination.
Conclusion
The Cleanroom Emergency Door is an essential safety and architectural component for controlled environments. Its value comes from the combination of rapid emergency egress, cleanable steel construction, customized dimensions, flexible hardware, and compatibility with cleanroom engineering systems.
The steel frame and panel provide a durable foundation, while the paper honeycomb infill supports a practical lightweight construction. Optional panic bars, closers, vision windows, sealing strips, and access-control systems allow the door to be adapted to different evacuation, hygiene, security, and operating requirements.
Compared with general-purpose emergency doors, this product is developed for the specific relationship between life safety and cleanroom control. Its smooth surface, customized format, coordinated interfaces, and project-based engineering support can help reduce contamination risks and simplify long-term operation.
Pharma United strengthens the product offering through its own manufacturing facility, broad cleanroom product portfolio, international project experience, BIM visualization, engineering support, and turnkey installation capability. With more than 20 years of industry experience, a 20,000-square-meter factory, more than 60 staff members, and reported annual production exceeding 1,000 40HQ containers, the company is positioned to support both individual door orders and complete cleanroom engineering projects.
For the best result, the emergency door should be selected early and reviewed as part of the complete cleanroom design. Proper coordination of dimensions, seals, hardware, pressure relationships, escape routes, wall panels, and installation details will help ensure that the door remains hygienic and reliable during routine operation while providing fast, dependable access when an emergency occurs.
References
1. Pharma United Co., Ltd. Product information for Cleanroom Emergency Door, including construction, customization, accessories, and application description.
2. Pharma United Co., Ltd. Company profile and cleanroom engineering capability information.
3. General cleanroom engineering principles concerning controlled environments, pressure relationships, cleanable surfaces, and door interfaces.
4. General life-safety and emergency-egress design principles for doors, panic hardware, access control, and evacuation routes.
5. General good-practice guidance for cleanroom maintenance, surface cleaning, hardware inspection, and facility commissioning.
Product: Cleanroom Emergency Door



-
Mobile
+86-177 1554 8238
-
E-mail
chin@pharma-united.com
-
Address
No.58 Beiyuan Road, Dianshanhu Town, Kunshan City, Jiangsu Province, China
Copyright © Pharma United Co., Ltd. Rights Reserved.
OEM/ODM Cleanroom Engineering Solution Manufacturers
