

 English
 русский
 Français
 Español
 عربى

Rockwool Cleanroom Panels: Fire-Resistant, High-Performance Construction for Controlled Environments
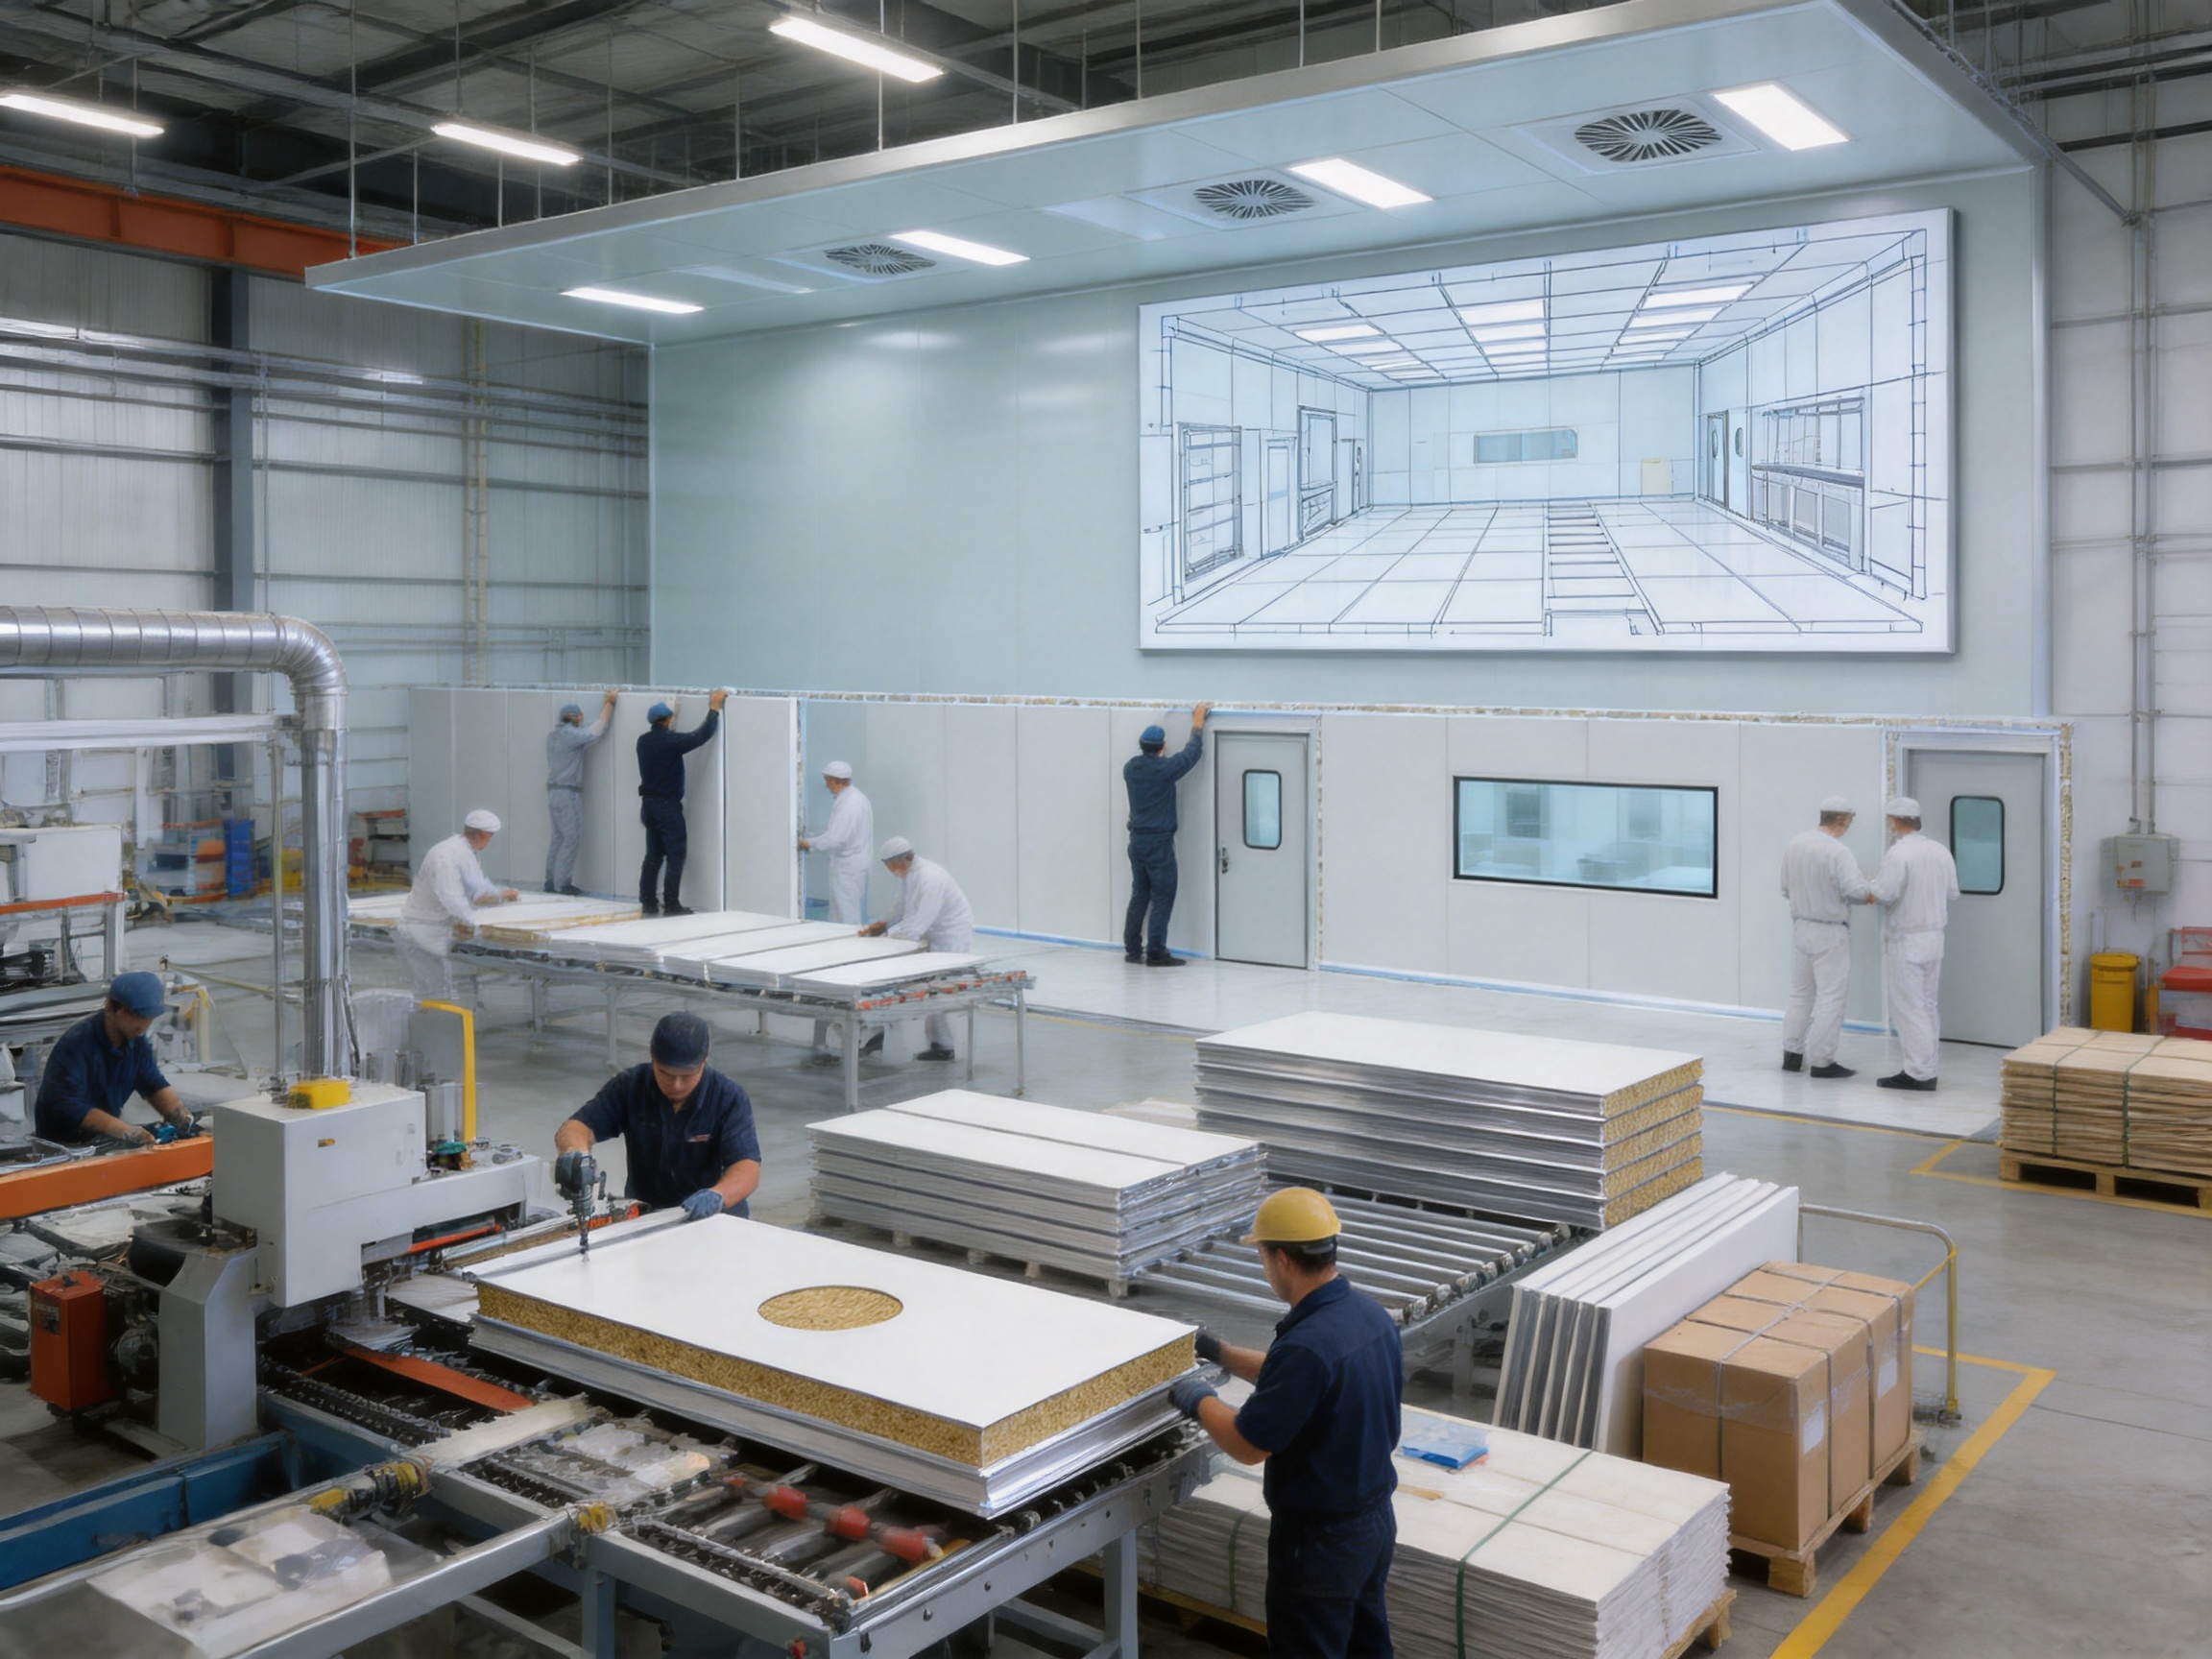
Cleanroom construction requires more than attractive wall and ceiling finishes. Every component must contribute to contamination control, fire safety, thermal stability, acoustic comfort, structural reliability, and long-term maintainability. Among the most important components in a controlled environment is the cleanroom panel system. Panels form the room envelope, separate different cleanliness zones, support hygienic operation, and influence how efficiently the facility can be built and maintained.
Rockwool cleanroom panels are designed to meet these demanding requirements through a rigid sandwich-panel structure with a rockwool core and a protective metal or laminated surface. The result is a panel system that combines excellent fire resistance with thermal insulation, sound absorption, mechanical strength, and a cleanable finish. Depending on the project specification, the external surfaces can be manufactured using PPGI, HPGI, stainless steel, HPL, or Asepticlean finishes.
These panels are suitable for cleanroom wall and ceiling systems in pharmaceutical production, healthcare facilities, laboratories, electronics manufacturing, food processing, medical-device plants, and other controlled industrial environments. Their modular construction supports fast installation and flexible planning while helping project owners achieve a durable, professional, and cost-effective cleanroom envelope.
Pharma United Co., Ltd. supplies rockwool cleanroom panels as part of an integrated cleanroom engineering solution. Its capabilities cover cleanroom design, panel manufacturing, equipment supply, project coordination, and on-site installation. With an established manufacturing base, international project experience, and engineering teams with extensive site experience, the company can support projects ranging from individual room upgrades to complete turnkey facilities.
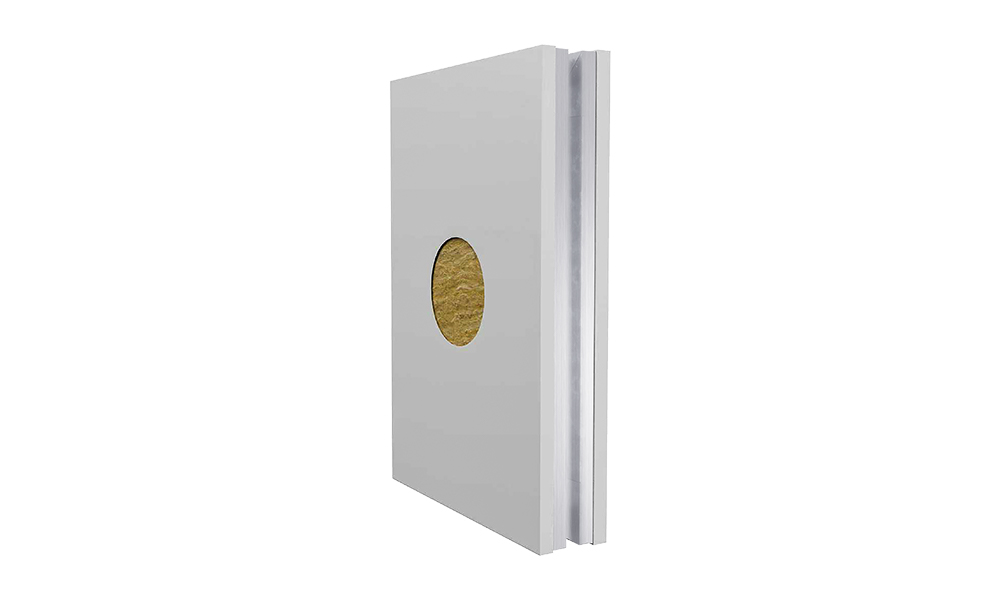
Rockwool Cleanroom Panel
What Is a Rockwool Cleanroom Panel?
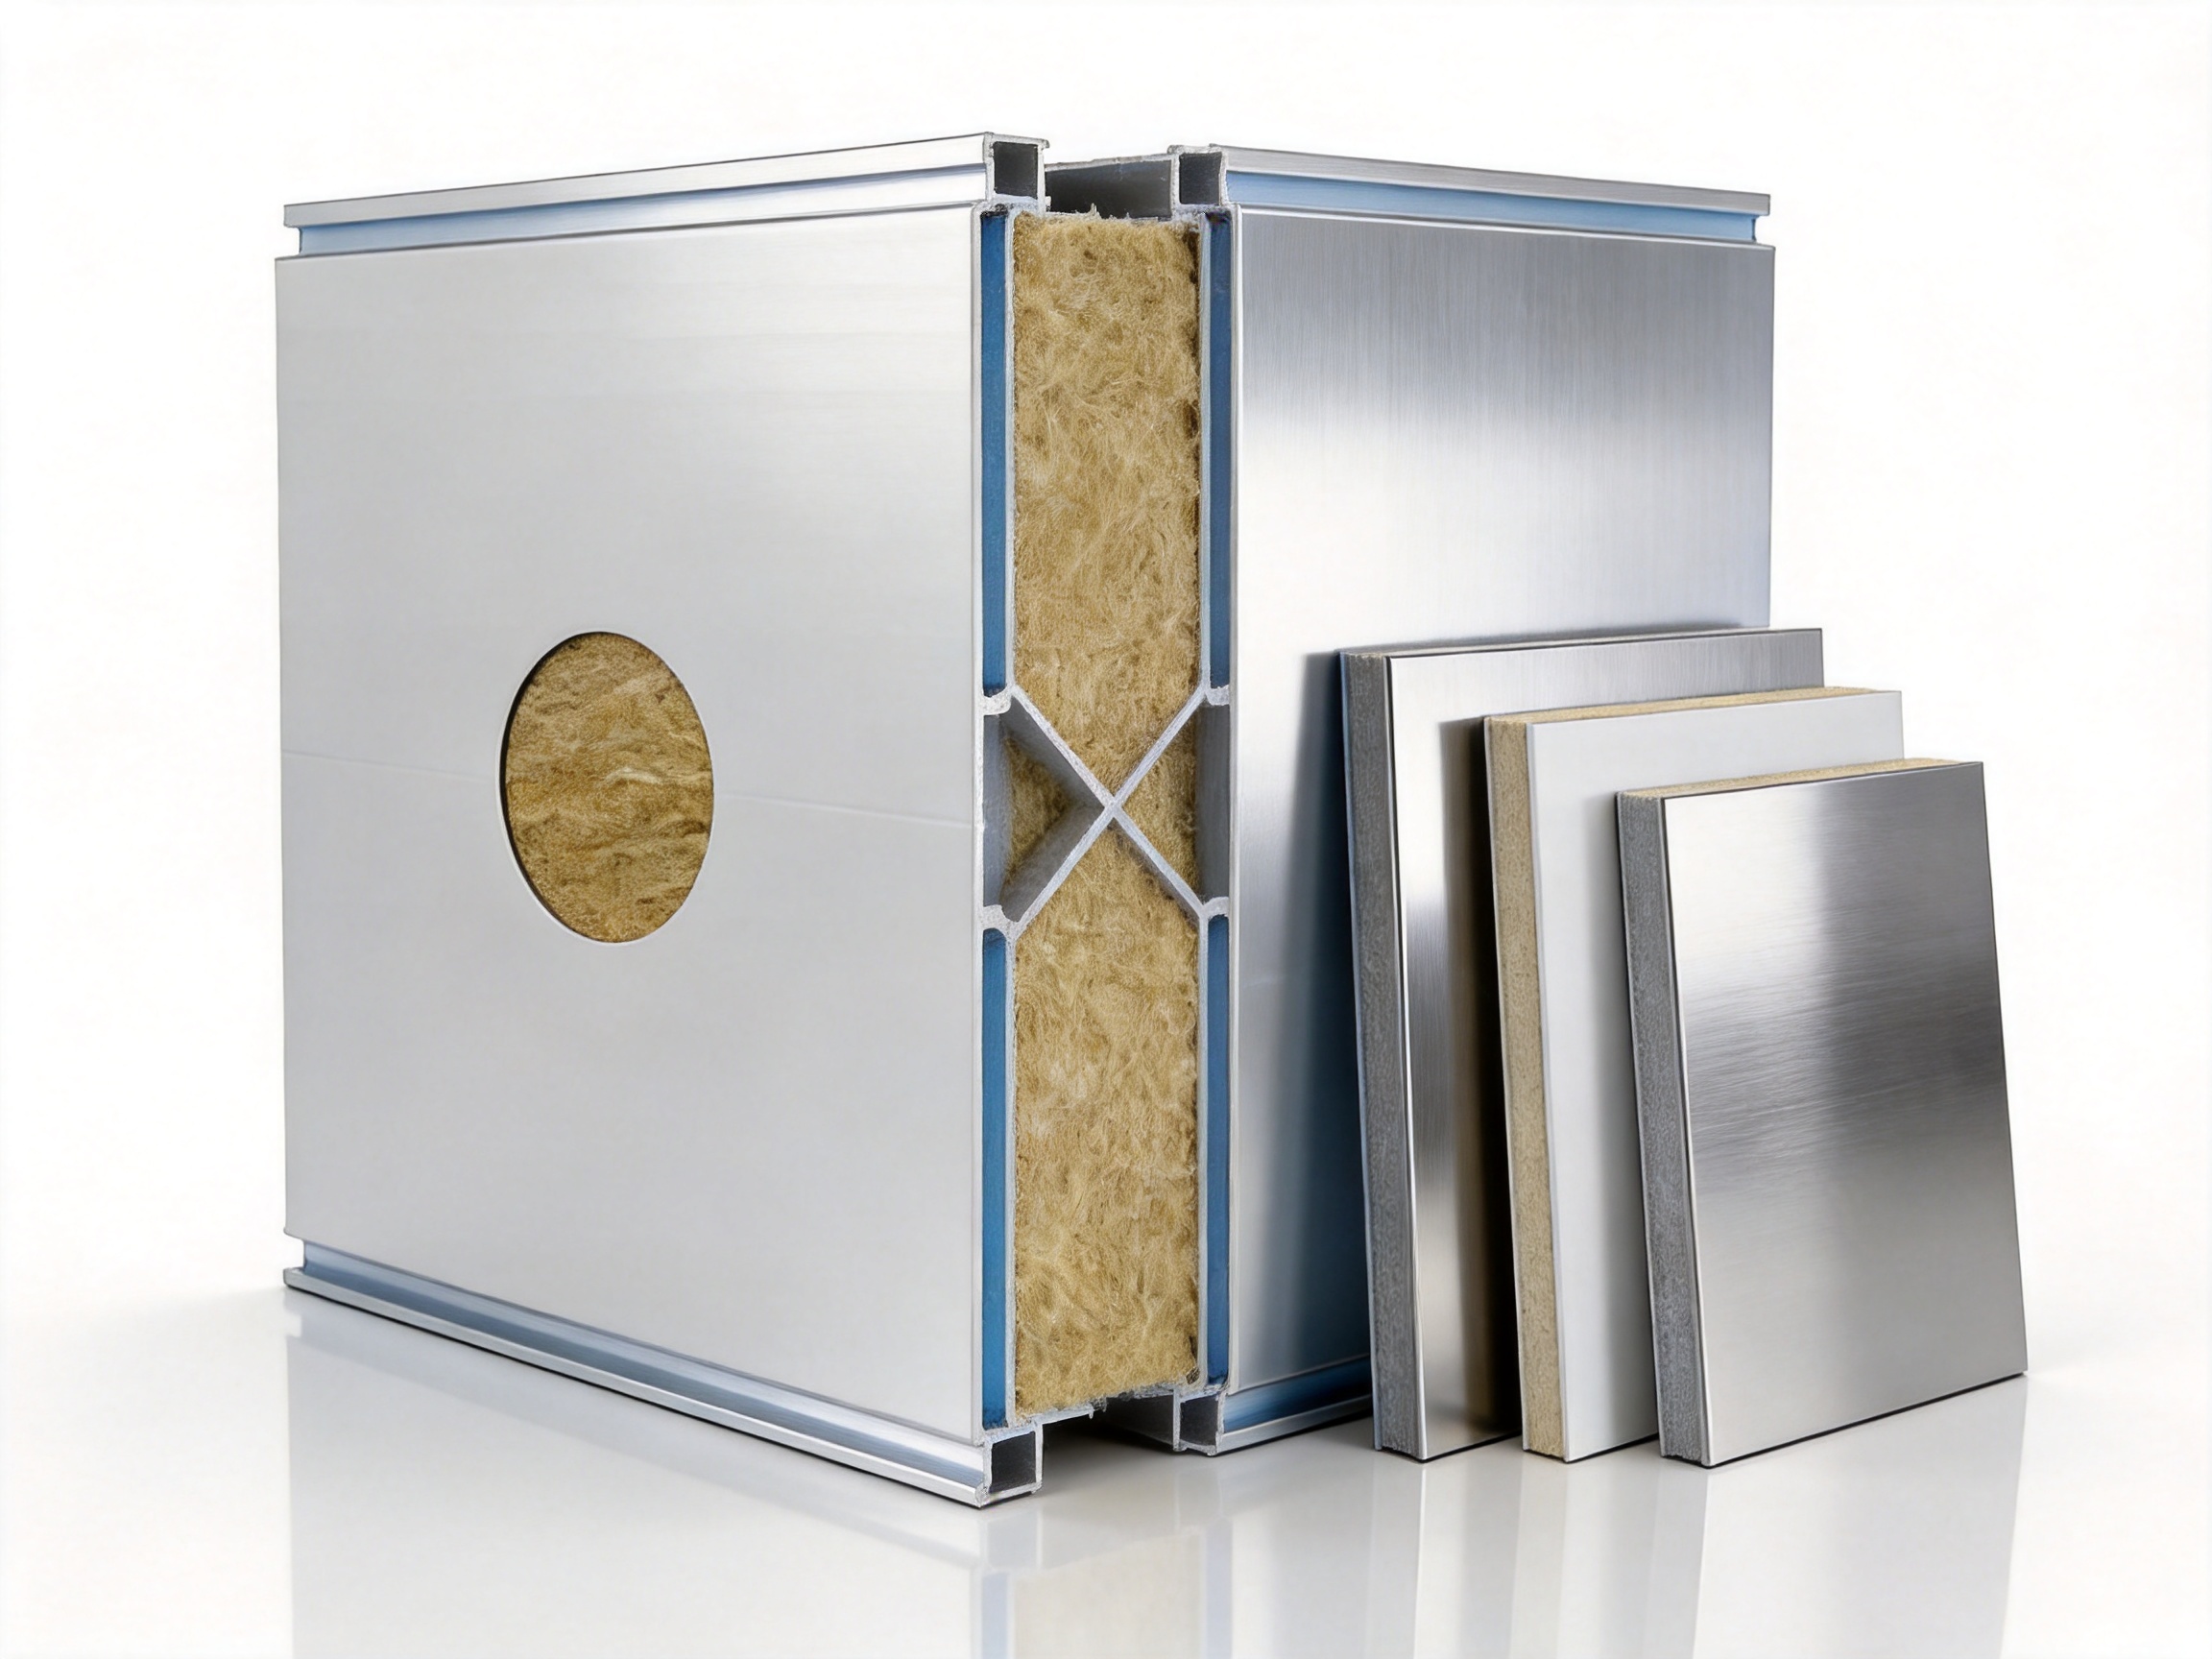
A rockwool cleanroom panel is a factory-produced sandwich panel used to construct cleanroom partitions, external walls, ceilings, technical enclosures, and other controlled-environment structures. It consists of a lightweight but robust rockwool insulation core bonded or assembled between two protective facing sheets. The completed panel provides a continuous building element with a cleanable outer surface and a high level of insulation.
Rockwool, also known as mineral wool, is manufactured from mineral-based raw materials that are melted and spun into fibers. These fibers are formed into a board with a controlled density and thickness. The mineral composition gives the core non-combustible characteristics, while its fibrous structure helps limit heat transfer and reduce sound transmission.
The two outer faces protect the core from the room environment and provide the visible finish. Common options include pre-painted galvanized steel, high-performance galvanized steel, stainless steel, high-pressure laminate, and specialized hygienic coatings such as Asepticlean. The appropriate finish depends on the cleanroom classification, chemical exposure, cleaning method, humidity level, visual requirements, and budget of the project.
Unlike conventional masonry walls or site-built plasterboard partitions, a cleanroom sandwich panel is manufactured under controlled factory conditions. This improves dimensional consistency and reduces the amount of wet work, cutting, and finishing required at the installation site. Factory production also makes it easier to maintain repeatable quality across large quantities of panels.
Rockwool panels are available in typical thicknesses of 50 mm, 75 mm, and 100 mm. Project-specific thicknesses such as 60 mm and 80 mm can also be considered. The panel selection should be based on the required fire performance, thermal resistance, acoustic performance, room dimensions, pressure relationships, service integration, and local building regulations.
Main Construction and Material Options
Rockwool Infill Core
The infill is the functional center of the panel. Rockwool provides the panel with a combination of thermal, acoustic, and fire-related properties that are difficult to achieve with a single conventional material. Its mineral fibers are stable at high temperatures and do not provide the same fuel contribution as many organic insulation materials.
The core density is an important engineering parameter. A higher-density core may provide improved rigidity, impact resistance, acoustic performance, and dimensional stability, while a lower-density core can reduce weight and material consumption. The appropriate density should be selected according to the panel thickness, span, fixing method, room pressure, handling requirements, and project standards. Because density requirements can vary from one application to another, it should be confirmed during technical design rather than assumed as a universal value.
Protective Surface Sheets
The facing material is selected to withstand the operating conditions of the cleanroom. It must tolerate routine cleaning, contact with disinfectants, temperature changes, and normal maintenance activity. It also determines the appearance, reflectivity, corrosion resistance, and ease of repair of the finished room.
PPGI, or pre-painted galvanized iron or steel, is a practical option for many general cleanroom applications. It offers a coated surface, corrosion protection from the galvanized substrate, and a wide range of color choices. PPGI panels are often selected when a reliable finish and controlled project cost are important.
HPGI, or high-performance galvanized steel, can be used where additional coating performance or a specific surface specification is required. Its suitability depends on the selected coating system and the environmental conditions of the facility.
Stainless steel, including SS304, is suitable for areas requiring strong corrosion resistance, frequent cleaning, or a premium hygienic finish. Stainless-steel surfaces are widely considered for pharmaceutical production, wet processing, laboratories, medical areas, and other locations exposed to aggressive cleaning regimes.
HPL, or high-pressure laminate, provides a smooth and durable decorative surface. HPL can be useful for applications where appearance, scratch resistance, and a broad selection of colors or patterns are valued. It can also support coordinated interior design in healthcare, laboratory, and commercial controlled environments.
Asepticlean is a specialized surface option intended for hygienic environments. Its suitability should be assessed against the actual chemical-cleaning program, surface-maintenance procedure, and regulatory requirements of the project.
Panel Thickness
The standard thickness options of 50 mm, 75 mm, and 100 mm cover a wide range of cleanroom applications. Thinner panels may be suitable for internal partitions where space efficiency and moderate insulation are priorities. Thicker panels can provide increased insulation, greater acoustic separation, enhanced fire performance, and improved rigidity.
Thickness should not be selected by appearance alone. The design team should evaluate the total wall assembly, panel span, support spacing, door and window openings, service penetrations, ceiling loading, air pressure differential, and the expected operating temperature. In facilities with significant temperature control requirements, thicker panels can help reduce heat transfer and support more stable HVAC operation.
Special thicknesses such as 60 mm and 80 mm provide additional flexibility when the project requires a balance between standard module sizes and specific performance targets. Custom thickness selection can also help coordinate the panel system with existing structures, mechanical services, and adjacent architectural elements.
Advantages of Rockwool Cleanroom Panels Over Conventional Alternatives
High Fire Resistance
Fire safety is one of the strongest advantages of a mineral-wool cleanroom panel. Rockwool is a mineral-based core with excellent resistance to high temperatures. When correctly designed and installed as part of a tested wall or ceiling assembly, the panel can contribute significantly to fire containment and safe evacuation strategies.
This characteristic is particularly valuable in pharmaceutical and industrial facilities where electrical equipment, process machinery, packaging materials, solvents, and other potential ignition sources may be present. A panel core with strong fire-resistance properties can reduce the contribution of the room envelope to fire development and provide additional time for detection, response, and evacuation.
By comparison, some polymeric insulation cores can offer good thermal insulation and low weight but may require careful fire classification, protective layers, or additional design controls. The correct comparison must always be based on certified assembly performance rather than the core material alone. Nevertheless, rockwool is widely recognized as a strong option where non-combustibility and fire safety are key project priorities.
Thermal Insulation and Energy Support
Stable temperature and humidity are fundamental to many cleanroom processes. The panel envelope influences the load placed on the heating, ventilation, and air-conditioning system. Rockwool reduces heat transfer through walls and ceilings, helping the HVAC system maintain the specified environmental conditions.
Improved insulation can support lower energy consumption, especially in facilities that operate continuously or maintain different temperatures between adjacent rooms. It may also reduce temperature fluctuations near the wall surface and help minimize the risk of condensation when the room is operated under demanding humidity conditions.
Thermal performance is affected by more than the insulation core. Joints, corners, doors, windows, penetrations, ceiling supports, and connections to the building structure can create thermal bridges or air leakage paths. For this reason, the panel system should be designed as a complete envelope, with careful attention to joint sealing and installation details.
Sound Insulation and Acoustic Comfort
Cleanrooms often contain air-handling units, fans, pumps, compressors, filling equipment, packaging machinery, and other sources of continuous noise. Excessive noise can affect operator comfort, communication, productivity, and workplace safety.
The fibrous structure of rockwool helps absorb and reduce sound transmission through the panel assembly. While the final acoustic performance depends on panel thickness, density, surface construction, joint design, and adjacent structures, rockwool panels can provide a valuable acoustic advantage over lightweight systems with limited sound-absorbing capacity.
Acoustic performance is particularly important in laboratories, hospitals, testing areas, and production zones where multiple rooms operate next to one another. A properly specified panel system can help separate noisy technical spaces from areas that require concentration, communication, or patient comfort.
Structural Strength and Dimensional Stability
Cleanroom panels must remain stable during transport, installation, operation, cleaning, and maintenance. Rockwool cores can provide a firm and stable assembly when combined with properly formed facing sheets, suitable edge details, and correctly designed support systems.
Structural performance depends on the panel thickness, core density, facing material, span, fixing system, and applied loads. Ceilings require special attention because panels may need to accommodate access loads, lighting fixtures, filters, sprinklers, ductwork, cable trays, and other services. Heavy equipment should generally be supported independently unless the ceiling system has been specifically engineered for the load.
The factory-produced nature of the panels supports consistent dimensions and repeatable joint geometry. This helps installers create straighter partitions and more accurately aligned ceiling grids than may be possible with heavily site-fabricated systems.
Hygienic and Cleanable Surfaces
Cleanroom surfaces must be smooth, sealed, durable, and easy to clean. The selected panel facing should have minimal areas where dust, microorganisms, or residues can accumulate. Properly designed joints, corners, and penetrations are equally important because a high-quality surface can be undermined by poorly finished connections.
Metallic and laminated surface options allow the panel system to be tailored to the room’s cleaning and disinfection program. SS304 can be selected for demanding corrosion-resistance requirements, while coated steel and HPL can provide practical and economical solutions for suitable environments.
Panel joints should be sealed or detailed in accordance with the cleanliness classification and operating procedure. Internal corners can be formed with coving or other hygienic profiles to reduce sharp edges and make cleaning easier. The final installation should create a continuous and maintainable envelope rather than a collection of loosely connected boards.
Rapid Installation and Reduced Site Work
Because rockwool cleanroom panels are manufactured as modular components, they can be installed faster than many traditional wall systems. The process typically involves setting out the room, installing floor and ceiling tracks or support profiles, positioning panels, securing joints, and completing the required sealing and trims.
Reduced wet work can shorten the construction schedule and limit dust, moisture, and debris on the project site. Faster installation also helps project owners begin equipment installation and qualification activities sooner. In renovation projects, modular construction can be particularly helpful because it reduces disruption to adjacent operations.
Factory-made panels can also reduce the number of separate trades needed to complete the room envelope. This simplifies coordination and may lower the risk of inconsistent workmanship between framing, insulation, boarding, coating, and finishing contractors.
Flexible Design and Future Modification
Cleanroom facilities often change over time. Production lines may be expanded, room classifications may be adjusted, or new equipment may require a different layout. Modular panels support this evolution more effectively than permanent masonry construction.
Partitions can be planned around existing structural columns, process equipment, airlocks, pass boxes, doors, windows, and utility zones. When a room needs to be enlarged or divided, selected panels can potentially be removed and reused, subject to their condition and the project design.
Different facing materials can also be combined within one facility. For example, stainless steel may be used in wet or highly critical areas, while coated steel or HPL is used in offices, corridors, changing rooms, or lower-risk support spaces.
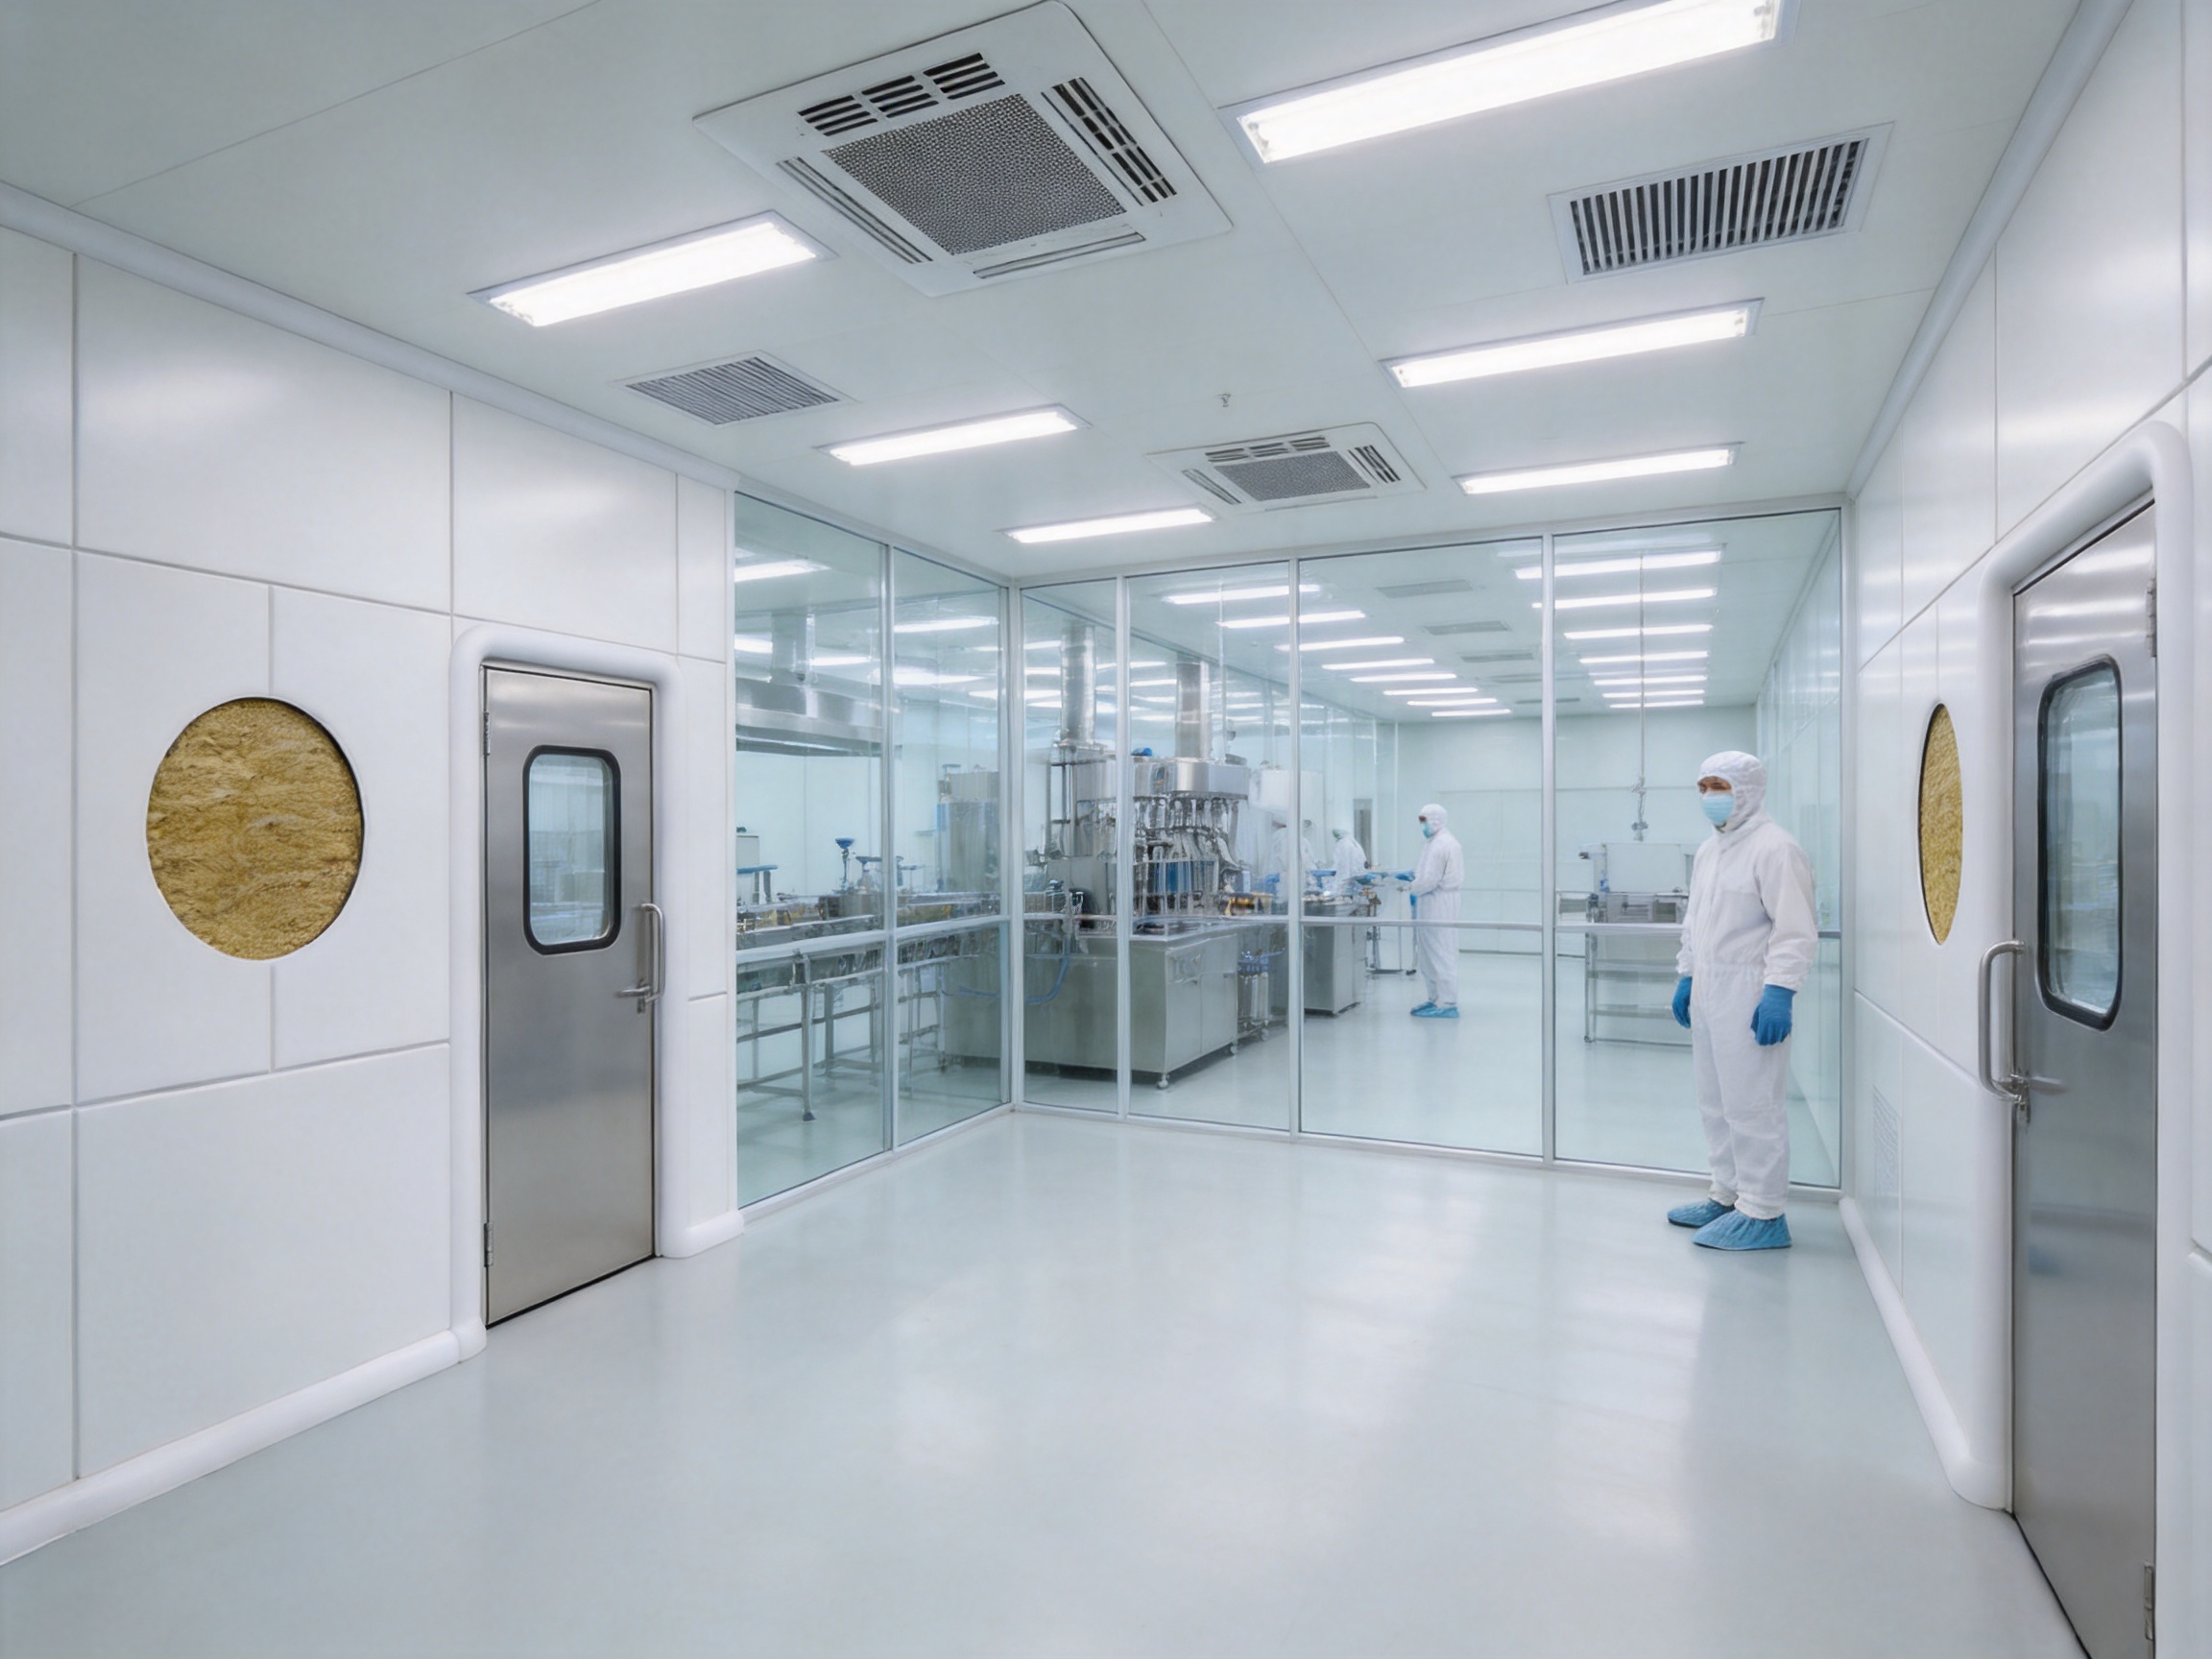
Applications Across Controlled Environments
Pharmaceutical Manufacturing
Pharmaceutical production facilities require cleanable, durable, and fire-conscious construction systems. Rockwool panels can be used for dispensing rooms, weighing areas, compounding rooms, filling areas, packaging rooms, material airlocks, personnel airlocks, corridors, and technical spaces.
The selected panel finish should be compatible with the facility’s cleaning agents and disinfection procedures. SS304 or a specialized hygienic surface may be selected in areas where corrosion resistance and frequent cleaning are especially important. PPGI, HPGI, or HPL can be appropriate for other rooms when supported by the project’s environmental and regulatory requirements.
Panel joints and penetrations should be coordinated with HVAC ductwork, process piping, electrical conduits, monitoring instruments, and utility services. A complete design approach is essential because contamination control depends on the performance of the entire room envelope, not only the panel core.
Healthcare and Medical Facilities
Operating rooms, isolation rooms, laboratories, sterile preparation rooms, and medical production areas require finishes that support hygiene and regular cleaning. Rockwool cleanroom panels can provide a smooth, professional interior while contributing to acoustic separation and fire safety.
In healthcare environments, patient comfort and staff communication are important considerations. The acoustic benefits of rockwool can help reduce the transmission of equipment noise and activity between rooms. The chosen surface finish should also coordinate with lighting, medical equipment, wall protection, and infection-control procedures.
Laboratories and Research Facilities
Laboratories may require controlled temperature, low background noise, chemical resistance, and frequent reconfiguration. Rockwool panels can form laboratory partitions and ceilings while leaving space for services and future equipment changes.
Where corrosive chemicals are used, the facing and joint sealants should be reviewed carefully. Stainless steel or a specialized coating may be more suitable than a standard surface in areas with repeated exposure to aggressive substances. The panel system should always be evaluated alongside laboratory benches, fume hoods, extraction systems, and safety equipment.
Electronics and Precision Manufacturing
Electronics, semiconductor, optical, and precision assembly facilities often require stable temperature, low particle generation, and controlled static conditions. Rockwool panels provide a stable room envelope and can be integrated with specialized floor, ceiling, HVAC, and grounding systems.
The panel surface and accessories should be selected to support the facility’s electrostatic-control strategy. Attention should also be given to the cleanliness of installation materials, protective packaging, and the sequence of construction, especially when the panels are installed before sensitive process equipment.
Food and Beverage Processing
Food processing areas benefit from surfaces that are easy to wash, inspect, and maintain. Rockwool panels can be considered for production rooms, cold areas, packaging spaces, hygiene rooms, and storage zones, provided the panel finish and joint system are appropriate for the moisture and cleaning conditions.
In wet processing areas, corrosion resistance, drainage, impact protection, and sealed junctions are particularly important. The design should prevent water from entering panel joints or accumulating at floor connections. The panel system must be coordinated with hygienic flooring, drains, washdown equipment, and ventilation.
Advanced Manufacturing and Quality-Control Strengths
Factory-Based Production
Pharma United manufactures cleanroom construction products in a dedicated factory environment. Factory production offers important advantages over entirely site-built systems. Materials can be received, stored, processed, assembled, inspected, and packed according to established procedures before reaching the construction site.
Controlled manufacturing helps reduce exposure to rain, dust, uncontrolled humidity, and other site conditions that can affect panel quality. It also supports repeatable dimensions, consistent surface treatment, accurate cutting, and more reliable preparation of doors, windows, trims, and accessories.
For international projects, factory production allows components to be organized into shipment lots and prepared for efficient container loading. Clear labeling and packing can simplify site identification and reduce installation delays.
Integrated Product Capability
The company’s product range includes metallic sandwich panels, HPL panels, cleanroom doors and windows, HVAC systems, and cleanroom equipment. This integrated capability can simplify procurement and technical coordination for the project owner.
When wall panels, doors, windows, ceilings, air-conditioning systems, and equipment are sourced through a coordinated supplier, interface risks can be reduced. Door dimensions can be matched to panel modules, window frames can be coordinated with wall thicknesses, and ceiling layouts can be aligned with filtration and lighting requirements.
An integrated supplier can also help maintain consistency in surface finishes, colors, hardware, profiles, and sealing systems. This is especially valuable in facilities with many rooms and multiple cleanliness zones.
Engineering and BIM Support
Cleanroom construction requires careful coordination between architecture, structure, HVAC, electrical systems, process utilities, fire protection, and equipment. Pharma United’s engineering team supports projects with BIM visualization and technical coordination.
BIM-based planning can help identify clashes before fabrication and installation. Panel joints, service openings, doors, windows, return-air paths, lighting fixtures, and terminal filters can be reviewed in a coordinated digital model. This reduces rework and supports more accurate material quantities.
Three-dimensional visualization is also useful for reviewing the user journey through changing rooms, airlocks, corridors, production rooms, and material transfer areas. A well-coordinated model can improve communication between the owner, consultants, contractors, and factory team.
Experienced Installation Support
Manufacturing quality must be matched by installation quality. Even a technically excellent panel can perform poorly if joints are misaligned, sealants are incomplete, penetrations are not sealed, or the support structure is inaccurate.
Pharma United’s engineering personnel have more than ten years of average on-site experience. Their involvement can support installation planning, panel sequencing, interface coordination, quality checks, and practical problem-solving during construction.
On-site installation services are particularly valuable for international projects where local contractors may be experienced in general construction but less familiar with cleanroom tolerances, hygienic detailing, pressure-controlled rooms, or modular panel systems.
Manufacturing Capacity and International Experience
The company has more than twenty years of industry experience, a factory area of approximately 20,000 square meters, more than sixty staff members, and an annual output exceeding 1,000 40HQ containers. In 2026, the Kunshan factory expanded and doubled its previous production capacity.
This capacity can support projects with substantial panel quantities and demanding delivery schedules. Production scale also helps the company serve multiple international markets while maintaining an organized manufacturing and logistics process.
Pharma United has completed projects in Africa, the Middle East, South Asia, and other international regions. Experience across different climates, construction practices, and project environments helps the company understand the importance of packaging, shipping, site coordination, and adaptable technical support.
How the Manufacturing Process Supports Product Performance
Material Selection and Incoming Inspection
Panel quality begins with the selection of steel sheets, coatings, rockwool, adhesives or bonding materials, profiles, sealants, and accessories. Incoming materials should be checked against approved specifications before entering production.
Important checks may include surface condition, coating appearance, thickness, dimensions, core uniformity, moisture condition, packaging integrity, and documentation. Consistent incoming material quality supports stable panel appearance and predictable performance.
Precision Cutting and Panel Assembly
Panels must be cut accurately to achieve reliable room dimensions and clean connections. Factory-controlled cutting reduces irregular edges and helps ensure that door openings, window openings, corners, and service penetrations match the approved drawings.
During assembly, the rockwool core and facing sheets are positioned to create a stable composite element. Edge profiles and joint details are prepared to support alignment and sealing. The manufacturing process should maintain consistent pressure, bonding, or mechanical assembly according to the selected panel construction.
Surface Protection and Finish Control
Cleanroom panels must arrive on site without scratches, dents, stains, or deformation. Surface protection is therefore an important part of manufacturing and packing. Protective films, corner guards, separators, and suitable wrapping can reduce damage during handling and transport.
Finish inspection should consider color consistency, coating uniformity, visible marks, edge quality, and dimensional accuracy. Different production batches should be coordinated when a large project requires a consistent appearance across many rooms.
Dimensional and Visual Inspection
Before packing, panels should be inspected for length, width, thickness, squareness, edge condition, surface quality, and labeling. The inspection process helps identify nonconforming components before shipment rather than after they arrive at the project site.
Each shipment should be organized so installers can quickly identify panel types, room locations, lengths, finishes, and installation sequences. Clear packing lists and drawings can reduce the risk of using the wrong panel in a critical area.
Packaging and Export Logistics
International cleanroom projects require careful export packaging. Panels may travel long distances by road, sea, or multiple transport modes before reaching the installation site. Packaging must protect the finish from impact, moisture, abrasion, and contamination.
Container loading should consider weight distribution, unloading access, sequence of installation, and protection of long or fragile components. Proper logistics planning can reduce handling damage and help the project team maintain a predictable installation schedule.
Design Considerations for Selecting a Rockwool Panel System
Define the Room Classification and Operating Conditions
The panel specification should begin with the intended room use and cleanliness requirements. The design team should identify the room classification, air pressure relationship, temperature range, humidity range, cleaning method, disinfectants, process hazards, and expected maintenance frequency.
A pharmaceutical filling room, a material airlock, a laboratory corridor, and a food-processing washdown room may all require different surface and joint specifications. Selecting one panel finish for every room without evaluating actual conditions can lead to unnecessary cost or inadequate performance.
Coordinate the Complete Wall and Ceiling Assembly
Panel performance is determined by the complete assembly. The design should include tracks, profiles, corner details, coving, sealants, doors, windows, service penetrations, ceiling suspensions, access panels, and connections to existing structures.
Particular attention should be given to the junction between wall and ceiling panels. A continuous sealed connection can help maintain pressure differentials and reduce the possibility of dust accumulation. Ceiling panels should be supported according to the engineering design and should not be overloaded by equipment that has not been included in the structural calculation.
Consider Fire and Building Regulations
Fire performance requirements differ by country, building type, occupancy, and room function. The project team should review local codes and obtain relevant test documentation for the proposed panel and assembly.
Fire safety also involves doors, windows, cable penetrations, ducts, dampers, insulation continuity, and the surrounding building structure. A rockwool core is a strong starting point, but the entire construction must be correctly specified, installed, and documented.
Select the Surface According to Cleaning and Chemistry
The selected facing should be compatible with cleaning agents, disinfectants, detergents, process residues, and moisture. The project team should obtain chemical-resistance information where necessary and confirm that the proposed sealants and trims are compatible with the cleaning program.
Stainless steel can be advantageous in corrosive or heavily washed areas, while coated steel and HPL may be cost-effective in controlled dry rooms. Asepticlean or other specialized hygienic finishes may be selected for applications requiring additional surface performance.
Plan for Maintenance and Future Expansion
Maintenance access should be considered during the initial layout. Access panels, service corridors, removable sections, and equipment clearances can reduce future disruption. Panels around frequently serviced equipment should be protected from repeated impact and unauthorized modification.
If future expansion is expected, the initial panel module, ceiling grid, HVAC zoning, and service routes should be planned accordingly. Modular construction can make future changes easier, but only when the original design preserves logical connection points and adequate space.
Installation and Commissioning Practices
Before installation begins, the site should be checked for structural readiness, floor level, ceiling elevation, embedded items, utility locations, and environmental conditions. Storage areas should be clean, dry, secure, and large enough to protect panels from unnecessary handling.
Installation typically starts with accurate setting out. Wall lines, room dimensions, door locations, windows, corners, and service zones should be marked from approved drawings. Errors at this stage can affect the entire panel system, so dimensional checks should be performed before fixing tracks or supports.
Panels should be installed in the specified sequence, with protective films retained until appropriate in the construction program. Joints should be aligned and secured without damaging the facing. Sealants should be applied continuously where required, and excess material should be removed in a way that leaves a smooth, hygienic finish.
Door frames, window frames, pass boxes, light fittings, air-return grilles, terminal filters, sprinklers, electrical devices, and process utilities should be coordinated with the panel modules. Unplanned cutting on site can weaken the panel or produce contamination risks, so openings should preferably be identified during fabrication or approved before modification.
After installation, the project team should inspect panel alignment, joint continuity, surface condition, corner details, ceiling support, penetration sealing, door operation, window installation, and cleanliness. Any protective films, construction dust, packaging materials, and temporary labels should be removed according to the cleaning plan.
Commissioning may include room pressure testing, airflow verification, temperature and humidity testing, particle counting, recovery testing, smoke visualization, lighting checks, and inspection of cleanable surfaces. The exact commissioning program depends on the facility type, applicable standards, and validation strategy.
Why Choose an Integrated Cleanroom Engineering Partner?
A cleanroom is a coordinated system rather than a collection of unrelated products. The wall and ceiling panel must work with HVAC, filtration, doors, windows, flooring, lighting, monitoring, process equipment, and operating procedures.
An integrated engineering partner can help convert user requirements into room layouts, panel specifications, equipment schedules, material quantities, installation drawings, and commissioning plans. This reduces the risk that products will be selected independently without considering their interfaces.
Pharma United combines product manufacturing with cleanroom engineering services. Its offering includes design, material production, equipment supply, installation, BIM visualization, and turnkey project support. This approach can be useful for customers who need a single organization to coordinate multiple phases of an international cleanroom project.
The company’s experience includes work for multinational pharmaceutical organizations and industrial facilities in Africa, the Middle East, South Asia, and other markets. Its project teams support clients from early planning through manufacturing, delivery, installation, and completion.
With its factory in Kunshan, Jiangsu Province, and an additional branch factory in Qianjiang, Hubei, the company has developed a manufacturing and supply network designed to support international demand. Its history includes the development of Shanghai Sinoarch Co., Ltd. in 2006, CESE International Co., Ltd. in 2014, the Kunshan factory and Pharma United Co., Ltd. in 2016, and the Hubei branch factory in 2022.
Frequently Asked Questions
What is the main advantage of a rockwool cleanroom panel?
The main advantage is the combination of fire resistance, thermal insulation, acoustic performance, and structural stability in one modular panel. It provides a practical cleanroom envelope while supporting safety and environmental-control requirements.
Where can rockwool cleanroom panels be used?
They can be used for cleanroom walls and ceilings in pharmaceutical facilities, hospitals, laboratories, electronics plants, food-processing rooms, medical-device factories, research centers, and other controlled environments.
What panel thicknesses are available?
Common thicknesses are 50 mm, 75 mm, and 100 mm. Additional options such as 60 mm and 80 mm can be considered for specific project requirements.
What surface finishes can be selected?
Available surface options include HPL, HPGI, PPGI, SS304 stainless steel, and Asepticlean. The best option depends on cleaning procedures, chemical exposure, corrosion requirements, appearance, durability, and project budget.
Is the rockwool core non-combustible?
Rockwool is a mineral-based insulation material with strong resistance to high temperatures and excellent fire-related characteristics. The final fire rating must be confirmed for the complete panel assembly through the applicable test reports and local code requirements.
Can these panels be used for ceilings?
Yes. Rockwool cleanroom panels can be used in ceiling systems when the support structure, span, suspension method, service loads, access requirements, and applicable engineering calculations are properly addressed.
Can the panel surface withstand frequent cleaning?
The suitability depends on the selected facing material, coating, sealant, and cleaning chemicals. PPGI, HPGI, stainless steel, HPL, and Asepticlean have different performance characteristics, so the surface should be selected according to the facility’s cleaning and disinfection program.
How does rockwool compare with polymeric insulation cores?
Rockwool is especially attractive where fire resistance and acoustic performance are priorities. Polymeric cores may offer advantages in weight or thermal performance in some applications. The correct choice should be based on the complete requirements, including fire, hygiene, insulation, structural, acoustic, and cost considerations.
Can the panels be customized?
Panel thickness, facing material, dimensions, openings, trims, and accessories can be coordinated according to the project design. Customization should be confirmed during the engineering and production-drawing stage.
How should panel density be selected?
Density should be determined according to the required fire performance, rigidity, acoustic performance, panel thickness, span, fixing system, and project standards. The density should be confirmed in the technical specification rather than selected without reference to the complete assembly.
Does Pharma United provide installation support?
Yes. Pharma United provides cleanroom engineering and on-site installation support. Its engineering team has more than ten years of average site experience and can assist with installation coordination, BIM visualization, project execution, and turnkey delivery.
What information is needed for a panel quotation?
Useful information includes room layouts, wall and ceiling areas, panel thickness, surface finish, room classification, temperature and humidity conditions, fire requirements, door and window schedules, service penetrations, delivery destination, installation requirements, and project schedule.
Conclusion
Rockwool cleanroom panels provide a balanced solution for facilities that require fire-conscious construction, thermal stability, acoustic control, cleanable surfaces, and reliable modular installation. Their mineral-wool core and range of protective finishes make them suitable for diverse cleanroom applications, from pharmaceutical manufacturing and healthcare to laboratories, electronics, and food processing.
The strongest results come from treating the panels as part of a complete cleanroom system. Correct thickness, core density, surface finish, joint design, ceiling support, sealing, service coordination, installation, and commissioning all contribute to final performance.
Pharma United Co., Ltd. adds value through its combination of manufacturing capacity, engineering expertise, BIM coordination, cleanroom product integration, and international installation experience. Its more than 20 years of industry development, expanded Kunshan factory, broad product range, and project experience across multiple international markets position it to support both individual panel requirements and complete cleanroom engineering projects.
For project owners, contractors, and consultants seeking a durable and adaptable cleanroom envelope, a properly engineered rockwool panel system can offer dependable long-term value. The final specification should be developed around the facility’s operating conditions, regulatory requirements, cleaning program, fire strategy, and future expansion plans.
References
1. General principles of cleanroom design, construction, and contamination control.
2. Technical guidance for mineral-wool insulation, fire resistance, and thermal performance in building assemblies.
3. Good manufacturing practice principles for pharmaceutical facilities and controlled production environments.
4. International guidance on cleanroom classification, environmental monitoring, and controlled-area operation.
5. Building-envelope design principles for thermal insulation, acoustic performance, air tightness, and moisture control.
6. Manufacturer technical information for rockwool cleanroom panels, coated steel surfaces, stainless-steel facings, HPL, and hygienic finishes.
7. Project engineering and installation practices for modular cleanroom wall, ceiling, door, window, and HVAC systems.
Product: Rockwool Cleanroom Panel



-
Mobile
+86-177 1554 8238
-
E-mail
chin@pharma-united.com
-
Address
No.58 Beiyuan Road, Dianshanhu Town, Kunshan City, Jiangsu Province, China
Copyright © Pharma United Co., Ltd. Rights Reserved.
OEM/ODM Cleanroom Engineering Solution Manufacturers
