

 English
 русский
 Français
 Español
 عربى

XPS Cleanroom Panels: Efficient, Hygienic, and Cost-Effective Solutions for Controlled Environments
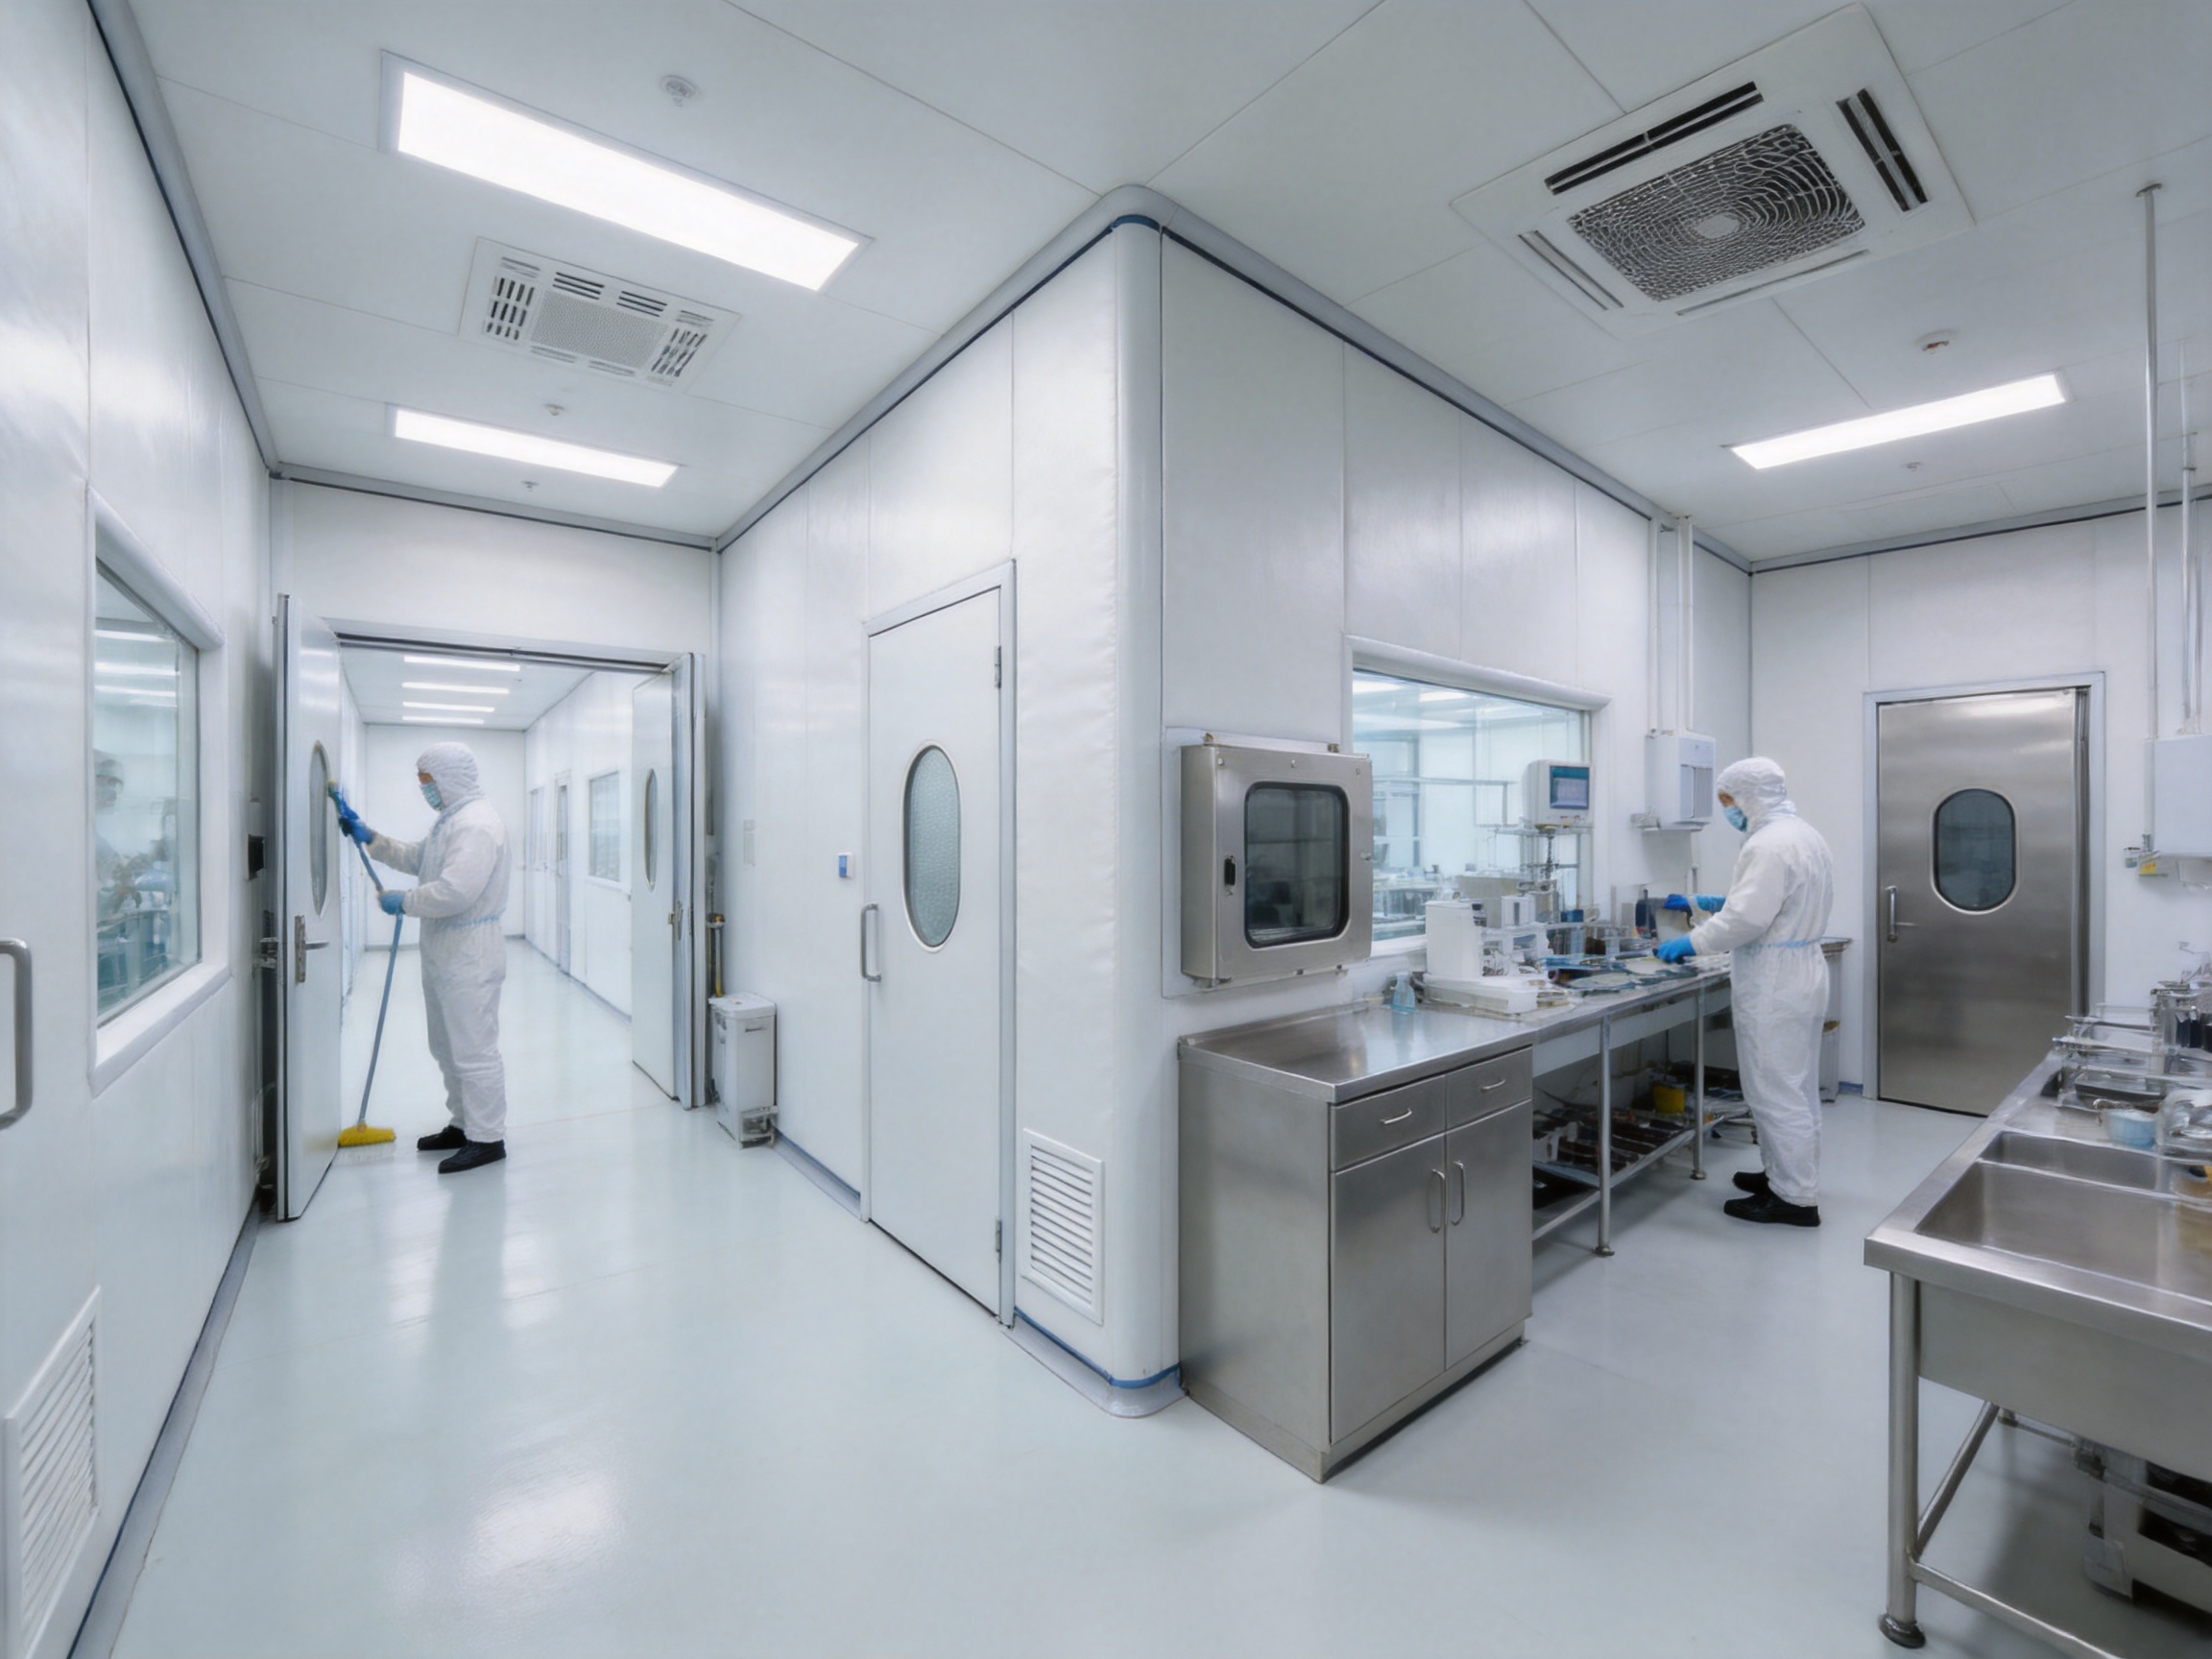
Cleanroom construction requires more than ordinary wall and ceiling materials. Every surface must contribute to environmental control, hygiene, maintainability, and long-term operational reliability. The selected panel system affects thermal stability, installation speed, cleaning performance, interior appearance, energy consumption, and the overall cost of the facility. For this reason, cleanroom panels must be evaluated as part of a complete engineering solution rather than as isolated building products.
XPS Cleanroom Panel is a lightweight sandwich panel developed for cleanroom wall and ceiling applications. Its core concept combines a rigid extruded polystyrene foam insulation layer with smooth, cleanable surface finishes. The result is a panel that can support controlled environments where thermal insulation, low water absorption, low structural weight, hygiene, and economical construction are important.
The panel is suitable for a wide range of controlled spaces, including pharmaceutical support areas, medical and healthcare facilities, electronics production rooms, laboratories, food-processing zones, warehouses, inspection areas, and industrial clean zones. Depending on the selected surface finish, joint design, accessories, and project requirements, it can be integrated into new construction or used for renovation and expansion projects.
A major advantage of this type of panel is its balance between performance and practicality. Some cleanroom construction systems provide high insulation but are expensive or difficult to install. Others are economical but may offer limited moisture resistance, poor surface quality, or excessive weight. An XPS-based cleanroom panel aims to provide a middle path: an efficient insulated enclosure with a hygienic surface, manageable installation requirements, and flexible finishing options.
The product is supplied by Pharma United Co., Ltd., a cleanroom engineering and manufacturing company serving pharmaceutical, healthcare, and industrial markets. The company combines panel manufacturing with cleanroom design, material supply, installation, and turnkey project support. This integrated capability is important because panel performance depends not only on the board itself but also on correct planning, detailing, transportation, installation, sealing, and coordination with HVAC and cleanroom equipment.
What Is an XPS Cleanroom Panel?
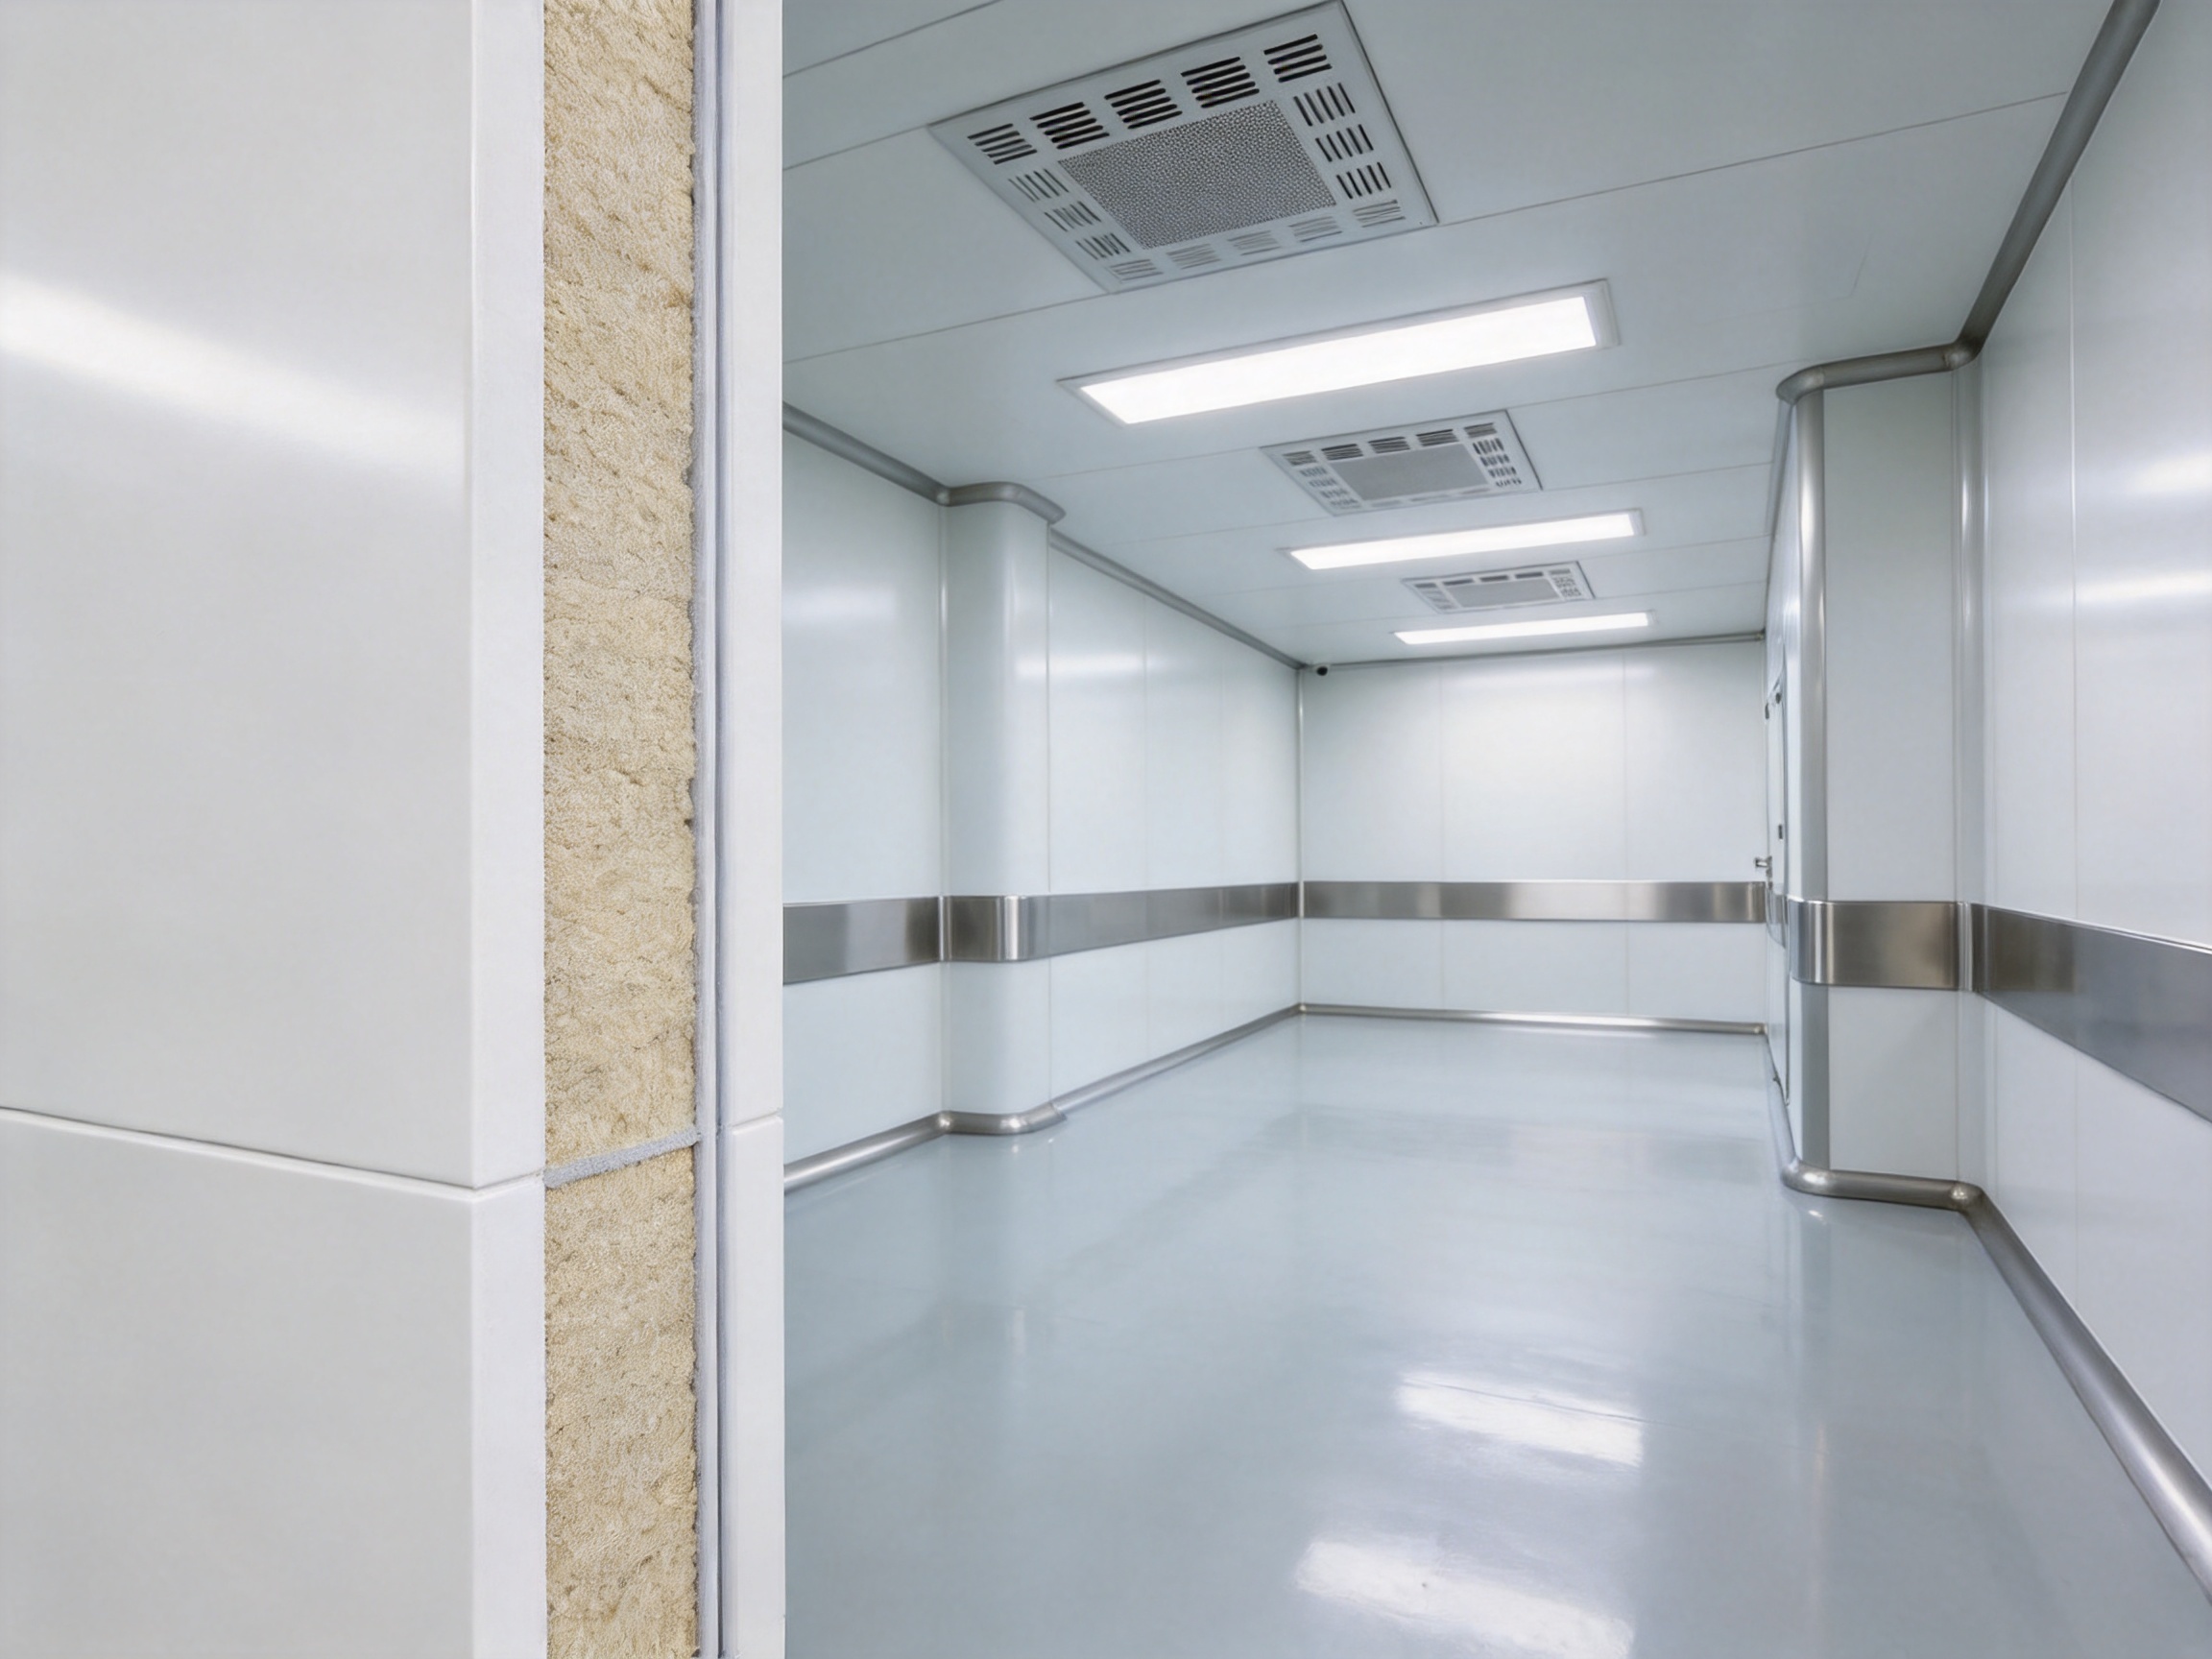
XPS stands for extruded polystyrene. It is a closed-cell foam insulation material produced through an extrusion process. In a sandwich panel, the XPS core is positioned between protective surface layers. The core provides insulation and dimensional support, while the external skins provide the hygienic, decorative, and mechanical surfaces required by a cleanroom interior.
The closed-cell structure of XPS generally provides low water absorption compared with many open-cell insulation materials. This characteristic is valuable in controlled environments because wall and ceiling panels may be exposed to cleaning routines, humidity, condensation risks, or accidental splashes. A core with lower water absorption can help maintain more stable insulation performance when the panel assembly is properly sealed and installed.
The panel surface is designed to be smooth and easy to clean. Depending on the project specification, available surface finishes include HPL, HPGI, PPGI, stainless steel 304, and Asepticlean. These finish options allow the panel to be adapted to different combinations of appearance, corrosion resistance, cleanability, durability, and budget.
XPS Cleanroom Panel can be manufactured in common thicknesses of 50 millimeters, 75 millimeters, and 100 millimeters. Special thicknesses of 60 millimeters and 80 millimeters are also available according to the supplied product information. The standard surface thickness options are 0.6 millimeters and 0.8 millimeters.
The panel is intended to form part of a complete cleanroom envelope. It normally works together with ceiling suspension systems, floor finishes, coving, doors, windows, lighting, air-conditioning systems, filtration equipment, and service penetrations. The final level of airtightness and cleanability depends on the complete assembly, including joints and accessories.
Core Product Specifications
The following information summarizes the principal product parameters provided for the XPS Cleanroom Panel.
| Parameter | Available or Stated Value |
| Product type | Cleanroom sandwich panel |
| Primary application | Cleanroom wall and ceiling systems |
| Core material | Extruded polystyrene foam, subject to final project confirmation |
| Listed infill material in supplied data | Rockwool |
| Panel thickness | 50 mm, 75 mm, and 100 mm |
| Optional panel thickness | 60 mm and 80 mm |
| Surface finish options | HPL, HPGI, PPGI, SS304, and Asepticlean |
| Surface thickness | 0.6 mm and 0.8 mm |
| Primary performance objectives | Thermal insulation, hygiene, low water absorption, lightweight construction, and cost efficiency |
| Typical system use | Controlled industrial, pharmaceutical, healthcare, laboratory, and support environments |
One point requires technical confirmation before the product is specified for procurement. The product description identifies the panel as an XPS Cleanroom Panel, while the supplied information table lists “Rockwool” as the infill material. XPS and Rockwool are different core materials with different physical properties, fire behaviors, densities, and design considerations. The buyer, designer, and manufacturer should confirm the actual core material on the approved technical data sheet, quotation, shop drawings, and purchase order.
This clarification does not reduce the value of the product concept. It is an important example of responsible cleanroom engineering. Accurate identification of the core is essential for structural calculations, thermal calculations, fire strategy, weight evaluation, regulatory review, and installation planning. A professional supplier should align all technical documents before production begins.
Why Insulation Matters in Cleanroom Construction
Cleanrooms are designed to control airborne particles, temperature, humidity, pressure relationships, and, in many cases, microbial conditions. The wall and ceiling envelope forms the physical boundary between the controlled interior and surrounding spaces. If the envelope has insufficient insulation, the HVAC system may need to work harder to maintain the specified temperature and humidity conditions.
Improved insulation can reduce heat transfer through the enclosure. This may support more stable indoor conditions and help reduce the energy demand associated with heating or cooling. The exact energy benefit depends on many factors, including panel thickness, thermal conductivity, joint quality, room geometry, outdoor climate, internal heat loads, air-change rates, HVAC efficiency, and operating schedules.
An insulated panel can also help reduce the risk of surface temperature variation. Stable interior surface temperatures are useful when the cleanroom must maintain controlled humidity or when condensation must be avoided. Nevertheless, insulation alone cannot eliminate condensation risk. Designers must consider vapor control, thermal bridges, door openings, ceiling interfaces, HVAC operation, and local climatic conditions.
The 50, 75, and 100 millimeter thickness options provide a practical range for different project requirements. A thinner panel may be appropriate for internal partitions or areas with moderate thermal demands. A thicker panel may be selected for stronger insulation requirements, separation from unconditioned zones, or projects seeking a more robust enclosure. The correct thickness should be determined through project-specific calculations rather than selected solely on price.
Advantages of an XPS Core
Low Water Absorption
The closed-cell structure associated with extruded polystyrene provides low water absorption. In a cleanroom environment, this can be beneficial because cleaning processes, humidity, and accidental moisture exposure can affect conventional porous materials. When panel edges, joints, and penetrations are properly protected, a low-absorption core can help preserve the intended insulation characteristics of the assembly.
Low water absorption is also useful in areas where the panel may be exposed to periodic washdown or damp service conditions. However, the complete system must still be designed carefully. Water can enter through damaged skins, unsealed cut edges, open joints, or improperly detailed service penetrations. Therefore, the XPS core should be considered one part of a moisture-control strategy rather than a replacement for proper installation.
Lightweight Construction
XPS sandwich panels are generally lighter than many solid wall systems and can be easier to transport, position, and install. Lower weight may reduce the handling burden on workers and can simplify certain ceiling and partition arrangements. It may also reduce the load transferred to supporting structures, although the complete weight of framing, accessories, lighting, filters, and services must be included in structural calculations.
Lightweight construction is particularly helpful for renovation projects. Existing buildings may have limited structural capacity or difficult access conditions. Panels that can be moved through standard openings and installed with manageable handling requirements may shorten construction time and reduce disruption to nearby operations.
Thermal Insulation
The foam core provides thermal resistance within the wall or ceiling assembly. The exact thermal performance depends on the confirmed core specification, panel thickness, density, manufacturing quality, joints, and installation details. When the panel is correctly selected and installed, it can contribute to the energy performance of the cleanroom envelope.
Cost-Effective Performance
A cleanroom project must meet technical requirements while remaining commercially practical. XPS panels can be attractive when a project needs insulation and hygienic surfaces without the cost or weight of more specialized systems. Cost effectiveness is not limited to the purchase price. It also includes transportation, installation labor, supporting structure, cleaning, maintenance, energy use, and future replacement requirements.
The final cost comparison should evaluate the complete installed system. A lower-cost panel may not be economical if it requires extensive reinforcement, complex joints, or frequent surface repairs. Conversely, a panel with a higher initial price may provide value through longer service life or lower maintenance. The appropriate choice depends on the application, finish, environment, and performance expectations.
Surface Finishes for Different Cleanroom Requirements
HPL Surface
High-pressure laminate, commonly known as HPL, can provide a decorative and durable surface suitable for many interior applications. It is available in a range of colors and appearances, allowing the cleanroom enclosure to match corporate, architectural, or functional requirements. HPL may be selected for offices, laboratories, controlled corridors, and areas where appearance and cleanability are important.
The HPL specification should identify its grade, thickness, chemical resistance, edge treatment, and cleaning compatibility. Not all laminates have the same performance. The selected surface must be evaluated against the disinfectants, detergents, solvents, and cleaning frequencies expected in the facility.
HPGI Surface
HPGI generally refers to a high-performance galvanized steel surface. It can offer a robust metallic facing with corrosion protection provided by the galvanized coating. This type of finish may be appropriate for controlled industrial areas, utility zones, and applications where a painted or coated metal surface is preferred.
The project specification should state the coating system, color, surface flatness, corrosion requirements, and compatibility with the local environment. Edges, cutouts, and fastener locations require particular attention because exposed or damaged metal can become a source of corrosion or contamination.
PPGI Surface
Pre-painted galvanized iron or steel, commonly referred to as PPGI or pre-painted galvanized steel, combines a metallic substrate with a factory-applied coating. It can provide an attractive and uniform finish while supporting relatively efficient panel production. The coating type and thickness should be selected according to the cleaning chemicals, humidity, temperature, and expected mechanical exposure.
Factory-applied coatings can provide more consistent appearance than site painting. They also reduce the need for wet finishing work inside the construction area. However, the finished surface should still be protected during transportation and installation to prevent scratches, dents, and contamination.
SS304 Surface
Stainless steel 304 is widely used where high cleanability, corrosion resistance, and a durable metallic surface are required. It is often considered for pharmaceutical, healthcare, food, laboratory, and high-hygiene areas. Its smooth surface can support regular cleaning when correctly fabricated and detailed.
Stainless steel does not automatically guarantee perfect performance under every chemical exposure. Strong chlorinated chemicals, prolonged contact with aggressive substances, or poor cleaning practices can affect stainless steel over time. The cleaning program and chemical selection should therefore be reviewed with the panel finish supplier.
Asepticlean Surface
Asepticlean is identified as another available surface option. It can be specified where a specialized hygienic finish is required. The project team should request the relevant technical data, including surface composition, chemical resistance, cleanability, repair procedures, and compatibility with the proposed disinfection regime.
Choosing the correct surface finish requires a functional assessment rather than a purely aesthetic decision. The facility operator should consider the frequency of cleaning, the chemicals used, mechanical contact from equipment, expected service life, lighting reflection, color requirements, and the possibility of future repairs.
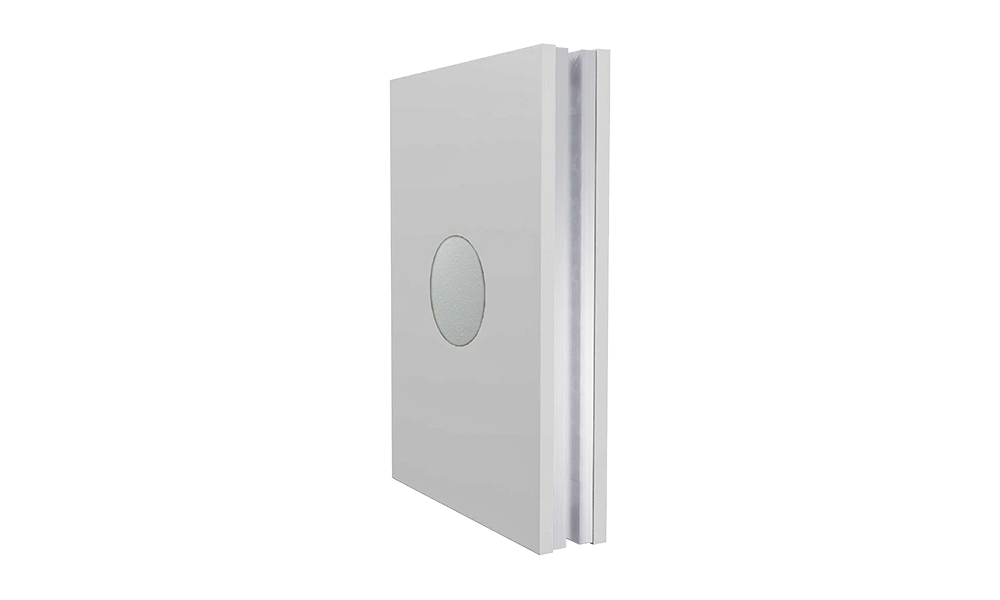
XPS Cleanroom Panel
Cleanability and Hygienic Design
Cleanroom panels must support the removal of particles, residues, microorganisms, and process contaminants. A smooth, non-shedding, easy-to-clean surface is an important part of this objective. However, the quality of the final cleanroom depends on more than the face material. Panel joints, corners, door interfaces, window frames, ceiling penetrations, and floor connections must also be designed to avoid unnecessary ledges and difficult-to-clean recesses.
Panel surfaces should be continuous and properly aligned. Damaged edges or open seams can collect dirt and make cleaning less effective. Sealants used at joints should be compatible with the surface finish and the cleaning chemicals. The sealant should also maintain adhesion and flexibility over the expected temperature and humidity range.
Internal corners are often finished with coving or other hygienic profiles. These details help reduce sharp transitions where dust and residue might accumulate. The appropriate corner solution depends on the room classification, cleaning method, pressure regime, and architectural requirements.
A cleanable surface should not be confused with a sterile surface. Panels support environmental control, but sterilization, disinfection, air filtration, pressure control, personnel procedures, and equipment qualification are also required. The panel system is an enabling component within a larger quality and contamination-control strategy.
Comparison with Other Cleanroom Panel Options
Cleanroom panels are available with different core materials, and no single core is ideal for every project. XPS, Rockwool, EPS, polyurethane, polyisocyanurate, honeycomb, and other constructions may be considered. The appropriate selection depends on fire requirements, thermal performance, acoustic needs, weight, cost, moisture exposure, and local regulations.
XPS Compared with Rockwool
Rockwool is a mineral fiber insulation material known for its non-combustible characteristics in many specified configurations and for its potential acoustic performance. It may be appropriate where fire resistance or sound control is a major design priority. Its disadvantages can include higher weight, possible fiber-related handling concerns during cutting, and different moisture and structural characteristics.
XPS is generally valued for low water absorption, lightweight construction, and thermal efficiency. It may be easier to handle and can provide a cost-effective insulated enclosure. However, the fire performance of an XPS panel must be verified from project-specific test data and applicable regulations. If the supplied technical documents list Rockwool as the infill, the buyer must confirm which product configuration is actually being offered.
XPS Compared with EPS
Expanded polystyrene, or EPS, is another foam insulation material used in sandwich panels. XPS commonly offers a more closed-cell structure and lower water absorption than standard EPS. This can be advantageous in humid or washdown-prone environments. The actual difference depends on density, manufacturing quality, facing materials, and panel design.
EPS may offer an economical solution for certain dry internal spaces. XPS may be preferred where moisture resistance and dimensional stability are more important. In both cases, fire performance, chemical compatibility, and joint sealing must be reviewed before selection.
XPS Compared with Polyurethane or Polyisocyanurate
Polyurethane and polyisocyanurate panels can provide strong thermal performance at relatively low thicknesses. They may be selected where space is limited or where high insulation values are required. Their price, fire characteristics, chemical behavior, and availability vary by market and formulation.
XPS panels may be attractive when the project needs a balance of thermal insulation, moisture resistance, low weight, and cost control. The final choice should be based on a performance specification rather than on core material names alone.
XPS Compared with Honeycomb Panels
Aluminum or galvanized honeycomb panels can offer low weight, smooth surfaces, and a rigid structure. They may be suitable for highly engineered cleanroom interiors. However, they can be more expensive and may require more specialized fabrication. XPS panels can provide a simpler and more economical insulated enclosure for projects where the additional capabilities of honeycomb construction are not required.
Manufacturing Quality and Process Control
The quality of a sandwich panel depends on consistent raw materials, accurate dimensions, reliable bonding, controlled surface handling, and careful final inspection. A panel that appears satisfactory visually may still have hidden defects if the core is uneven, the skins are poorly bonded, or the edges are not correctly formed.
Pharma United operates its own manufacturing facility and uses this production capability to support stable quality, delivery coordination, and project customization. An in-house manufacturing base can improve communication between design, production, quality control, and installation teams. It also allows the supplier to coordinate panel dimensions with doors, windows, HVAC systems, equipment, and site conditions.
Design and Engineering Review
Manufacturing begins with an understanding of the project requirements. These may include room dimensions, panel thickness, surface finish, ceiling loading, door and window locations, service openings, environmental conditions, pressure relationships, cleaning chemicals, and construction sequencing.
Shop drawings should show panel layouts, joint locations, corners, intersections, door frames, window frames, ceiling suspension, penetrations, and interfaces with other systems. Digital coordination and BIM visualization can help identify clashes before materials reach the site. Pharma United reports that its engineering team supports projects with BIM visualization and full installation services.
Engineering review is especially important when panels are used for ceilings. Ceiling panels may need to accommodate lighting, HEPA filter housings, air-return grilles, sprinkler heads, cable trays, inspection hatches, and maintenance access. The design must distribute loads appropriately and avoid excessive stress at cutouts or suspension points.
Material Verification
Before production, the core material and surface finish should be verified against the approved order. The discrepancy between the XPS product name and the Rockwool entry in the supplied parameter table illustrates why this step matters. Material verification should include core type, density, thickness, surface gauge, coating, color, adhesive or bonding system, and accessory compatibility.
Certificates and technical documents should be organized according to the project requirements. Where applicable, these may include material certificates, coating information, fire test results, thermal data, dimensional tolerances, cleaning compatibility information, and inspection records. The documents should clearly identify the exact panel configuration rather than referring only to a general product family.
Panel Forming and Bonding
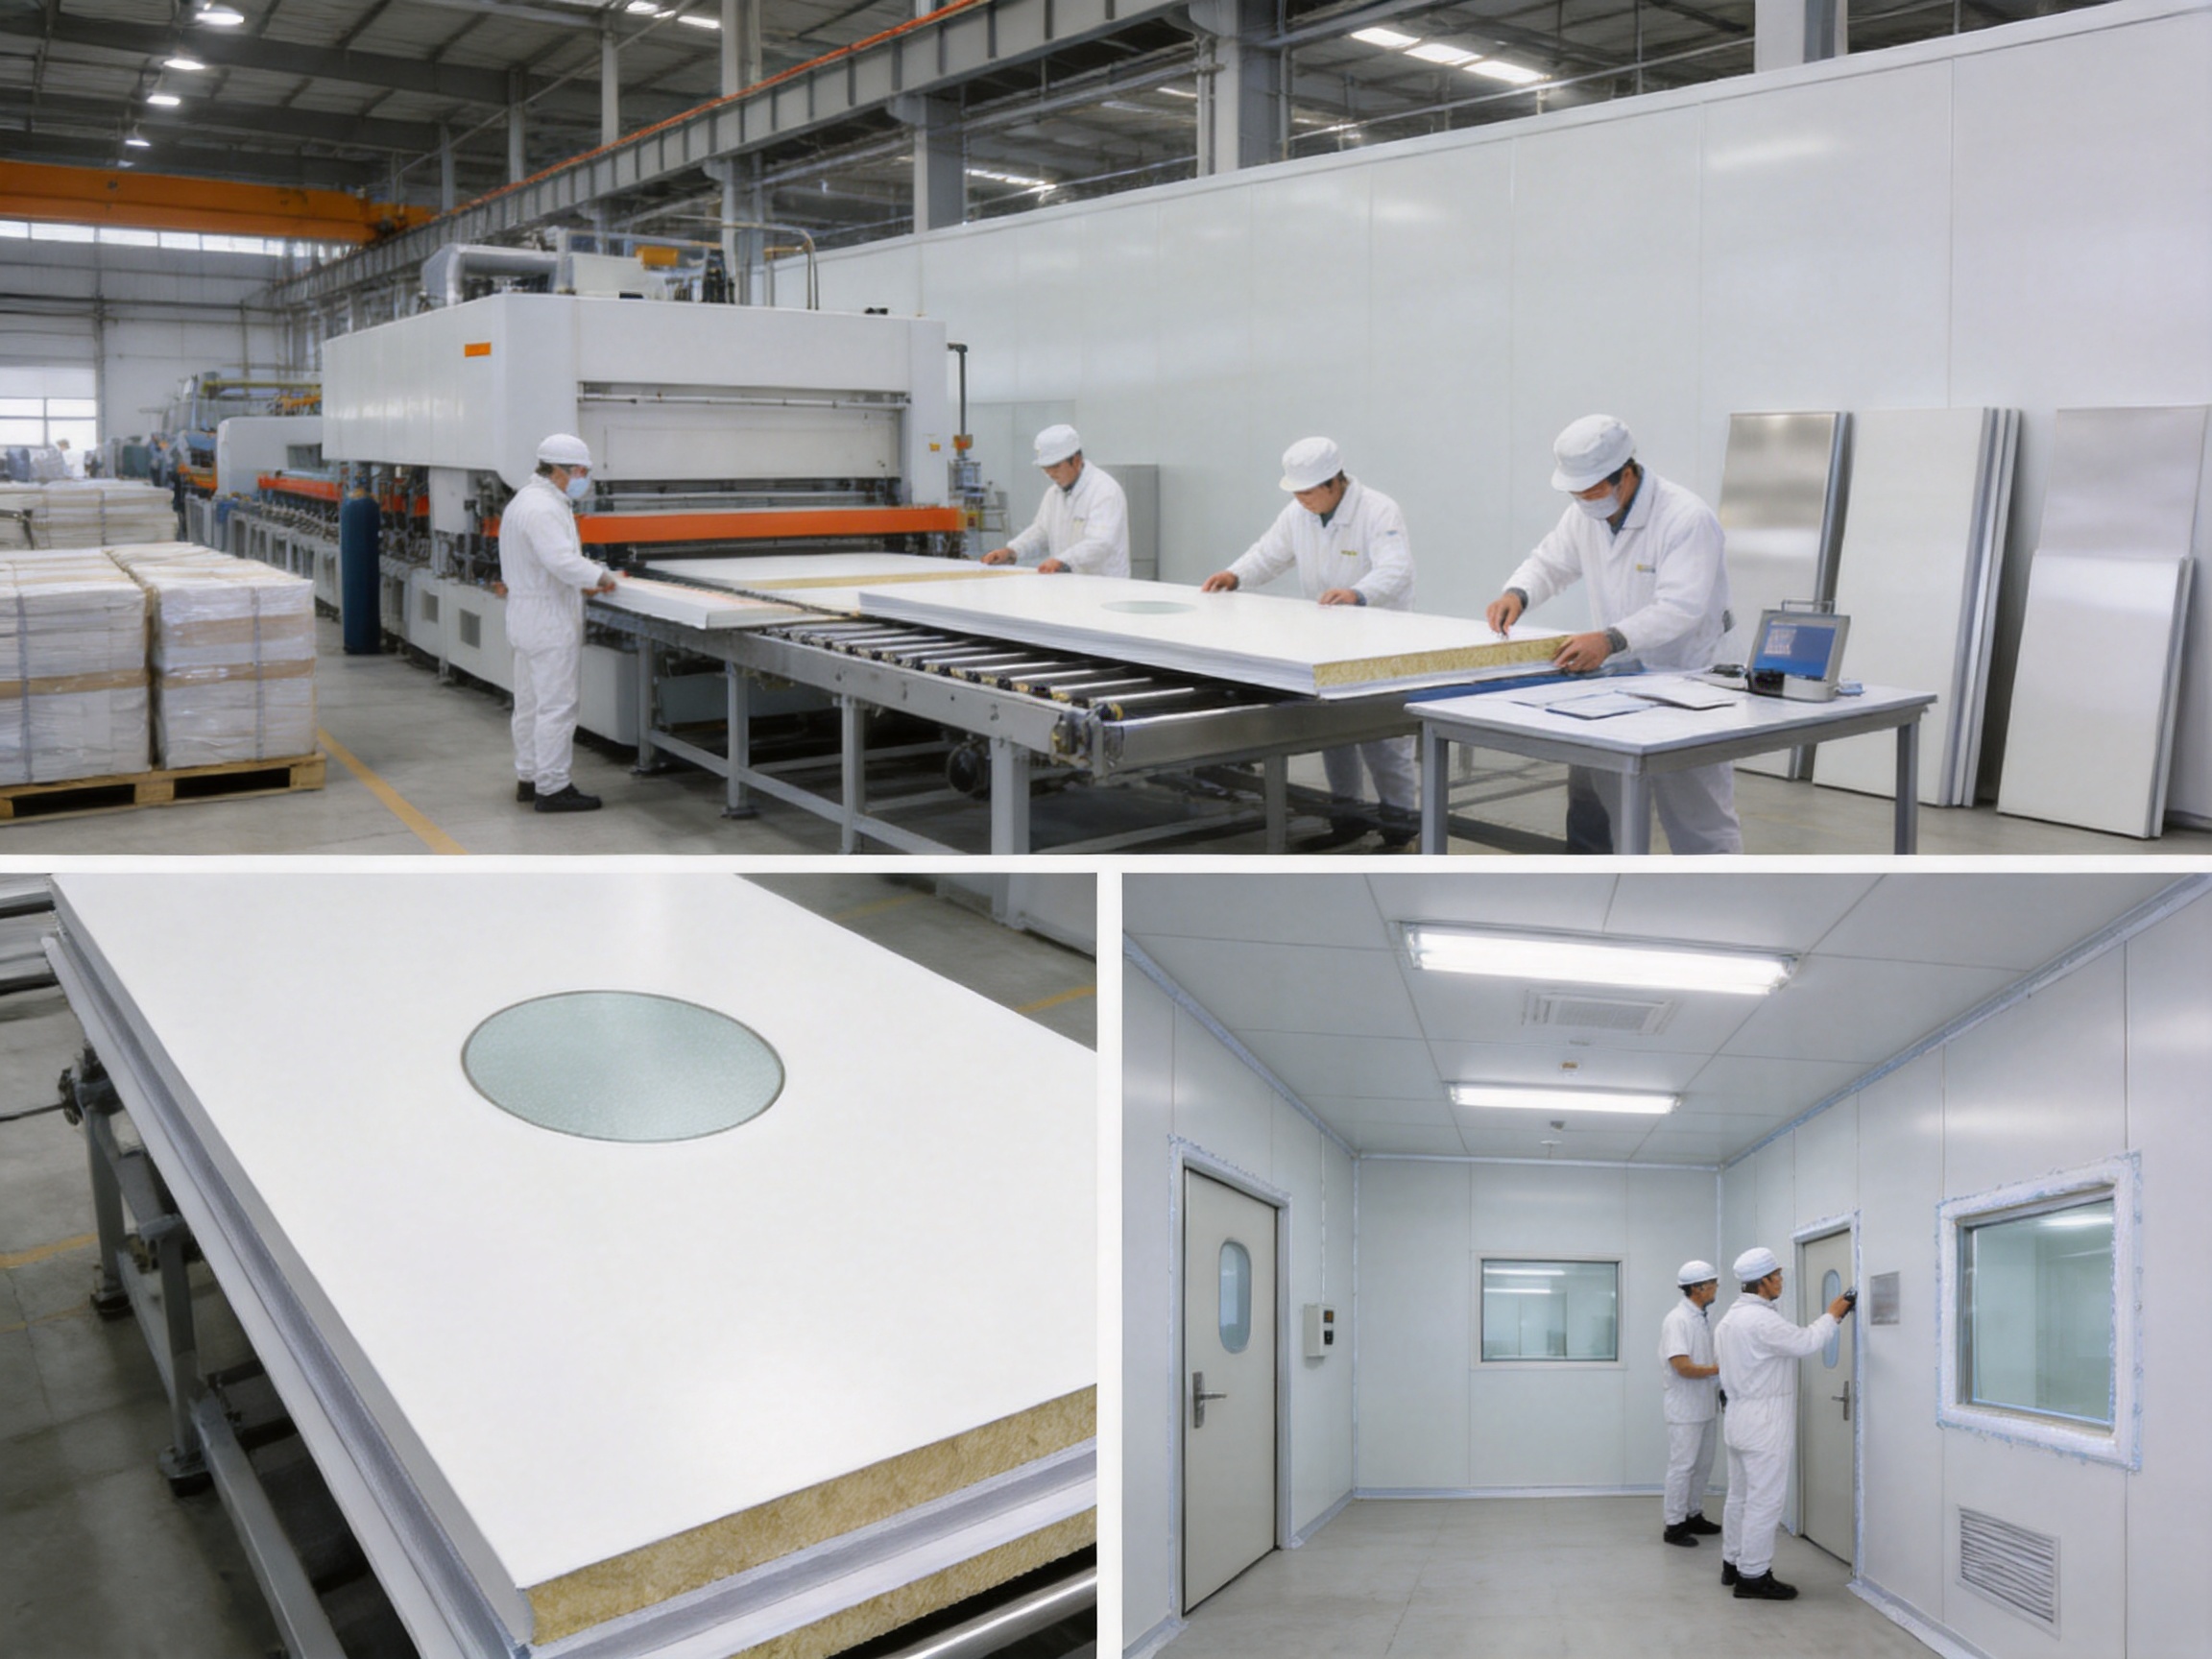
The panel production sequence normally involves preparing the surface skins, positioning the insulation core, applying the bonding system, aligning the components, and applying controlled pressure during curing or consolidation. Exact production methods depend on the panel design and factory equipment.
Consistent alignment is essential. Uneven pressure or inaccurate positioning can lead to warped panels, inconsistent thickness, poor edge fit, or local bonding defects. Controlled production conditions help improve repeatability across large project quantities.
The surface skins should be protected from scratches, dents, and contamination throughout the process. Cleanroom panels are ultimately installed in environments where surface appearance and hygiene matter, so cosmetic quality is not merely a marketing feature. It affects acceptance, cleaning, and long-term maintenance.
Cutting and Edge Preparation
Panels may require factory cutting or site cutting depending on the project arrangement. Factory preparation can improve dimensional accuracy and reduce site work, especially for repetitive openings or standardized layouts. Any cut edges must be protected, sealed, or enclosed as required by the approved detail.
Edges are important because they influence joint stability, moisture protection, appearance, and contamination control. A well-designed edge profile can make installation faster and produce cleaner connections. Improperly cut edges may create gaps, uneven joints, or areas that are difficult to seal.
Inspection and Final Quality Control
Quality control should include visual inspection, dimensional checks, surface review, identification verification, packaging inspection, and, where required, testing of bonding or performance characteristics. Panels should be checked for flatness, thickness, edge condition, surface defects, and conformity with the approved drawings.
Packaging is also part of quality assurance. Panels should be protected against moisture, impact, abrasion, and contamination during transportation and storage. Packages should be handled according to manufacturer instructions, and panels should not be stored in conditions that could deform surfaces or compromise edges.
Manufacturing Strengths and Integrated Project Capability
Pharma United presents itself as a global provider of cleanroom solutions rather than only a panel producer. Its stated services include cleanroom design, material manufacturing, and on-site installation. This integrated model can provide advantages for customers who prefer to coordinate major cleanroom elements through one experienced supplier.
The company reports more than 20 years of industry experience, a factory area of approximately 20,000 square meters, more than 60 staff members, and annual output exceeding 1,000 40HQ containers. These figures indicate the capacity to support large-volume projects as well as customized orders. Production scale can help with procurement planning, batch consistency, and delivery scheduling, provided that each project maintains appropriate quality controls.
The company’s development history includes the establishment of Shanghai Sinoarch Co., Ltd. in 2006, CESE International Co., Ltd. in 2014, the Kunshan factory and Pharma United Co., Ltd. in 2016, and a branch factory in Qianjiang, Hubei, in 2022. In 2026, the Kunshan factory expanded and doubled its previous production capacity according to the supplied company information.
A larger production base can be particularly valuable for turnkey projects. Cleanroom construction often involves synchronized deliveries of panels, doors, windows, equipment, and accessories. Delays in one package may affect HVAC installation, interior finishing, commissioning, and production start-up. A manufacturer with established production capacity may be better positioned to coordinate these requirements.
The company states that it has completed projects in Africa, the Middle East, South Asia, and other international markets. International project experience can help a supplier understand varied site conditions, shipping arrangements, documentation expectations, local labor practices, and regional climatic requirements. Nevertheless, every project should still be assessed individually, and buyers should request relevant references and technical records during qualification.
Pharma United also reports project experience involving multinational pharmaceutical companies such as Sanofi and Novartis, along with industrial plants in international markets. Such experience suggests familiarity with demanding project coordination and quality expectations. Project references should be verified according to the buyer’s procurement procedures, especially when the facility is subject to regulated production requirements.
Installation Considerations
Correct installation is essential to achieving the intended performance of XPS Cleanroom Panel. Even a high-quality panel can underperform if joints are misaligned, sealants are incomplete, surfaces are damaged, or penetrations are not properly detailed.
Before installation, the construction area should be checked for dimensional accuracy, floor level, structural readiness, moisture conditions, access routes, and coordination with mechanical and electrical services. Panels should be stored on a stable, level surface and protected from impact, direct exposure, and contamination.
Installation teams should follow the approved shop drawings and identify each panel position. A clear sequence can reduce unnecessary cutting and prevent conflicts with doors, windows, lighting, filters, and equipment. Where factory-cut panels are supplied, the site team should verify dimensions before final fixing.
Panel joints should be straight, consistent, and adequately sealed. The correct sealant, gasket, trim, or interlocking profile should be used according to the system design. Excess sealant should be removed without damaging the surface. Any exposed core at cutouts or penetrations should be treated according to the approved construction detail.
Ceiling installation requires particular care. Workers should avoid placing unauthorized loads directly on ceiling panels. Service equipment should be independently supported where required, and suspension systems should be coordinated with the panel layout. Access panels should be designed to maintain cleanability and airtightness.
After installation, the surfaces should be cleaned using approved methods. Abrasive tools and incompatible chemicals should be avoided. A final inspection should check scratches, dents, open joints, sealant gaps, misalignment, damaged coatings, and incomplete interfaces.
Applications for XPS Cleanroom Panels
Pharmaceutical Facilities
Pharmaceutical facilities require controlled environments for manufacturing, packaging, dispensing, storage, and support activities. XPS panels may be used for internal partitions, corridors, airlocks, material transfer areas, technical rooms, and controlled production spaces, subject to the project’s fire, hygiene, and regulatory requirements.
The selected surface finish should withstand the facility’s cleaning and disinfection program. Panel joints and connections should support the required pressure cascade and prevent uncontrolled air leakage. Doors, windows, pass boxes, and service penetrations must be coordinated with the panel system.
Healthcare and Medical Areas
Healthcare applications may include treatment rooms, laboratories, sterile support spaces, isolation areas, clean corridors, and medical production facilities. Smooth surfaces and easy cleaning can support infection-control procedures. The appropriate finish will depend on the room function, cleaning chemicals, impact exposure, and regulatory requirements.
Electronics and Precision Manufacturing
Electronics production and precision assembly areas may require particle control, stable temperature, and controlled humidity. Insulated panels can contribute to a stable enclosure while smooth surfaces help reduce dust accumulation. Additional requirements, such as electrostatic control or specialized grounding, must be addressed through the complete room design.
Food and Beverage Areas
Food-processing areas often require hygienic surfaces, moisture resistance, frequent cleaning, and durable finishes. XPS panel systems may be considered for suitable internal areas when the selected surface and joint details are compatible with washdown procedures and local food-safety requirements.
Laboratories and Research Spaces
Laboratories may need cleanable surfaces, thermal separation, chemical resistance, and adaptable layouts. HPL, stainless steel, and specialized hygienic finishes can be selected according to the activities performed in the room. The laboratory operator should confirm that the panel finish is compatible with acids, solvents, disinfectants, and other substances used in the facility.
Modular and Prefabricated Cleanrooms
Lightweight sandwich panels are also useful in modular cleanroom construction. Prefabricated rooms, cleanroom pods, and rapid-deployment enclosures can benefit from factory-controlled panel production and efficient site assembly. The panel dimensions should be coordinated with module transportation limits, lifting methods, and final installation tolerances.
How to Select the Correct Panel Configuration
The first step is to define the room function. A pharmaceutical filling area, warehouse, laboratory, corridor, and technical room may have different requirements even when they are located within the same building.
The second step is to identify environmental conditions. These include temperature range, humidity, cleaning frequency, chemical exposure, pressure differential, possible condensation, mechanical impact, and proximity to external weather conditions.
The third step is to select the core and thickness. The core must be confirmed in writing, and its density, thermal data, structural behavior, moisture performance, and fire classification should be reviewed. The thickness should be selected according to thermal calculations, span requirements, joint details, and space limitations.
The fourth step is to select the surface finish. HPL may be suitable where appearance and general cleanability are important. Metallic finishes may be preferred for durability or industrial applications. SS304 may be selected for high-hygiene or corrosion-resistant environments. Asepticlean or another specialized finish may be considered for demanding cleanroom applications after technical review.
The fifth step is to review accessories and interfaces. A panel should not be specified without considering corners, coving, doors, windows, ceiling suspension, viewing panels, pass boxes, lighting, filter housings, air returns, electrical outlets, and maintenance openings.
The final step is to confirm documentation and acceptance criteria. The quotation, technical submittal, drawings, samples, inspection plan, and purchase order should all describe the same panel configuration. This is particularly important when alternative core materials or surface finishes are available.
Maintenance and Service Life
Regular maintenance helps preserve the performance and appearance of cleanroom panels. Cleaning procedures should follow the surface manufacturer’s recommendations. Operators should use approved detergents and disinfectants, appropriate wiping materials, and methods that do not scratch or abrade the finish.
Routine inspections should check for damaged skins, open joints, loose trims, failed sealant, impact marks, corrosion, and moisture entry. Small defects should be repaired promptly. If damaged areas remain untreated, they may become more difficult to clean or may allow moisture to reach the core.
When equipment is moved through a cleanroom, protective measures should be used to reduce the risk of impact. Doorways, corners, and lower wall areas may be particularly vulnerable. Where repeated traffic is expected, the design may include protective rails, bumper details, or reinforced zones.
Maintenance teams should keep records of repairs, cleaning chemicals, inspections, and modifications. These records can support future troubleshooting and help determine whether a surface finish remains suitable for the operating conditions.
Project Coordination and Turnkey Support
Cleanroom construction involves multiple disciplines. Architecture, structural engineering, HVAC, electrical services, process equipment, fire protection, validation, and commissioning must work together. Panel suppliers that understand these interfaces can contribute more effectively than suppliers that only deliver isolated materials.
Pharma United offers design, manufacturing, and on-site installation support. Its engineering team is described as having more than 10 years of average on-site experience. Practical site experience can help identify installation risks, improve sequencing, and coordinate details that may not be obvious in a basic architectural drawing.
BIM visualization can support project communication by showing the relationship between panels, equipment, services, and access routes. It may also help clients review room layouts before fabrication. Early visualization can reduce rework, particularly in complex pharmaceutical and industrial projects with many penetrations and ceiling-mounted components.
Turnkey support may include concept development, cleanroom classification planning, panel selection, layout design, material production, shipment, installation, and completion assistance. The exact scope should be clearly defined in the contract. Responsibilities for civil works, HVAC, electrical systems, validation, local permits, and final qualification should not be assumed without written confirmation.
Advantages Over Less Integrated Alternatives
One advantage of purchasing from an integrated cleanroom engineering supplier is better coordination between product and application. A panel selected by a design team can be reviewed against actual room conditions, while installation details can be developed with a clearer understanding of manufacturing limitations.
In-house production can also support customization. Cleanrooms often require non-standard lengths, specialized openings, coordinated joints, and surface combinations. A manufacturer with its own factory may be able to respond more efficiently than a trading company dependent entirely on external production.
Production capacity is another potential advantage. With an annual output stated at more than 1,000 40HQ containers and an expanded Kunshan factory, Pharma United indicates that it can support substantial project volumes. Capacity alone does not replace quality assurance, but it can improve scheduling when large quantities of panels and accessories must be delivered together.
International project experience may provide additional value in export packaging, container loading, documentation, and site support. Projects in Africa, the Middle East, South Asia, and other regions can involve long transportation routes and varied site conditions. Proper packaging, labeling, and installation guidance are important for protecting panels until they reach the final installation area.
Important Technical Limitations and Verification Requirements
XPS Cleanroom Panel should not be selected solely because it is lightweight or economical. Fire performance must be verified against the applicable building code and project requirements. The exact result depends on the full panel construction, including the core, skins, adhesive, joints, and accessories.
Thermal performance should be supported by confirmed data for the actual panel configuration. Values from a generic XPS insulation board should not automatically be applied to a finished sandwich panel. The influence of surface layers, joints, fasteners, framing, and thermal bridges should be considered.
Chemical resistance should be confirmed for the selected surface finish. HPL, coated steel, stainless steel, and specialized finishes may respond differently to disinfectants and process chemicals. Operators should provide the supplier with a list of cleaning agents before final approval.
Structural performance should also be reviewed. Wall panels may be subject to impact, equipment attachment, pressure differences, and service loads. Ceiling panels may experience suspension loads and maintenance access requirements. The panel system must be installed according to the manufacturer’s approved structural and construction details.
Finally, the core material discrepancy in the supplied product information must be resolved. The buyer should ask for a final technical data sheet that clearly states whether the panel uses XPS or Rockwool. This confirmation should be reflected consistently in all project documents.
Frequently Asked Questions
What is an XPS Cleanroom Panel used for?
It is used to construct cleanroom walls and ceilings in pharmaceutical, healthcare, laboratory, electronics, food-processing, industrial, and other controlled environments. It provides an insulated enclosure with a smooth, cleanable surface.
What are the main advantages of XPS as a core material?
The principal advantages include lightweight construction, thermal insulation, low water absorption, and cost-effective performance. Its closed-cell structure can help maintain insulation performance in suitable moisture conditions when the panel is properly sealed.
What panel thicknesses are available?
The stated standard thicknesses are 50 millimeters, 75 millimeters, and 100 millimeters. The supplied product information also identifies 60 millimeters and 80 millimeters as available options.
Which surface finishes can be selected?
The listed options are HPL, HPGI, PPGI, SS304, and Asepticlean. The best option depends on cleaning chemicals, corrosion exposure, impact risk, appearance, hygiene requirements, and project budget.
Can the panels be used for both walls and ceilings?
Yes. The product is designed for cleanroom wall and ceiling systems. Ceiling use requires careful coordination of suspension systems, lighting, filters, air returns, access panels, and other services.
Is the product suitable for pharmaceutical facilities?
It may be suitable for pharmaceutical facilities when the complete panel system meets the project’s hygiene, fire, thermal, chemical, structural, and regulatory requirements. The room classification and cleaning regime should be reviewed before selection.
How should the core material be confirmed?
The buyer should request an approved technical data sheet and verify the core material on the quotation, shop drawings, samples, inspection documents, and purchase order. The supplied product data identifies the product as XPS but lists Rockwool as the infill, so written confirmation is necessary.
Does a cleanable panel make a room sterile?
No. A cleanable panel supports contamination control but does not make a room sterile by itself. Sterility and cleanroom performance also depend on HVAC design, filtration, pressure control, cleaning procedures, personnel practices, equipment, validation, and operation.
Can the panels be customized?
Customization may include panel thickness, surface finish, dimensions, openings, joint arrangements, and coordination with doors, windows, lighting, and equipment. The available customization should be confirmed during engineering review.
What information should be provided when requesting a quotation?
Useful information includes room dimensions, wall and ceiling areas, panel thickness, core requirement, surface finish, room function, temperature and humidity conditions, cleaning chemicals, door and window locations, service openings, delivery location, installation scope, and applicable fire or regulatory requirements.
What makes an integrated supplier valuable?
An integrated supplier can coordinate design, panel manufacturing, accessories, delivery, and installation. This may reduce interface problems and simplify responsibility management, especially for complex or international cleanroom projects.
Conclusion
XPS Cleanroom Panel offers a practical solution for cleanroom wall and ceiling construction where thermal insulation, low water absorption, light weight, hygiene, and cost control are important. Its range of thicknesses and surface finishes allows the system to be adapted to different applications, from industrial controlled areas to pharmaceutical and healthcare environments.
The product’s advantages are strongest when it is treated as part of a complete engineered system. Proper core selection, surface specification, joint detailing, installation, sealing, cleaning, and maintenance are essential to achieving reliable results. Fire performance, thermal data, chemical resistance, and structural behavior must be verified for the exact panel configuration.
Pharma United’s manufacturing base, international project experience, engineering capability, BIM support, factory capacity, and installation services provide a foundation for supplying integrated cleanroom projects. Its own manufacturing facility and expanded production capacity can support consistent delivery and customized solutions. The company’s broader strength lies in combining panel production with cleanroom design and construction support.
Before purchase, the most important technical action is to resolve the stated difference between the XPS product description and the Rockwool infill entry. Once the actual core material and full panel construction are confirmed, the product can be evaluated accurately against competing systems and project requirements. With careful specification and professional installation, the panel can contribute to efficient, hygienic, and maintainable controlled environments.
References
1. Product information supplied for XPS Cleanroom Panel, including thickness, surface finish, surface thickness, and application data.
2. Company information supplied by Pharma United Co., Ltd., including manufacturing capacity, factory development, project experience, engineering services, and international market coverage.
3. General principles of cleanroom design, contamination control, hygienic surfaces, and controlled-environment construction.
4. General technical literature on extruded polystyrene insulation, closed-cell foam structure, thermal performance, and moisture resistance.
5. General technical literature on cleanroom sandwich panels, metal surface finishes, stainless steel surfaces, laminate finishes, and hygienic construction details.
6. Applicable local building codes, fire regulations, cleanroom standards, pharmaceutical facility requirements, and material safety documentation should be consulted for each project.
Product: XPS Cleanroom Panel



-
Mobile
+86-177 1554 8238
-
E-mail
chin@pharma-united.com
-
Address
No.58 Beiyuan Road, Dianshanhu Town, Kunshan City, Jiangsu Province, China
Copyright © Pharma United Co., Ltd. Rights Reserved.
OEM/ODM Cleanroom Engineering Solution Manufacturers
