

 English
 русский
 Français
 Español
 عربى

Cleanroom Glazing Windows: Design, Manufacturing, and Performance for Controlled Environments
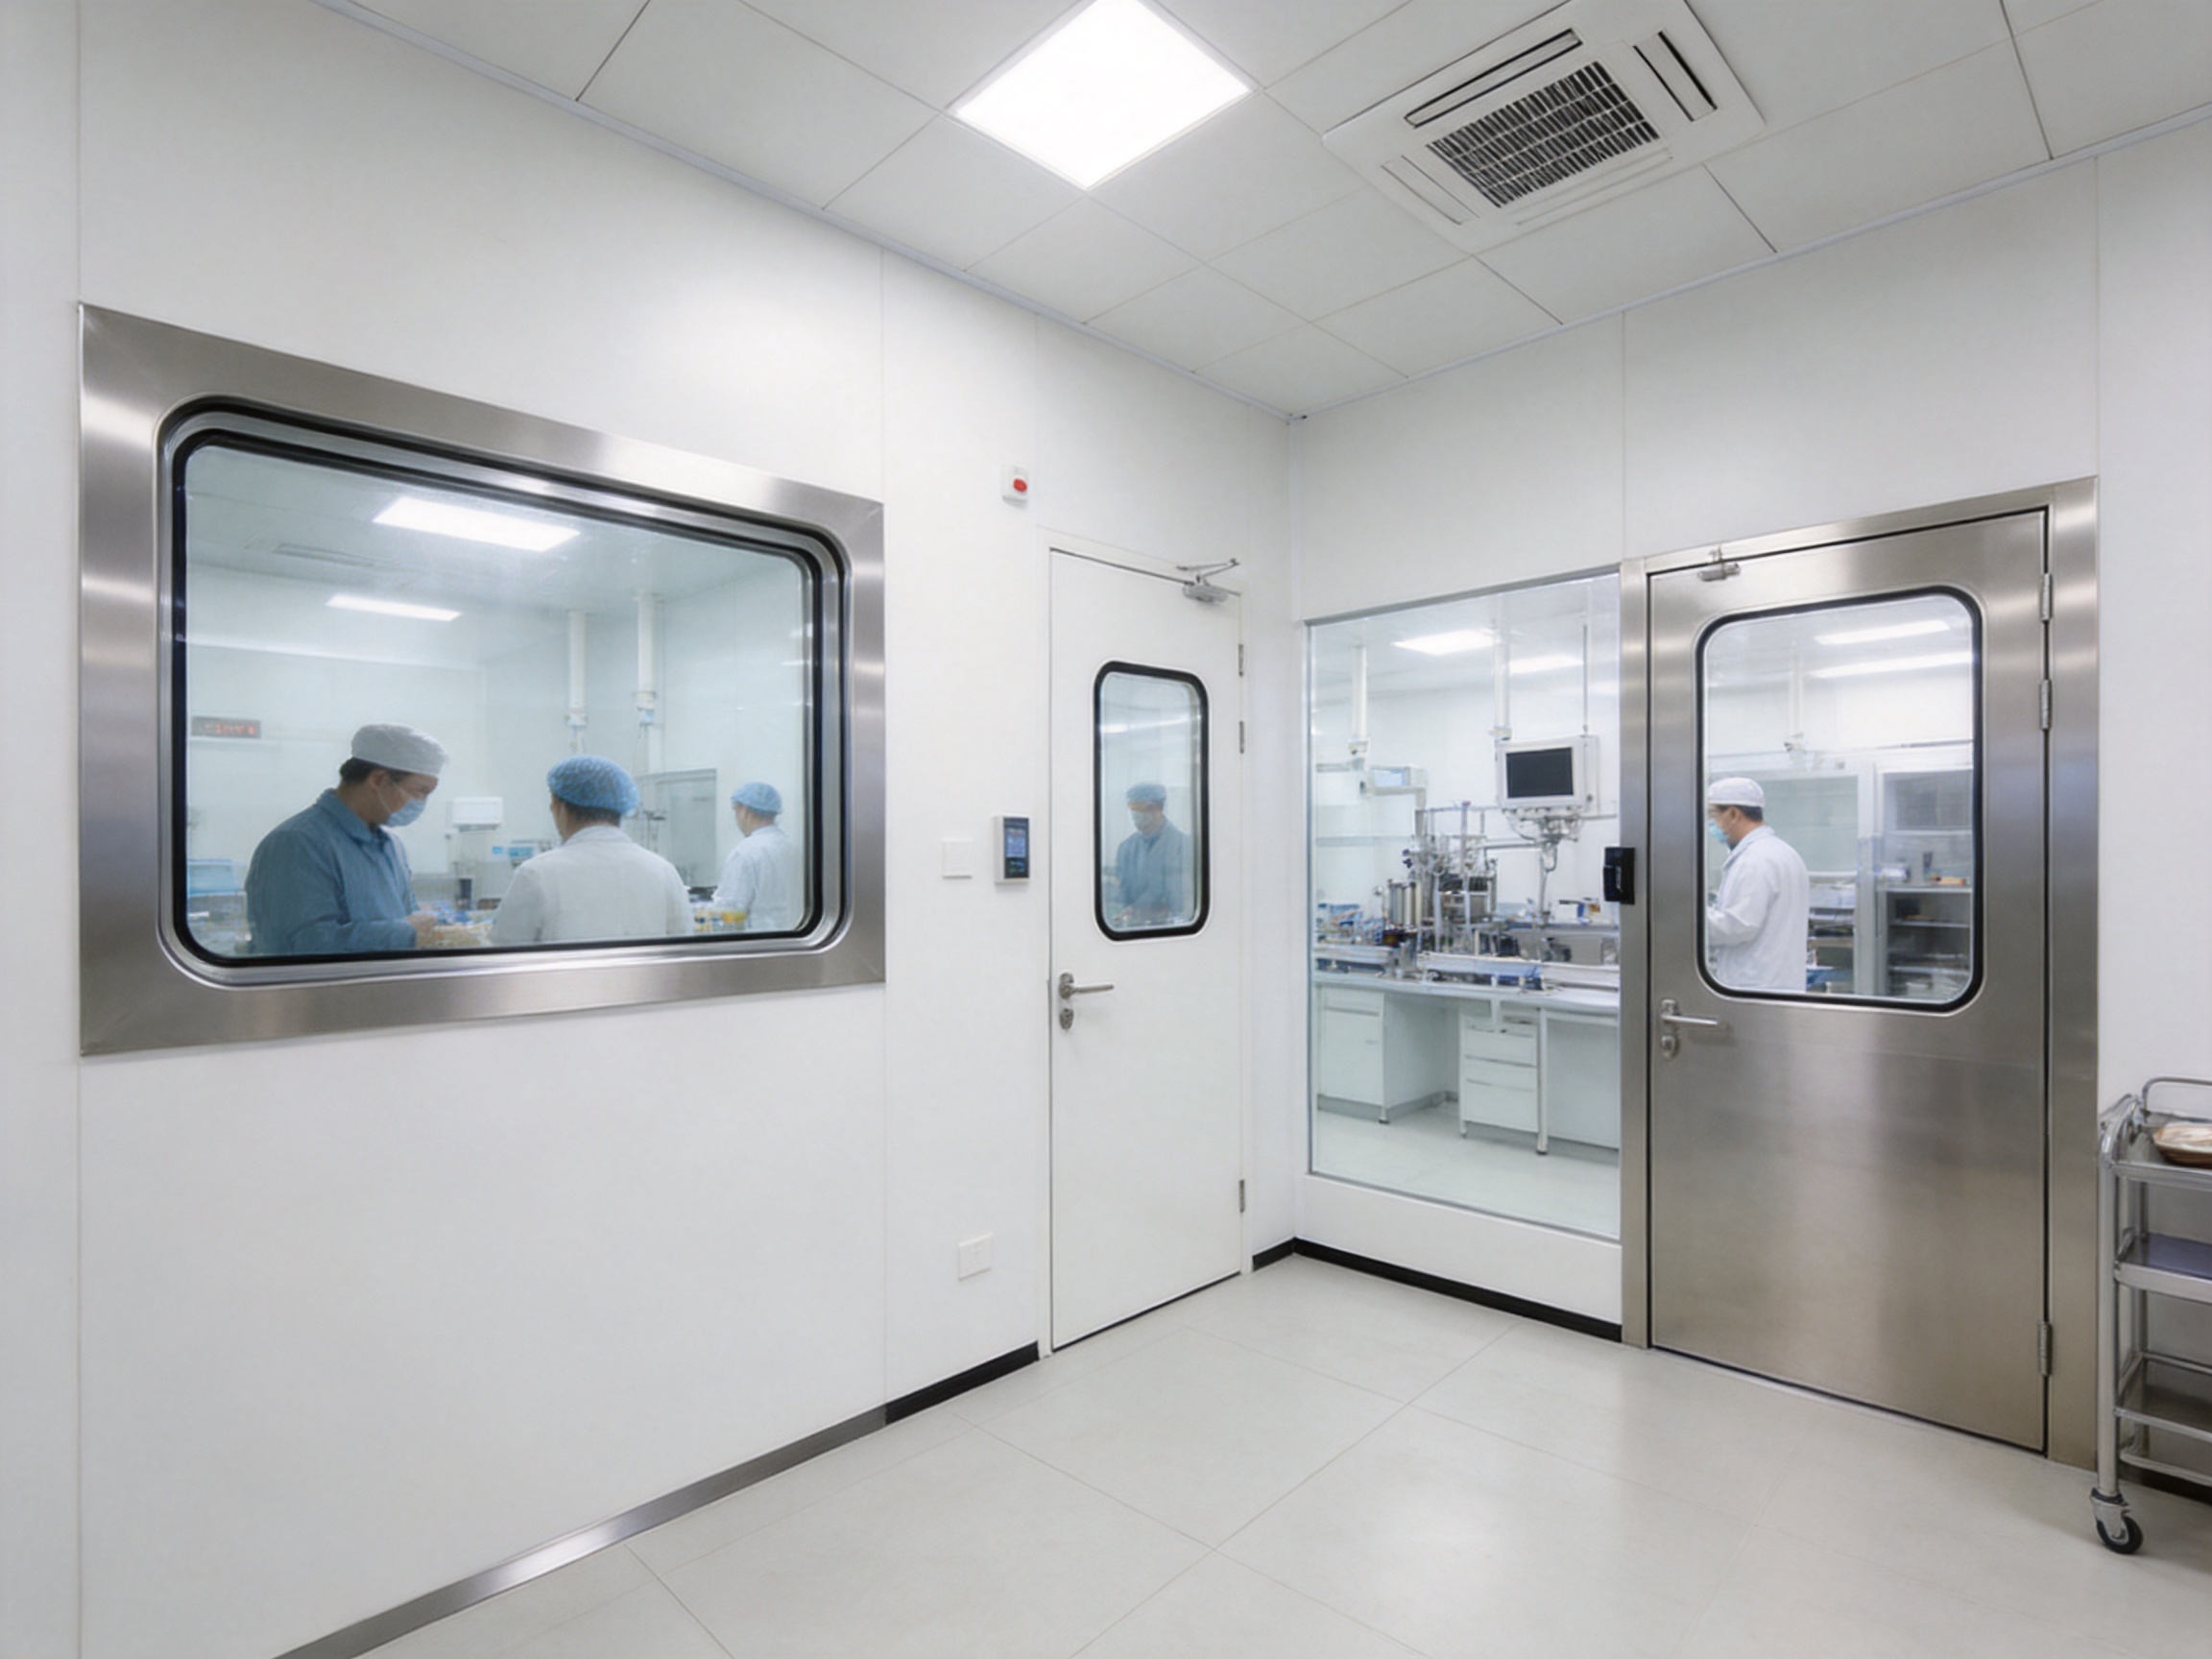
Cleanroom glazing windows are essential components in modern controlled environments. They provide visual communication between rooms, improve operational awareness, and support the hygienic performance of cleanroom wall systems without interrupting the smooth, professional appearance required in pharmaceutical, healthcare, laboratory, food-processing, and electronics facilities.
A well-designed cleanroom window is much more than a piece of glass installed in a partition. It is an engineered assembly that must work together with the surrounding wall panel, maintain a reliable seal, resist frequent cleaning, minimize areas where dust can collect, and preserve clear visibility over many years of operation. The frame, glass, sealant, installation method, and wall interface all influence the final result.
The cleanroom glazing window supplied by Pharma United Co., Ltd. is developed for this demanding application. It is designed for use with cleanroom wall systems and can be configured with double-layer tempered glass, aluminum or stainless steel framing, and either arc or rectangular corners. Available for 50 mm, 75 mm, and 100 mm wall thicknesses, the window can be adapted to different panel systems and project requirements.
This article explains the function, construction, advantages, manufacturing process, installation considerations, and application value of cleanroom glazing windows. It also examines how an integrated cleanroom manufacturer can provide greater consistency than a general window supplier by coordinating design, production, panel compatibility, delivery, and installation support within one engineering solution.
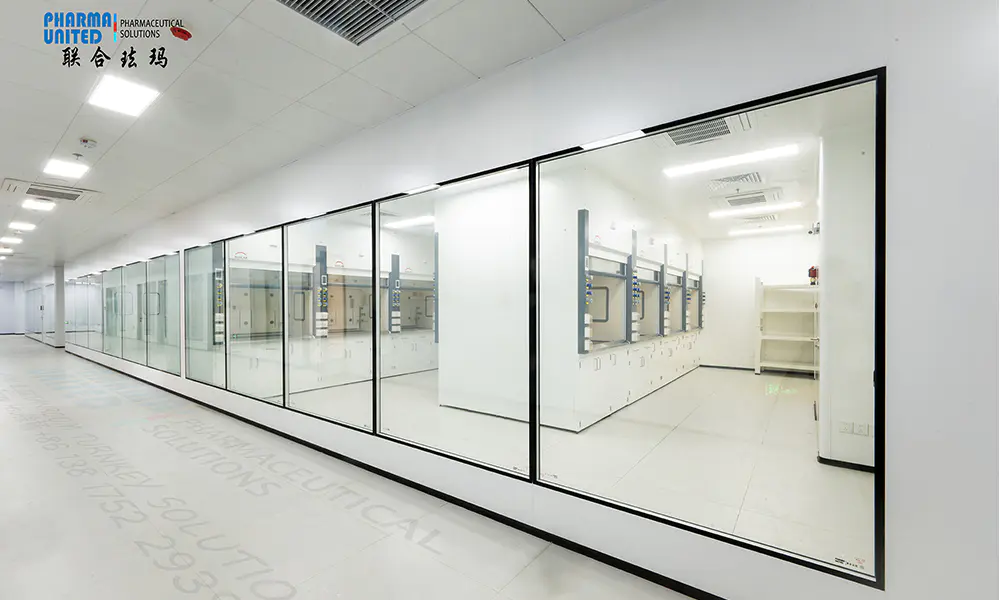
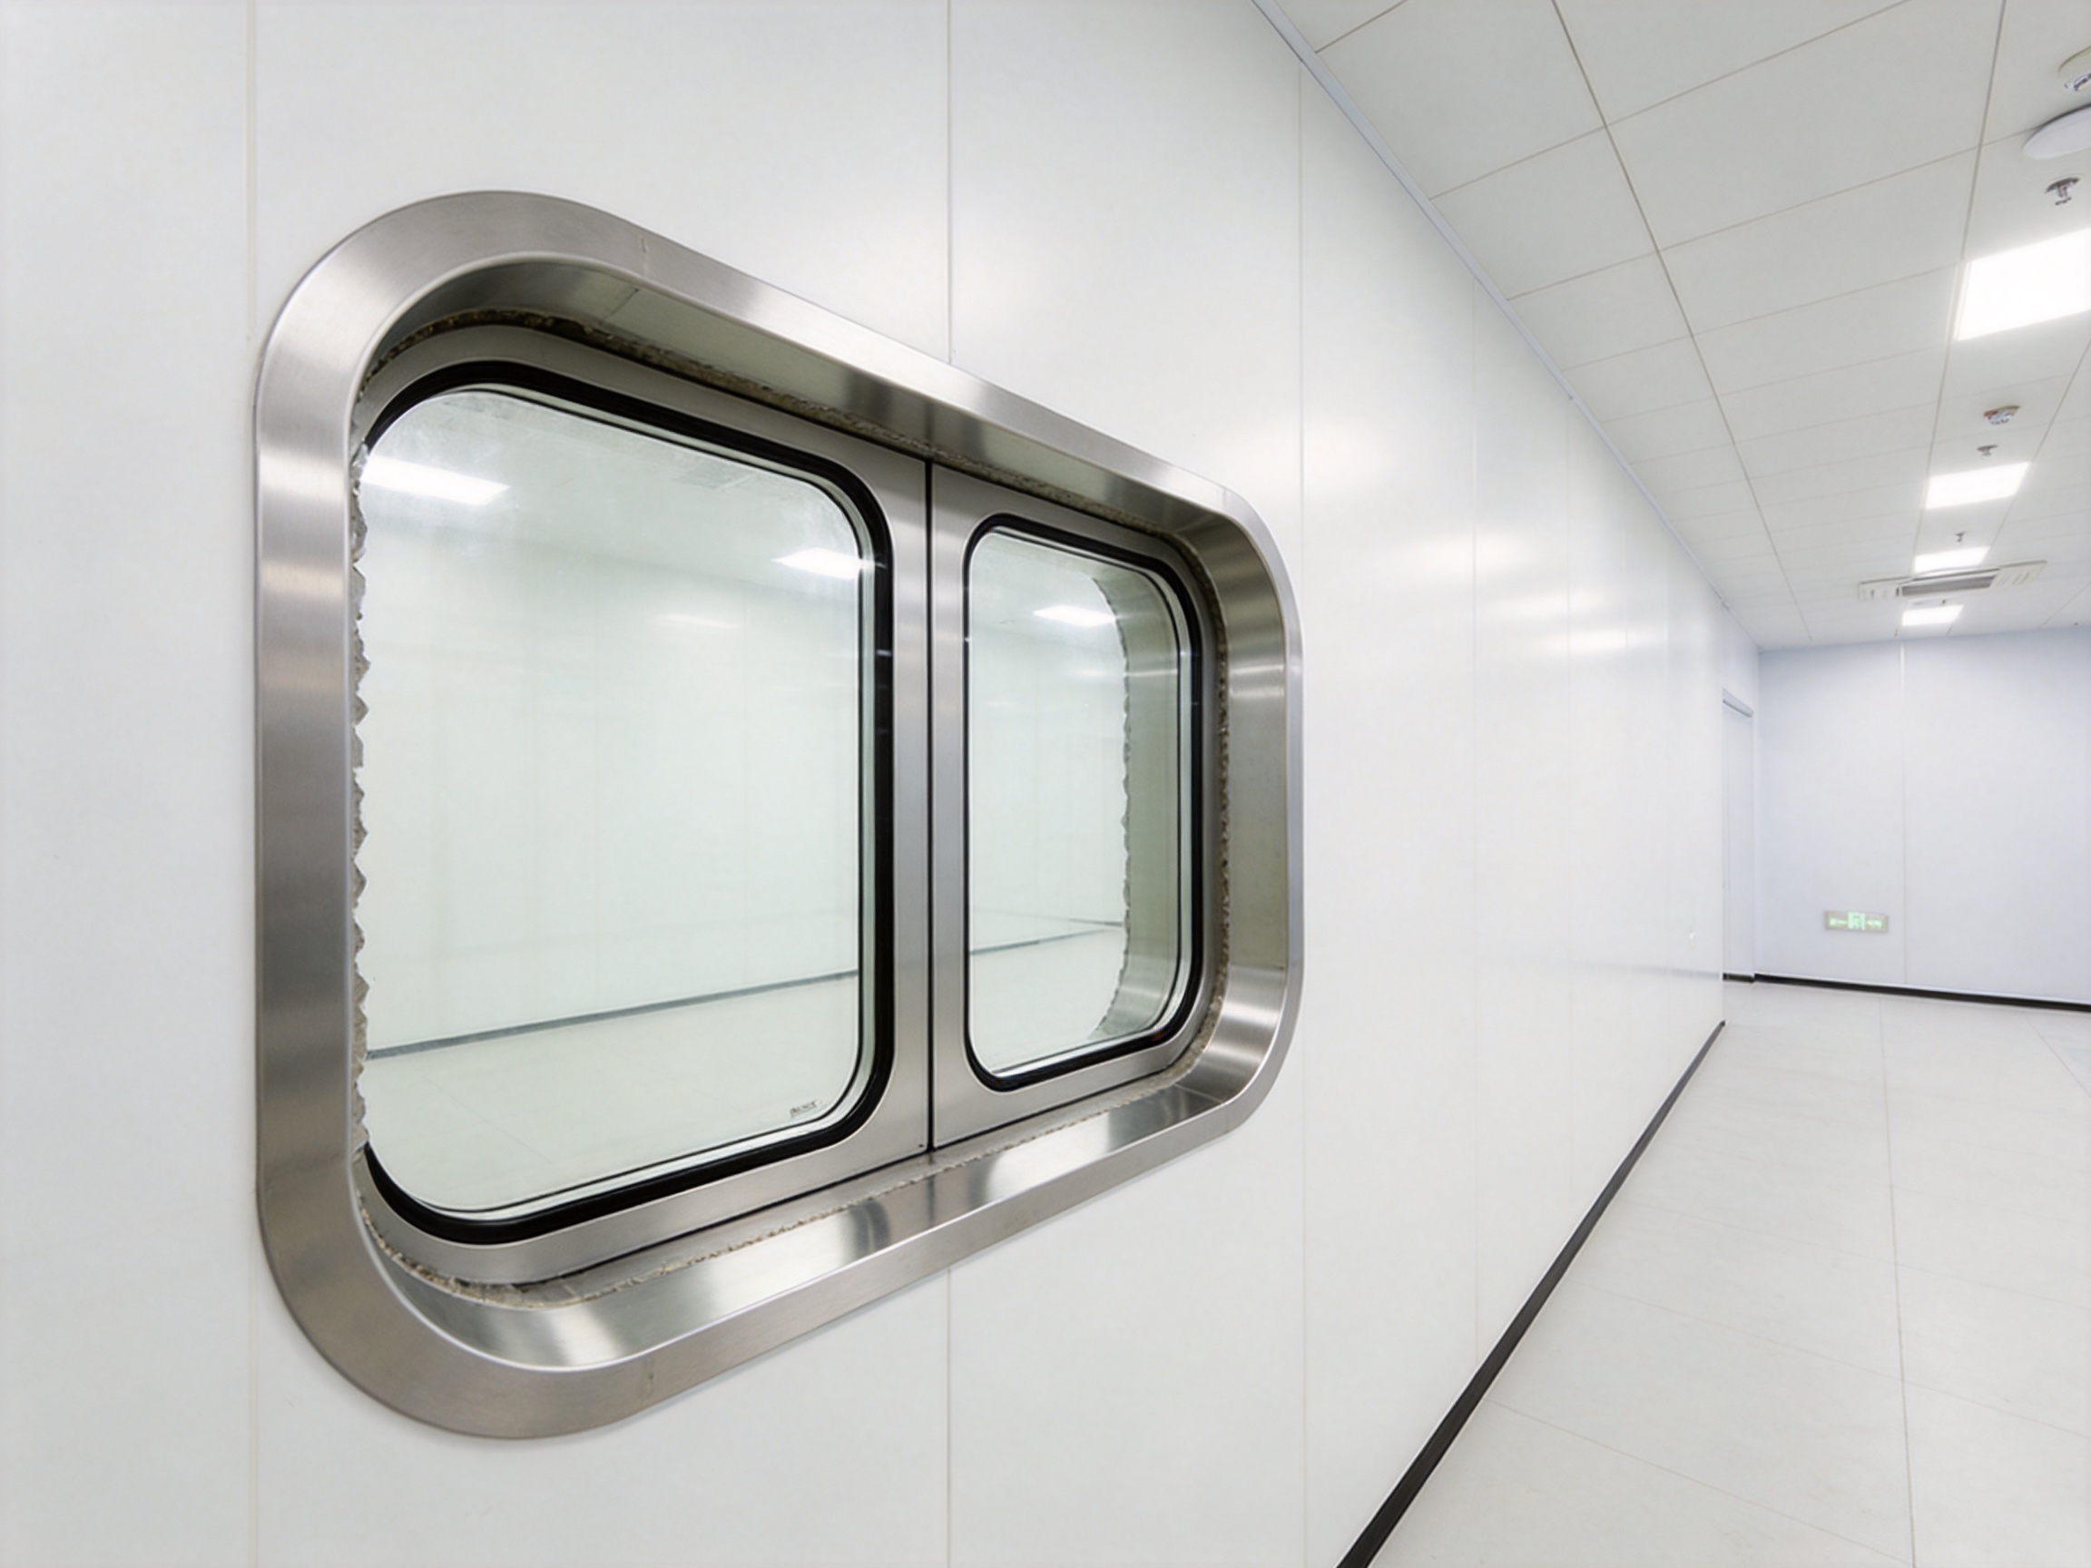
Cleanroom Gazing Window
1. The Role of Glazing Windows in Cleanroom Design
Cleanrooms are designed to control airborne particles, microorganisms, temperature, humidity, pressure, and other environmental conditions. Although walls and ceilings form the primary enclosure, visibility between spaces is also an important part of the overall design. Operators need to observe adjacent rooms, transfer areas, corridors, production zones, and airlocks without repeatedly opening doors or entering controlled spaces.
Cleanroom glazing windows provide this visibility while preserving the separation between rooms. They are commonly installed between a cleanroom and a corridor, between two production rooms, beside access doors, or between areas with different cleanliness classifications. In laboratories and hospitals, they can help staff monitor activities while reducing unnecessary traffic. In pharmaceutical production, they support process observation and supervisory control. In electronics and precision manufacturing areas, they allow personnel to check equipment and operations without disturbing the environment.
Visibility also contributes to safety. A clear window can help employees identify movement on the other side of a partition before opening a door. It can improve communication between operators and supervisors, support emergency observation, and make it easier to confirm whether a room is occupied or whether equipment is operating correctly.
Because the window is installed in a controlled environment, its design must be compatible with the cleanroom envelope. A conventional building window may include exposed joints, deep ledges, open cavities, or difficult-to-clean hardware. These features can create potential particle traps and complicate sanitation. A purpose-built cleanroom glazing window avoids these weaknesses through a flush installation, smooth surfaces, sealed joints, and a frame configuration appropriate for cleanroom panels.
2. Product Construction and Main Components
2.1 Double-Layer Tempered Glass
The window is usually manufactured with two layers of tempered glass. This construction provides a clear viewing area while improving safety and structural reliability compared with ordinary single glazing. Tempered glass is heat-treated to increase its resistance to mechanical and thermal stress. If breakage does occur, it is generally designed to fracture into smaller granular pieces rather than large, sharp shards.
Double-layer glazing also creates a more substantial barrier between rooms. Depending on the complete system design, the space between the glass layers can contribute to thermal and acoustic performance. It can also improve the visual quality of the window by producing a more rigid, balanced assembly.
The glass thickness, interlayer configuration, edge treatment, and sealing method should be determined according to the project environment and applicable specifications. For pharmaceutical, healthcare, and laboratory applications, the glass should be selected and installed in a way that supports routine cleaning and does not introduce exposed materials that are incompatible with the facility’s sanitation program.
2.2 Aluminum or Stainless Steel Frame
The frame may be produced from aluminum or stainless steel. Aluminum is lightweight, easy to process, and suitable for many standard cleanroom wall applications. It can provide a clean appearance and efficient installation while helping control the total weight of the wall assembly.
Stainless steel is particularly suitable for environments where corrosion resistance, chemical resistance, and intensive cleaning are major considerations. It is often selected for pharmaceutical plants, hospitals, food-processing facilities, wet areas, and rooms where disinfectants are used frequently. The final choice depends on the process conditions, cleaning chemicals, humidity, appearance requirements, and project budget.
Both frame options can be designed to integrate with the surrounding cleanroom panel. This compatibility is important because the window should not look like an independent building component placed into a wall opening. Instead, it should become part of a coordinated wall system with consistent dimensions, seals, finishes, and transitions.
2.3 Flush Wall Integration
A flush cleanroom glazing window is aligned with the finished wall surface. This minimizes projecting edges and recessed ledges that could collect dust or cleaning residue. A smooth wall-to-window transition is easier to wipe, disinfect, inspect, and maintain.
Flush installation also improves the visual continuity of a cleanroom. Panels, doors, windows, and corner details can be organized as one coordinated interior system. This is valuable in facilities where appearance reflects quality control, such as pharmaceutical production areas, medical clean zones, laboratories, and high-technology manufacturing sites.
2.4 Corner Configurations
The window is available with arc or rectangular corner configurations. Rectangular windows are widely used where a straightforward geometric appearance and efficient use of wall space are preferred. They are suitable for general observation panels, corridor windows, process rooms, and standard wall layouts.
Arc-corner windows provide a softer transition between the glass and frame. Rounded corners can improve cleanability by reducing sharp internal angles where residue might otherwise accumulate. They may also create a more refined architectural appearance, particularly in hospitals, laboratories, and high-specification pharmaceutical interiors.
The selection between arc and rectangular corners should consider the wall panel system, room layout, cleaning method, viewing requirements, and visual standards of the project. The important point is that the corner design should be incorporated into the window and wall interface from the beginning rather than treated as a late-stage decorative choice.
3. Available Product Parameters
The principal standard options are summarized below. Final dimensions, glass specifications, frame material, and sealing details should be confirmed during technical design.
| Parameter | Available or Typical Value | Design Consideration |
| Product type | Cleanroom glazing window | Designed for cleanroom wall systems and internal observation |
| Wall thickness compatibility | 50 mm, 75 mm, 100 mm | Must match the selected cleanroom panel system |
| Glass construction | Double-layer tempered glass | Supports safety, visibility, and robust enclosure performance |
| Frame material | Aluminum or stainless steel | Selected according to corrosion, cleaning, appearance, and budget requirements |
| Corner style | Arc or rectangle | Determined by cleanability, aesthetics, and wall design |
| Installation position | Cleanroom partition or wall system | Can separate production areas, corridors, laboratories, and support rooms |
| Surface relationship | Flush with finished wall where specified | Reduces ledges and supports easier cleaning |
These options make the product suitable for a broad range of cleanroom projects. The window can be included in a new construction package or coordinated with a renovation where existing room divisions are being upgraded. During design, the opening size, panel module, frame depth, glass configuration, and installation sequence should be reviewed together.
4. Advantages Compared with Conventional Windows
4.1 Designed Specifically for Controlled Environments
The most important advantage is application-specific design. A conventional architectural window may be acceptable for offices or general industrial buildings, but it may not satisfy the hygiene, sealing, and cleanability demands of a cleanroom. Cleanroom glazing windows are developed around the requirements of controlled interiors.
The frame, glass, and wall connection are considered as a combined assembly. This reduces the risk of incompatibility between a standard window frame and a cleanroom panel. It also allows the window to be included in the same planning process as doors, partitions, ceilings, coving, and other cleanroom components.
4.2 Reduced Dust Accumulation
Dust accumulation often occurs around exposed frame steps, deep recesses, projecting trim, and poorly sealed joints. A flush cleanroom window reduces these problem areas. Its smooth interface supports regular wiping and makes visual inspection easier for operators and maintenance personnel.
Reduced dust retention is particularly valuable in pharmaceutical and electronics applications, where small particles can affect product quality. It is also important in hospitals and laboratories, where the cleaning program must be practical and repeatable rather than dependent on difficult manual detailing.
4.3 Improved Cleaning Efficiency
Cleaning labor is a long-term operating cost. A window that is difficult to clean may require additional time, special tools, or repeated attention around its frame. The cleanroom glazing window is intended to provide a smooth, accessible surface that can be incorporated into the normal wall-cleaning routine.
Glass can be visually checked for streaks, residue, or damage. The selected frame material can be matched to the cleaning chemicals and environmental conditions. Rounded corners, where specified, can make wiping more continuous and reduce the number of sharp internal transitions.
4.4 Better Visual Supervision
Clear visibility helps operators supervise processes without opening doors. This can reduce unnecessary movement between rooms and support the separation of different cleanliness zones. It may also lower the frequency of door operation, which can be beneficial in areas where pressure balance and personnel flow must be carefully managed.
In a hospital or laboratory, visibility can assist communication and monitoring. In a manufacturing plant, it can help supervisors observe production steps, equipment status, and personnel activity. The window therefore contributes not only to the appearance of the room but also to workflow efficiency.
4.5 Flexible Compatibility with Wall Thicknesses
The availability of 50 mm, 75 mm, and 100 mm options supports different cleanroom panel systems. This is important because wall thickness affects frame depth, panel connection, room dimensions, service routing, and the position of the finished surfaces.
A window supplier that does not understand panel thickness may create installation problems, including misaligned faces, oversized trim, insufficient sealing space, or interference with internal reinforcement. A product developed as part of a cleanroom system can be planned more effectively around the actual wall assembly.
4.6 Professional and Consistent Appearance
Cleanroom projects often include large numbers of doors, windows, panels, and service interfaces. Inconsistent profiles or finishes can make the interior appear unfinished and may complicate maintenance. Coordinated cleanroom glazing windows help create a consistent appearance across the facility.
For pharmaceutical and healthcare customers, this consistency can reinforce the perception of process control and quality. For industrial customers, it can support a professional working environment and simplify future modifications.
5. Manufacturing Process and Quality Control
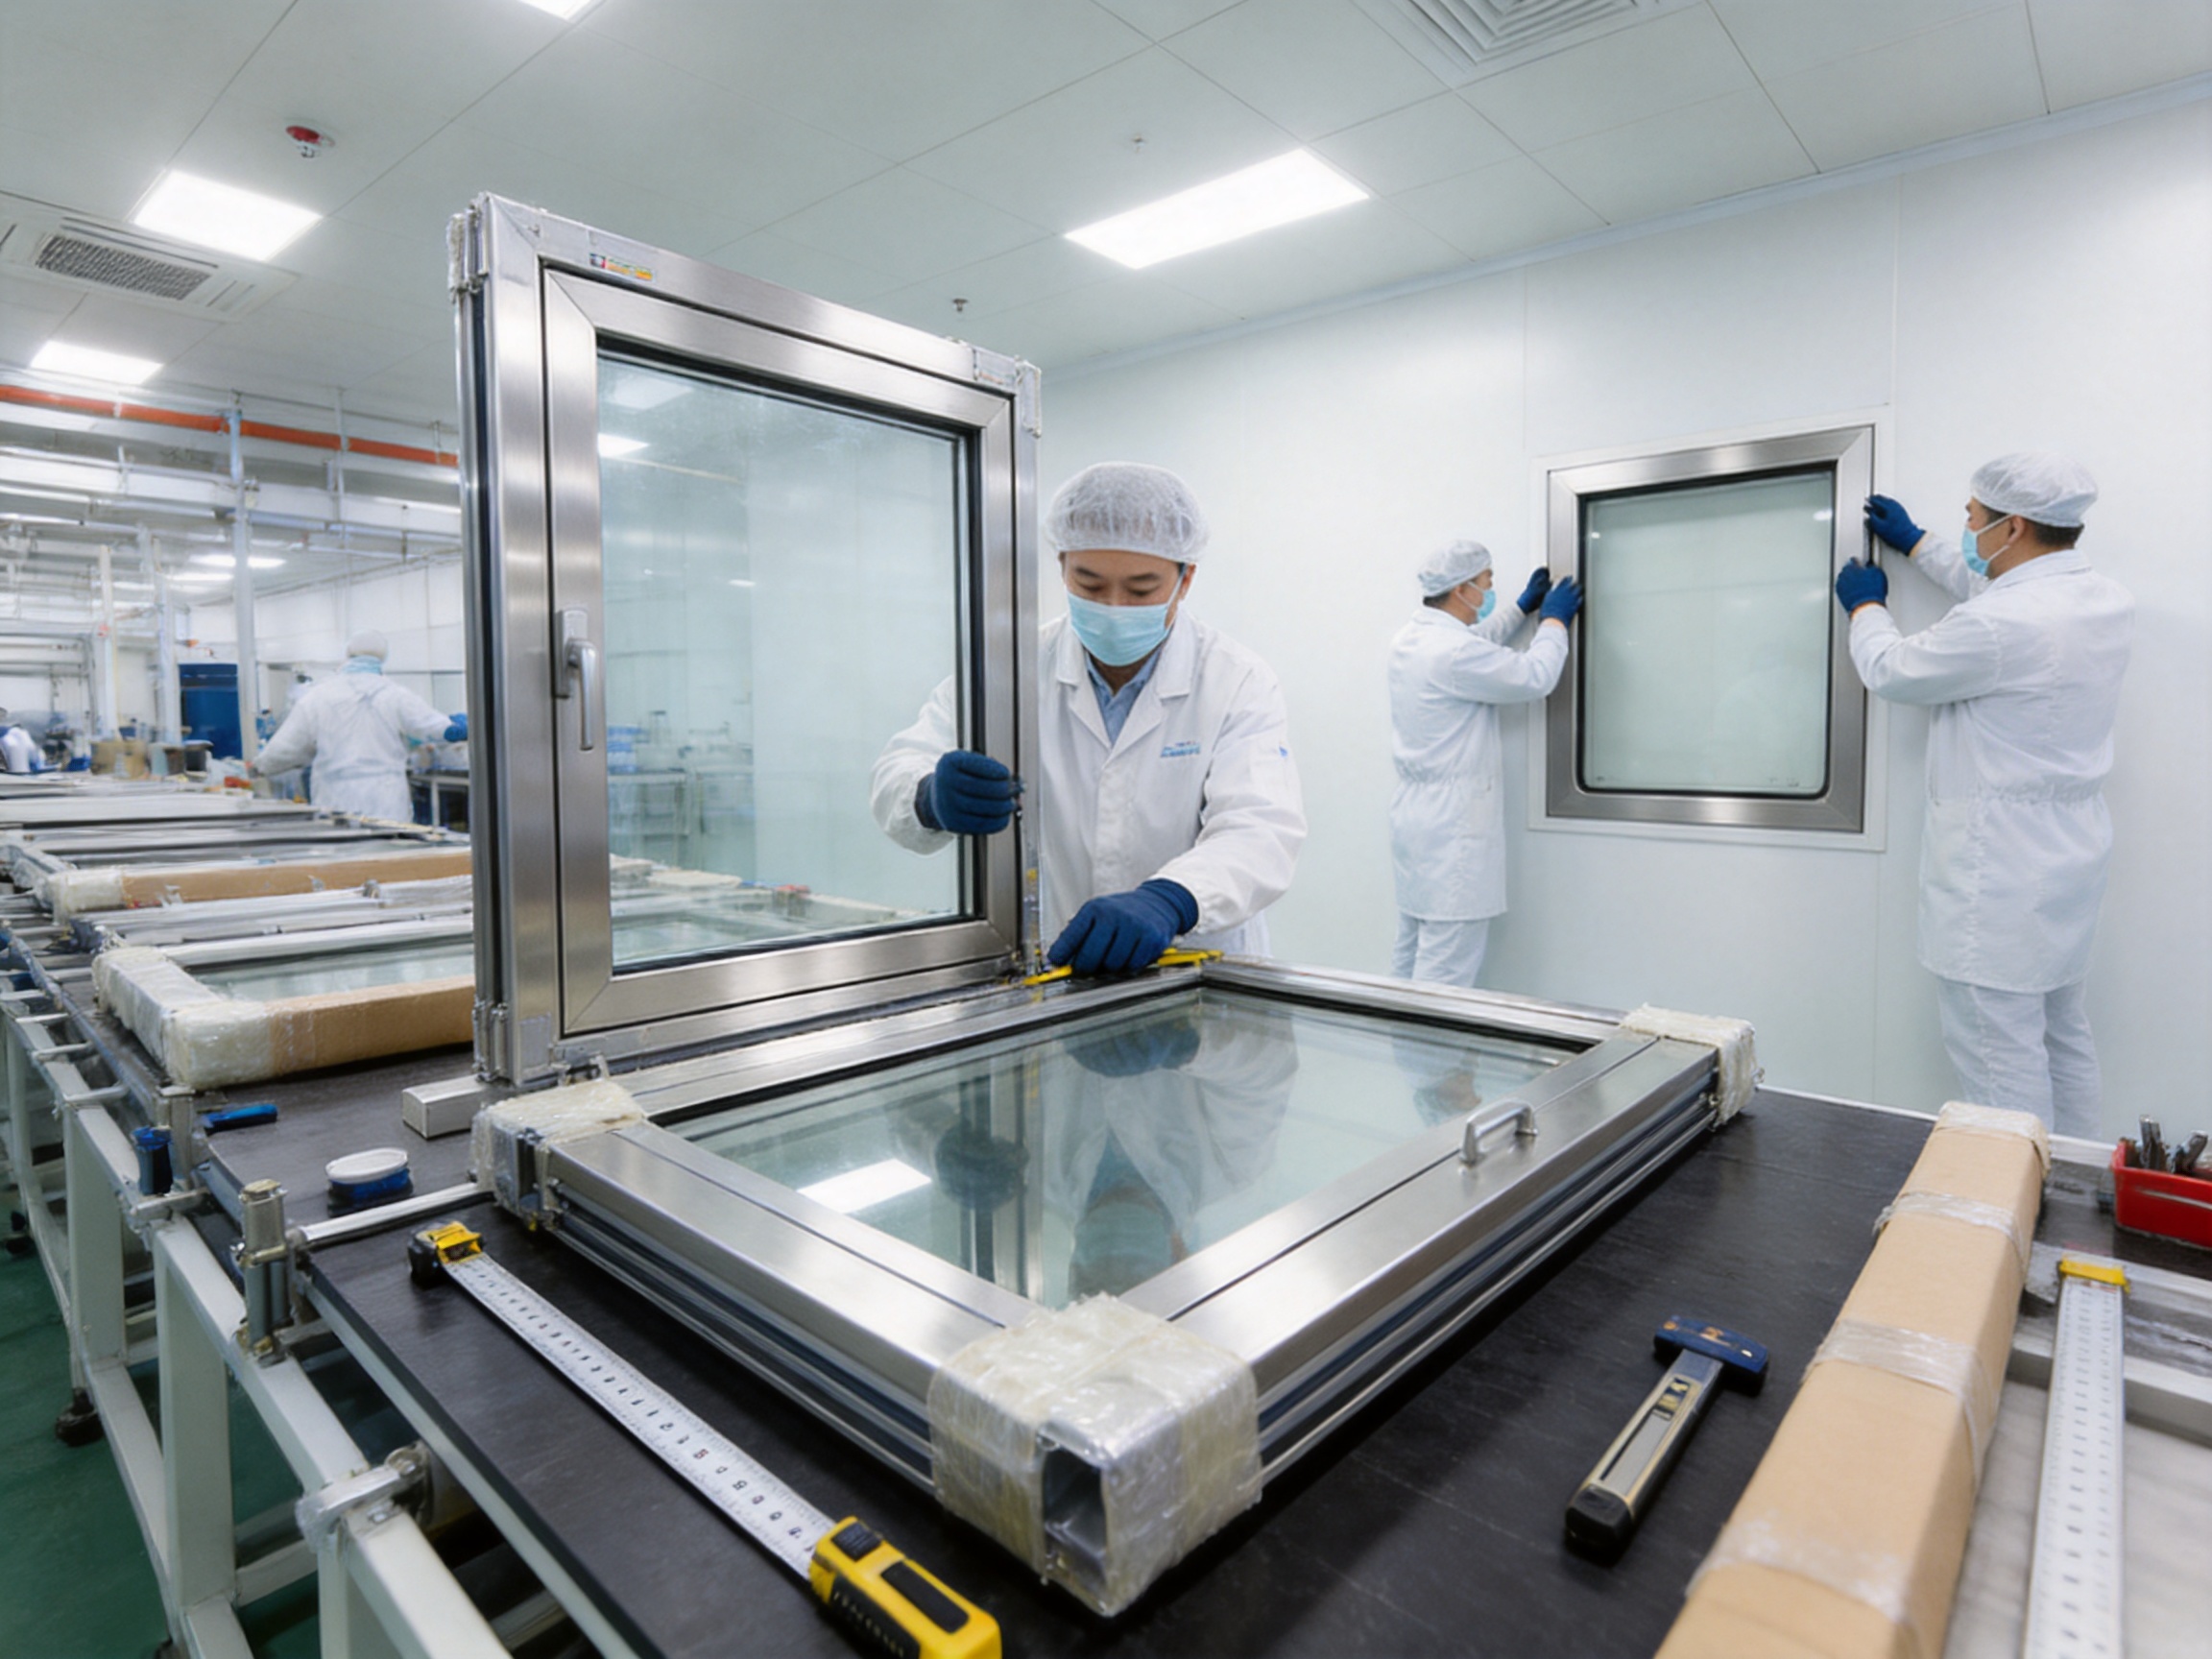
The performance of a cleanroom glazing window depends heavily on manufacturing accuracy. A high-quality design can still fail if the frame dimensions are inconsistent, the glass is improperly handled, or the sealing surfaces are not prepared correctly. For this reason, production should be managed through controlled procedures from material selection to final inspection.
5.1 Engineering Review
Production begins with a review of the project requirements. The manufacturer evaluates the wall thickness, opening dimensions, corner configuration, frame material, glass arrangement, quantity, installation location, and required finish. If the windows are being supplied together with panels and doors, the dimensions can be coordinated as one package.
This early review helps identify conflicts before manufacturing starts. It can reveal whether a selected window is suitable for a particular panel module, whether the wall opening needs reinforcement, whether a door and window will interfere with each other, or whether service systems will pass through the same area.
For larger projects, design coordination may include drawings, three-dimensional visualization, room layouts, and installation sequencing. Pharma United’s engineering team supports project planning with BIM visualization and installation services, helping customers review the relationship between windows, partitions, equipment, and room circulation before site work begins.
5.2 Material Preparation
Aluminum or stainless steel is prepared according to the approved specification. The material must be checked for dimensions, surface condition, straightness, and visible defects before processing. Material identification and controlled storage help prevent accidental substitution or surface damage.
Glass is handled with particular care. The edges and surfaces should be protected throughout cutting, tempering, transportation, and assembly. Proper handling reduces the possibility of scratches, chips, contamination, or impact damage that may affect appearance and service life.
5.3 Frame Cutting and Assembly
Frame profiles are cut to the required dimensions using suitable production equipment. Accurate cutting is necessary to maintain square or arc geometry and to ensure that the finished frame fits the wall opening correctly. The corners are assembled according to the selected design, with attention to alignment, joint quality, and surface continuity.
For stainless steel frames, welding, grinding, polishing, or other finishing operations may be applied according to the specified appearance. For aluminum frames, surface treatments and protective finishes may be selected based on the project’s environmental and aesthetic requirements.
Dimensional checks should be performed throughout the process rather than only at the end. This allows deviations to be corrected before glass installation and reduces the risk of producing a complete assembly that does not match the project opening.
5.4 Glass Installation
The glass is positioned within the frame using appropriate support and separation components. The installation must protect the glass edges and maintain the intended spacing between layers. The assembly should remain stable during transportation, installation, and normal operation.
Because the window is intended for a cleanroom, the glazing area should be protected from unnecessary contamination during production. Clean handling procedures and suitable packaging help ensure that the delivered product can be installed efficiently without avoidable cleaning or rework.
5.5 Sealing and Surface Finishing
Sealing is essential for the integrity of the window assembly. Sealant selection and application should be compatible with the glass, frame, wall panel, cleaning conditions, and intended service environment. Continuous and correctly applied seals help reduce air leakage and prevent contamination from entering concealed areas.
Visible sealant lines should be neat, continuous, and free from gaps, bubbles, or excessive irregularity. Internal corners and transitions should be reviewed carefully because these areas can influence both cleanability and appearance.
5.6 Inspection and Packaging
Final inspection may include dimensional verification, visual examination, frame alignment checks, glass inspection, seal inspection, and review of surface finish. The product should be protected against impact, moisture, dust, and scratches during storage and transportation.
Packaging is especially important for international projects. Windows may be shipped together with panels, doors, equipment, and installation accessories. Proper identification helps installers locate each window and match it with the corresponding room or wall opening. Clear packing documentation can reduce installation delays and prevent components from being placed in the wrong area.
6. The Importance of Integrated Manufacturing Capability
One of the main advantages of working with an integrated cleanroom manufacturer is the ability to coordinate multiple elements of the project through one technical and production structure. A specialist that supplies only isolated windows may not fully understand the requirements of wall panels, doors, HVAC interfaces, or cleanroom installation. By contrast, an integrated supplier can review the window as part of the complete controlled environment.
Pharma United Co., Ltd. provides cleanroom design, material manufacturing, and on-site installation support. Its product range includes metallic sandwich panels, HPL panels, cleanroom doors and windows, HVAC systems, and cleanroom equipment. This broader capability allows glazing windows to be coordinated with the other components that surround them.
The company operates a manufacturing facility in Kunshan, Jiangsu Province, and has more than 20 years of industry experience. Its stated annual output exceeds 1,000 40HQ containers, supported by a factory area of approximately 20,000 square meters and a team of more than 60 staff members. In 2026, the Kunshan factory expanded to double its previous production capacity. These resources are important for projects that require repeated window sizes, consistent finishes, and synchronized delivery of complete cleanroom materials.
Manufacturing scale alone does not guarantee quality, but it can support better production planning, stronger material organization, more stable delivery schedules, and improved capacity for customized orders. When combined with experienced engineering supervision, it enables the supplier to manage both standard products and project-specific configurations.
The company also reports that its engineering team has more than 10 years of average on-site experience. Site experience is valuable because cleanroom components must work under real construction conditions. A designer may specify a technically correct window, but an experienced installation team will also consider access, lifting, protection, sequencing, tolerances, sealing, and coordination with other trades.
7. Project Applications
7.1 Pharmaceutical Manufacturing
Pharmaceutical plants require controlled movement of materials and personnel between areas with different environmental classifications. Glazing windows can support visual observation of production rooms, dispensing areas, airlocks, corridors, and equipment spaces while maintaining the separation provided by the wall system.
In pharmaceutical environments, surfaces must be easy to clean and inspect. Flush installation, sealed joints, smooth glass, and corrosion-resistant frame options can help support the facility’s hygiene program. The final window specification should be coordinated with the cleaning agents, pressure relationships, process requirements, and applicable regulatory expectations.
7.2 Hospitals and Operating Areas
Healthcare environments benefit from visibility and controlled access. Windows can be installed between corridors and treatment rooms, between preparation areas and support spaces, or in specialized clean zones. Staff can observe activities without repeatedly disturbing the room or increasing unnecessary traffic.
Where frequent disinfection is required, stainless steel frames may be appropriate. Rounded corners can also support easier wiping, depending on the room design and cleaning procedure. Safety, privacy, viewing angle, and glass opacity requirements should be reviewed during design.
7.3 Laboratories
Laboratories often contain different work zones, controlled experiments, testing areas, and support spaces. A glazing window can provide visibility while maintaining a barrier between rooms. This can be useful when researchers need to monitor equipment or activities without interrupting an experiment.
Laboratory projects may have specific requirements for chemical resistance, impact protection, acoustic separation, or privacy. The selected glass and frame configuration should therefore be based on the laboratory process rather than simply on a standard architectural schedule.
7.4 Food Processing
Food-processing facilities require surfaces that can withstand regular washing and sanitation. Windows between production areas and corridors can improve supervision while reducing unnecessary door opening. The frame and sealing system should be selected for the humidity, cleaning chemicals, temperature variation, and hygiene requirements of the facility.
A smooth, flush window assembly can help reduce areas where residue may accumulate. However, the complete wall system, including panel joints and floor-to-wall connections, must also be designed for the cleaning regime. A window cannot compensate for weak hygiene detailing elsewhere in the room.
7.5 Electronics and Precision Manufacturing
Electronics cleanrooms require careful control of particles and process conditions. Glazing windows can provide observation of production and equipment rooms without requiring personnel to enter unnecessarily. This may help reduce traffic and support stable operating procedures.
In these environments, the visual quality of the window is also important. Scratches, haze, frame irregularities, and poorly aligned surfaces can affect inspection and reduce the professional appearance of the facility. Controlled manufacturing and protective packaging help preserve the quality of the assembly through delivery and installation.
8. Design Considerations Before Ordering
8.1 Confirm the Wall Panel Thickness
The first design task is to confirm whether the wall system is 50 mm, 75 mm, 100 mm, or another thickness. The window frame must match the panel depth and finished wall position. This information should be confirmed before shop drawings are approved.
8.2 Define the Viewing Requirement
The required viewing area, viewing height, privacy level, and observation direction should be established. Some rooms require broad visibility, while others need a smaller inspection window. The location should support the natural sightline of operators and supervisors without interfering with equipment, shelving, or services.
8.3 Select the Frame Material
Aluminum may be suitable for many general cleanroom interiors, while stainless steel can be preferred in areas with intensive cleaning, high humidity, or more demanding corrosion conditions. The material selection should consider the full life-cycle cost rather than only the initial purchase price.
8.4 Choose the Corner Style
Arc corners may support a smoother visual and cleaning transition. Rectangular corners may be more economical or better suited to a particular panel module. The choice should be made together with the wall and ceiling design so that the finished interior remains consistent.
8.5 Coordinate Services and Reinforcement
Electrical services, pipes, ducts, control systems, and equipment supports may pass through or near the wall. The window opening should be reviewed alongside these systems. Where necessary, the panel structure may require reinforcement to maintain stability and ensure that the frame remains correctly aligned.
8.6 Review Installation Sequence
Installation should be planned in relation to panel erection, ceiling installation, floor finishing, equipment movement, and final cleaning. Windows may need to be protected during construction to prevent glass breakage or frame damage. A clear sequence reduces rework and helps preserve the cleanroom finish.
9. Installation and Site Coordination
Correct installation is as important as factory production. Even a precisely manufactured window can perform poorly if the wall opening is inaccurate, the frame is not level, or the seal between the frame and panel is incomplete.
The wall opening should be checked before the window is positioned. Measurements should confirm width, height, diagonal dimensions, panel thickness, finished face position, and any required reinforcement. The supporting wall must be sufficiently stable to prevent movement that could transfer stress to the frame or glass.
The frame is then aligned with the cleanroom wall. Installers should check verticality, horizontality, corner geometry, and the relationship between the frame and adjacent panels. If the design calls for a flush surface, the frame should be positioned so that the final wall finish does not create an unintended step or recess.
After mechanical fixing, the perimeter should be sealed according to the approved installation method. The seal should be continuous and compatible with the panel, frame, glass, and cleaning environment. Gaps, breaks, contamination, and excessive sealant should be corrected before the area is released.
The glass should be inspected after installation for scratches, chips, haze, cracks, or other visible defects. Protective films or temporary coverings should remain in place where appropriate until construction activities that could damage the window have been completed.
For international turnkey projects, on-site installation support can provide significant value. Experienced installers understand the relationship between the window, cleanroom panel, door, ceiling, and service systems. They can also help resolve field conditions that cannot always be identified from drawings alone.
10. Maintenance and Long-Term Performance
Cleanroom glazing windows are designed to be durable, but they still require routine inspection and cleaning. The maintenance program should follow the facility’s approved procedures and should be compatible with the actual frame and sealant materials.
Glass surfaces should be cleaned with approved products and non-abrasive tools. Abrasive pads, aggressive chemicals, and sharp instruments may scratch the glass or damage the frame finish. Cleaning personnel should follow the same direction and method used for other cleanroom surfaces to ensure consistent results.
The perimeter seal should be inspected periodically. Signs of cracking, separation, discoloration, or loss of adhesion may indicate that maintenance is required. Early attention can prevent contamination from reaching concealed areas and can reduce the risk of more extensive repair.
Frames should be checked for loose components, dents, corrosion, or misalignment. Stainless steel should still be cleaned appropriately because deposits or incompatible chemicals may affect its appearance. Aluminum finishes should be protected from harsh products that are not approved for the specific coating.
Glass damage should be assessed immediately. Small chips or cracks can develop into larger failures, especially where the window is exposed to impact, thermal variation, or structural movement. Damaged glazing should be repaired or replaced according to the facility’s safety and maintenance procedures.
Good maintenance begins with good design. A flush, accessible window with suitable materials is easier to maintain than a complex assembly with unnecessary projections and concealed cavities. This is one reason why cleanroom-specific windows often provide better long-term value than modified conventional windows.
11. Why Customization Matters
Cleanroom projects rarely have identical requirements. Room dimensions, panel thicknesses, cleanliness classifications, process flows, equipment layouts, cleaning chemicals, and architectural standards differ from one facility to another. A useful window supplier must therefore provide more than one fixed size or one universal frame.
Customization may involve the overall dimensions, glass arrangement, frame material, corner style, surface finish, wall thickness, opening location, and delivery method. It may also involve coordination with doors, pass boxes, service panels, and specialized equipment.
Customization should not mean uncontrolled variation. The best approach combines a stable manufacturing platform with controlled project-specific adjustments. Standardized production methods help maintain quality, while engineering review ensures that the final configuration matches the actual site conditions.
Pharma United’s experience in cleanroom design, manufacturing, and installation supports this type of coordinated customization. The company’s development from Shanghai Sinoarch Co., Ltd. in 2006, through subsequent company and factory development, reflects a long-term focus on cleanroom engineering rather than on isolated building products.
12. Comparing Supplier Approaches
Customers evaluating cleanroom windows should compare suppliers according to the complete project value, not only the unit price. A low-cost window may become expensive if it causes installation delays, panel modifications, sealing problems, inconsistent finishes, or replacement work.
| Evaluation Area | General Window Supplier | Integrated Cleanroom Manufacturer |
| Wall panel compatibility | May require additional coordination | Can be reviewed with the complete cleanroom wall system |
| Cleanability | May use conventional profiles | Designed around smooth, sealed, cleanroom-compatible surfaces |
| Project customization | Often limited to standard sizes | Can coordinate thickness, corners, materials, and opening details |
| Delivery coordination | Window supplied independently | Can be synchronized with panels, doors, HVAC, and equipment |
| Installation support | May be limited or unavailable | Can include engineering and on-site installation assistance |
| Responsibility for interfaces | May be divided among several contractors | Can be managed through one cleanroom project structure |
| Long-term project value | Lower initial cost may create coordination risks | Greater integration can reduce rework and improve consistency |
This comparison does not mean that every general window supplier is unsuitable. It means that the project team should confirm whether the supplier understands cleanroom requirements and can provide the documentation, interface coordination, and support needed for the specific facility.
13. Company Capabilities and International Project Support
Pharma United Co., Ltd. serves customers in pharmaceutical, healthcare, and industrial markets. Its services cover cleanroom design, material production, and on-site installation. This allows the company to participate in projects from the early planning stage through delivery and construction.
The company has completed projects in Africa, the Middle East, South Asia, and other international markets. International experience is valuable because projects often involve different logistics systems, climate conditions, construction practices, labor structures, and documentation expectations.
A reliable export manufacturer must manage more than production. It must prepare goods for long-distance transport, organize packing lists, protect finished surfaces, coordinate container loading, and communicate clearly with customers, agents, contractors, and site teams. The reported capacity of more than 1,000 40HQ containers per year indicates experience with substantial international shipment volumes.
The company’s factory area, expanded production capacity, and multi-product manufacturing structure can also support larger turnkey projects. Instead of purchasing windows, doors, panels, and equipment from unrelated sources, a customer may coordinate more of the cleanroom package through one supplier. This can simplify communication and reduce uncertainty around interfaces.
The company reports experience supporting multinational pharmaceutical customers, including Sanofi and Novartis, as well as industrial plants in international markets. Project references should always be reviewed according to the specific application, scope, and contractual responsibility, but such experience indicates familiarity with demanding cleanroom environments and complex project coordination.
14. Selecting the Right Cleanroom Glazing Window
The right product is determined by the complete application rather than by appearance alone. Buyers should provide the supplier with wall thickness, opening dimensions, room function, cleaning method, frame preference, glass requirements, corner style, quantity, delivery location, and installation expectations.
It is also useful to request technical drawings before production. Drawings should show the window section, frame depth, glass position, wall interface, perimeter seal, finished surface, and fixing method. If the window is part of a larger cleanroom package, the drawing should be coordinated with the panel and door details.
Customers should ask how materials are protected during manufacturing and shipment. They should also confirm inspection procedures, packaging methods, replacement policies, installation support, and the documentation provided with the shipment.
For facilities with demanding hygiene or corrosion requirements, the cleaning chemical list should be reviewed with the supplier. The selected frame finish and sealant should be suitable for the expected conditions. For areas with impact risks, additional protective measures may be considered during design.
15. Sustainability and Lifecycle Value
Cleanroom sustainability is influenced by the entire lifecycle of the facility. A durable window that remains functional, cleanable, and visually acceptable for many years can reduce replacement frequency and the consumption of new materials.
Flush installation may also support efficient cleaning by reducing the time and chemical use associated with difficult ledges and recessed joints. Better visibility can reduce unnecessary door opening and movement, which may contribute to more stable room operation. These benefits depend on the complete cleanroom design and operating procedures, but the window can form part of a broader efficiency strategy.
Integrated manufacturing may reduce waste caused by mismatched components, incorrect dimensions, and repeated site modifications. When windows are coordinated with panels and doors before production, the likelihood of cutting, adapting, or discarding materials during installation can be reduced.
Lifecycle value should therefore include purchase price, transportation, installation, cleaning, maintenance, risk of rework, expected service life, and future replacement. A product designed for the actual cleanroom environment may offer better value than a cheaper product adapted from a general building application.
16. Frequently Asked Questions
Q1. What is a cleanroom glazing window?
A cleanroom glazing window is a sealed observation window designed for installation in a cleanroom wall system. It provides visibility between rooms while supporting smooth surfaces, reliable sealing, and easier cleaning than many conventional architectural windows.
Q2. What glass is normally used?
The product is usually made with double-layer tempered glass. Tempered glass improves safety and resistance to mechanical and thermal stress. The final glass specification should be confirmed according to the room function, impact risk, privacy requirement, and applicable project standards.
Q3. Which wall thicknesses are available?
The standard options include 50 mm, 75 mm, and 100 mm. The selected window must match the actual cleanroom panel thickness and finished wall position.
Q4. Can the window be installed flush with the wall?
Yes. The window can be designed for flush integration with the cleanroom wall panel. A flush installation helps reduce ledges, supports easier cleaning, and creates a more continuous interior surface.
Q5. Are both aluminum and stainless steel frames available?
Yes. Aluminum and stainless steel frame options are available. Aluminum is lightweight and suitable for many standard applications, while stainless steel may be preferred where corrosion resistance, intensive cleaning, or high hygiene requirements are important.
Q6. What is the difference between arc and rectangular corners?
Rectangular corners provide a straightforward geometric appearance and are widely used in standard layouts. Arc corners create a rounded transition that may support easier cleaning and a softer architectural appearance. The best choice depends on the wall system, room design, cleaning procedure, and customer preference.
Q7. Can the window be customized?
Project customization can include dimensions, wall thickness, frame material, corner configuration, glass arrangement, finish, and installation details. Customization should be confirmed through approved drawings before production.
Q8. Where are cleanroom glazing windows used?
They are used in pharmaceutical factories, laboratories, hospitals, operating areas, food-processing facilities, electronics cleanrooms, corridors, airlocks, production areas, and other controlled environments requiring visual observation between spaces.
Q9. Why is flush installation important?
Flush installation reduces projecting edges and recessed ledges that may collect dust or cleaning residue. It also makes the window easier to wipe and helps maintain a consistent appearance across the cleanroom wall system.
Q10. How should the window be maintained?
The glass and frame should be cleaned with approved, non-abrasive products. The perimeter seal should be inspected for cracking or separation, and the frame should be checked for corrosion, impact, or misalignment. Any damaged glass or seal should be addressed promptly.
Q11. Can the supplier provide installation support?
Pharma United provides engineering and on-site installation support for cleanroom projects. Installation assistance can help coordinate the window with panels, doors, ceilings, equipment, and other site conditions.
Q12. What information should be provided for a quotation?
Customers should provide the number of windows, opening dimensions, wall thickness, frame preference, corner style, glass requirements, installation location, delivery destination, and whether design or installation services are required.
17. Conclusion
A cleanroom glazing window is a critical interface between visibility, hygiene, safety, and wall-system performance. The best solution combines durable glazing, a suitable aluminum or stainless steel frame, accurate dimensions, reliable sealing, and a flush relationship with the surrounding cleanroom panel.
The product options of 50 mm, 75 mm, and 100 mm wall thickness, together with arc or rectangular corner configurations, make the window adaptable to different cleanroom designs. Double-layer tempered glass provides a robust viewing assembly, while the choice of frame material allows the product to respond to different cleaning, corrosion, and appearance requirements.
Compared with conventional windows, a purpose-built cleanroom glazing window offers stronger compatibility with controlled environments. Its smooth surfaces, integrated sealing, reduced ledges, and coordinated wall installation can simplify cleaning and improve the professional quality of the facility.
The supplier’s broader manufacturing and engineering capabilities add further value. Pharma United Co., Ltd. combines cleanroom design, panel and door production, window manufacturing, HVAC-related supply, equipment, international logistics, BIM visualization, and on-site installation support. Its factory capacity, project experience, and integrated approach allow customers to coordinate the window with the complete cleanroom environment rather than treating it as an isolated component.
For pharmaceutical, healthcare, laboratory, food, and electronics projects, selecting the correct glazing window should be part of the early cleanroom design process. When the window is properly specified, manufactured, installed, and maintained, it can provide clear visibility, dependable separation, easier cleaning, and lasting value throughout the life of the facility.
References
1. ISO 14644 Series, Cleanrooms and Associated Controlled Environments.
2. Good Manufacturing Practice Principles for Pharmaceutical Manufacturing Facilities.
3. General guidance on hygienic design for pharmaceutical, healthcare, laboratory, and food-processing interiors.
4. Technical guidance for the selection and handling of tempered safety glass in controlled environments.
5. Cleanroom wall system design principles, including panel coordination, sealing, cleanability, and installation tolerances.
6. Facility maintenance practices for cleanroom surfaces, glazing assemblies, frames, and perimeter seals.
7. Project engineering information and product specifications supplied for cleanroom glazing window applications.
Product: Cleanroom Gazing Window



-
Mobile
+86-177 1554 8238
-
E-mail
chin@pharma-united.com
-
Address
No.58 Beiyuan Road, Dianshanhu Town, Kunshan City, Jiangsu Province, China
Copyright © Pharma United Co., Ltd. Rights Reserved.
OEM/ODM Cleanroom Engineering Solution Manufacturers
