

 English
 русский
 Français
 Español
 عربى

Cleanroom Glazing Windows: Hygienic Visibility, Reliable Sealing, and Integrated Wall Performance
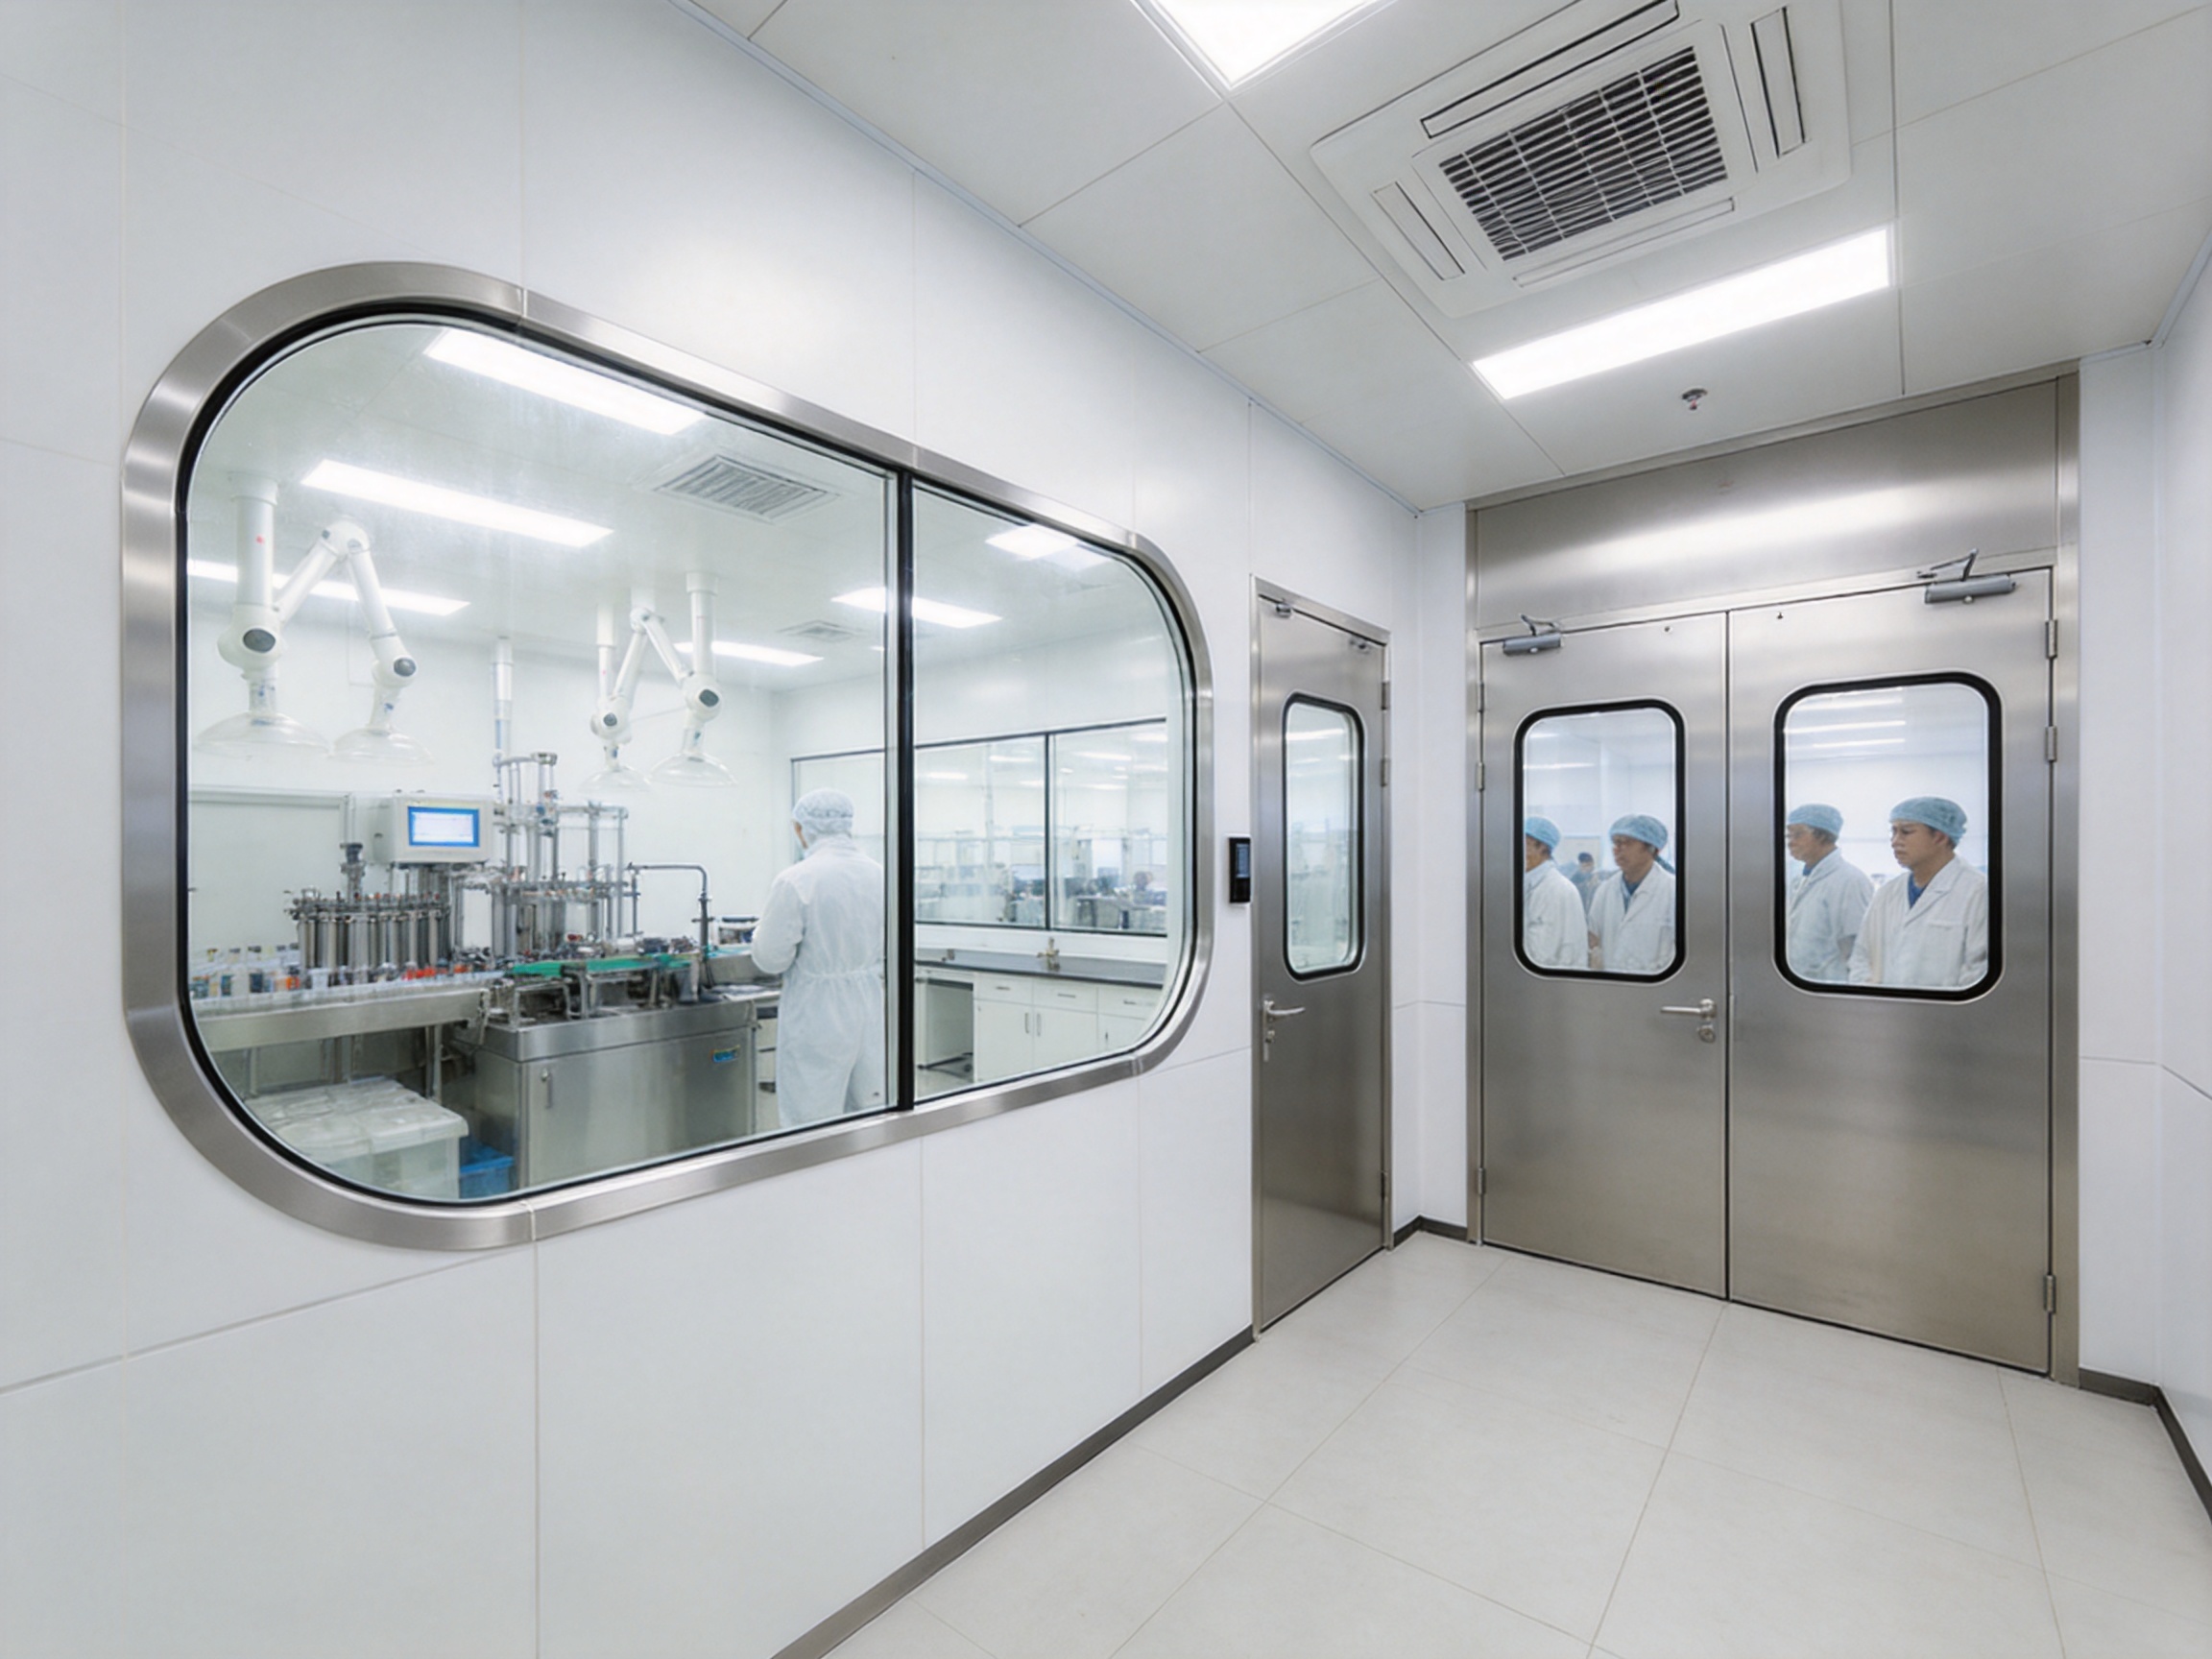
Cleanroom glazing windows are essential architectural components in controlled environments where visibility, hygiene, structural integration, and contamination control must work together. Unlike ordinary interior windows, cleanroom windows are designed to become part of a specialized wall system. They provide visual communication between rooms while helping preserve the smooth, sealed, and easy-to-clean surfaces required in pharmaceutical facilities, laboratories, hospitals, operating rooms, food-processing workshops, electronics plants, and other controlled production areas.
A well-designed cleanroom glazing window supports more than simple observation. It helps operators monitor activities without repeatedly opening doors, allows supervisors to inspect production areas from adjacent spaces, improves safety and workflow coordination, and contributes to the professional appearance of the facility. At the same time, its frame, glass, joints, and connection to the wall panel must be selected and installed carefully so that the window does not become a weak point for dust accumulation, air leakage, microbial growth, or difficult maintenance.
The cleanroom glazing window described in this article is developed for use with cleanroom wall systems and is available for wall thicknesses of 50 mm, 75 mm, and 100 mm. It can be configured with an arc or rectangular corner style, depending on the architectural and hygienic requirements of the project. The standard concept uses double-layer tempered glass with an aluminum or stainless steel frame, allowing the window to combine strength, visibility, corrosion resistance, and a clean integrated appearance.
1. The Role of Glazing Windows in Controlled Environments
Cleanroom operations depend on controlled movement, controlled airflow, controlled materials, and controlled human behavior. Every opening in a cleanroom envelope must therefore be considered as part of the overall contamination-control strategy. Doors are used for personnel and material access, while glazing windows provide visual access without creating an additional passageway between rooms.
This visual access is valuable in many applications. In pharmaceutical manufacturing, an operator may need to observe a compounding, filling, packaging, or inspection area from a corridor or adjacent room. In a hospital or operating-room environment, staff may need to confirm activity inside a room before entry. In an electronics cleanroom, supervisors may monitor workstations while minimizing unnecessary traffic. In laboratories, observation windows can help personnel coordinate testing, equipment operation, and safety procedures.
A properly integrated window can reduce the number of door openings required during routine work. Each door opening can influence pressure balance, airflow patterns, and personnel movement. By providing continuous visibility, the window helps staff make informed decisions before entering a room. This can support more efficient operation and reduce unnecessary disturbance to the controlled environment.
Visibility is also important for safety. In areas where machinery, chemicals, biological materials, or high-value products are present, a transparent partition allows personnel to identify unusual conditions quickly. A cleanroom window can support visual alarms, production monitoring, equipment inspection, and communication between teams without compromising the physical separation of spaces.
2. Product Construction and Configuration
The cleanroom glazing window is generally formed by three main elements: the transparent glazing assembly, the surrounding frame, and the interface between the frame and the cleanroom wall panel. Each element contributes to the window’s performance and appearance.
2.1 Double-Layer Tempered Glass
Double-layer tempered glass is used to provide a strong and durable transparent barrier. Tempering improves the glass’s resistance to mechanical stress and temperature variation compared with ordinary untreated glass. If failure occurs, tempered glass is designed to break into smaller granular pieces rather than large sharp shards, which can reduce certain safety risks.
The use of two glass layers also supports the requirements of cleanroom applications. The glazing assembly presents a robust visual barrier and can be adapted to project-specific requirements for thermal behavior, acoustic separation, and room-to-room partitioning. Depending on the design, the space between glass layers may also support improved insulation performance, although the exact result depends on the complete window specification and installation conditions.
The glass surfaces are smooth and nonporous. This makes them suitable for routine cleaning and disinfection when compatible cleaning agents and procedures are selected. A smooth viewing surface is particularly valuable in pharmaceutical, medical, and food-related environments, where visible cleanliness and repeatable sanitation procedures are important.
2.2 Aluminum or Stainless Steel Frame
The frame may be made from aluminum or stainless steel. Aluminum can provide a lightweight, practical, and visually clean solution, while stainless steel is often selected where greater corrosion resistance, chemical resistance, or a premium hygienic finish is required. The preferred material depends on the room classification, cleaning protocol, environmental exposure, design style, and project budget.
Both frame options can be manufactured with smooth surfaces and clean lines. The frame should be designed to minimize unnecessary ledges, open gaps, and irregular transitions where dust or cleaning residue could accumulate. Proper edge treatment and controlled joints are especially important because the frame is the connection between the glass and the wall system.
For facilities that use frequent wiping or spray cleaning, the frame finish must be compatible with the cleaning chemicals and disinfectants specified by the end user. Stainless steel may be advantageous in aggressive or humid environments, while coated or anodized aluminum may offer an efficient solution in many general cleanroom applications. The final selection should be confirmed against the facility’s validation and maintenance requirements.
2.3 Wall-System Integration
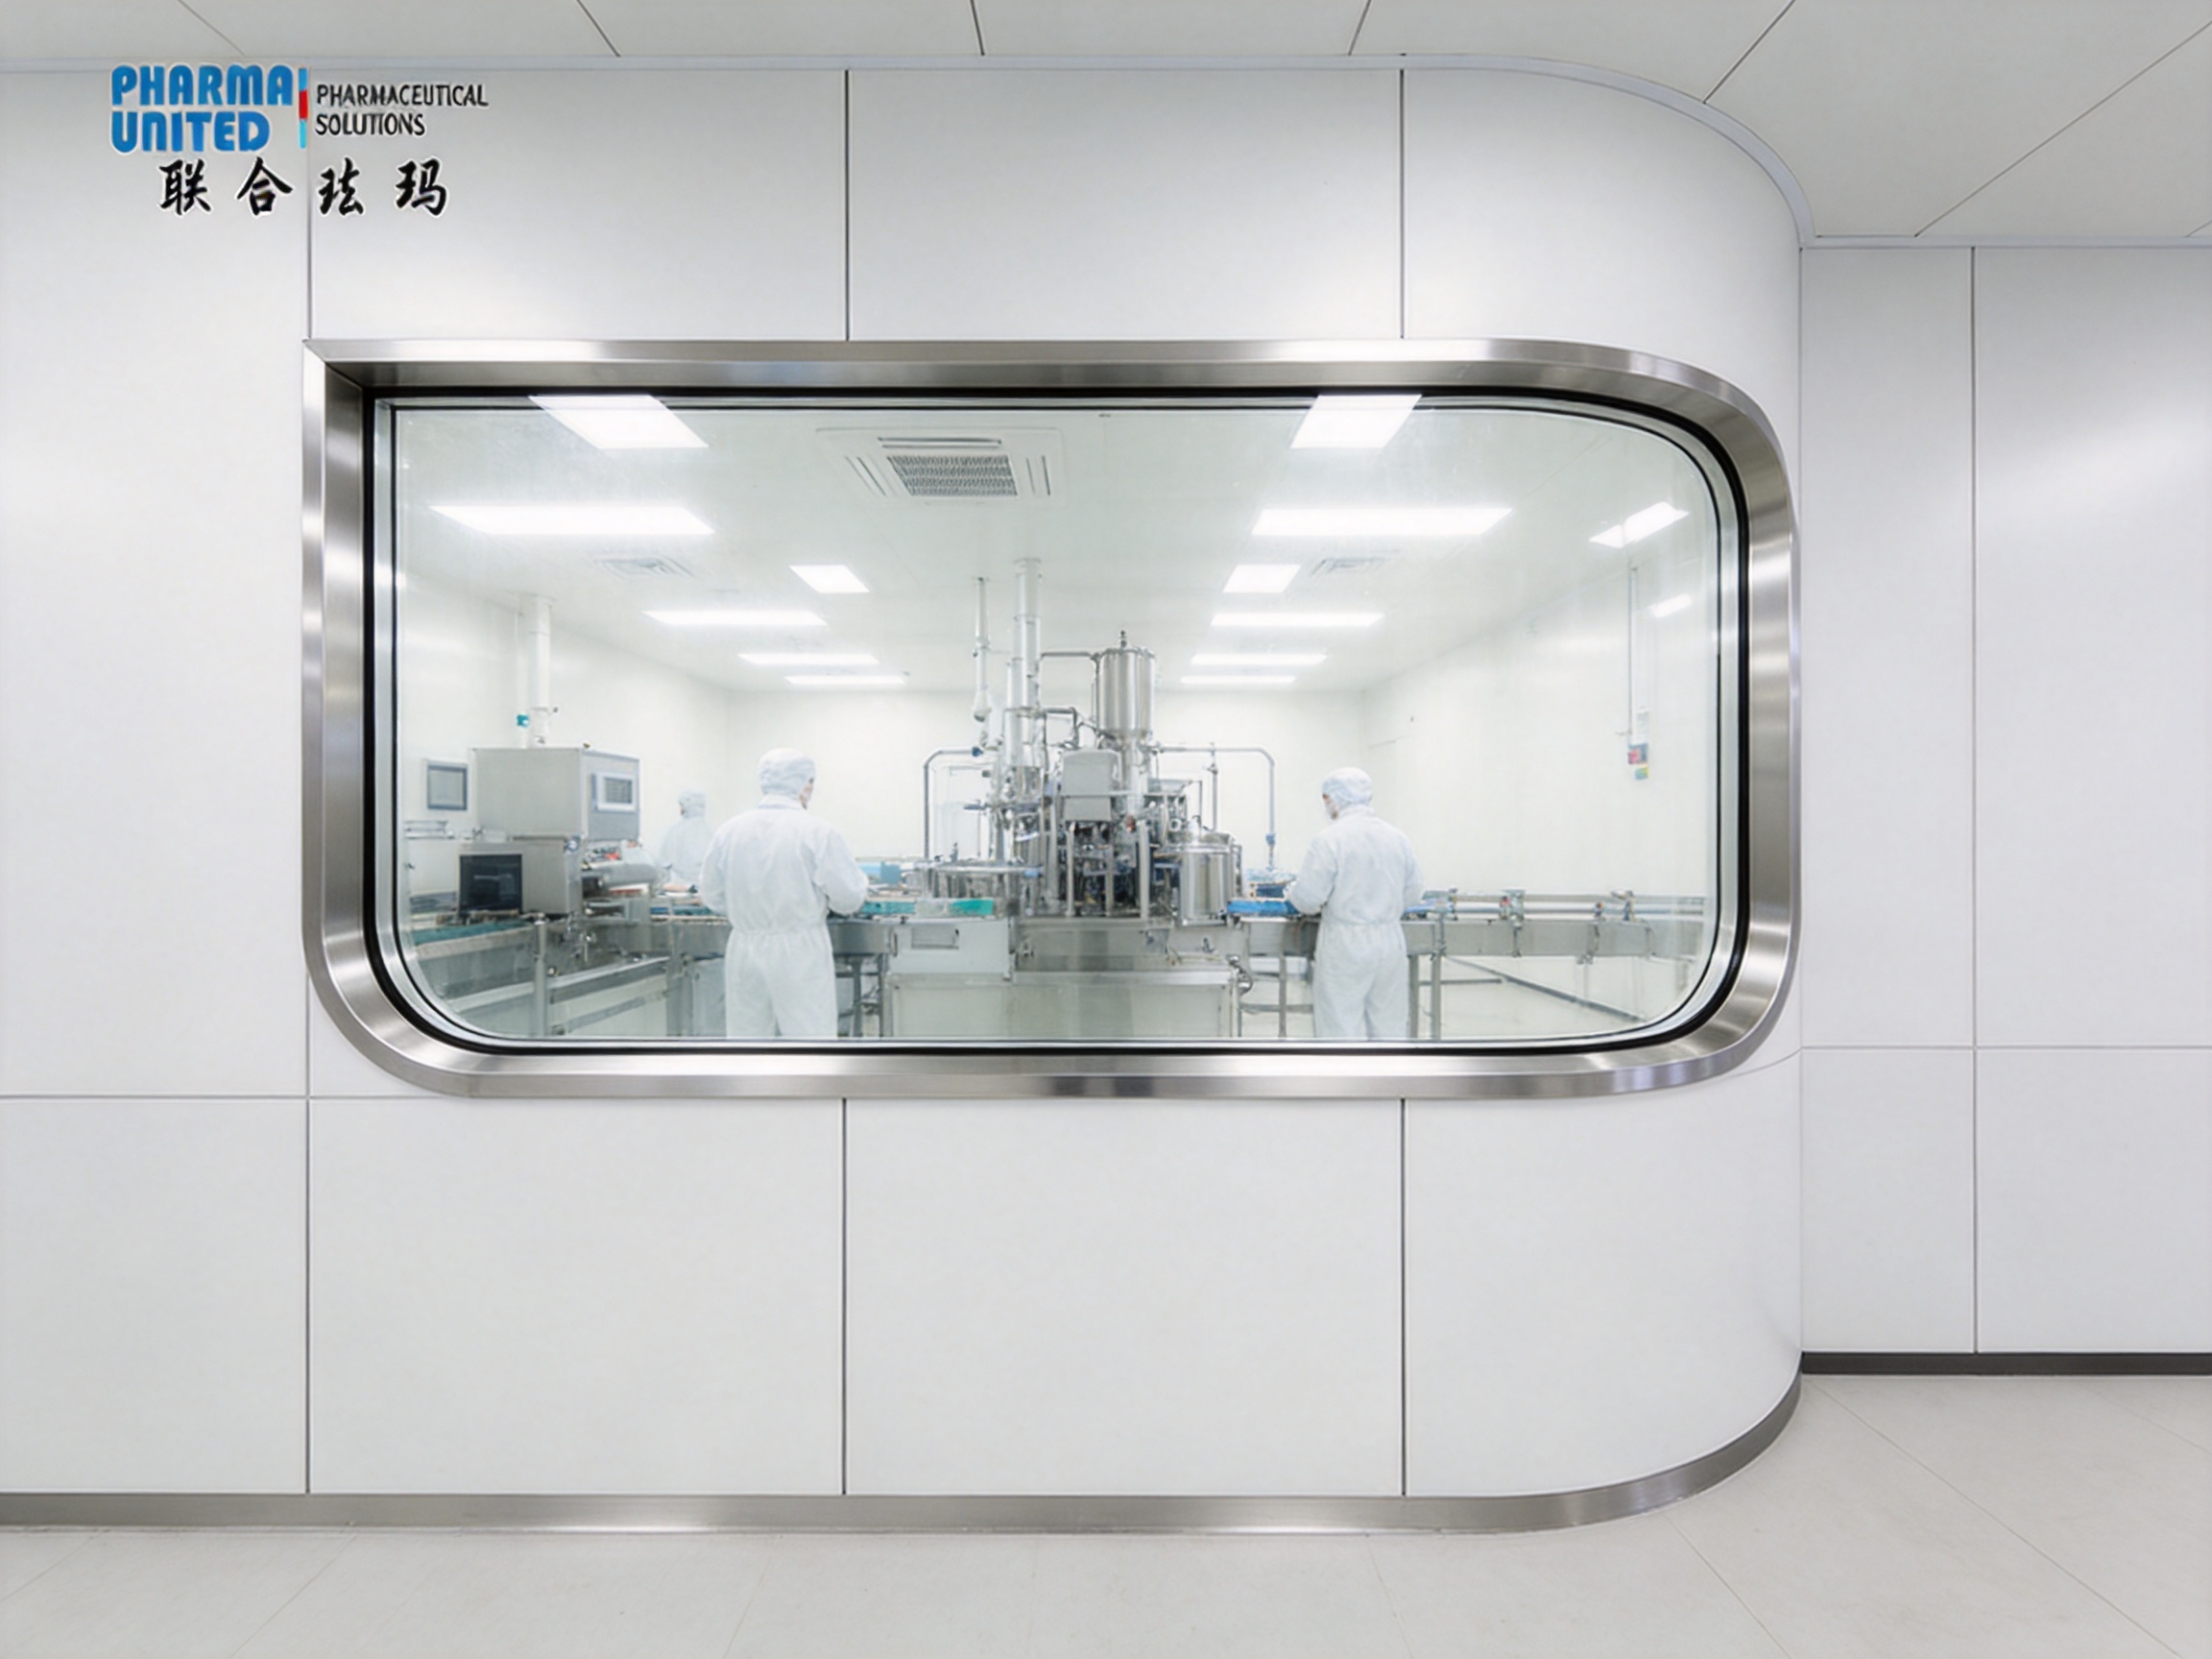
One of the defining features of a cleanroom glazing window is its ability to be installed flush with the cleanroom wall panel. Flush installation creates a continuous visual plane between the panel and the window. It can reduce projections, simplify cleaning, and improve the overall appearance of the room.
Integration is especially important in modular cleanroom construction. Wall panels are commonly produced in standardized thicknesses, and the window must align with the panel structure without creating an exposed cavity or an uneven transition. The available 50 mm, 75 mm, and 100 mm thickness options allow the glazing window to serve multiple cleanroom wall configurations.
A successful installation requires coordinated information about wall thickness, window dimensions, panel joints, ceiling height, floor finish, door locations, service penetrations, and interior pressure relationships. Early coordination helps prevent site modifications that could damage the panel system or compromise the cleanroom envelope.
| Product Parameter | Available or Typical Configuration | Application Consideration |
|---|---|---|
| Product type | Cleanroom glazing window | Visual separation and observation within cleanroom wall systems |
| Glass construction | Double-layer tempered glass | Strength, visibility, cleanability, and durable partitioning |
| Frame material | Aluminum or stainless steel | Selected according to hygiene, corrosion, appearance, and budget requirements |
| Compatible wall thickness | 50 mm, 75 mm, 100 mm | Coordinated with the cleanroom sandwich panel or wall system |
| Corner style | Arc or rectangle | Chosen according to cleaning, aesthetics, and architectural requirements |
| Installation style | Flush with the wall panel | Helps reduce dust-collecting projections and simplifies surface maintenance |
3. Hygienic Design Advantages
Hygienic design is one of the most important advantages of a purpose-built cleanroom glazing window. Ordinary commercial windows may include deep frames, exposed fasteners, decorative trims, open cavities, or difficult-to-clean corners. These features can be unsuitable for rooms where particle control and sanitation are critical.
The cleanroom window is intended to present a smooth and orderly interface. Its flush relationship with the wall panel reduces the number of exposed surfaces that must be cleaned. A well-sealed perimeter limits the movement of air and particles through the wall opening. Smooth glass and appropriately finished frames support repeatable cleaning procedures and visual inspection.
The arc-corner option may be useful where the project places particular emphasis on reducing sharp internal corners. Curved transitions can be easier to wipe than abrupt corners, especially when the frame and surrounding panel are designed as a coordinated assembly. Rectangular corners remain valuable for projects that require a conventional architectural appearance, straightforward dimensional planning, or alignment with standard panel geometry.
Hygiene depends on the complete assembly rather than on the glass alone. Sealants, gaskets, frame joints, panel interfaces, and installation workmanship all affect the finished result. For this reason, window design should be reviewed together with the cleanroom wall, ceiling, door, flooring, and HVAC arrangement.
3.1 Reduced Dust Accumulation
Dust can accumulate on horizontal ledges, recessed trims, rough joints, and poorly aligned surfaces. By installing the glazing window flush with the wall panel, the design reduces opportunities for dust to settle around the opening. This can make routine cleaning faster and reduce the possibility that accumulated particles will be released during personnel movement or airflow changes.
The reduced-projection design also supports more consistent visual inspection. Operators can examine the perimeter of the window more easily and identify damage, sealant deterioration, or contamination during scheduled maintenance. A simple, accessible interface can therefore contribute to better long-term facility management.
3.2 Improved Cleaning Efficiency
Cleanroom cleaning is labor-intensive and must be performed according to approved procedures. Every additional surface, edge, or cavity increases the time required for cleaning and creates another location where technique may vary. A glazing window with smooth glass, a clean frame, and a well-designed wall transition can help standardize wiping and disinfection.
The window should be cleaned using procedures compatible with the glass, frame finish, and sealants. Excessive abrasion, inappropriate solvents, or unapproved chemicals may damage the surface even when the base materials are durable. Project documentation should therefore identify suitable cleaning methods and inspection intervals.
4. Sealing, Air Control, and Environmental Separation
Cleanrooms often operate with pressure differentials between adjacent spaces. These pressure relationships help control the direction of air movement and reduce the migration of contaminants. A window opening must therefore be sealed adequately so that it does not create uncontrolled leakage through the wall.
The glazing window’s frame-to-panel interface should be carefully planned to support continuity of the cleanroom envelope. Joints should be filled or sealed using materials appropriate for the room environment and cleaning regime. The objective is to create a stable, smooth, and maintainable perimeter without exposed gaps.
Sealing performance is influenced by manufacturing accuracy and installation quality. A precisely fabricated frame can simplify site installation, but even a high-quality product can underperform if the opening is incorrectly prepared, the panel is damaged, or the perimeter seal is applied inconsistently. Quality control must therefore continue from factory production through final installation and inspection.
In facilities with strict pressure control, the glazing window should be considered during commissioning. Airflow visualization, room pressure testing, leakage checks, and visual inspection may be used as part of the project’s qualification program. The required tests depend on the room classification, applicable standards, and owner’s validation plan.
5. Advantages Compared with Conventional Windows
A conventional building window is generally designed for weather exposure, daylight, appearance, or general interior separation. A cleanroom glazing window has a different purpose: it must function as part of a controlled, hygienic, and maintainable wall system. This difference creates several practical advantages.
5.1 Designed for Cleanroom Wall Thicknesses
The availability of 50 mm, 75 mm, and 100 mm configurations allows the window to align with common cleanroom panel systems. This is more efficient than adapting a standard building window to a modular wall after the fact. Proper alignment can reduce the need for oversized trims, improvised fillers, or on-site structural modifications.
5.2 Flush Appearance and Lower Maintenance Burden
Many conventional windows project from the wall or contain decorative profiles that are not intended for frequent cleaning. A cleanroom glazing window is designed to sit flush with the wall panel, creating a more continuous surface. This improves the appearance of the room while also reducing difficult-to-reach areas.
5.3 Better Support for Controlled Operations
Ordinary interior glazing may provide visibility, but it may not offer the sealing, frame finish, and integration required for a controlled environment. A purpose-built cleanroom window is selected with room pressure, cleaning, panel construction, and contamination control in mind.
5.4 Flexible Corner Options
The choice between arc and rectangular corners allows the product to respond to different project priorities. Curved corners can support a softer hygienic transition, while rectangular corners may be preferred for standardization and architectural consistency. This flexibility is useful for projects that include different room types or varying levels of cleanliness and process sensitivity.
5.5 Compatibility with Complete Cleanroom Solutions
A window is most effective when it is coordinated with cleanroom panels, doors, HVAC systems, equipment, and installation services. A supplier with experience across these product categories can identify interface issues earlier than a supplier offering only a standalone window. This integrated approach may reduce coordination risk and improve the consistency of the finished facility.
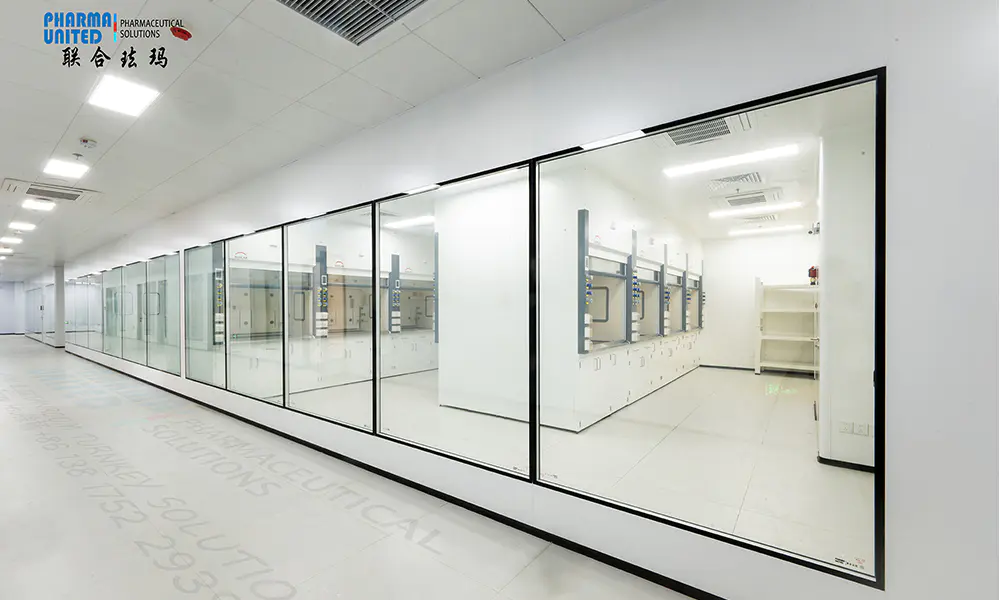
Cleanroom Gazing Window
6. Manufacturing Process and Quality Control
The performance of a cleanroom glazing window begins with controlled manufacturing. Dimensional accuracy, material quality, glass handling, frame fabrication, surface finishing, and final inspection all influence the product’s suitability for a cleanroom environment.
6.1 Engineering Review
Manufacturing begins with a review of the project requirements. The engineering team examines the wall thickness, window size, corner configuration, frame material, glass arrangement, installation location, and relationship to surrounding doors and panels. For larger projects, the window schedule should be coordinated with architectural drawings and cleanroom layout plans.
This review can identify conflicts before production. For example, a window may need to align with a process viewing line, avoid a service duct, maintain a specific sill height, or match the height of adjacent doors. Early engineering coordination improves material planning and reduces the need for field alterations.
For complex projects, building information modeling and three-dimensional visualization can help confirm the position of windows, doors, panels, equipment, and mechanical systems. These tools are particularly useful in pharmaceutical and healthcare facilities where multiple disciplines must work within limited ceiling and wall spaces.
6.2 Frame Fabrication
Aluminum or stainless steel frame components are cut and formed according to approved dimensions. Fabrication accuracy is important because the frame must receive the glass correctly and fit the prepared wall opening without excessive adjustment. Corners, joints, and edges are processed to achieve the specified geometric profile.
The frame surface is inspected for visible defects such as scratches, dents, uneven finishing, sharp edges, or contamination. Where a coated or treated finish is specified, the production process should maintain consistent coverage and adhesion. Stainless steel surfaces should be finished in a manner appropriate for the expected cleaning and environmental conditions.
6.3 Glass Preparation and Assembly
Glass is inspected before assembly to verify dimensions, clarity, edge condition, and visible quality. Tempered glass must be handled carefully because damage to edges can reduce its service reliability. The two glass layers are assembled with the specified spacing and supported by the frame or glazing system.
The assembly process must protect the viewing surfaces from dust, fingerprints, sealant residue, and other contamination. Protective films or controlled handling procedures may be used during production and shipping. Before dispatch, the glass should be checked from appropriate viewing distances under suitable lighting conditions.
6.4 Sealing and Interface Preparation
Sealing materials are applied in controlled stages to secure the glass and prepare the perimeter for wall integration. The sealant type should be compatible with the glass, frame, panel materials, cleaning agents, and expected environmental conditions. Application quality is important because voids, discontinuities, or excessive sealant can affect both appearance and performance.
A clean and uniform sealant line is also easier to inspect and maintain. The manufacturer should establish procedures for curing, handling, and protection so that the assembly is not damaged before installation. Where the project requires specific sealant documentation, product data and batch information should be retained for quality records.
6.5 Final Inspection and Packing
Final inspection should cover dimensions, frame finish, glass condition, corner configuration, sealing quality, labeling, and packaging. The window should be protected against impact, moisture, dust, and abrasion during transportation. Packaging should also allow the installer to identify each unit and match it with the relevant location in the project drawings.
Effective packaging is particularly important for international shipments and large turnkey projects. Windows may pass through several handling stages before reaching the installation area. Corner protection, surface protection, and stable internal supports help reduce the risk of damage before commissioning.
7. Manufacturing Strength and Integrated Project Capability
Pharma United Co., Ltd. is positioned as a global cleanroom solution provider with capabilities covering cleanroom design, material manufacturing, and on-site installation. This broader scope is relevant to glazing-window projects because the product must be coordinated with the complete cleanroom envelope rather than treated as an isolated interior fitting.
The company’s product range includes metallic sandwich panels, high-pressure laminate panels, cleanroom doors and windows, HVAC systems, and cleanroom equipment. This product integration allows the engineering team to consider the relationship between windows, panels, doors, air distribution, process equipment, and room classification during the design stage.
The company reports more than 20 years of industry experience, a 20,000-square-meter factory area, more than 60 staff members, and annual output exceeding 1,000 40HQ containers. These resources support the production and coordination demands of international projects that require repeatable products, planned delivery schedules, and consistent documentation.
The company’s manufacturing history developed through related organizations and facilities beginning with Shanghai Sinoarch Co., Ltd. in 2006, CESE International Co., Ltd. in 2014, and the Kunshan factory and Pharma United Co., Ltd. in 2016. A branch factory in Qianjiang, Hubei, was added in 2022, and the Kunshan factory expanded in 2026 to increase production capacity.
For customers, manufacturing scale can provide practical advantages. Larger production capacity may support multiple window sizes and configurations within the same project, help coordinate windows with panel and door orders, and improve the supplier’s ability to manage phased deliveries. Capacity alone does not guarantee quality, so it must be supported by documented inspection, engineering review, and project management.
7.1 Experience in International Markets
The company has completed projects in Africa, the Middle East, South Asia, and other international markets. International project experience can be useful when the cleanroom window must be shipped over long distances, coordinated with local contractors, or adapted to different construction practices and regulatory expectations.
International work also requires clear technical communication. Drawings, schedules, packing lists, installation instructions, and inspection records must be prepared in a way that can be understood by owners, consultants, contractors, and local installation teams. This communication is especially important for products installed inside validated pharmaceutical or healthcare facilities.
7.2 Engineering and Installation Support
The engineering team is described as having more than 10 years of average on-site experience. Practical installation knowledge can improve the design of window interfaces because engineers who understand field conditions are more likely to identify common risks such as uneven openings, panel tolerances, sealant access, protection requirements, and sequencing conflicts.
The company also supports BIM visualization and full installation services. BIM coordination can help identify clashes and verify the visual relationship between glazing windows and other cleanroom components. Full installation support can help maintain consistent workmanship, particularly when the product is part of a larger turnkey cleanroom project.
8. Applications Across Different Industries
8.1 Pharmaceutical Manufacturing
Pharmaceutical facilities often require strict separation between process areas, corridors, gowning rooms, material airlocks, laboratories, and support spaces. Glazing windows allow personnel to observe operations while minimizing door opening and unnecessary movement. The smooth, sealed design supports cleaning and helps preserve the integrity of the partition system.
In pharmaceutical projects, windows may be used in weighing rooms, dispensing areas, formulation rooms, filling rooms, packaging zones, inspection areas, and quality-control laboratories. The final configuration should be selected according to the room’s cleaning chemicals, pressure relationship, process hazards, and validation requirements.
8.2 Hospitals and Operating Rooms
Healthcare environments benefit from visibility between operating rooms, preparation areas, sterile corridors, and observation spaces. A cleanroom glazing window can help staff verify room status and coordinate activities while maintaining a smooth and professional interior finish.
Because healthcare facilities use frequent cleaning and disinfection, frame materials and sealants should be selected with the facility’s disinfectant program in mind. The window should also be positioned so that it does not interfere with medical equipment, lighting, ceiling services, or emergency circulation.
8.3 Laboratories
Laboratories may use glazing windows to support observation of experiments, equipment operation, sample handling, or restricted procedures. Visual access can enhance safety by allowing staff to identify unusual conditions without immediately entering the room.
The frame and glass configuration should be reviewed according to the laboratory’s chemical exposure, temperature range, pressure requirements, and cleaning practices. Where special safety glazing or radiation protection is needed, those requirements should be addressed during design rather than assumed to be covered by a standard window.
8.4 Food and Beverage Processing
Food workshops and hygienic processing areas use cleanable wall systems to control contamination and support sanitation. A flush glazing window can provide supervision and communication between production zones, packaging areas, corridors, and quality-control spaces.
In food applications, the window should be coordinated with washdown procedures, humidity levels, temperature changes, and cleaning chemicals. Stainless steel frames may be preferred in areas exposed to moisture or aggressive sanitation practices, subject to the project specification.
8.5 Electronics and Precision Manufacturing
Electronics cleanrooms often emphasize particle control, stable environmental conditions, and efficient personnel flow. Observation windows can help supervisors monitor production while limiting traffic through sensitive areas.
A smooth, flush window interface reduces unnecessary surface irregularities and supports the clean appearance expected in precision manufacturing. The complete installation should be coordinated with antistatic materials, lighting, HVAC distribution, and equipment access routes where applicable.
9. Design Selection Guide
Selecting the correct cleanroom glazing window requires more than choosing a size. The product must match the wall system, the room environment, the maintenance program, and the project’s operational objectives.
9.1 Confirm Wall Thickness
The first step is to confirm whether the wall system is 50 mm, 75 mm, 100 mm, or another thickness requiring a special configuration. The window frame should align with the wall panel so that the finished surface remains continuous. This information should be confirmed before fabrication.
9.2 Choose the Frame Material
Aluminum may be suitable for many general cleanroom areas where low weight, clean appearance, and practical cost are important. Stainless steel may be preferred for wet areas, aggressive cleaning regimes, high-corrosion-risk environments, or projects requiring a robust metallic finish.
The frame material should be evaluated together with the glass, sealant, panel skin, and cleaning program. A material that performs well in isolation may not be appropriate if the surrounding components are exposed to different conditions.
9.3 Select the Corner Style
Arc corners can support rounded transitions and may simplify wiping in applications where hygienic detailing is a priority. Rectangular corners can provide a straightforward and familiar appearance and may align easily with standard architectural layouts. The selection should consider cleaning, appearance, panel geometry, and consistency with nearby doors and windows.
9.4 Confirm Viewing Requirements
The window location should provide useful visibility from the intended observation point. Sill height, head height, viewing angle, equipment position, lighting, and personnel circulation all influence whether the window will deliver practical value. A window that is technically visible but blocked by equipment or shelving will not support efficient operation.
9.5 Coordinate with Doors and Services
Windows should be coordinated with door swings, pass boxes, air showers, electrical panels, HVAC terminals, piping, fire services, and process equipment. Early coordination is particularly important in compact cleanroom layouts where wall space is limited.
10. Installation and Maintenance Recommendations
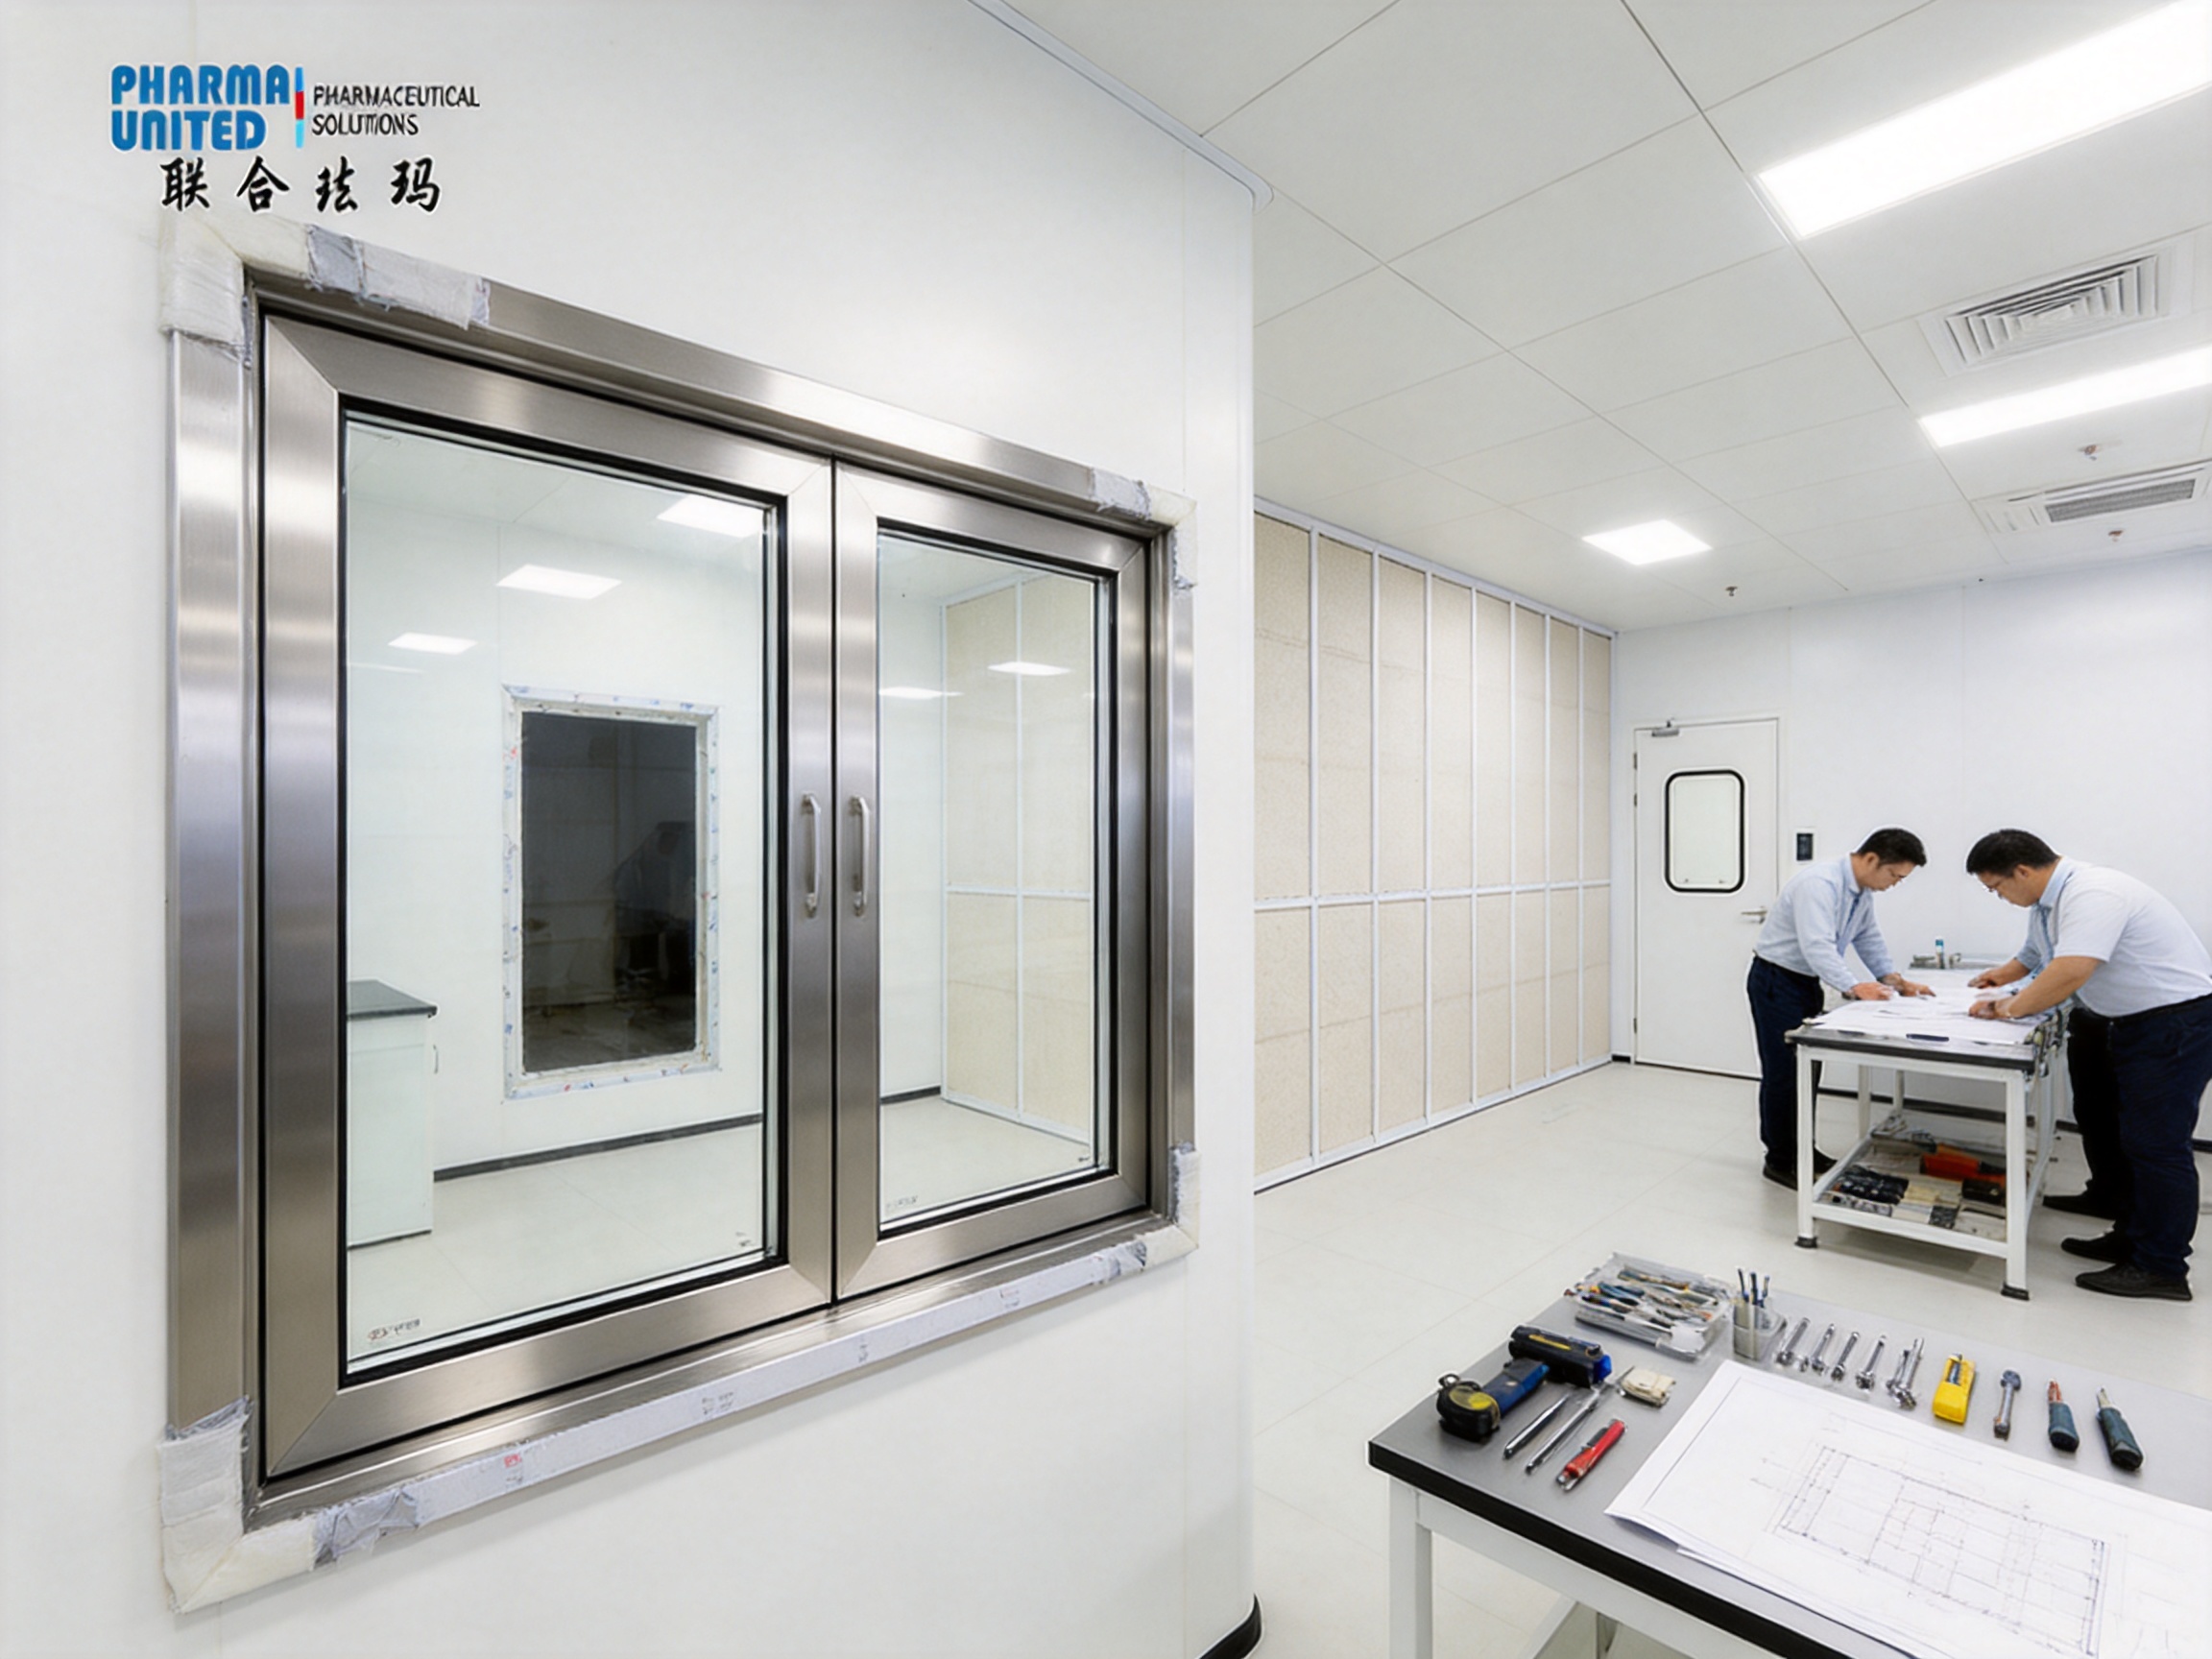
Installation should be carried out according to approved drawings and manufacturer instructions. The wall opening must be dimensionally correct, clean, dry, and protected from damage. Before installing the window, the contractor should verify the panel thickness, opening location, frame orientation, and surrounding finish.
The window should be handled with suitable lifting and protection methods. Glass edges are vulnerable to impact, and frames can be distorted if units are dragged or supported incorrectly. Protective coverings should remain in place until nearby construction activities that could produce dust, sparks, or impact hazards have been completed.
After installation, the perimeter should be inspected for gaps, incomplete seals, uneven joints, scratches, or visible contamination. Any sealant should be allowed to cure according to the product requirements before aggressive cleaning begins. The completed window should be included in the cleanroom’s cleaning and inspection schedule.
10.1 Routine Cleaning
Routine cleaning should use approved lint-free materials and cleaning agents that are compatible with the glass, frame, gaskets, and sealants. Cleaning should normally proceed from cleaner areas or surfaces toward less clean areas according to the facility’s standard operating procedures.
Abrasive pads, sharp tools, and unapproved solvents should be avoided unless specifically permitted by the material manufacturer. Operators should pay attention to frame corners, perimeter joints, and areas where the window meets adjacent panels.
10.2 Periodic Inspection
Periodic inspection should check glass clarity, frame condition, sealant continuity, visible corrosion, scratches, loose components, and any change in the wall interface. Damage should be recorded and assessed promptly, particularly where the window is part of a pressure-controlled or validated room.
If a window is exposed to repeated chemical cleaning, high humidity, temperature cycling, or mechanical impact, the inspection frequency may need to be increased. Maintenance records help demonstrate that the cleanroom envelope is being managed systematically.
11. Why Integrated Supply Can Improve Project Results
Cleanroom projects involve many interfaces. A window may appear to be a small component, but its dimensions and installation affect panels, doors, ceilings, finishes, airflow, cleaning, and commissioning. An integrated supplier can manage these relationships more effectively than a supplier that provides only an isolated window unit.
When panels, doors, windows, HVAC systems, and equipment are considered together, design decisions can be made with a clearer understanding of the complete facility. The supplier can help coordinate delivery sequences, installation responsibilities, protection measures, and documentation. This may reduce uncertainty for the main contractor and owner.
Integrated supply can also support consistent appearance. Matching frame finishes, panel surfaces, door profiles, and window details creates a more coherent cleanroom interior. Consistency is not only visual; it can also simplify cleaning procedures, spare-parts planning, maintenance training, and future expansion.
For international customers, a single engineering and manufacturing partner can reduce communication gaps. Drawings and technical questions can be handled through a coordinated project team instead of being divided among multiple unrelated vendors. This is particularly valuable when the project includes repeated window configurations across many rooms.
12. Project Quality, Documentation, and Customization
Cleanroom glazing windows should be supported by project documentation appropriate to the application. Typical documentation may include approved drawings, material information, dimensions, installation instructions, inspection records, packing lists, and maintenance recommendations. Additional documentation may be required for regulated pharmaceutical or healthcare facilities.
Customization should be addressed during the engineering stage. Although the standard configurations include 50 mm, 75 mm, and 100 mm wall thicknesses and arc or rectangular corners, projects may also require coordinated dimensions, specific frame finishes, special labels, different installation sequences, or integration with particular panel systems.
Customization does not mean compromising standardization. A capable manufacturer can adapt the product to the project while maintaining controlled production methods. Standardized processes for cutting, assembly, sealing, inspection, and packing help ensure that customized units remain consistent and traceable.
Pharma United’s experience in cleanroom design, manufacturing, and installation provides a foundation for this type of coordinated work. Its own manufacturing facilities, international project experience, engineering team, and broad cleanroom product range support an approach in which the window is considered as one element of a complete cleanroom engineering solution.
13. Frequently Asked Questions
Q1. What is a cleanroom glazing window used for?
A cleanroom glazing window provides visual access between controlled rooms while maintaining the cleanliness, sealing, and smooth wall characteristics required by the cleanroom system. It can be used for supervision, safety observation, workflow coordination, and communication without opening a door.
Q2. What industries use cleanroom glazing windows?
They are commonly used in pharmaceutical manufacturing, hospitals, operating rooms, laboratories, food-processing facilities, electronics plants, precision manufacturing areas, and other environments where cleanliness and controlled separation are important.
Q3. What glass is used in the product?
The described configuration generally uses double-layer tempered glass. Tempered glass provides improved resistance to mechanical and thermal stress compared with ordinary glass and is suitable for durable interior partitioning when specified and installed correctly.
Q4. Which wall thicknesses are available?
The standard wall thickness options are 50 mm, 75 mm, and 100 mm. The selected configuration should match the actual cleanroom wall panel thickness to support proper alignment and a flush finished surface.
Q5. Can the frame be made from stainless steel?
Yes. The product can use an aluminum or stainless steel frame. Stainless steel may be selected for environments that require enhanced corrosion resistance, frequent wet cleaning, aggressive disinfection, or a robust hygienic finish.
Q6. What is the difference between arc and rectangular corners?
Arc corners provide rounded transitions that may support easier wiping and a softer hygienic appearance
Product: Cleanroom Gazing Window



-
Mobile
+86-177 1554 8238
-
E-mail
chin@pharma-united.com
-
Address
No.58 Beiyuan Road, Dianshanhu Town, Kunshan City, Jiangsu Province, China
Copyright © Pharma United Co., Ltd. Rights Reserved.
OEM/ODM Cleanroom Engineering Solution Manufacturers
