

 English
 русский
 Français
 Español
 عربى

EPS Cleanroom Panel: Lightweight, Economical Wall and Ceiling Systems for Controlled Environments
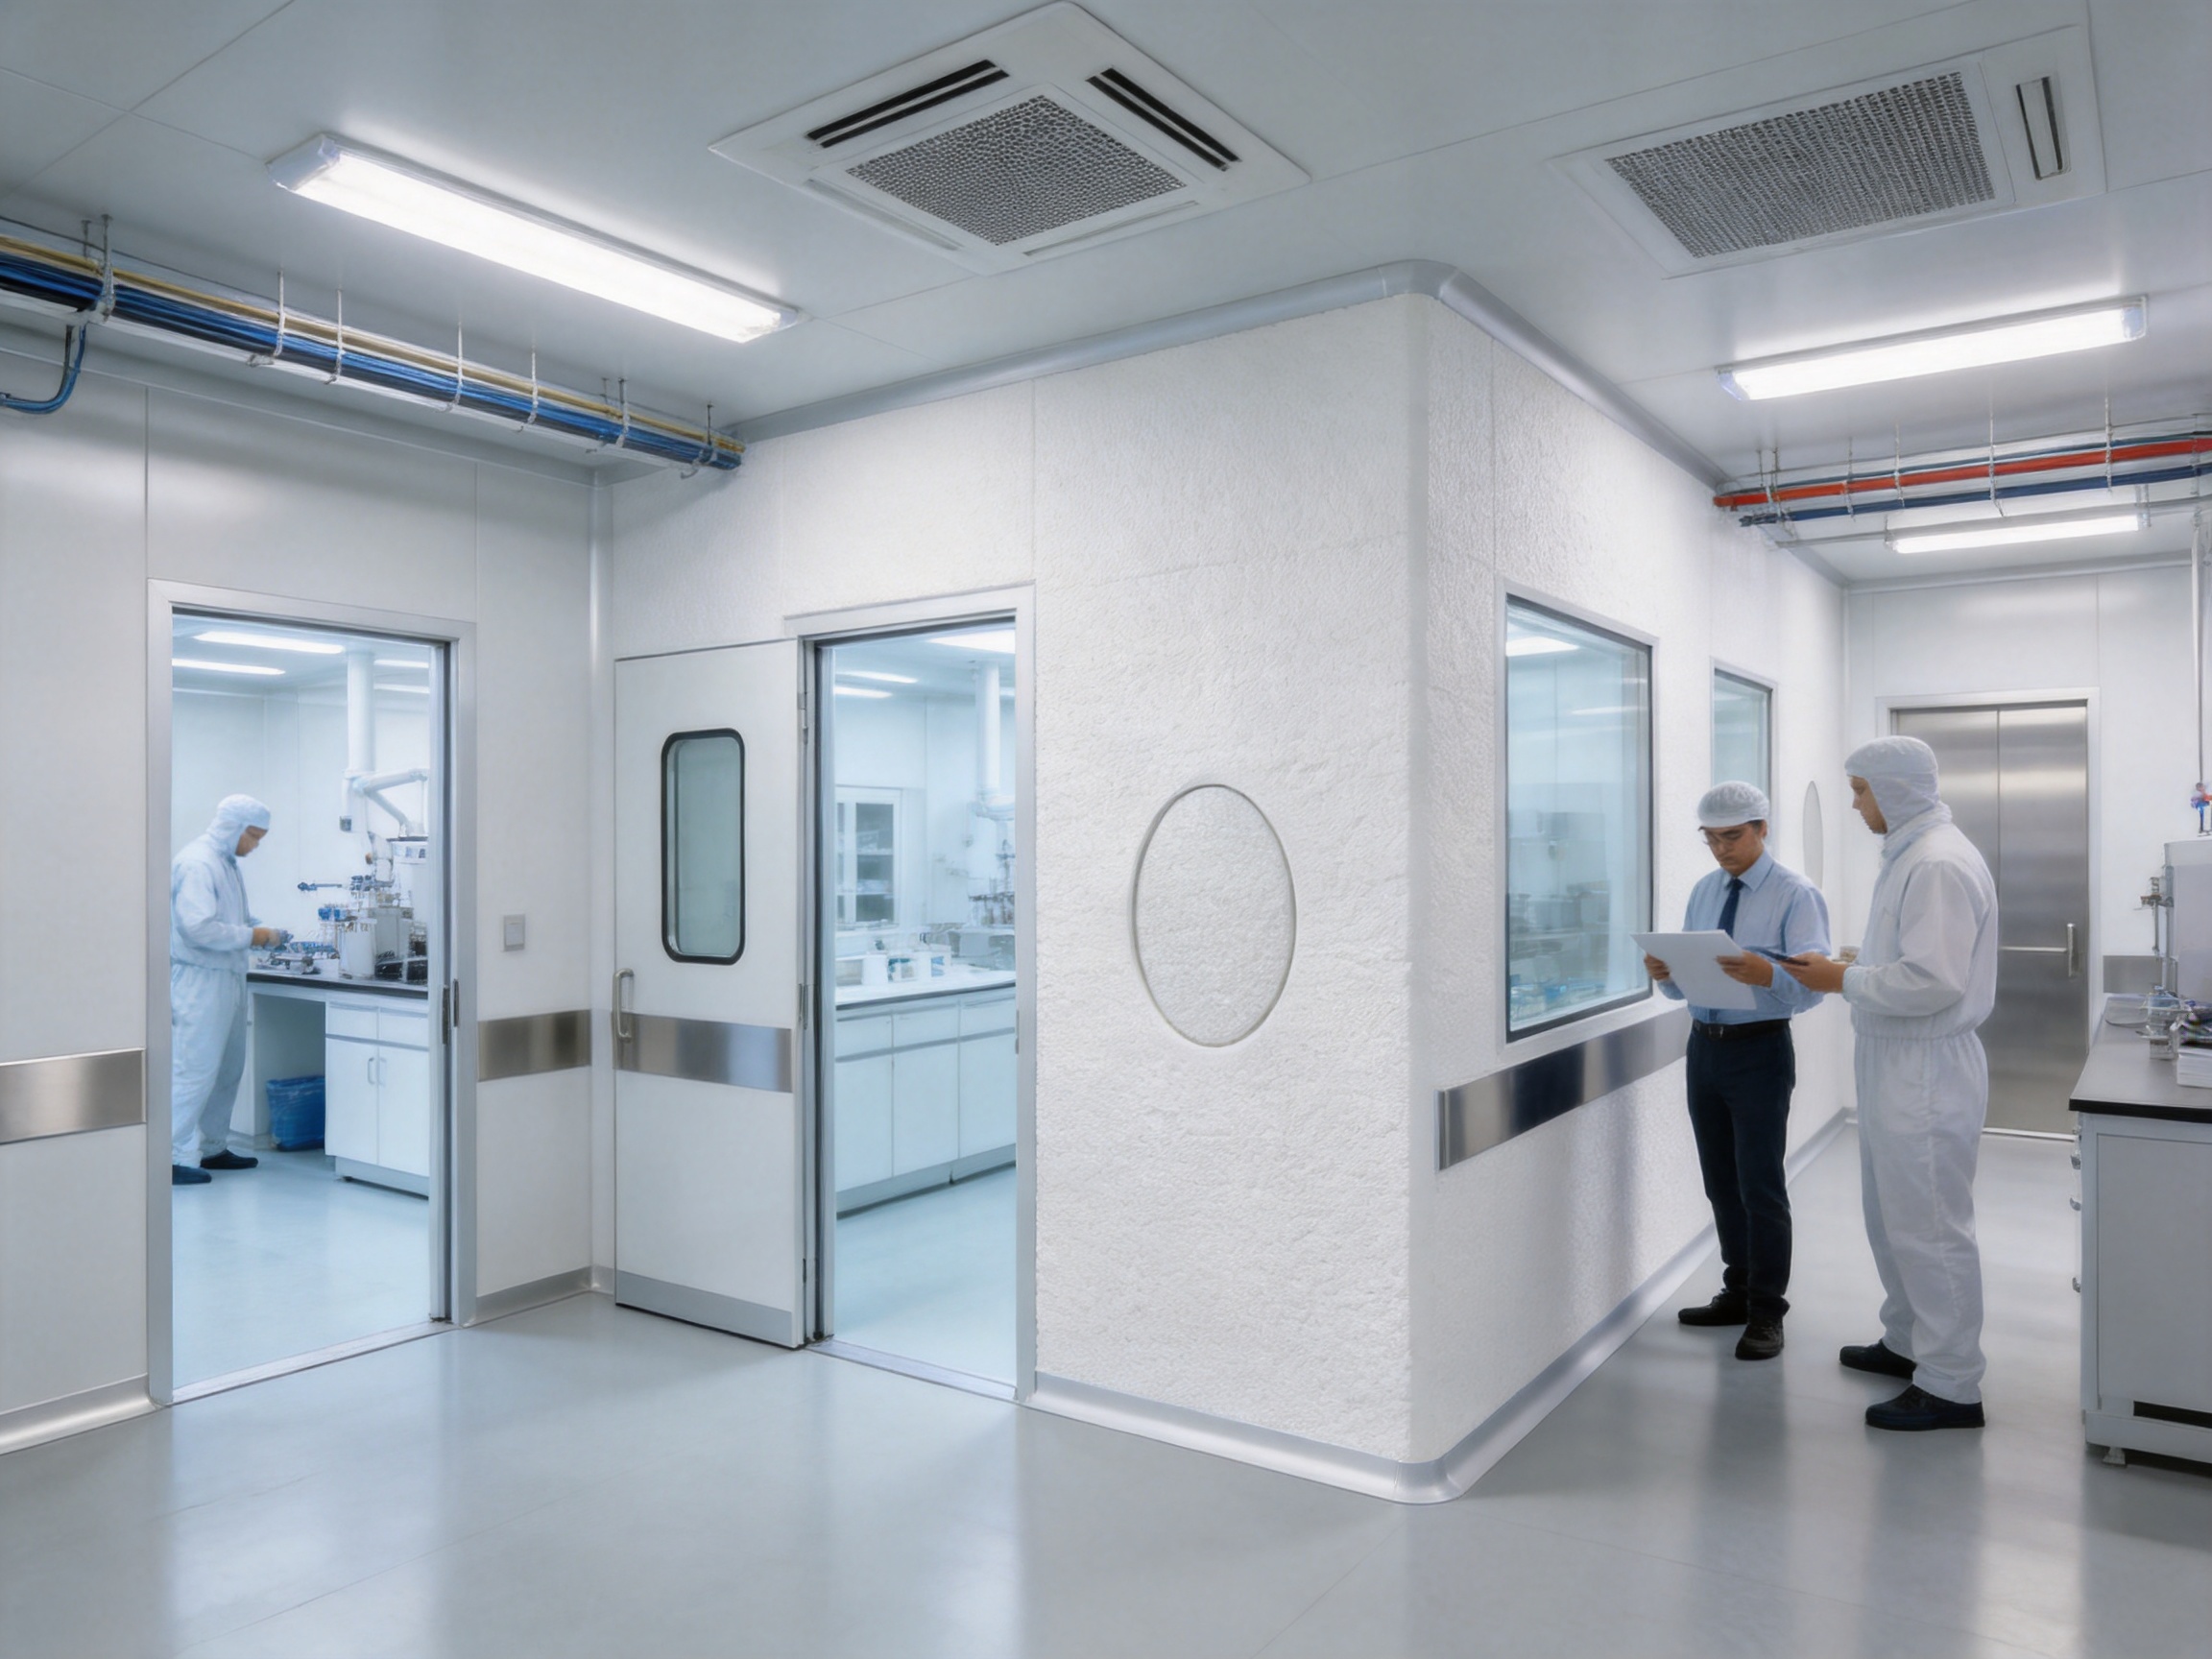
Cleanroom construction requires more than ordinary wall and ceiling materials. Every surface must contribute to a controlled internal environment, support effective cleaning, maintain dimensional stability, and integrate smoothly with doors, windows, HVAC systems, lighting, utilities, and production equipment. At the same time, many projects must meet strict budget, schedule, and installation requirements. EPS Cleanroom Panel is designed to address these practical demands by combining a lightweight sandwich-panel structure with a smooth, cleanable surface and efficient installation methods.
As a cleanroom enclosure material, EPS Cleanroom Panel is particularly suitable for projects that require economical thermal insulation, rapid construction, and a neat interior finish. Its expanded polystyrene core provides a low-weight insulation layer, while the external metal or hygienic surface protects the panel assembly and creates a continuous interior plane. Compared with conventional masonry, plasterboard, or heavily engineered panel systems, the product can reduce structural loading, simplify handling, and shorten the installation process.
The panel is intended for cleanroom wall and ceiling systems in general controlled environments, including selected pharmaceutical support areas, medical and healthcare spaces, electronics-related rooms, laboratories, food-processing areas, warehouses, preparation rooms, and industrial production zones. The final suitability of the panel depends on the required cleanliness classification, fire performance, chemical exposure, temperature, humidity, pressure regime, and applicable local regulations. Proper project engineering and material confirmation remain essential before specification.
Pharma United Co., Ltd. manufactures and supplies cleanroom panels as part of a broader integrated cleanroom engineering capability. Its services include cleanroom design, material production, project coordination, BIM visualization, and on-site installation support. This combination allows the panel to be considered not as an isolated building component, but as part of a coordinated cleanroom system.
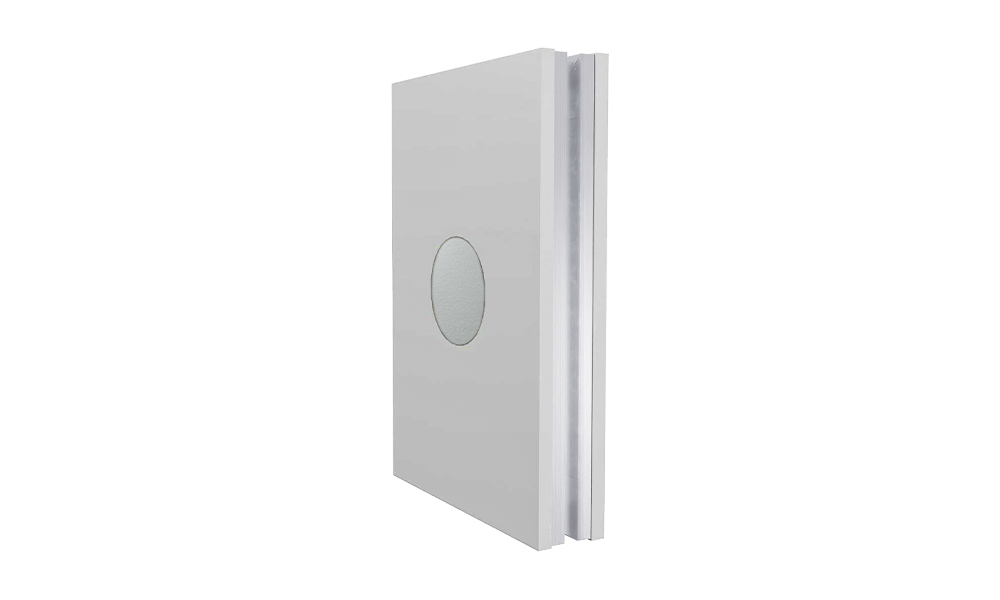
EPS Cleanroom Panel
What Is an EPS Cleanroom Panel?
An EPS Cleanroom Panel is a prefabricated sandwich panel for cleanroom partitions, walls, and ceilings. The basic construction consists of a lightweight insulation core enclosed between protective surface sheets. The panel is manufactured to a defined thickness and supplied with a selected surface finish according to project requirements.
EPS refers to expanded polystyrene, a cellular polymer foam commonly used for thermal insulation because of its low density and low thermal conductivity. The foam contains a large proportion of enclosed air, which helps reduce heat transfer through the panel. Its light weight also makes the product easier to move, cut, position, and install than many heavier wall systems.
The smooth panel surface is intended to minimize areas where dust, moisture, and residues can accumulate. When the joints, corners, penetrations, and service interfaces are properly detailed, the finished enclosure can provide a clean and orderly internal environment. The surface can be wiped with suitable cleaning agents selected for the project’s hygiene and chemical requirements.
The supplied product information lists several surface options, including HPL, HPGI, PPGI, SS304, and Asepticlean. These alternatives allow a project team to balance appearance, corrosion resistance, cleanability, cost, and application requirements. Surface thickness is listed as 0.6 millimeters or 0.8 millimeters, while standard panel thicknesses are 50 millimeters, 75 millimeters, and 100 millimeters. Thicknesses of 60 millimeters and 80 millimeters are also available when required.
The technical information provided for the product identifies the infill material as Rockwool, while the product description identifies the panel as an EPS panel. Because the core material affects thermal, acoustic, fire, and regulatory performance, purchasers should confirm the final core specification, density, and certification before production. The panel can then be configured according to the approved technical submittal and the intended cleanroom application.
Key Product Specifications
| Parameter | Available or Listed Value | Project Significance |
|---|---|---|
| Product type | EPS Cleanroom Panel | Prefabricated sandwich panel for cleanroom wall and ceiling systems |
| Infill material | Rockwool listed in supplied technical information; core confirmation required | Core selection influences insulation, fire behavior, acoustic performance, and compliance |
| Density | To be confirmed according to approved specification | Density affects weight, strength, insulation, and handling characteristics |
| Panel thickness | 50 mm, 75 mm, 100 mm; 60 mm and 80 mm available | Thickness is selected according to insulation, rigidity, services, and design requirements |
| Surface finish | HPL, HPGI, PPGI, SS304, Asepticlean | Provides options for hygiene, corrosion resistance, durability, and project budget |
| Surface thickness | 0.6 mm and 0.8 mm | Influences surface durability, handling resistance, and overall panel weight |
| Typical use | Cleanroom walls and ceilings | Suitable for controlled environments subject to project-specific validation |
The table summarizes the available product information, but a final technical data sheet should be issued for every project. Such a document should define the approved core, density, panel dimensions, tolerances, surface coating, joint profile, edge treatment, fire classification, permitted cleaning agents, and installation accessories. This procedure avoids uncertainty and ensures that the selected panel is appropriate for the intended environment.
Advantages of EPS Cleanroom Panel
Lightweight Construction
One of the principal advantages of EPS Cleanroom Panel is its low weight. Lightweight panels place less demand on the supporting structure than many conventional wall systems. This can be valuable when a cleanroom is installed inside an existing factory, warehouse, hospital, laboratory, or commercial building where the original structure was not designed for substantial additional loads.
Lower panel weight also simplifies delivery and internal transportation. Workers can move panels through existing access routes with less lifting equipment, while installation teams can position wall and ceiling elements more efficiently. Reduced handling effort may improve productivity and lower the risk of damage during construction.
For projects involving multiple rooms, long corridors, service chases, or large ceiling areas, the cumulative benefit of lightweight construction can be significant. It may allow faster framing, easier coordination with mechanical services, and less disruption to nearby operations. These advantages are especially useful during renovation or phased construction.
Economical Material Solution
EPS panels are generally recognized as an economical alternative to more complex cleanroom enclosure systems. Their efficient use of core material, prefabricated construction, and relatively simple installation can help control the total cost of a project. Cost savings may occur in several areas, including transportation, supporting structures, labor, installation equipment, and construction time.
An economical panel should not be evaluated only by its purchase price. The full project cost includes design, delivery, labor, installation accessories, cleaning, maintenance, modifications, and future replacement. A panel that is easy to handle and install can reduce the number of trades and shorten the construction schedule. The smooth finished surface can also support easier routine cleaning when the correct coating and joint details are selected.
Compared with wet construction, a prefabricated sandwich panel system reduces dependence on plaster, mortar, drying time, and repeated surface finishing. This creates a cleaner construction process and allows interior fit-out activities to begin sooner. In facilities where production downtime is expensive, the schedule benefit may be as important as the material cost.
Thermal Insulation
The cellular structure of EPS provides thermal insulation between adjacent spaces. This can help moderate temperature transfer through cleanroom walls and ceilings, support HVAC efficiency, and improve occupant comfort in areas where temperature control is required.
Thermal performance depends on more than nominal panel thickness. The actual result is influenced by core density, surface sheets, joint design, framing, penetrations, ceiling suspension, doors, windows, and the quality of installation. A continuous panel system with properly sealed joints can perform more effectively than a nominally thicker system with gaps or uncontrolled penetrations.
Projects should evaluate the required temperature range, internal heat generation, external climate, humidity conditions, and HVAC strategy before selecting panel thickness. The 50-millimeter, 75-millimeter, and 100-millimeter options provide a practical range for different design situations, while 60-millimeter and 80-millimeter versions can support intermediate requirements.
Fast and Efficient Installation
Cleanroom panels are manufactured as modular components rather than built entirely on site. This approach makes it possible to prepare a coordinated layout before installation begins. Wall panels can be cut and positioned according to room dimensions, while ceiling panels can be integrated with suspension systems, lights, air terminals, filters, sprinklers, and service penetrations.
Faster installation reduces exposure to dust-producing construction activities. This is important because uncontrolled dust can contaminate surrounding areas and create additional cleaning work before commissioning. A well-planned panel installation produces a more predictable sequence, allowing the construction team to progress from framing to enclosure, sealing, testing, and final cleaning in a controlled manner.
Prefabrication can also improve repeatability. When panels are produced according to approved drawings and standardized dimensions, installers can follow a clear assembly process. This reduces the need for extensive wet trades and minimizes variation between rooms.
Smooth and Cleanable Surfaces
A cleanroom interior should avoid unnecessary ledges, cavities, rough textures, and absorbent surfaces. The smooth finish of the panel supports this principle. Depending on the selected surface material, the enclosure can be designed for routine wiping, disinfecting, and visual inspection.
HPL, coated galvanized steel, pre-painted galvanized steel, stainless steel, and specialized hygienic finishes each provide different performance characteristics. The selection should reflect the cleaning agents, disinfectants, moisture levels, temperature, abrasion, and expected frequency of maintenance. Stainless steel, for example, may be preferred in areas requiring enhanced corrosion resistance, while a coated steel finish may provide a more economical solution for general controlled spaces.
Cleanability is also determined by the details surrounding the panel. Joints should be properly closed, corners should be sealed or formed with suitable profiles, and penetrations should be finished so that dust and moisture cannot enter concealed spaces. The panel surface is one part of a complete hygienic envelope.
Flexible Surface Options
The availability of multiple surface finishes gives designers greater flexibility. HPL can provide a durable decorative and hygienic surface for selected interior areas. HPGI and PPGI provide coated metal solutions in different application configurations. SS304 offers a stainless-steel surface for areas where corrosion resistance and robust cleaning performance are priorities. Asepticlean is available as a specialized hygienic surface option subject to the approved technical specification.
Surface selection should be made using a written compatibility assessment. The assessment should identify cleaning chemicals, disinfectants, solvents, contact time, concentration, temperature, and mechanical cleaning methods. A coating that performs well in a dry production room may not be suitable for a high-humidity washdown area. Careful selection improves service life and protects the project investment.
Comparison with Conventional Cleanroom Enclosure Materials
Traditional cleanroom walls may be constructed using blockwork, cement board, plasterboard, painted surfaces, or composite systems with different core materials. These methods can be useful in certain situations, but they may require more site work, more drying time, or more extensive finishing.
Masonry walls offer robustness and may be appropriate where heavy impact resistance or permanent construction is required. However, masonry construction is slower, heavier, and more difficult to modify. It also introduces wet processes that may generate dust and moisture during construction.
Plasterboard or cement-board systems can be flexible, but the final cleanroom performance depends heavily on joint treatment, paint systems, corner protection, and the quality of surface finishing. Repeated repair or repainting may be needed if the surfaces are damaged or exposed to aggressive cleaning regimes.
Metallic sandwich panels provide a more integrated enclosure. The core and surface sheets are assembled as one component, and the panel can be manufactured to fit a modular layout. EPS Cleanroom Panel is especially competitive where low weight, thermal insulation, economical construction, and rapid installation are more important than the extreme fire or impact performance required in specialized environments.
Compared with heavier mineral-core panels, an EPS-based configuration may be easier to handle and more economical. However, mineral-core alternatives may offer different fire, acoustic, or regulatory characteristics. Therefore, the correct comparison must consider the complete technical requirement rather than selecting a panel only by price or weight.
| Evaluation Factor | EPS Cleanroom Panel | Conventional Wet Construction | Heavier Composite Alternatives |
|---|---|---|---|
| Weight | Generally lightweight and easy to handle | Often heavier and dependent on structural wall construction | May be heavier because of high-density cores |
| Installation speed | Fast modular installation | Requires multiple wet and finishing trades | Fast modular installation, subject to panel weight |
| Thermal insulation | Provided by the cellular core; confirm design values | Depends on wall composition and added insulation | Often strong, depending on core type and thickness |
| Surface options | HPL, HPGI, PPGI, SS304, and Asepticlean options | Usually requires separate board, coating, or paint systems | Depends on manufacturer and panel series |
| Modification | Can be coordinated through modular panel layouts | May require demolition and rebuilding | Can be modified with specialist detailing |
| Fire and regulatory performance | Must be confirmed for the selected core and assembly | Depends on the complete wall build-up | Often selected for specialized fire requirements |
This comparison demonstrates why the product is attractive for general controlled environments while also showing why project-specific approval is necessary. No panel is suitable for every cleanroom. A responsible selection process considers the full operating environment and verifies all critical performance values.
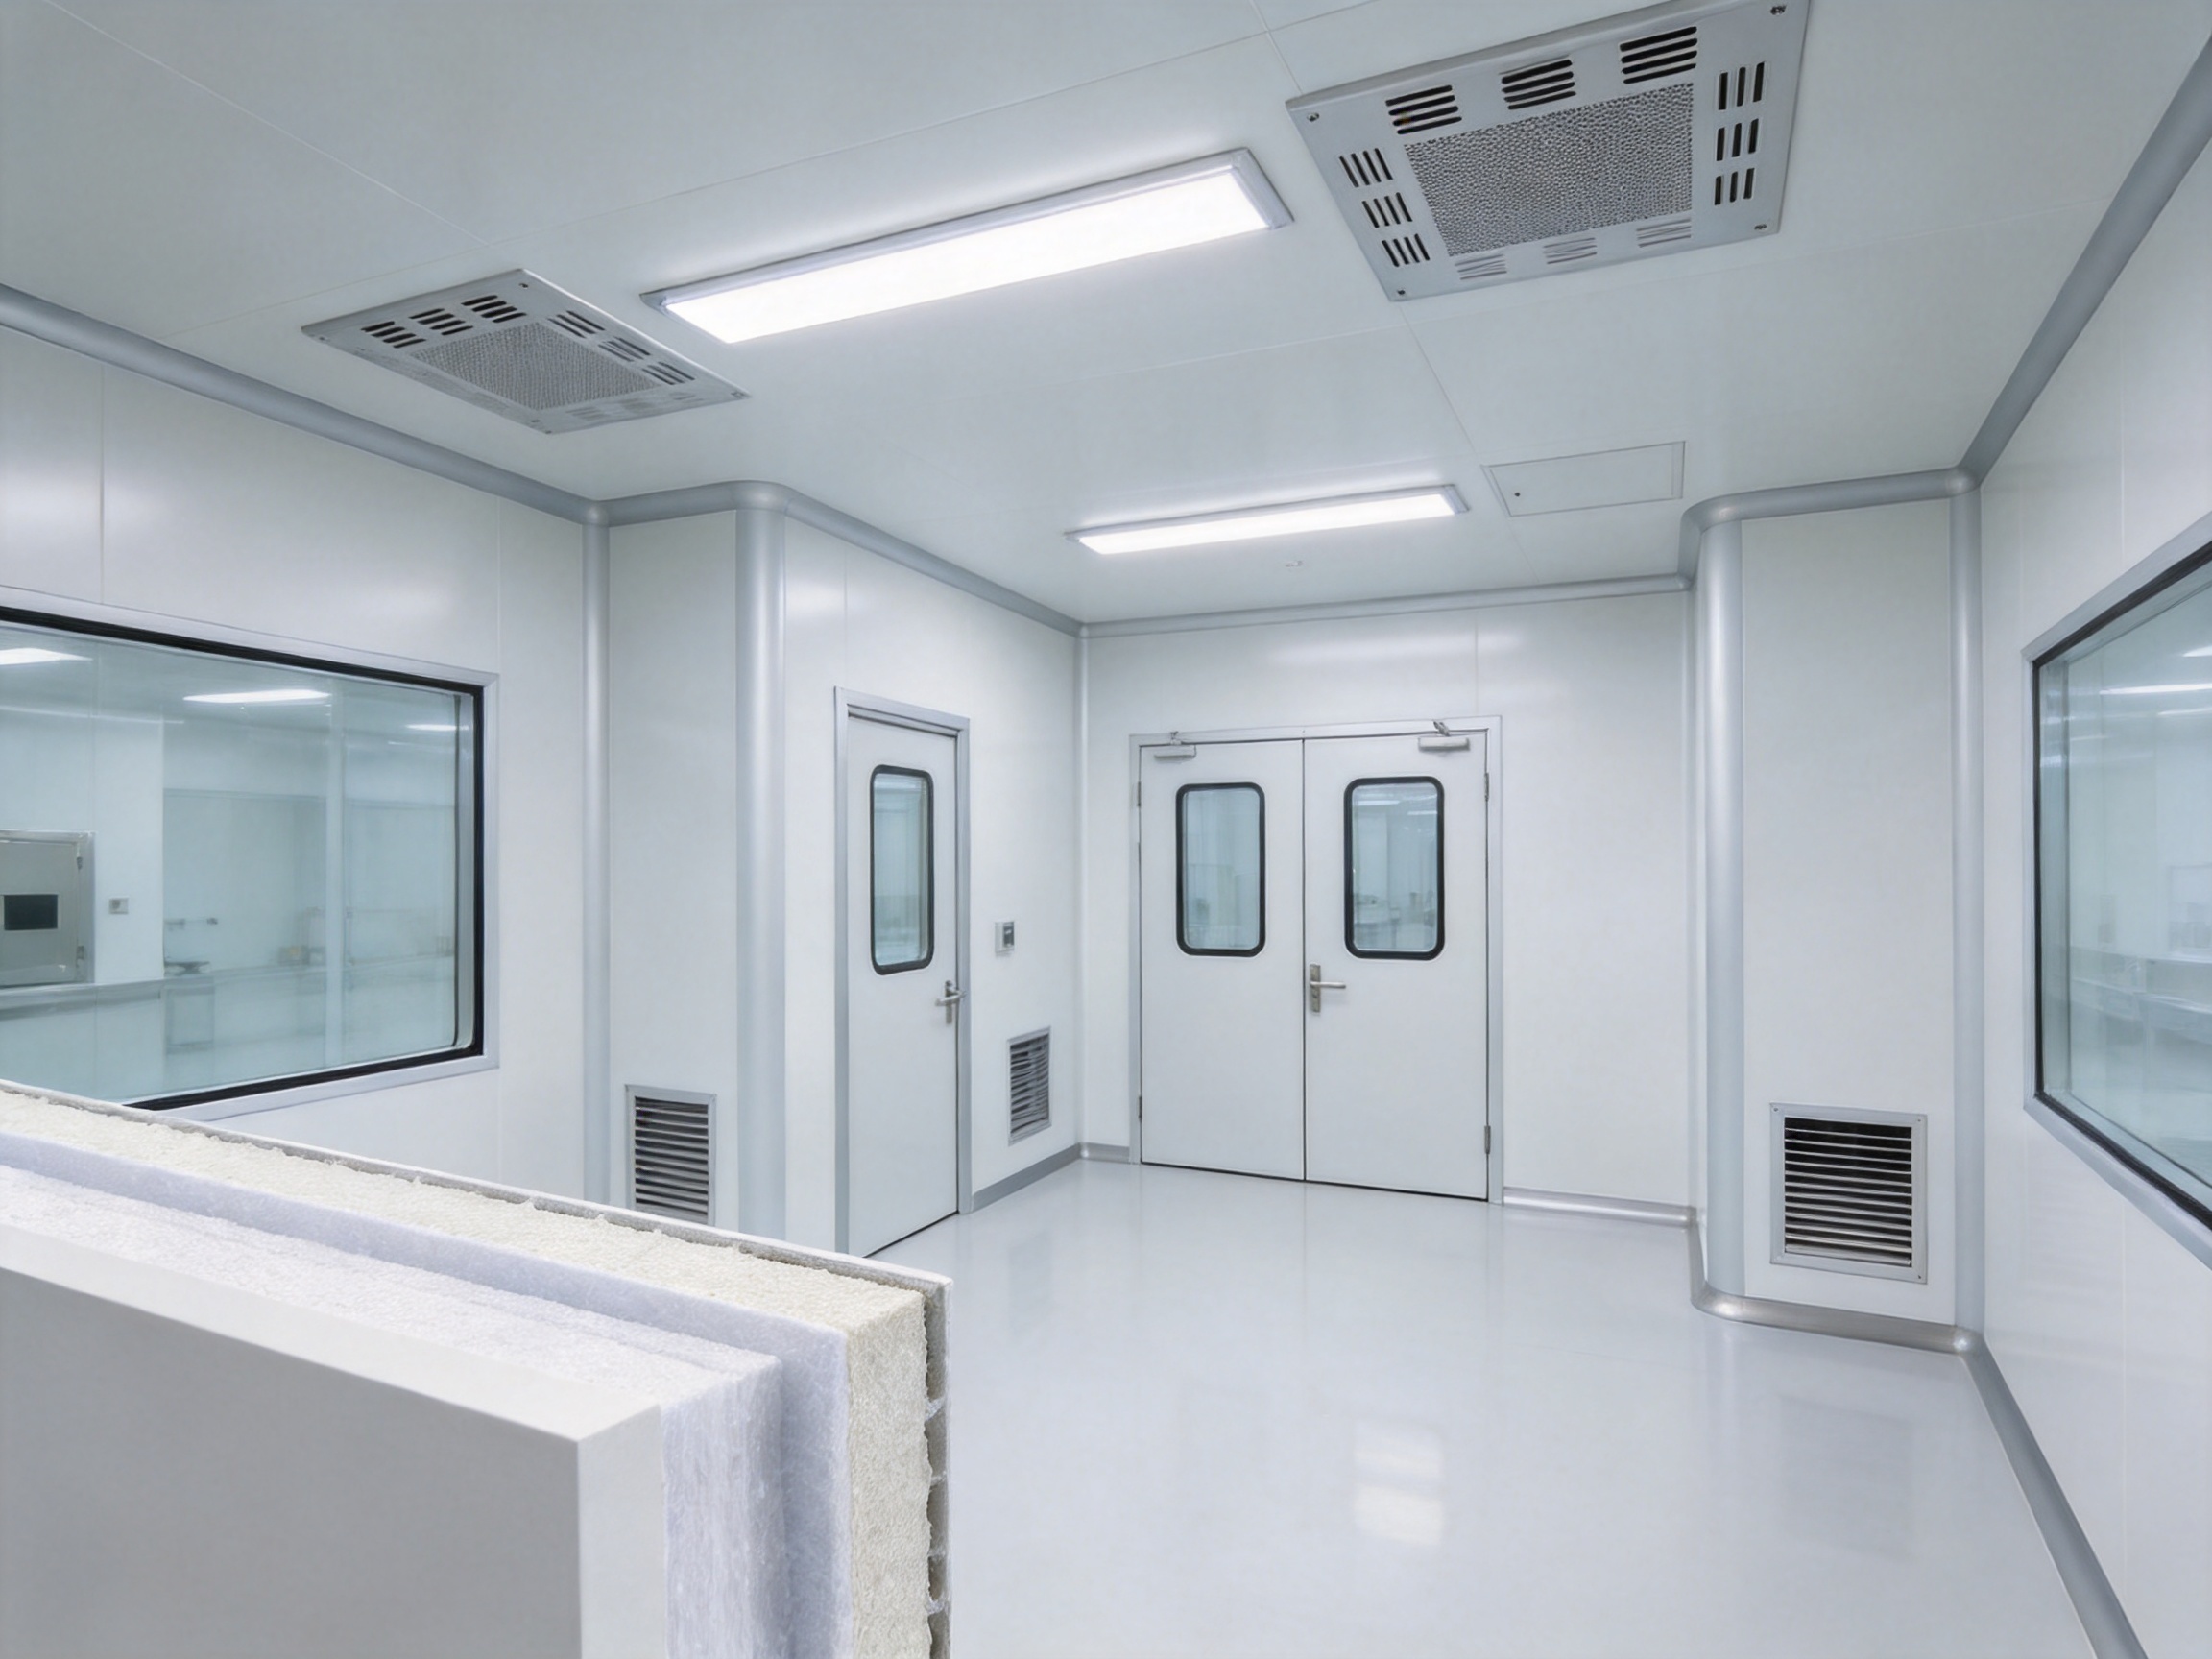
Manufacturing Process and Quality Control
The performance of a sandwich panel depends on consistent manufacturing. A cleanroom panel must maintain accurate dimensions, reliable bonding or assembly, uniform surface quality, and controlled edges. Variations in thickness, flatness, surface adhesion, or joint geometry can complicate installation and reduce the quality of the completed enclosure.
Material Selection and Incoming Inspection
Manufacturing begins with the selection and inspection of raw materials. Surface sheets are checked for thickness, appearance, coating condition, color consistency, scratches, dents, and other visible defects. Core materials are reviewed for dimensions, density, uniformity, moisture condition, and compatibility with the panel design.
Because the supplied product information lists both EPS terminology and a Rockwool infill specification, a formal material approval process is particularly important. Before production, the manufacturing team and customer should confirm whether the approved panel uses expanded polystyrene, Rockwool, or another specified core. The confirmed core should be recorded on the technical submittal and production documentation.
Incoming inspection helps prevent unsuitable material from entering the production line. It also creates traceability, allowing a manufacturer to identify the raw-material batch used for a particular project. This is valuable when documentation, replacement panels, or quality investigations are required later.
Panel Preparation and Core Processing
The core is prepared to the required thickness and panel dimensions. Accurate cutting is essential because gaps, uneven edges, or dimensional variation can affect the joint system and the finished wall alignment. Automated or controlled cutting equipment can improve repeatability and reduce material waste.
The core must be matched correctly with the surface sheets. The panel construction should maintain full and consistent contact across the intended bonding area. Proper alignment reduces local weak points and helps the completed panel behave as a stable composite component.
Surface Sheet Preparation
The chosen HPL, HPGI, PPGI, SS304, or Asepticlean surface is prepared according to the approved panel construction. Sheet thickness, protective film, coating, and visible finish are checked before assembly. Stainless-steel surfaces may require careful handling to prevent scratches and contamination, while coated sheets must be protected from impact and unsuitable chemicals.
The surface finish is not simply an aesthetic feature. It influences the cleaning method, corrosion resistance, appearance retention, and maintenance requirements of the cleanroom. For this reason, production control should verify that the correct surface material is used on the correct project and that the specified thickness is maintained.
Bonding and Composite Assembly
The panel faces and core are assembled under controlled production conditions. Adhesive selection, application quantity, open time, pressure, temperature, and curing conditions all influence the quality of the composite. Inadequate bonding may lead to delamination, surface distortion, or reduced service life.
A controlled assembly process helps ensure that the surface sheets remain flat and properly aligned. Pressing or laminating equipment can provide more uniform pressure than improvised site assembly. Consistent production also makes it easier to maintain repeatable panel dimensions across a large project.
Manufacturers should maintain records of production conditions and inspection results. These records support quality assurance and help confirm that panels have been produced according to the approved specification.
Edge Treatment and Joint Accuracy
Panel edges are critical to cleanroom performance. They must be formed or finished so that adjacent panels can be aligned, sealed, and connected to profiles or framing systems. Poorly finished edges may create gaps, uneven joints, or locations where dust and moisture can accumulate.
Accurate edge preparation also reduces installation time. When panels fit the approved joint detail, installers can achieve a more uniform enclosure with less cutting and adjustment on site. This improves appearance and helps maintain the intended pressure boundary of the room.
Dimensional and Visual Inspection
Finished panels should be inspected for length, width, thickness, flatness, squareness, surface appearance, edge condition, and visible damage. The inspection process should be based on documented acceptance criteria. Panels that do not meet the criteria should be segregated for review rather than mixed with accepted products.
Visual inspection is especially important for cleanroom materials because small surface defects can become more visible under bright, uniform lighting. Scratches, dents, coating irregularities, and color differences should be identified before shipment, when corrective action is easier.
Packaging and Delivery Protection
Cleanroom panels must be packaged to protect their surfaces and edges during transportation. Corner protection, separators, wrapping, labeling, and stable loading arrangements help reduce damage. Delivery planning should account for the panel length, unloading method, site access, storage conditions, and installation sequence.
Panels should be stored on a level surface in a clean, dry location. They should be protected from standing water, excessive humidity, direct heat, impact, and contamination. Correct storage is part of quality control because even a well-manufactured panel can be damaged by poor site handling.
Manufacturing Strengths and Integrated Engineering Capability
Pharma United Co., Ltd. combines cleanroom material manufacturing with engineering and installation services. This integrated structure provides several advantages for customers seeking a complete cleanroom solution rather than a stand-alone product shipment.
The company operates a manufacturing facility with a stated area of approximately 20,000 square meters and more than 60 staff members. It reports an annual output exceeding 1,000 40HQ containers, indicating the ability to support substantial international project volumes. In 2026, the Kunshan factory expanded and doubled its previous production capacity according to the supplied company information.
Manufacturing scale can benefit customers through improved production planning, more stable material supply, and better coordination of large orders. It may also support the production of related items, such as metallic sandwich panels, HPL panels, cleanroom doors and windows, and other cleanroom components. When enclosure materials are sourced through one coordinated supplier, interface risks can be reduced.
The company states that it has more than 20 years of industry experience and that its engineering team has more than 10 years of average on-site experience. Practical installation experience is important because cleanroom performance depends on details that may not be fully apparent in a product brochure. Examples include ceiling suspension, floor-to-wall junctions, service penetrations, door frames, window interfaces, and the treatment of corners.
BIM visualization is another stated capability. Digital modeling can help identify clashes between panels, HVAC ductwork, lighting, filters, sprinklers, cable trays, process utilities, and equipment. Early coordination reduces site changes and supports a more accurate material schedule.
The company has completed projects in Africa, the Middle East, South Asia, and other international markets. Its stated experience includes work for pharmaceutical, healthcare, and industrial applications, as well as projects involving multinational pharmaceutical companies. International project experience can help a supplier understand different construction practices, climatic conditions, documentation expectations, and regulatory environments.
A turnkey approach can include design, material production, delivery, installation, testing support, and handover documentation. This is particularly useful for customers who require one party to coordinate several technical disciplines. The final scope should always be defined in a contract and project execution plan.
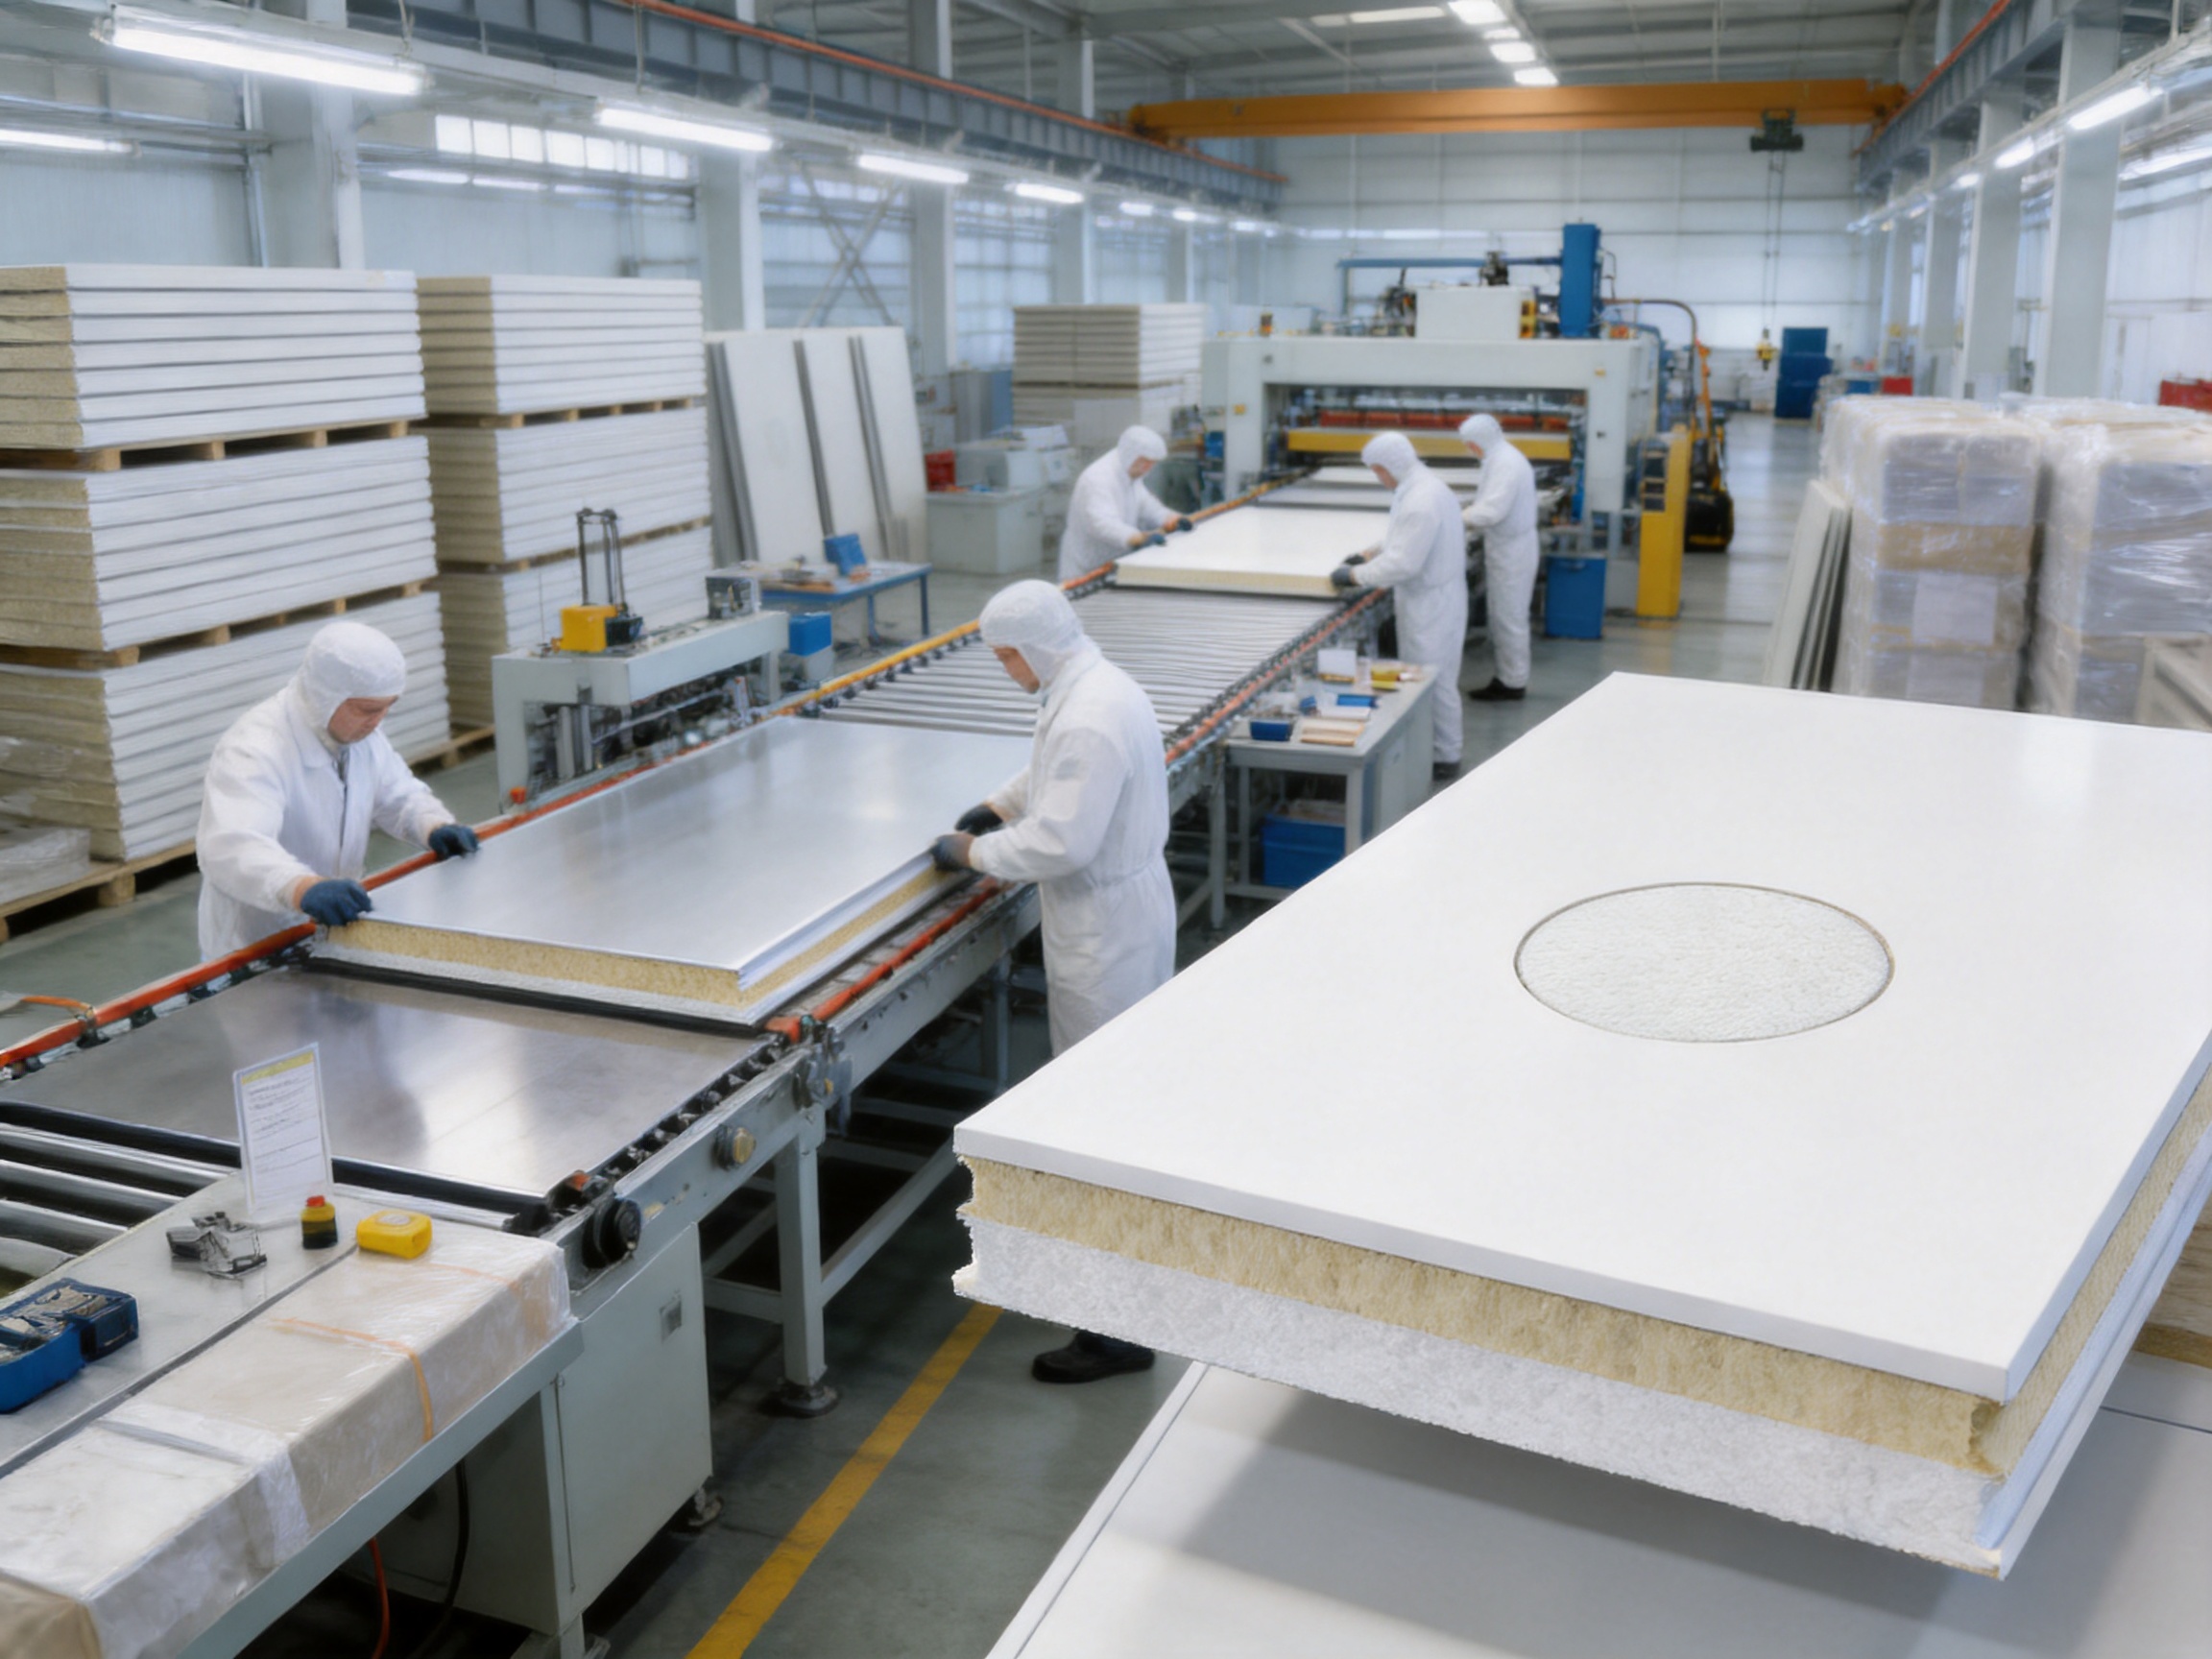
Applications for EPS Cleanroom Panel
Pharmaceutical Support Areas
EPS Cleanroom Panel may be considered for selected pharmaceutical support spaces, material preparation areas, secondary packaging rooms, corridors, changing rooms, storage areas, and utility zones where the approved cleanroom classification and performance requirements are compatible with the panel specification.
Critical aseptic processing areas may require more specialized materials, fire performance, impact resistance, or surface systems. Therefore, the panel should not be selected solely because a room is located within a pharmaceutical facility. The risk assessment, contamination-control strategy, cleaning regime, and applicable good manufacturing practice requirements should guide the final choice.
Healthcare and Medical Areas
Healthcare facilities often need surfaces that are easy to clean and resistant to frequent contact. The panel can be used in selected treatment support rooms, laboratories, preparation spaces, clean corridors, and controlled technical areas when its finish and joint system are appropriate.
Hospitals may require specific resistance to disinfectants, moisture, impact, and biological contamination. Surface compatibility should be reviewed with the facility’s cleaning department and infection-control team before approval.
Laboratories
Laboratories vary widely in their chemical and environmental requirements. An EPS panel with a suitable surface finish may be practical for general laboratory partitions, controlled storage areas, and non-aggressive environments. Laboratories using strong acids, solvents, corrosive vapors, or frequent washdown may require specialized cladding or stainless-steel systems.
The panel’s suitability should be confirmed against the actual chemicals used, the concentration and duration of exposure, and the laboratory’s ventilation strategy. A chemical-resistance review is essential where surfaces may be exposed to aggressive substances.
Electronics and Industrial Production
Electronics, precision assembly, and industrial production areas often benefit from smooth, low-dust wall and ceiling systems. The lightweight panel can be integrated into modular layouts and can provide thermal separation between controlled rooms and surrounding spaces.
Where electrostatic control is necessary, the complete wall system should be evaluated, including surface resistance, grounding, floor materials, personnel practices, and environmental conditions. The panel surface alone does not establish a complete electrostatic-control program.
Food and Packaging Areas
Food-processing and packaging facilities require hygienic, washable, and durable surfaces. Selected panel finishes may be suitable for dry or controlled areas, packaging rooms, ingredient preparation zones, and related spaces. Wet-process rooms may require a different construction system with enhanced water resistance, sealed joints, and specialized drainage details.
Design and Installation Recommendations
Successful use of EPS Cleanroom Panel begins with an accurate room survey. The project team should verify existing floor levels, ceiling heights, structural supports, access routes, equipment locations, and service requirements. A coordinated layout should show panel directions, joints, doors, windows, return-air paths, lighting, filters, sprinklers, and penetrations.
Wall and ceiling modules should be arranged to minimize unnecessary joints. Where joints are required, they should be located in positions that are accessible for inspection and maintenance. Large openings and equipment penetrations should be coordinated before panel fabrication wherever possible.
Ceiling design requires particular attention. Ceiling panels may need to support or accommodate lights, air terminals, filters, inspection hatches, sprinklers, and other components. The suspension system must be designed for the total load, including the weight of attached services and any maintenance access requirements.
Floor-to-wall connections should be sealed and detailed to prevent dust and moisture migration. Internal corners should use smooth, cleanable profiles or carefully sealed junctions. External corners and high-traffic locations may require additional protection against impact.
Door and window openings should be reinforced and coordinated with the selected cleanroom doors and windows. Door frames must align with the panel surfaces and maintain the required pressure boundary. Window frames should be installed without creating ledges or unsealed cavities that interfere with cleaning.
Service penetrations should be minimized and carefully sealed. Electrical conduits, pipes, ducts, cables, and process utilities should pass through coordinated openings with appropriate collars, sealants, or prefabricated interfaces. Temporary openings should be closed promptly to prevent contamination during construction.
After installation, the enclosure should be inspected for surface damage, open joints, unsealed penetrations, misalignment, and visible contamination. Cleaning should be performed using agents and methods approved for the selected surface finish. Where required, the project should proceed to pressure testing, airflow verification, particle testing, recovery testing, and other commissioning activities.
Maintenance and Long-Term Performance
Routine maintenance begins with regular visual inspection. Operators should look for dents, scratches, delamination, coating failure, open joints, damaged sealant, corrosion, and moisture damage. Early detection allows small defects to be repaired before they affect the cleanroom envelope.
Cleaning procedures should identify the approved detergent, disinfectant, concentration, temperature, contact time, and wiping method. Abrasive pads, sharp tools, and unapproved solvents may damage the panel surface. Cleaning teams should follow the manufacturer’s instructions and the facility’s validated sanitation procedures.
When equipment or services are modified, the original panel system should be repaired using compatible materials. New penetrations should not be left unsealed, and removed components should not leave hidden cavities. Any modification should be documented and inspected before the room returns to operation.
Maintenance personnel should also inspect the areas above suspended ceilings where applicable. Water leaks, condensation, damaged insulation, and unplanned cable or pipe routes can affect panel performance and indoor environmental control.
With proper selection, installation, cleaning, and maintenance, the panel can provide a durable enclosure for general controlled environments. Its service life depends on the operating conditions and on the quality of the complete installation rather than on the panel material alone.
How to Select the Correct Configuration
The first step is to define the room function and required cleanliness level. The project team should then identify temperature, humidity, pressure, fire, acoustic, impact, chemical, and hygiene requirements. These factors determine whether the EPS Cleanroom Panel is suitable and which core and surface combination should be selected.
Panel thickness should be selected based on thermal performance, room dimensions, ceiling span, structural requirements, service integration, and local climate. A thicker panel is not automatically better if the joints, penetrations, and supporting system are poorly designed.
The surface finish should match the cleaning and exposure conditions. HPL, coated galvanized surfaces, pre-painted galvanized surfaces, SS304, and Asepticlean should be evaluated for chemical resistance, moisture, abrasion, appearance, and maintenance cost.
Core density and material must be confirmed in writing. This is especially important because the supplied product information includes an EPS product description and a Rockwool infill entry. The final technical submittal should resolve this point before approval, production, or installation.
Customers should request samples when appearance, color, texture, or cleaning compatibility is important. Samples allow the design team and end user to inspect the surface under project lighting and compare it with doors, windows, floors, ceilings, and equipment.
Finally, customers should evaluate the supplier’s ability to coordinate design, manufacturing, packaging, delivery, installation, and after-sales support. A technically suitable panel can still create project problems if the supplier cannot meet the required schedule or provide consistent documentation.
Frequently Asked Questions
What is the main purpose of an EPS Cleanroom Panel?
The panel is designed to form cleanroom walls and ceilings. It provides a smooth, cleanable surface, thermal insulation, lightweight construction, and modular installation for general controlled environments.
Which panel thicknesses are available?
The listed standard thicknesses are 50 millimeters, 75 millimeters, and 100 millimeters. Thicknesses of 60 millimeters and 80 millimeters are also available according to the supplied product information.
Which surface finishes can be selected?
The listed options are HPL, HPGI, PPGI, SS304, and Asepticlean. The correct option depends on hygiene, corrosion resistance, chemical exposure, appearance, cleaning procedures, and budget.
Is the panel suitable for every pharmaceutical cleanroom?
No. Suitability depends on the cleanroom classification, fire requirements, cleaning chemicals, impact exposure, temperature, humidity, pressure, and applicable regulations. Critical aseptic or high-risk areas may require a different panel construction or additional certification.
What is the panel core material?
The product description identifies an EPS panel, while the supplied technical table lists Rockwool as the infill material. The final core type, density, and performance values must be confirmed in the approved project specification before ordering.
Can the panel be used for ceilings?
Yes. The product is intended for cleanroom wall and ceiling systems. Ceiling design must account for suspension, attached services, filters, lights, access panels, structural loading, and maintenance requirements.
How does the panel compare with masonry walls?
The panel is generally lighter, faster to install, and easier to modify than masonry. Masonry may provide different impact, fire, or permanence characteristics. The best choice depends on the room function and the required technical performance.
Can the surface be cleaned with disinfectants?
Cleaning compatibility depends on the selected surface finish and the specific chemical. The facility should approve detergents and disinfectants before use, and abrasive tools or unapproved solvents should be avoided.
What should be checked before installation?
Verify the approved panel type, core, density, thickness, surface finish, dimensions, joint details, accessories, room layout, structural supports, service openings, doors, windows, ceiling loads, and delivery condition.
What support can an integrated supplier provide?
An integrated supplier may support cleanroom design, BIM coordination, panel manufacturing, doors and windows, equipment, delivery, installation, and commissioning coordination. The exact scope should be defined in the project contract.
Conclusion
EPS Cleanroom Panel offers a practical balance of lightweight construction, economical pricing, thermal insulation, smooth surfaces, and rapid installation. Its range of surface finishes and thickness options allows the product to serve different wall and ceiling requirements across pharmaceutical, healthcare, laboratory, industrial, electronics, packaging, and other controlled environments.
The most important advantage is the combination of prefabricated construction and cleanable interior surfaces. By reducing wet trades and simplifying handling, the panel can help shorten construction schedules and reduce disruption. Its lightweight structure may also be valuable in existing buildings where structural loading and access are significant concerns.
At the same time, responsible specification is essential. Core material, density, fire performance, chemical compatibility, structural loading, and cleanroom classification must be confirmed for every application. The supplied technical information should be clarified because it describes the product as EPS while listing Rockwool as the infill material.
Pharma United Co., Ltd. strengthens the product offering through manufacturing capacity, international project experience, engineering resources, BIM coordination, and installation support. Its factory scale, stated production capacity, experienced engineering team, and broader cleanroom product range provide a foundation for coordinated project delivery.
When correctly specified, manufactured, installed, sealed, cleaned, and maintained, EPS Cleanroom Panel can provide an efficient enclosure solution for general controlled environments. The product is most competitive where project owners require a clean, modular, thermally insulated, and economical wall or ceiling system without the weight and construction complexity of conventional alternatives.
References
1. Product technical information supplied for EPS Cleanroom Panel, including panel thickness, surface finish, surface thickness, and infill-material entries.
2. Company information supplied for Pharma United Co., Ltd., including manufacturing capacity, factory development, engineering experience, product range, and international project background.
3. ISO 14644 series, Cleanrooms and Associated Controlled Environments.
4. Good Manufacturing Practice guidance for pharmaceutical manufacturing facilities and contamination control.
5. General principles of sandwich-panel design, thermal insulation, hygienic surfaces, and controlled-environment construction.
6. Project-specific cleaning, disinfection, fire-safety, structural, and material-compatibility requirements.
Product: EPS Cleanroom Panel



-
Mobile
+86-177 1554 8238
-
E-mail
chin@pharma-united.com
-
Address
No.58 Beiyuan Road, Dianshanhu Town, Kunshan City, Jiangsu Province, China
Copyright © Pharma United Co., Ltd. Rights Reserved.
OEM/ODM Cleanroom Engineering Solution Manufacturers
