

 English
 русский
 Français
 Español
 عربى

Cleanroom HPL Door: Hygienic, Durable, and Customizable Access for Controlled Environments
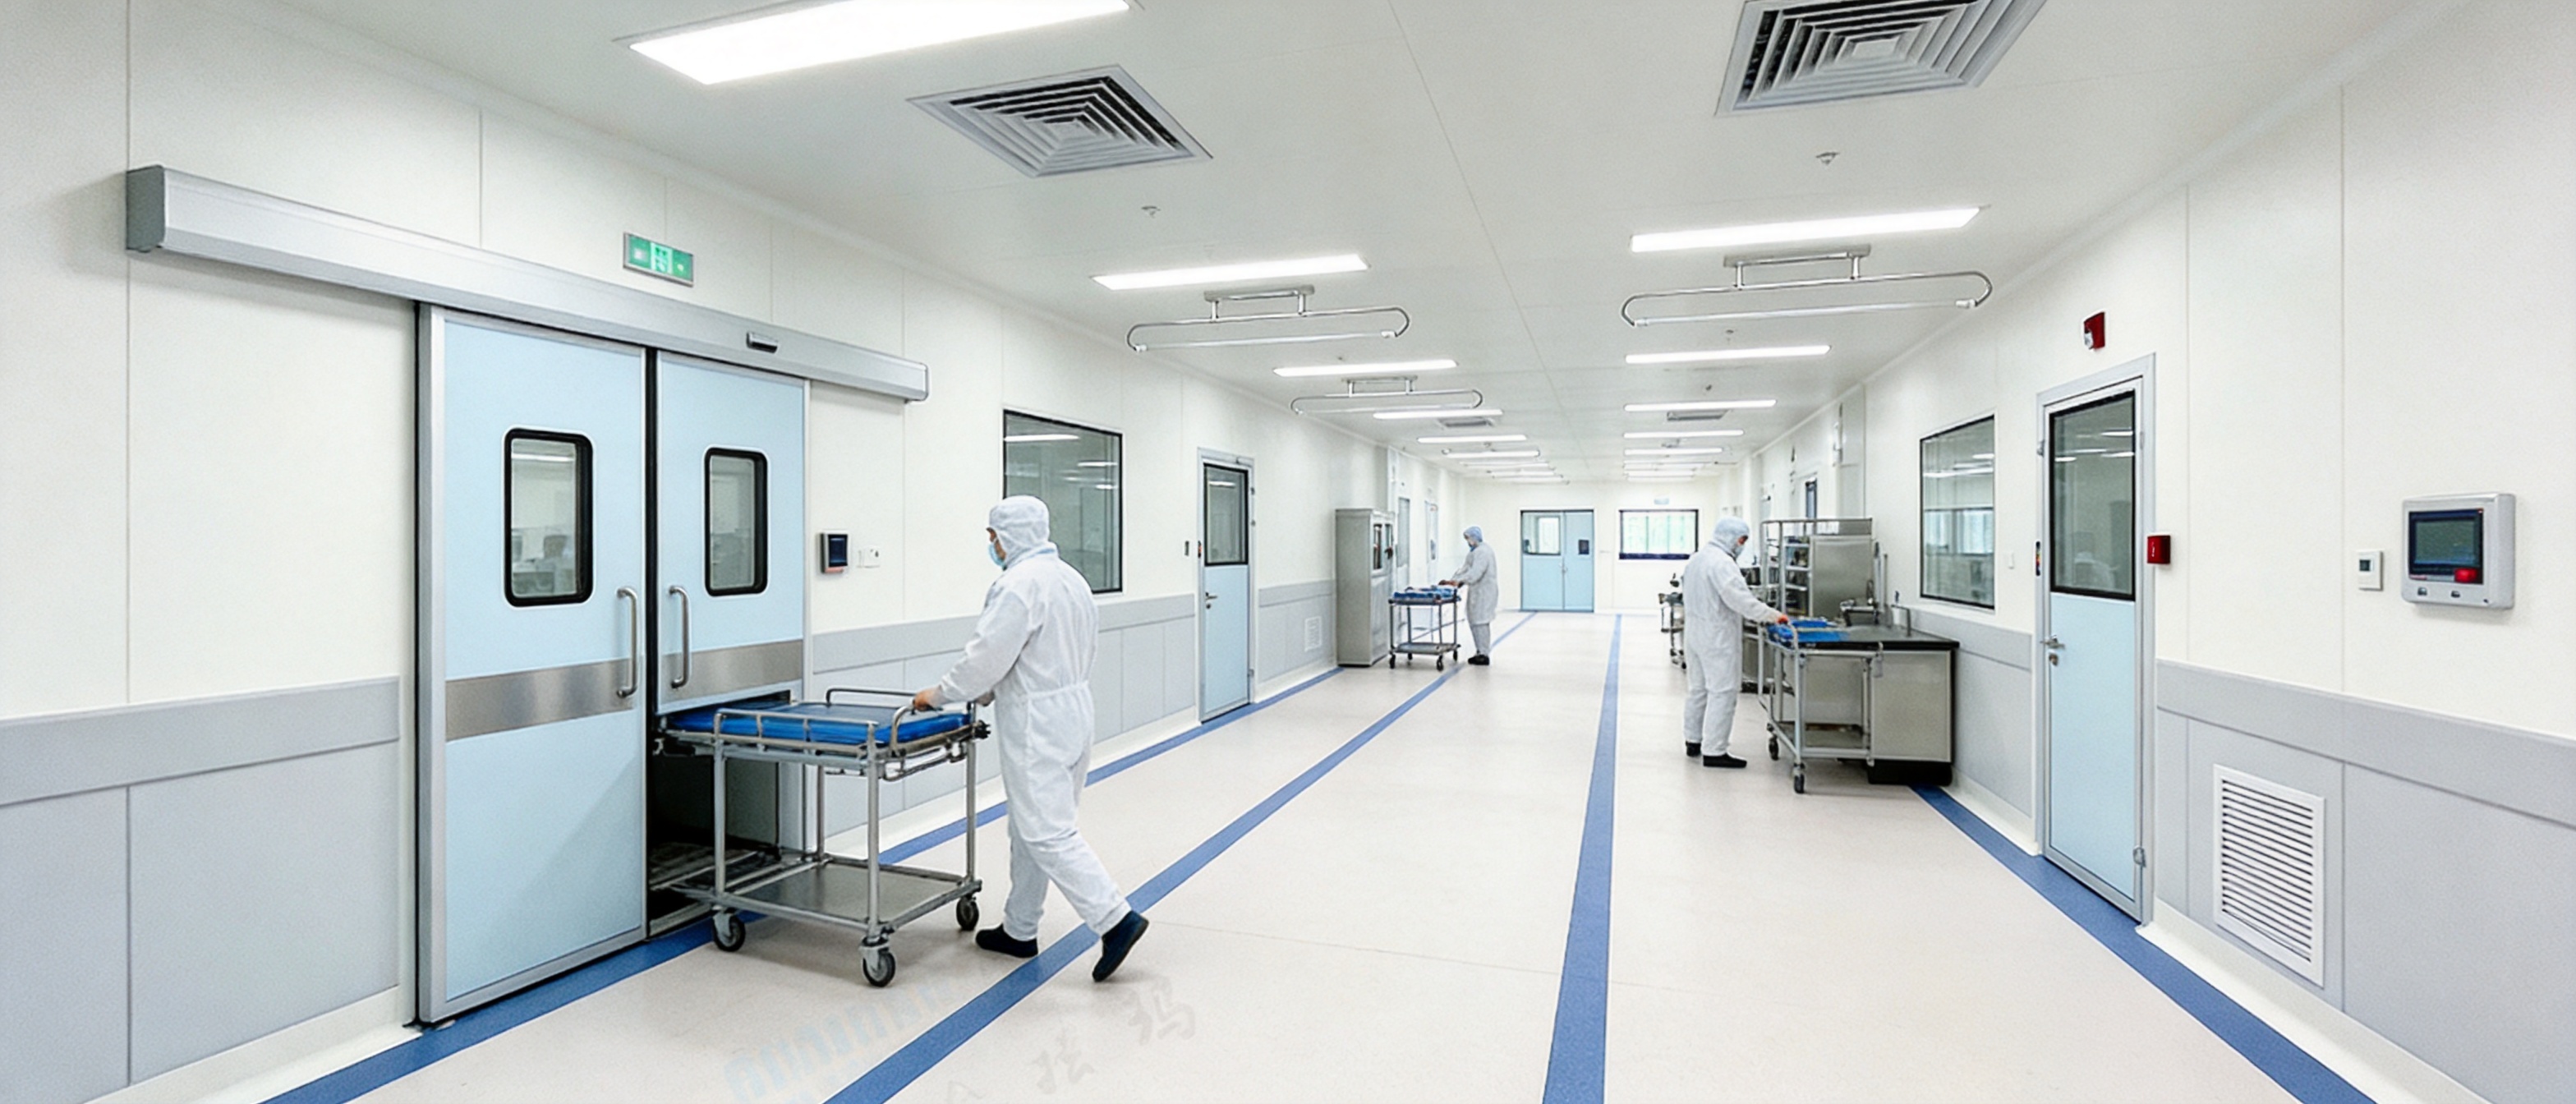
Cleanroom doors are essential components of any controlled environment. They must do more than provide access between rooms. A properly designed cleanroom door supports pressure control, protects room classification, withstands frequent cleaning, reduces contamination risks, and maintains reliable operation throughout years of intensive use. For pharmaceutical factories, laboratories, hospitals, operating rooms, food-processing workshops, and other hygienic facilities, the choice of door directly influences safety, efficiency, maintenance cost, and regulatory performance.
The Cleanroom HPL Door is developed to meet these demanding requirements. It combines a durable high-pressure laminate surface with a robust steel door structure and a lightweight paper honeycomb core. This construction creates a practical balance between impact resistance, cleanability, structural stability, and cost efficiency. The result is a cleanroom door suitable for areas where hygiene, durability, and frequent traffic are equally important.
Pharma United Co., Ltd. provides this product as part of a broader cleanroom engineering portfolio that includes cleanroom panels, cleanroom windows, HVAC systems, equipment, modular cleanrooms, and turnkey engineering services. The company supports customers from product selection and layout coordination through manufacturing, delivery, installation, and project completion.
What Is a Cleanroom HPL Door?
A Cleanroom HPL Door is a specialized door assembly designed for controlled environments. HPL stands for high-pressure laminate, a sheet material manufactured by pressing decorative and resin-impregnated layers under high pressure and temperature. The finished surface is hard, smooth, and resistant to many forms of daily wear.
In a cleanroom application, the HPL surface is used as the visible door finish. The door structure can be manufactured with a steel frame, steel door panel, and paper honeycomb infill, according to the project configuration. This arrangement provides a rigid and stable assembly while keeping the door comparatively lightweight for routine operation.
The product can be customized according to project requirements. Size, frame arrangement, hardware, sealing configuration, surface color, vision panel design, and access-control accessories can be discussed during the technical design stage. The standard information for this product identifies the size as customized, the door frame as steel, the door panel as steel, and the infill as paper honeycomb. The listed standard configuration does not include a glazing window, although vision panels can be considered where required by the project.
This flexibility is important because cleanroom doors are not used in one single type of facility. A door serving a pharmaceutical dispensing room may have different requirements from one installed in a hospital corridor, a food workshop, a laboratory, or a material airlock. The correct solution depends on room classification, traffic frequency, cleaning chemicals, pressure relationships, fire requirements, opening direction, and the type of equipment moving through the doorway.
Why HPL Is Suitable for Controlled Environments
HPL is widely selected for interior surfaces that must remain attractive and functional under demanding conditions. Its value in cleanroom applications comes from the combination of a smooth surface and strong resistance to common forms of mechanical and chemical stress.
Impact Resistance
Doors in controlled facilities are often exposed to repeated impacts from carts, trolleys, containers, pallet equipment, and personnel movement. A weak or brittle finish can chip, crack, or become difficult to clean after only a short period of operation. The HPL surface offers improved resistance to everyday impact and helps maintain the appearance and usability of the door.
The underlying steel structure adds further mechanical stability. When the door is correctly installed and supported by suitable hinges and hardware, the combined construction is appropriate for busy access routes where the door is opened and closed many times each day.
Scratch Resistance
Scratches can become a maintenance concern in hygienic areas. They affect appearance and may create small irregularities where dirt or residue can accumulate. The hard HPL surface is designed to resist routine abrasion better than many ordinary painted or low-strength finishes.
This does not mean that the surface is immune to damage. Sharp metal tools, improper cleaning equipment, or severe impact can still affect any door finish. However, under normal operating conditions, HPL provides a durable surface that helps preserve a clean and professional appearance for a longer service period.
Corrosion Resistance
Controlled environments are frequently cleaned with water, disinfectants, detergents, and other chemical solutions. Door surfaces may also be exposed to humidity, condensation, or residues from production processes. HPL provides a protective and nonporous finish that is more suitable for such conditions than untreated materials.
Corrosion resistance also depends on the complete door assembly. Frame protection, edge treatment, fasteners, hinges, handles, and seals should be selected to match the environmental conditions. Pharma United can coordinate these details during the project design stage so that the finish and hardware are considered as one system rather than as separate components.
Easy Cleaning
A smooth HPL surface can be cleaned efficiently with standard procedures suitable for the facility. The absence of unnecessary surface texture reduces locations where dust, powder, splashes, and other contaminants can settle. This supports routine sanitation and helps cleaning teams work consistently.
Cleaning procedures should always follow the chemical compatibility recommendations of the facility and the product manufacturer. Excessive moisture, aggressive solvents, abrasive pads, or unapproved chemicals may reduce the service life of any surface. A clear cleaning program, combined with suitable material selection, is essential for maintaining long-term performance.
Construction and Functional Design
The Cleanroom HPL Door is based on a practical layered construction. Each element contributes to the overall performance of the door and should be selected according to the needs of the installation.
Steel Door Frame
The steel frame provides the perimeter support for the door leaf and creates the connection between the door and the cleanroom wall system. A properly manufactured frame helps maintain alignment, support hardware, and provide a stable sealing surface.
In a cleanroom, the frame should be coordinated with the thickness and construction of the surrounding sandwich panel or partition. Correct coordination prevents unnecessary ledges, gaps, or misalignment at the junction between the wall and door. It also simplifies installation and helps achieve a more consistent cleanable surface.
Steel Door Panel
The steel door panel contributes rigidity and impact resistance. It provides a stable base for the HPL surface and allows the door to remain functional during repeated operation. The panel design may be adapted to the required size, hardware, edge detail, and level of traffic.
Door thickness, reinforcement, hinge type, and closing system should be reviewed together. A larger or heavier door may require additional reinforcement and stronger hardware. This is one reason why customized technical confirmation is important before production begins.
Paper Honeycomb Infill
The paper honeycomb core is a lightweight internal structure that helps support the door panel while reducing unnecessary weight. A lighter door can be easier to operate, place less load on hinges, and reduce stress on the frame and surrounding partition.
The infill must be considered in relation to the application. Standard cleanroom access doors may use a lightweight honeycomb core, while special applications may require alternative cores for enhanced acoustic, fire, thermal, or impact performance. The final configuration should be confirmed according to the project specification and applicable local standards.
Seals and Edge Details
Seals are important for reducing uncontrolled air movement, light leakage, and the transfer of dust between adjacent spaces. Depending on the room pressure relationship and door arrangement, the assembly may include perimeter seals, bottom seals, or other sealing measures.
Cleanroom design also requires attention to edges. Sharp corners, exposed gaps, and difficult-to-clean recesses should be minimized wherever possible. Smooth transitions and properly fitted seals help improve hygiene and simplify routine maintenance.
Hardware and Accessories
Hardware may include hinges, handles, closers, locks, panic devices, access-control components, electromagnetic locks, kick plates, and protective accessories. The correct selection depends on room use, safety requirements, traffic intensity, and the need for controlled access.
For example, a laboratory may require an access-control lock, while a hospital operating room may prioritize hands-free or low-contact operation. A material airlock may require interlocking logic between two doors. A food workshop may need hardware that tolerates regular washing and sanitation. These requirements should be incorporated into the design before manufacturing.
Core Advantages Compared with Conventional Doors
Many conventional interior doors are not suitable for cleanroom use. Wood doors can absorb moisture and are difficult to maintain in wet cleaning conditions. Ordinary painted steel doors may be vulnerable to scratches, coating damage, or corrosion at exposed edges. Low-quality composite doors may deform or deteriorate when exposed to repeated traffic and cleaning chemicals.
The Cleanroom HPL Door is designed specifically to address these limitations. Its advantages are summarized below.
| Performance Requirement | Cleanroom HPL Door Advantage | Practical Benefit |
|---|---|---|
| Frequent cleaning | Smooth, durable HPL surface | Efficient wiping and easier routine sanitation |
| Daily impact | Steel structural components and resilient surface | Improved durability in busy areas |
| Surface maintenance | Scratch-resistant laminate finish | Longer-lasting appearance and reduced repair frequency |
| Humidity and cleaning exposure | HPL finish with coordinated protective components | Better resistance to common environmental stresses |
| Door operation | Lightweight honeycomb infill option | Reduced operating effort and lower hinge loading |
| Project variation | Customized dimensions and hardware coordination | Adaptation to different room layouts and workflows |
| Hygienic design | Smooth, cleanable surfaces and controlled joints | Reduced locations for dust and residue accumulation |
Compared with a basic painted door, the HPL finish generally provides a more robust surface for intensive cleaning and regular contact. Compared with a heavy solid-core door, the honeycomb construction can reduce the operating load while still offering a stable and practical enclosure. Compared with a standard commercial door, the cleanroom configuration is better aligned with controlled-environment requirements.
The most important advantage is not a single material feature. It is the integration of surface, core, frame, hardware, seals, and installation details into one coordinated cleanroom access solution.
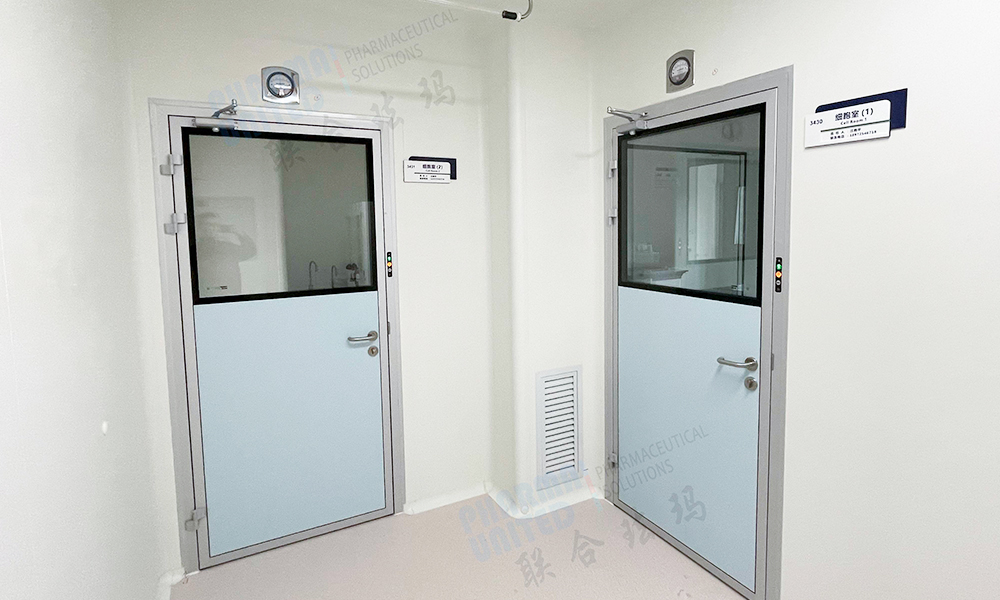
Cleanroom HPL Door
Applications in Different Industries
Pharmaceutical Manufacturing
Pharmaceutical facilities require controlled movement of personnel, materials, and equipment between rooms with different cleanliness levels. Doors may be installed in production areas, weighing rooms, dispensing rooms, change rooms, corridors, airlocks, laboratories, and packaging zones.
In these areas, the door surface must tolerate frequent cleaning and disinfecting. The door must also support room pressure control and avoid creating unnecessary contamination risks. A customized HPL door can be coordinated with cleanroom wall panels, coving, pass boxes, and HVAC zoning to create a consistent room envelope.
Laboratories
Laboratories often have high traffic and may use cleaning agents or chemical products that place additional demands on surfaces. A smooth HPL finish is practical for routine cleaning and visual inspection. Where observation is required, a vision panel can be added as a customized option, subject to the project specification.
Laboratory doors may also need access control, self-closing operation, special locks, or enhanced resistance to impact from carts and instruments. The final hardware package can be adapted to the workflow of the laboratory.
Hospitals and Operating Rooms
Hospitals require surfaces that are easy to clean and maintain. Doors serving operating rooms, treatment areas, sterile corridors, laboratories, and support rooms are frequently exposed to disinfectants, trolleys, beds, and medical equipment.
Door design should take into account the size of equipment passing through the opening, the direction of travel, hands-free operation, accessibility, and emergency use. HPL doors can be designed for single- or double-leaf arrangements and can be coordinated with suitable protective and access-control hardware.
Food Processing Workshops
Food-processing facilities require hygienic surfaces and efficient cleaning procedures. Doors may be exposed to moisture, food residues, detergents, and repeated impact from carts or containers. The smooth HPL surface is suitable for areas where cleanability and resistance to daily wear are priorities.
Food facilities should select edge details, seals, frames, and hardware that are appropriate for the cleaning method. In wet areas, the complete assembly must be reviewed for water exposure and drainage conditions rather than relying on the surface finish alone.
Electronics and Industrial Production
Controlled production areas for electronics, precision instruments, and advanced industrial products may require clean access between manufacturing zones. The door can help support a stable room envelope while providing durable service at personnel and material entrances.
Where electrostatic-control requirements apply, the door configuration should be evaluated together with the flooring, wall system, grounding plan, and facility procedures. Additional electrical or surface requirements may be needed depending on the production process.
Advanced Manufacturing Process
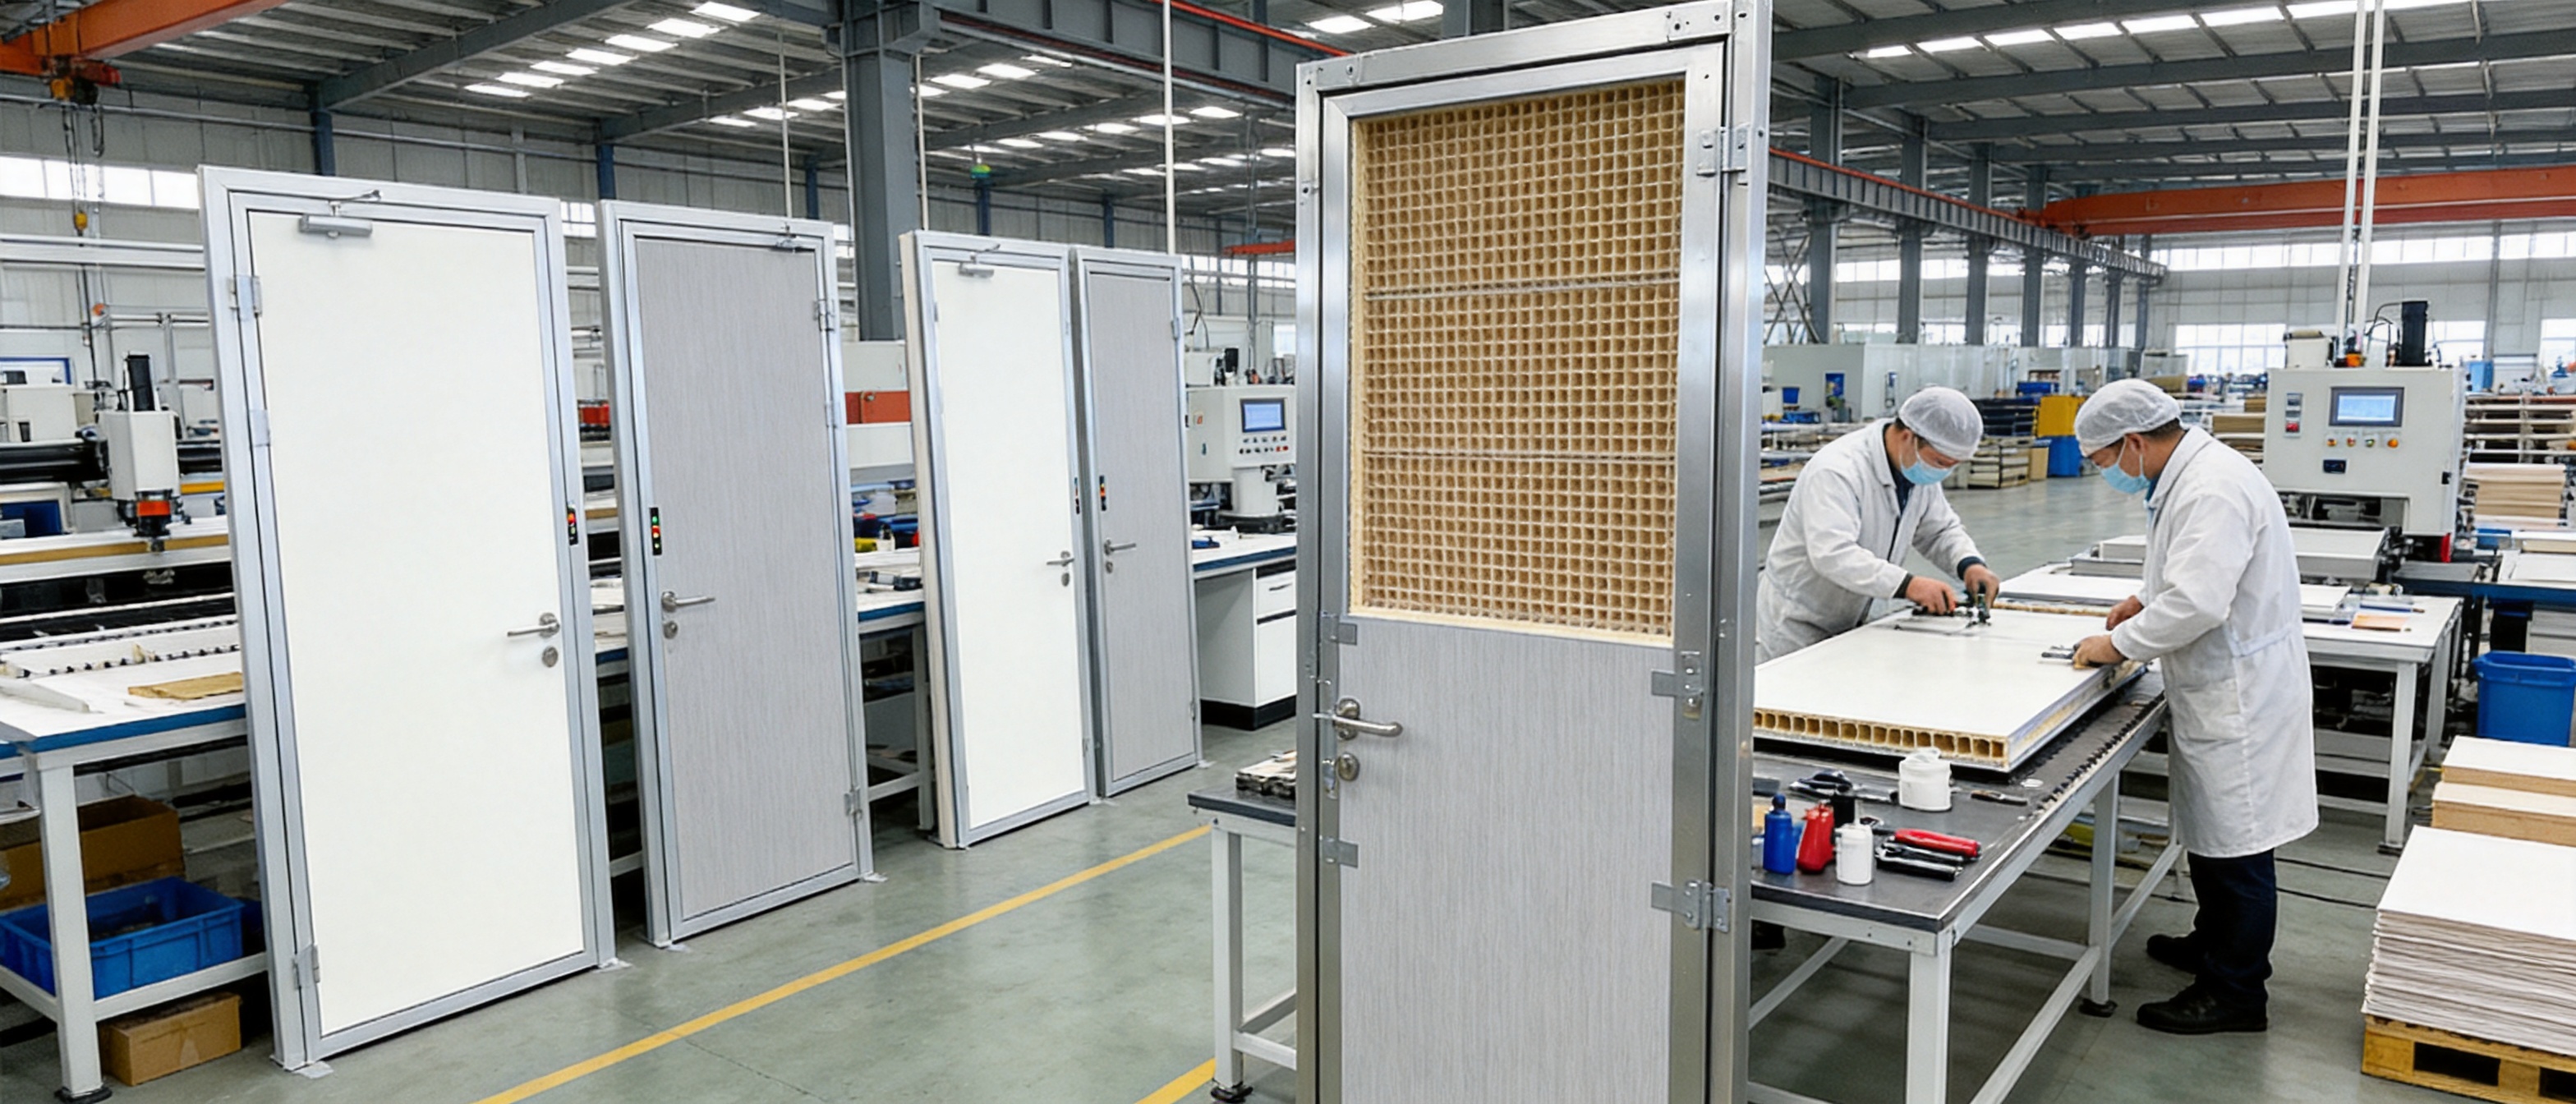
Product quality begins with a controlled manufacturing process. A cleanroom door may appear simple, but dimensional accuracy, surface consistency, frame alignment, hardware positioning, and edge treatment all affect its long-term performance.
Technical Review and Project Coordination
Manufacturing begins with a review of the project requirements. This includes the opening dimensions, wall thickness, room classification, pressure relationship, traffic intensity, opening direction, hardware requirements, surface finish, and any special regulations.
Technical coordination is especially important when the door is installed within a modular cleanroom system. The door frame must match the panel module, ceiling height, floor finish, and wall junction. Early coordination reduces site modification and helps prevent delays during installation.
Material Selection
Materials are selected according to the required performance and project budget. The visible HPL finish is chosen for its cleanability, durability, and appearance. Steel components provide the structural framework, while the honeycomb core helps control door weight.
Other components, including hinges, locks, handles, closers, seals, and fasteners, should be selected to match the operating environment. A high-quality surface cannot compensate for unsuitable hardware or poor edge protection, so the entire bill of materials requires technical review.
Precision Cutting and Forming
Steel panels and frame components are cut and formed according to approved drawings. Accurate processing is necessary to maintain consistent clearances and ensure that the door leaf fits the frame correctly.
Precision also influences the appearance of the completed installation. Uneven gaps, misaligned edges, or inconsistent corners can make cleaning more difficult and may affect the sealing performance. Controlled fabrication helps achieve a cleaner and more uniform result.
HPL Surface Preparation
The HPL sheet is prepared for bonding or assembly with the door panel. The surface must be clean, flat, and free from contamination that could affect adhesion or finish quality. Edges and corners are treated according to the selected design to reduce the risk of peeling, chipping, or exposed gaps.
Color and finish consistency are also checked during this stage. When several doors are installed in the same facility, consistent surface appearance contributes to a professional interior and simplifies future replacement planning.
Core Installation and Panel Assembly
The paper honeycomb infill is placed within the steel door structure. Correct positioning helps maintain panel stability and supports the desired weight distribution. The assembly process must avoid unwanted voids, deformation, or movement inside the door leaf.
The HPL surface and structural panel are then assembled into the complete door leaf. Depending on the design, reinforcement may be added at hinge, lock, handle, closer, or kick-plate locations. These reinforcement areas are important because hardware loads are concentrated at specific points.
Frame Fabrication and Hardware Preparation
The steel frame is fabricated to the required dimensions and prepared for the selected hardware. Hinge positions, lock openings, handle heights, closer locations, and access-control provisions should be coordinated before final assembly.
Factory preparation improves installation efficiency because fewer modifications are required on site. It also supports better dimensional consistency between doors supplied for the same project.
Quality Inspection
Completed doors should be checked for dimensions, flatness, surface condition, edge quality, hardware position, frame alignment, and general appearance. Inspection should also verify that the product corresponds to the approved technical documentation.
Packaging is another important stage. Door leaves and frames must be protected from scratches, impact, moisture, and deformation during storage and transport. Suitable packaging reduces the risk of damage before the product reaches the project site.
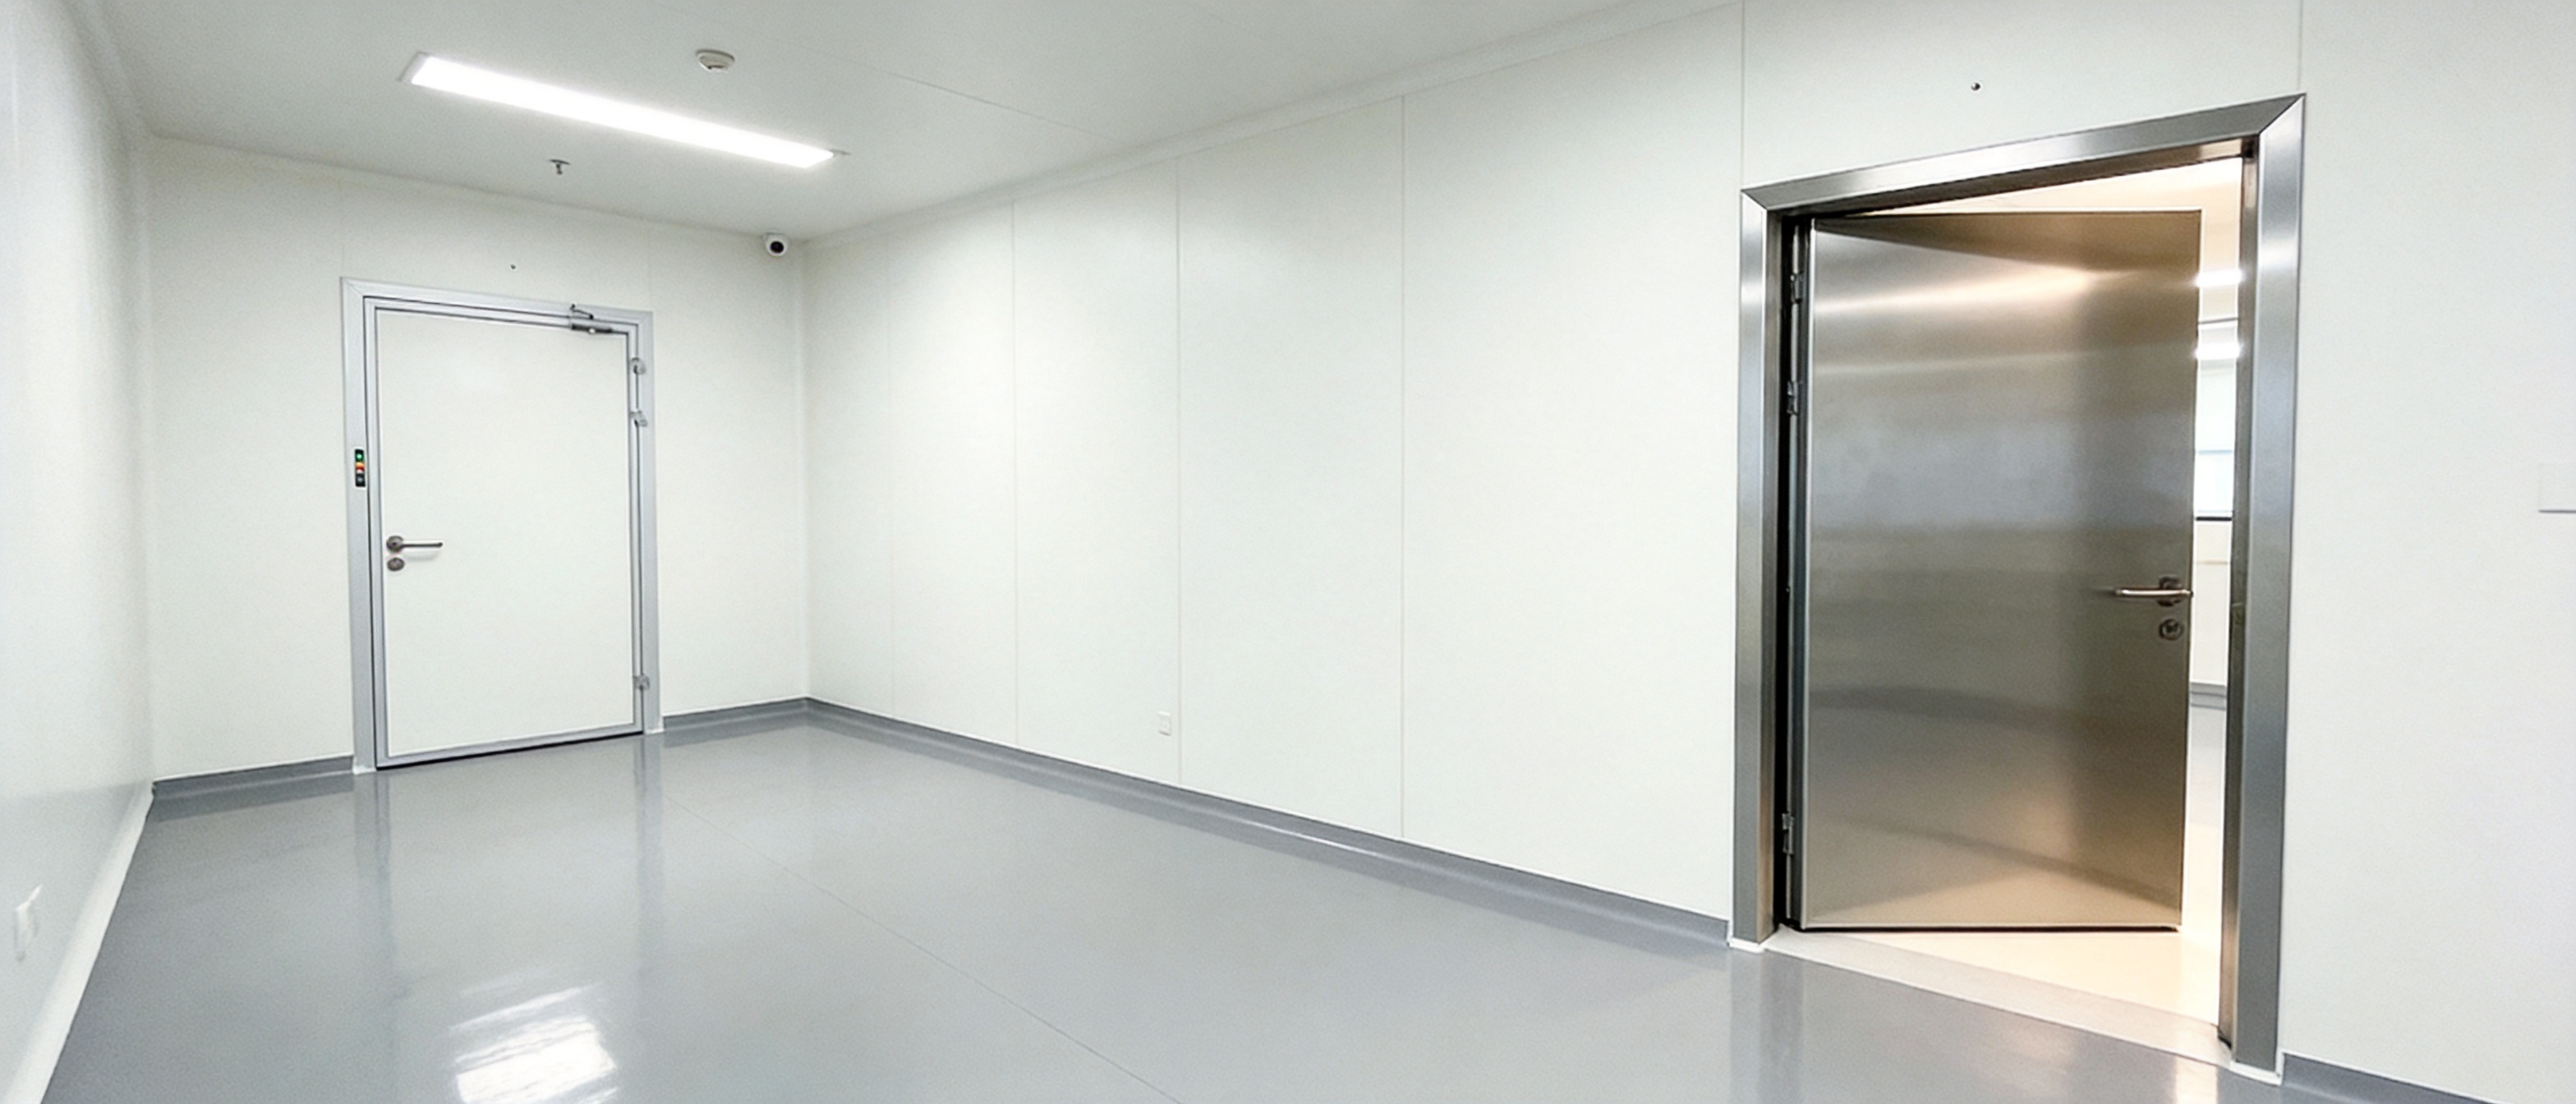
Manufacturing Strengths of Pharma United
Pharma United Co., Ltd. combines manufacturing capability with cleanroom engineering experience. This is valuable because cleanroom doors are most effective when they are designed as part of the complete facility rather than purchased as isolated building products.
Integrated Product Range
The company manufactures and supplies a broad range of cleanroom-related products, including metallic sandwich panels, HPL panels, cleanroom doors and windows, HVAC systems, and cleanroom equipment. This integrated range allows door dimensions, finishes, panel modules, ceiling systems, and mechanical services to be coordinated more efficiently.
When one technical team manages multiple cleanroom elements, it is easier to address interfaces between the door and wall, door and floor, door and ceiling, or door and air-handling system. This can reduce coordination problems and improve the consistency of the finished facility.
Factory-Based Production
The company operates its own manufacturing facility and has a factory area of approximately 20,000 square meters. Factory-based production supports stable quality control, organized material management, repeatable processing, and more predictable delivery planning.
The reported annual output exceeds 1,000 40HQ containers, demonstrating substantial production capacity for international cleanroom projects. Capacity is particularly important for projects requiring large quantities of doors, panels, windows, and supporting components within a coordinated delivery schedule.
International Project Experience
Pharma United has completed projects in Africa, the Middle East, South Asia, and other international markets. Experience in different regions helps the engineering team understand the importance of shipping protection, local installation conditions, climate considerations, project communication, and documentation requirements.
International project support may include technical drawings, product schedules, packing lists, installation guidance, factory coordination, and on-site assistance. The exact scope depends on the contract and project requirements.
Experienced Engineering Team
The engineering team has more than ten years of average on-site experience. Practical site experience is valuable because many cleanroom problems occur at interfaces rather than in the individual products. Door installation must account for floor levels, wall tolerances, ceiling systems, airlocks, equipment movement, and final cleaning procedures.
The company also supports BIM visualization. BIM coordination can help project teams review door positions, opening directions, hardware zones, wall modules, and equipment routes before construction begins. Early digital coordination can reduce clashes and improve decision-making during the design stage.
Expanded Production Capability
The company was established through the development of Shanghai Sinoarch Co., Ltd. in 2006, CESE International Co., Ltd. in 2014, the Kunshan factory and Pharma United Co., Ltd. in 2016, and a branch factory in Qianjiang, Hubei, in 2022. In 2026, the Kunshan factory expanded, doubling its previous production capacity.
This development history reflects a long-term focus on cleanroom products, engineering services, and manufacturing expansion. The combination of more than twenty years of industry experience, a growing production platform, and an international project base supports the company’s ability to handle both standard product orders and customized cleanroom programs.
Customization Options
Customization is one of the most important features of a cleanroom door. A door that is suitable for one project may not be appropriate for another because room dimensions, traffic routes, pressure relationships, safety rules, and cleaning practices can differ significantly.
Dimensions and Door Arrangement
The product size is customized according to the project opening. Single-leaf doors are commonly used for personnel access, while wider single-leaf or double-leaf doors may be required for carts, equipment, beds, or material handling.
The opening direction must be coordinated with room pressure, emergency escape requirements, corridor width, and workflow. In an airlock, the door arrangement must also be reviewed with the interlocking sequence and access-control system.
Vision Panels
The standard product information lists the glazing window as not included. However, a vision panel may be considered when visual communication or safety monitoring is required. Vision-panel size, glass type, frame design, and flushness should be confirmed during technical design.
A properly integrated vision panel should remain easy to clean and should not create an unnecessary ledge or recess. In high-hygiene areas, the frame and seal must be compatible with the cleaning procedure.
Color and Finish
HPL doors can be supplied in colors and finishes selected from the available product range. Color selection may be based on the interior design, room identification, corporate standards, or zoning strategy.
In large facilities, different colors can help distinguish personnel routes, material routes, technical rooms, laboratories, and production areas. The selected finish should be documented clearly so that future additions or replacements remain visually consistent.
Interlocks and Access Control
The standard information does not include an interlock. Where two doors must not open simultaneously, an interlocking system can be added as part of the cleanroom control strategy. This is common in material airlocks, personnel airlocks, and pressure-controlled transitions.
Access-control options may include card readers, keypads, electromagnetic locks, request-to-exit devices, emergency release units, and monitoring contacts. Electrical requirements, door hardware, and control logic should be coordinated with the facility automation system.
Special Hardware
Depending on the application, the door may be equipped with adjustable hinges, automatic closers, kick plates, push plates, panic hardware, low-contact handles, protective plates, or reinforced hardware zones. Hardware selection should consider cleaning, frequency of use, user safety, and maintenance access.
Installation and Maintenance Guidance
Even a well-manufactured door requires proper installation. The opening should be checked before installation to verify dimensions, level, plumb, wall strength, and floor conditions. Frames must be securely fixed, and the door leaf should be adjusted so that it opens, closes, and seals smoothly.
After installation, the door should be checked for correct clearances, hinge movement, closing speed, latch engagement, seal contact, and compatibility with adjacent cleanroom surfaces. If an access-control or interlock system is included, functional testing should be completed before handover.
Routine maintenance should include cleaning the HPL surface with approved products, inspecting seals for wear, checking hinges and closers, tightening hardware where necessary, and verifying that the door remains aligned. Damage should be repaired promptly so that it does not affect hygiene or operation.
Cleaning personnel should avoid abrasive pads and unapproved solvents unless they have been confirmed as compatible with the HPL finish. Strong impact from carts or equipment should also be avoided. Where heavy traffic is expected, protective accessories such as kick plates or impact plates may extend the service life of the door.
How to Select the Correct Cleanroom HPL Door
Selection should begin with the actual operating conditions rather than with appearance alone. The following questions help establish the correct specification.
What Is the Room Classification?
The room classification and cleanliness objective influence the required sealing, surface design, pressure control, and cleaning protocol. The door should be compatible with the complete cleanroom envelope and not treated as an independent item.
How Much Traffic Will the Door Receive?
Personnel doors, trolley doors, and equipment doors experience different levels of mechanical stress. High-traffic areas may require reinforced hardware, stronger closers, protective plates, or a wider opening.
What Cleaning Chemicals Are Used?
The facility should identify the detergents, disinfectants, solvents, and cleaning methods used in the area. Surface and hardware materials can then be selected for suitable resistance and service life.
Is a Vision Panel Required?
Vision panels can improve safety and communication, but they must be integrated in a way that preserves cleanability and structural performance. If a vision panel is needed, it should be included in the design before manufacturing.
Are Interlocks or Access Controls Required?
Airlocks, sterile corridors, restricted production areas, and laboratories may require controlled access. Door hardware and electrical interfaces should be coordinated with the facility’s control system at an early stage.
What Equipment Must Pass Through the Opening?
The opening should be large enough for carts, beds, containers, machinery, and maintenance equipment. Door swing clearance and corridor width should also be considered to prevent operational conflicts.
Frequently Asked Questions
What is the primary advantage of a Cleanroom HPL Door?
Its primary advantage is the combination of a smooth, durable, and easy-to-clean HPL surface with a steel-supported door structure. This makes it suitable for controlled environments where doors are exposed to frequent cleaning, impact, and daily traffic.
Is the door suitable for pharmaceutical facilities?
Yes. The door is designed for applications such as pharmaceutical production rooms, dispensing areas, laboratories, change rooms, corridors, and airlocks. The final specification must be coordinated with the facility’s cleanliness, pressure, cleaning, fire, and access-control requirements.
Does the standard door include a glass window?
The listed standard configuration does not include a glazing window. A vision panel may be available as a customized option if required by the project. Its dimensions, glass type, frame, and sealing details should be confirmed before production.
What is the door infill material?
The listed product configuration uses paper honeycomb as the infill. This lightweight core helps reduce door weight while supporting a stable panel assembly. Alternative core materials may be considered for special acoustic, fire, thermal, or impact requirements.
Can the door size be customized?
Yes. The product size is customized according to the cleanroom opening, wall system, traffic requirements, and project drawings. Large or special doors may require additional reinforcement and hardware review.
Can the door be supplied with access control?
Access-control components can be coordinated according to the project requirements. Options may include locks, card readers, electromagnetic devices, monitoring contacts, and emergency-release hardware. Electrical and control-system details should be confirmed during engineering coordination.
Can the door be used in a material airlock?
Yes, subject to the required dimensions, sealing, hardware, and interlocking controls. Material airlocks often require doors that support controlled movement and prevent both doors from opening at the same time. The door arrangement should be designed together with the airlock control system.
How does HPL compare with ordinary painted steel?
HPL generally provides a harder and more durable surface for routine cleaning, scratching, and everyday contact. Painted steel can still be appropriate for certain applications, but damaged coatings may require repair to prevent corrosion. The best selection depends on the cleaning program, environment, appearance requirements, and project budget.
Is the door heavy?
The steel structure provides strength, while the paper honeycomb core helps reduce unnecessary weight. Actual door weight depends on size, thickness, hardware, vision panels, reinforcement, and other design details.
How should the door be cleaned?
The door should be cleaned with products and procedures approved for the HPL surface and the surrounding cleanroom. Soft, nonabrasive cleaning tools are generally preferred. Aggressive solvents, abrasive pads, standing water, and unapproved chemicals should be avoided.
Can Pharma United provide a complete cleanroom project?
Pharma United provides integrated cleanroom services that may include design, product manufacturing, HVAC coordination, equipment supply, installation, and project support. The exact scope is determined by the project contract and customer requirements.
What information should be provided for a quotation?
Useful information includes door quantity, opening dimensions, wall thickness, room layout, room classification, pressure relationship, opening direction, hardware requirements, vision-panel requirements, surface color, cleaning chemicals, access-control needs, delivery location, and installation scope.
Conclusion
The Cleanroom HPL Door is a practical access solution for controlled environments that require durability, hygiene, and dependable daily operation. Its HPL surface provides a smooth and resilient finish, while the steel frame and steel door panel support structural stability. The paper honeycomb infill helps control weight and contributes to convenient operation.
Compared with ordinary interior doors, the product is better suited to frequent cleaning, impact, scratching, and controlled-environment use. Its customized size, optional vision-panel design, configurable hardware, and potential interlock integration allow it to serve a wide range of pharmaceutical, laboratory, hospital, food, and industrial applications.
The product is further strengthened by Pharma United’s manufacturing resources and engineering capabilities. With its own factory, broad cleanroom product range, international project experience, BIM coordination support, experienced engineering team, and expanded production capacity, the company can support customers beyond the supply of a single door. It can help coordinate the door with the complete cleanroom system, from wall panels and ceilings to HVAC, access control, and installation.
For a successful result, the door should be selected according to the actual room conditions, cleaning procedures, traffic level, equipment dimensions, pressure relationships, and regulatory requirements. When these factors are reviewed early and translated into a coordinated manufacturing and installation plan, the Cleanroom HPL Door can provide reliable performance, attractive appearance, and long-term value in demanding controlled environments.
References
1. ISO 14644 Series, Cleanrooms and Associated Controlled Environments.
2. Good Manufacturing Practice Guidelines for Pharmaceutical Manufacturing Facilities.
3. International Building Code Principles for Doorways, Access, and Egress.
4. General Technical Guidance for High-Pressure Decorative Laminates.
5. Recommended Practices for Hygienic Design in Pharmaceutical and Food-Processing Facilities.
6. Cleanroom Engineering Principles for Airflow, Pressure Control, and Contamination Prevention.
7. Manufacturer Technical Information for Cleanroom Doors, Panels, Hardware, and Surface Finishes.
Product: Cleanroom HPL Door



-
Mobile
+86-177 1554 8238
-
E-mail
chin@pharma-united.com
-
Address
No.58 Beiyuan Road, Dianshanhu Town, Kunshan City, Jiangsu Province, China
Copyright © Pharma United Co., Ltd. Rights Reserved.
OEM/ODM Cleanroom Engineering Solution Manufacturers
