

 English
 русский
 Français
 Español
 عربى

PIR Cleanroom Panels: High-Performance Wall and Ceiling Systems for Controlled Environments
Cleanroom construction requires more than a simple partition system. Every wall and ceiling surface must contribute to environmental control, hygiene, durability, fire safety, thermal stability, and efficient maintenance. The selected panel system affects the performance of the entire cleanroom, including air leakage, cleaning routines, temperature control, contamination risk, installation speed, and long-term operating cost.
PIR Cleanroom Panel is developed for cleanroom wall and ceiling applications where a lightweight, smooth, and technically reliable enclosure system is required. Using a rigid polyisocyanurate insulation core, the panel combines thermal insulation with a cleanable surface and a practical sandwich-panel structure. It is suitable for pharmaceutical facilities, healthcare areas, food-processing zones, electronics production spaces, laboratories, medical-device factories, and other controlled environments.
Manufactured by Pharma United Co., Ltd., the panel forms part of a broader integrated cleanroom engineering capability. The company provides cleanroom design, material manufacturing, engineering coordination, installation support, and turnkey project services. This combination enables the panel to be evaluated not only as an individual building material, but also as part of a complete cleanroom system.
Unlike ordinary building panels, cleanroom panels must meet demanding requirements for surface integrity, joint quality, dimensional stability, sanitation, and compatibility with mechanical and electrical services. A successful system must also be practical to transport, assemble, modify, and maintain. PIR Cleanroom Panel is designed around these project realities, offering a balance between performance, manufacturing flexibility, installation efficiency, and lifecycle value.
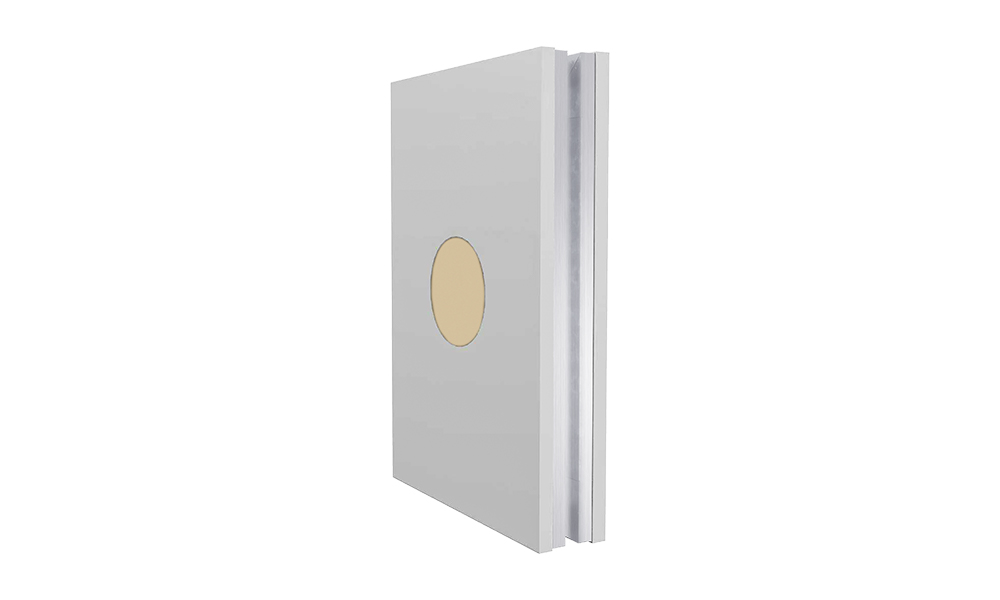
PIR Cleanroom Panel
Understanding PIR Cleanroom Panel Construction
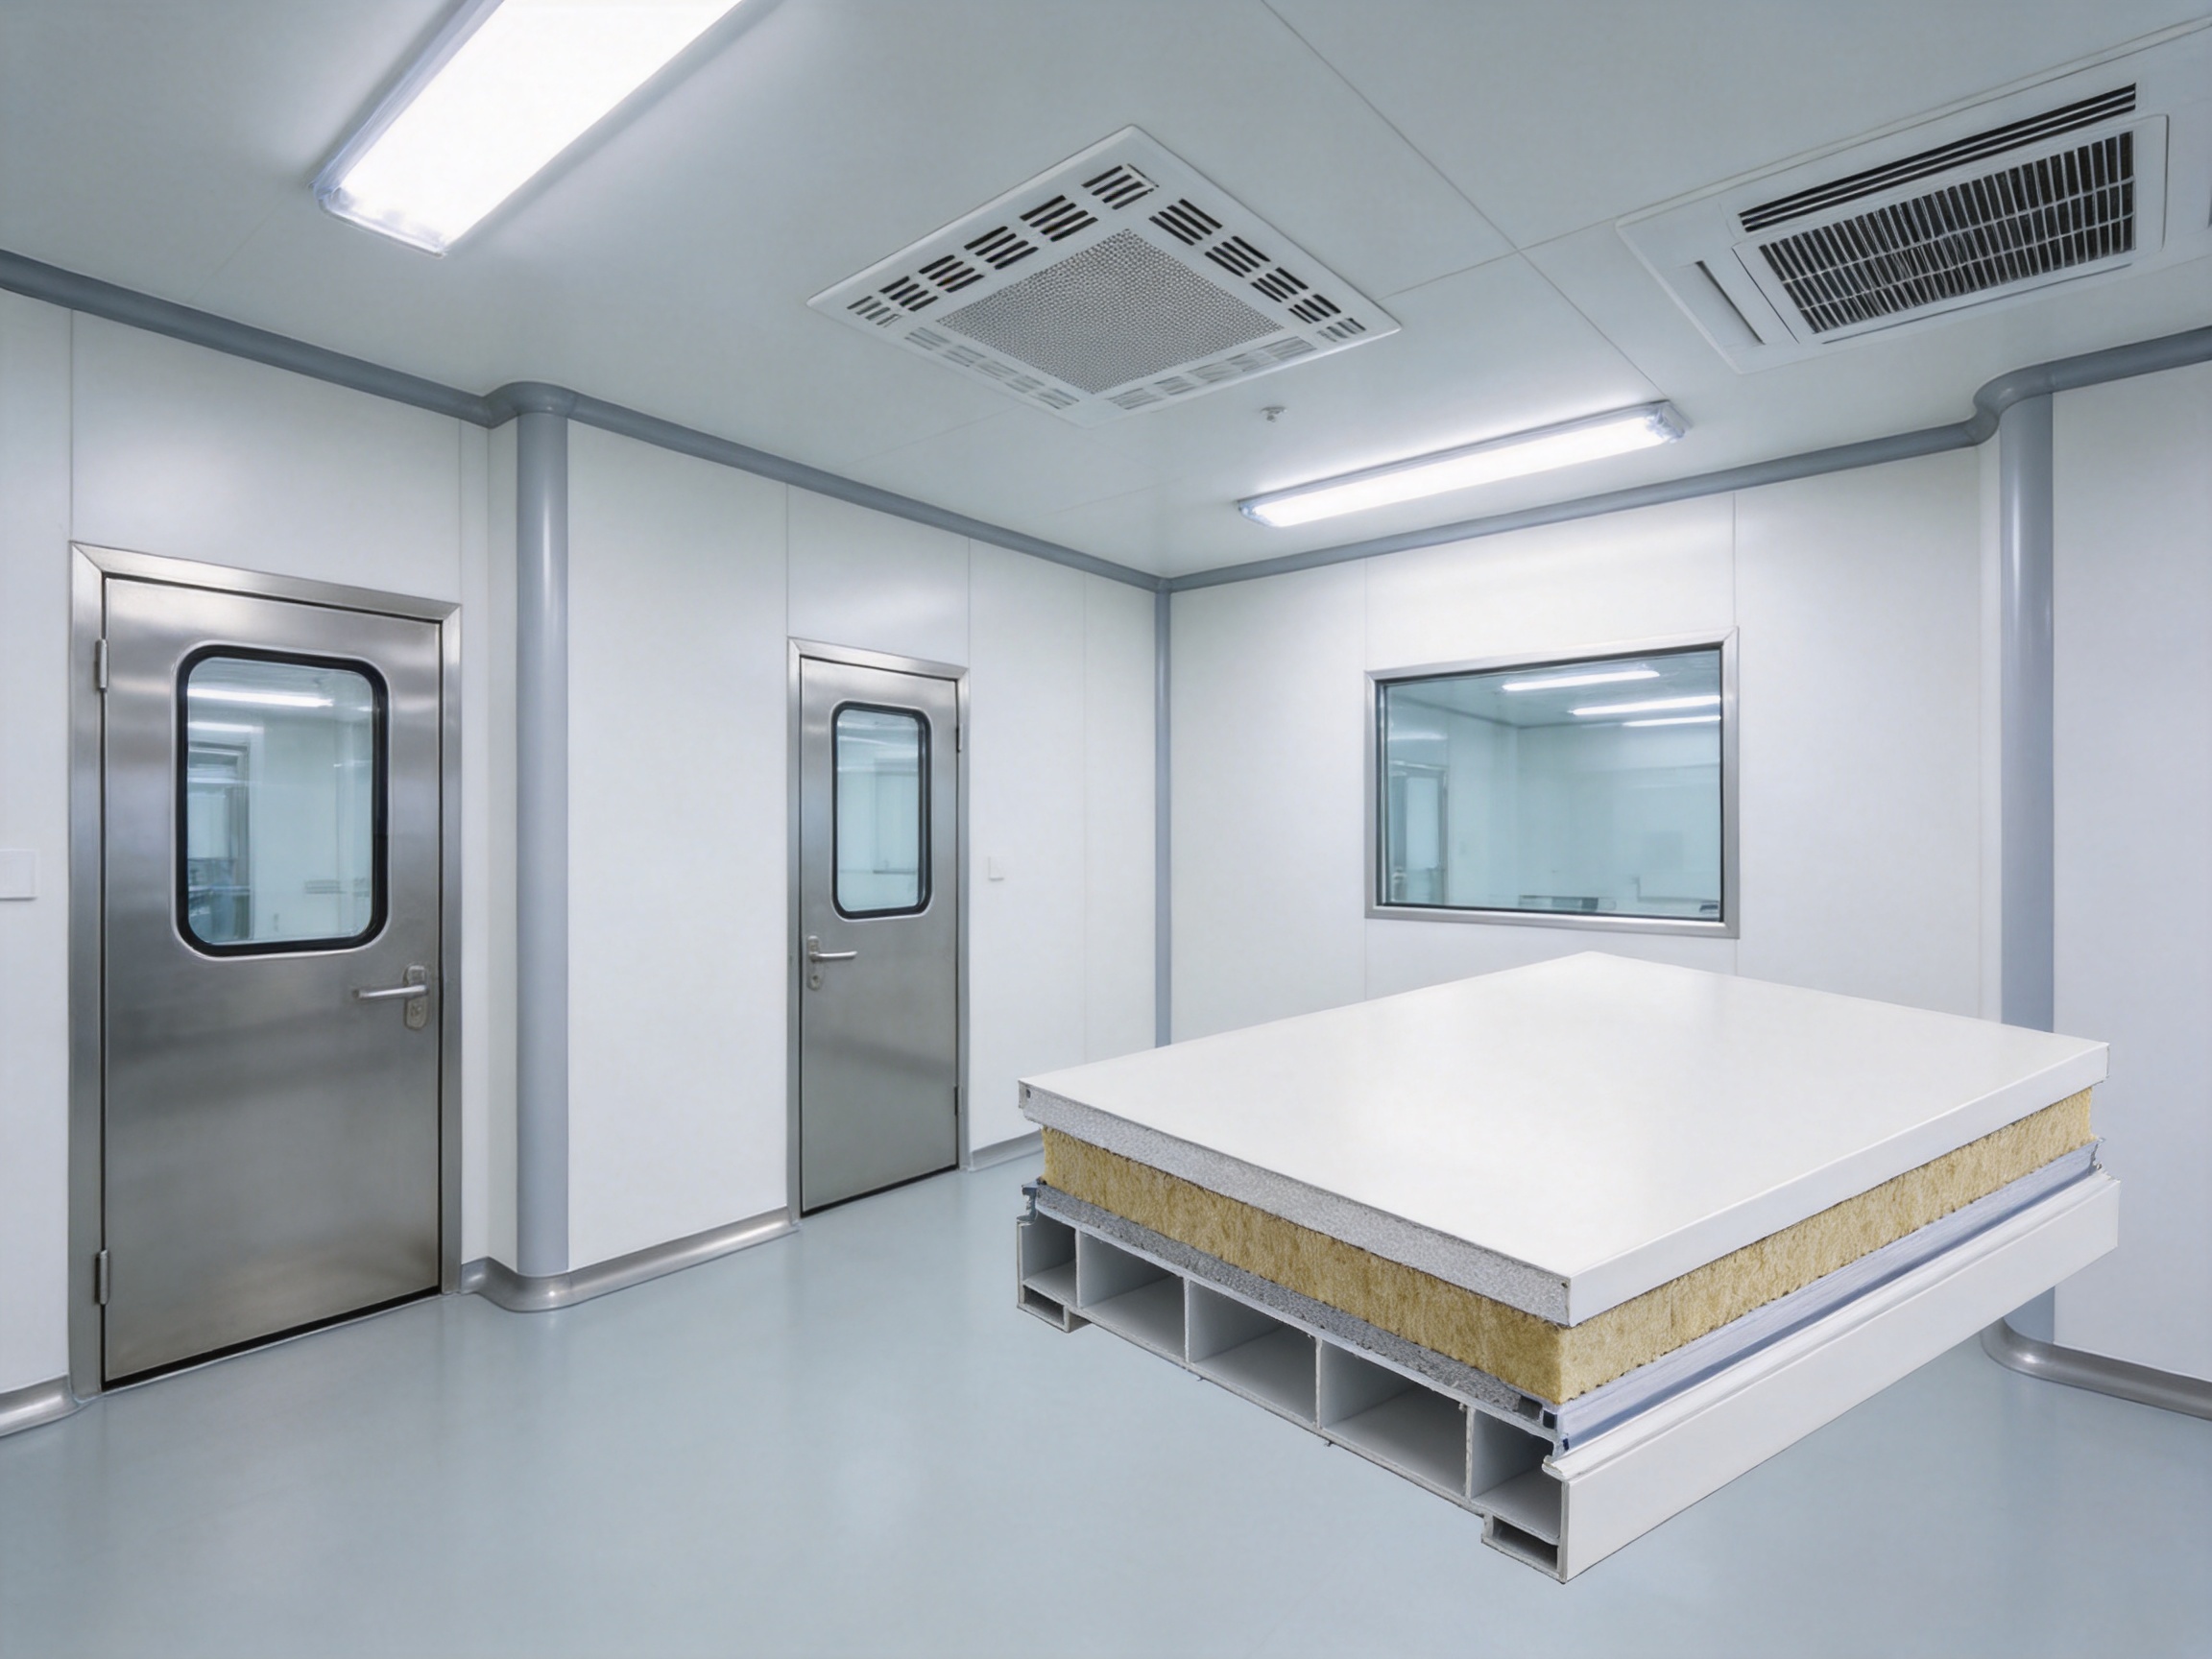
A sandwich panel consists of a rigid internal core bonded between protective surface layers. In a cleanroom application, the core provides much of the panel’s insulation and structural support, while the outer faces create the visible and cleanable enclosure. The finished panel can be used to form internal walls, partitions, suspended ceilings, technical enclosures, and other controlled-area boundaries.
Polyisocyanurate, commonly referred to as PIR, is a rigid closed-cell foam material developed from polyurethane chemistry with a modified formulation. Its molecular structure provides a favorable combination of low thermal conductivity, low weight, and improved fire-performance potential compared with many conventional organic insulation materials. The actual performance of any finished panel depends on the core formulation, density, thickness, facing materials, adhesive system, joint design, and manufacturing controls.
For this reason, a cleanroom panel should not be judged by core material alone. The complete assembly is important. A panel with a high-quality core but poor edge finishing may create contamination traps or air leakage. Similarly, a panel with an attractive surface but inconsistent bonding may suffer from delamination, warping, or premature failure. PIR Cleanroom Panel is therefore produced as an integrated system in which the core, surface finish, bonding process, panel geometry, and accessories work together.
The supplied product information identifies several available panel thicknesses: 50 mm, 75 mm, and 100 mm, with 60 mm and 80 mm options available for selected requirements. This range supports different combinations of thermal performance, service-zone coordination, space planning, and project budget. Thicker panels may be selected where greater insulation or a deeper construction zone is needed, while thinner panels may be appropriate for internal partitions with limited space.
The listed surface options include HPL, HPGI, PPGI, SS304, and Asepticlean finishes. These materials support different requirements relating to chemical resistance, appearance, hygiene, impact protection, maintenance, and project cost. Surface thicknesses of 0.6 mm and 0.8 mm are available, allowing the panel specification to be adjusted according to use conditions and customer requirements.
The product information also lists rockwool under “infill material.” Because PIR and rockwool are different core technologies, the final project specification should clearly confirm whether the order is for a PIR-core panel, a rockwool-core panel, or a project-specific combination of panel types. This clarification is essential for accurate fire, thermal, acoustic, weight, and compliance calculations. Pharma United can coordinate the selected core and surface configuration according to the engineering requirements of the project.
Why Panel Selection Matters in Cleanroom Engineering
Cleanrooms are controlled spaces in which airborne particles, microorganisms, temperature, humidity, pressure, and personnel movement may need to be managed within defined limits. The wall and ceiling system forms the physical envelope around this controlled environment. Poorly selected panels can undermine the performance of otherwise high-quality HVAC and filtration systems.
Panel joints, corners, penetrations, and interfaces must be designed to minimize ledges and inaccessible gaps. Surfaces should be smooth enough for routine cleaning and resistant to the chemicals used by the facility. The panel must also remain stable as the temperature and humidity of the cleanroom change. If the enclosure moves excessively, joints may open, sealants may fail, and contamination-control risks may increase.
Cleanroom panels also influence construction sequencing. A panel system that is difficult to cut, align, or connect can delay installation and increase the probability of rework. In contrast, a coordinated modular system can help contractors install walls and ceilings more rapidly while preserving clear interfaces for doors, windows, lighting, air-return grilles, utilities, and process equipment.
These requirements distinguish cleanroom panels from general insulated panels used in warehouses or commercial buildings. A cleanroom system needs carefully controlled details, appropriate finishes, compatible accessories, and installation methods that protect the surfaces throughout construction. The panel must support both the validated operating condition and the practical work of the people who build, clean, inspect, and maintain the facility.
Core Advantages of PIR-Based Cleanroom Panels
Efficient Thermal Insulation
One of the principal advantages of PIR is its high insulation efficiency relative to its thickness. A properly manufactured PIR core can help reduce heat transfer through cleanroom walls and ceilings. This is valuable in facilities where air-conditioning systems operate continuously to maintain temperature, humidity, pressure cascades, and air-change rates.
Improved insulation may reduce the thermal load placed on the HVAC system, particularly at external boundaries, cold-room interfaces, technical areas, or spaces with significant temperature differences. Lower heat transfer can support more stable environmental conditions and may contribute to lower energy consumption over the service life of the building. The actual energy benefit depends on panel thickness, thermal-bridge details, room size, HVAC design, external climate, door opening frequency, and the quality of installation.
Because PIR offers substantial insulation in a relatively thin panel, it can help preserve usable floor area compared with assemblies requiring a thicker insulation layer. This advantage is relevant to pharmaceutical and industrial facilities where production space is expensive and where corridors, airlocks, change rooms, and service zones must be carefully coordinated.
Lightweight Construction
A sandwich panel with a rigid foam core is generally lighter than many solid wall construction methods. The reduced weight can simplify handling, lifting, and positioning during installation. It may also reduce the loading imposed on the supporting structure, particularly when large ceiling areas are involved.
Lightweight construction is valuable in projects that require fast installation or future reconfiguration. Panels can be transported within the facility with less heavy equipment, subject to applicable safety procedures and panel dimensions. A lower handling burden may improve productivity and reduce the risk of accidental damage during positioning.
Lightweight does not mean that the panel should be treated as a weak or temporary material. Performance depends on the panel thickness, surface material, joint system, framing, suspension, fixing pattern, and the loads introduced by services. Lighting fixtures, filters, ductwork, cable trays, and other equipment must be supported in accordance with the engineering design rather than suspended directly from an unreinforced panel face.
Cleanable Surface Options
The smooth surface of a cleanroom panel is intended to support effective cleaning and reduce locations where dust, residues, or microorganisms can accumulate. HPL, coated steel, stainless steel, and specialized cleanroom finishes can be selected for different operating conditions.
HPL surfaces may provide a hard, attractive, and practical finish for many internal cleanroom applications. HPGI and PPGI surfaces offer coated metal options with a broad range of color and finish choices. Stainless steel 304 may be selected where enhanced corrosion resistance, durability, and a premium hygienic appearance are required. Asepticlean finishes can be considered for areas with particularly demanding sanitation expectations, subject to the exact product specification and validation requirements.
The selected surface should be matched to the cleaning chemicals, temperature, humidity, impact risk, process residues, and inspection standards of the facility. A surface that performs well in a dry electronics area may not be the most appropriate choice for a wet pharmaceutical washdown room. Correct specification is therefore more important than choosing the most expensive finish.
Design Flexibility
The availability of multiple thicknesses and surface finishes allows the panel system to be adapted to different cleanroom classifications and operating environments. Internal partitions, perimeter walls, ceilings, ante rooms, corridors, production rooms, technical spaces, and equipment enclosures may not all require identical specifications.
Project teams can coordinate the panel system with cleanroom doors, observation windows, pass boxes, air showers, return-air grilles, lighting, sprinklers, process piping, electrical outlets, and monitoring instruments. A coordinated approach helps reduce site cutting and preserves the integrity of the surface finish.
Modular panel construction can also support future changes. Pharmaceutical and industrial facilities often evolve as production lines, equipment layouts, and regulatory requirements change. When the panel system is designed with accessible interfaces and replaceable components, selected partitions can be modified without demolishing a complete building envelope.
Potential Fire-Performance Benefits
PIR is commonly selected for its improved fire-performance potential compared with many traditional foam insulation products. The material can form a protective char layer under certain fire conditions, helping to slow the development of fire through the insulation core. However, fire performance belongs to the complete tested assembly, not to the core material in isolation.
Fire resistance, reaction to fire, flame spread, smoke development, and fire integrity are separate performance characteristics. They depend on the core density and formulation, panel thickness, facing material, adhesive, joint construction, penetrations, and installation details. The project designer should request the relevant test reports and certificates for the exact panel configuration being proposed.
Where a project requires a specified fire-resistance period or non-combustible construction, a rockwool panel or another approved assembly may be more appropriate. The correct decision should be based on applicable building codes, insurer requirements, process hazards, occupancy classification, and the fire strategy prepared for the facility.
Comparison with Common Cleanroom Panel Alternatives
Cleanroom projects often compare PIR with polyurethane, expanded polystyrene, mineral wool, aluminum honeycomb, and other panel technologies. No single material is optimal for every application. The right selection depends on thermal requirements, fire regulations, acoustic expectations, hygiene, structural needs, installation method, and total cost.
| Evaluation factor | PIR cleanroom panel | Mineral wool panel | General foam panel | Solid or framed wall |
| Thermal insulation per thickness | High potential | Moderate to high, depending on density | Varies by foam type | Usually requires additional insulation |
| Panel weight | Relatively light | Generally heavier | Light to moderate | Often heavier |
| Installation speed | Fast when modular details are coordinated | Fast to moderate | Fast to moderate | Usually slower |
| Surface finish options | HPL, coated steel, stainless steel, and specialized finishes | Similar options may be available | Depends on the system | Requires separate finishing work |
| Fire-performance approach | Requires assembly-specific testing | Often selected for strong fire-performance characteristics | Depends strongly on formulation and test data | Depends on wall construction and finish |
| Future modification | Suitable for modular reconfiguration | Suitable when designed as a modular system | Suitable when compatible accessories are available | Often more disruptive |
This comparison should be used as an initial engineering guide rather than a substitute for project calculations. A panel that is technically superior in one category may be less suitable in another. For example, mineral wool may be preferred where fire or acoustic performance is dominant, while PIR may be favored where thermal efficiency, lower weight, and space saving are priorities.
Compared with conventional foam panels, a high-quality PIR system may provide improved thermal performance and enhanced fire behavior, although the specific result depends on the formulation and testing. Compared with heavy masonry or framed constructions, a sandwich panel can reduce construction time and simplify future modification. Compared with lower-cost panels, a better surface and more consistent manufacturing process may reduce maintenance problems and improve the long-term appearance of the facility.
The most meaningful comparison is not only the initial purchase price. Owners should evaluate the total installed cost, including supporting structure, labor, site waste, HVAC energy, cleaning, repair, validation, downtime, and future alterations. A panel that costs slightly more at the procurement stage may provide greater value if it reduces installation time, energy demand, or maintenance interruptions.
Surface Finishes and Application Selection
HPL Finish
High-pressure laminate, or HPL, is a multilayer surface material manufactured under heat and pressure. In cleanroom panel applications, HPL can provide a hard, smooth, and visually uniform surface. It may be appropriate for corridors, laboratories, production rooms, personnel areas, and other spaces where cleanability and appearance are important.
HPL selection should consider chemical compatibility, edge protection, impact exposure, moisture conditions, and the cleaning protocol. Joints and penetrations must be sealed and detailed correctly so that the surface remains part of a continuous hygienic envelope.
HPGI and PPGI Finishes
HPGI and PPGI refer to coated steel products used as protective panel faces. These finishes are available in different coating systems, colors, and surface textures. Coated steel can provide an economical combination of cleanability, durability, and production flexibility.
For demanding environments, the coating type and thickness should be selected according to exposure to disinfectants, solvents, acids, alkalis, humidity, and mechanical impact. Cut edges, openings, corners, and fastener locations deserve particular attention because damage to the protective coating may create a path for corrosion.
Stainless Steel 304
SS304 is a widely used austenitic stainless steel that offers strong corrosion resistance in many indoor cleanroom environments. It is especially useful where frequent washing, high humidity, or stringent hygiene expectations apply. Stainless steel also provides a durable appearance and may be easier to restore after certain types of surface damage.
SS304 is not universally resistant to every chemical or operating condition. Chloride exposure, strong acids, elevated temperatures, and poor cleaning practices can affect stainless steel. If the environment is particularly aggressive, the engineering team should review whether a different grade, coating, or surface treatment is required.
Asepticlean Finish
Asepticlean is identified as an available surface option for projects that require a specialized cleanroom finish. The precise construction, coating, and performance characteristics should be confirmed in the technical submittal. Important considerations include surface smoothness, resistance to disinfectants, abrasion performance, color stability, repair procedures, and compatibility with the facility’s cleaning agents.
Regardless of the selected finish, a cleanable surface must be supported by cleanable details. Sharp internal corners, exposed fastener heads, unsealed joints, and uneven transitions can reduce the benefit of a high-performance surface. The panel finish and the accessory system must therefore be specified together.
Advanced Manufacturing Process
The performance of a cleanroom panel depends heavily on manufacturing discipline. A modern production process should control incoming materials, core preparation, surface handling, adhesive application, pressing, curing, cutting, edge finishing, inspection, packing, and documentation.
Material Verification
Manufacturing begins with the verification of incoming raw materials. Surface sheets should be checked for thickness, coating condition, color, flatness, and visible defects. Core materials should be checked for dimensions, density, uniformity, moisture condition, and conformity with the approved specification. Adhesives and sealants should be stored within the recommended temperature and shelf-life conditions.
Material traceability is important because panels may be installed in regulated facilities where documentation is required. Batch records can link the finished panel to the core material, facing material, adhesive system, production date, and inspection results. Such records help the manufacturer investigate any nonconformance and support the owner’s quality documentation.
Core Preparation
The insulation core must be cut accurately and prepared so that it fits the designed panel geometry. Inconsistent dimensions can create variable adhesive thickness, edge gaps, or local surface distortion. Automated or controlled cutting equipment can improve repeatability and reduce manual variation.
For a PIR-core panel, the core formulation and density should be selected according to the required thermal, mechanical, and fire characteristics. If a project uses rockwool or another core material, the manufacturing parameters must be adjusted accordingly. This is why the final product data sheet should identify the core type clearly and avoid ambiguity between different panel families.
Surface Preparation
Panel faces must be clean and suitable for bonding. Dust, oil, moisture, oxidation, and handling marks can interfere with adhesive performance. Production workers should use controlled handling methods and protect finished surfaces from scratches, contamination, and unnecessary contact.
For coated metal and stainless-steel faces, surface protection films may be used where appropriate. These films can reduce damage during cutting, assembly, transportation, and installation. They should be removed according to the project’s construction schedule so that trapped moisture or adhesive residue does not remain on the finished surface.
Adhesive Application and Pressing
Bonding is a critical stage in sandwich-panel production. The adhesive quantity, distribution, open time, temperature, pressure, and curing period must be controlled. Insufficient adhesive may create weak areas or local delamination, while excessive adhesive can cause unevenness, unnecessary weight, or curing problems.
Continuous or carefully distributed adhesive application helps create a stable connection between the core and surface. Pressing equipment should apply consistent pressure across the panel area. The panel must remain within the press for the required time so that the adhesive can develop its intended strength before further processing.
Modern manufacturing can combine calibrated machinery with trained operators. Machinery improves repeatability, while experienced technicians identify material behavior, surface defects, and unusual conditions that automated systems may not detect. This balance between process control and practical expertise is especially valuable for customized panel dimensions and special finishes.
Panel Cutting and Edge Processing
After bonding and curing, panels are cut to the required dimensions. Accurate cutting supports clean joints and reduces the need for excessive site adjustment. Edge processing may include trimming, profiling, sealing, or preparation for connection systems.
The edges of a cleanroom panel are important because they become part of the wall-to-wall, wall-to-ceiling, and panel-to-accessory interfaces. An exposed or poorly protected core can absorb moisture, collect dust, or suffer mechanical damage. Edge details should therefore be designed for the actual installation system and protected during transport.
Dimensional and Visual Inspection
Finished panels should be inspected for length, width, thickness, squareness, flatness, surface defects, bond integrity, edge condition, and labeling. Visual inspection can identify scratches, dents, coating variation, contamination, and local deformation. Dimensional inspection confirms that panels will fit the planned grid and interface with doors, windows, and service modules.
Quality-control procedures may also include bond checks, density verification, thermal testing, fire testing, moisture assessment, and other tests required by the contract or applicable standards. The appropriate test program depends on the product configuration and the intended use of the panel.
Packaging and Shipment
Cleanroom panels must be protected after manufacture. Packaging should prevent movement, edge damage, moisture exposure, and surface abrasion during storage and transportation. Panels should be stacked according to the manufacturer’s instructions and kept in a clean, dry, and level area.
International projects require additional attention to container loading, labeling, packing lists, handling instructions, and protection against long-distance transport conditions. Pharma United reports an annual output of more than 1,000 40HQ containers, supporting the organization of large-volume international deliveries and project-based production schedules.
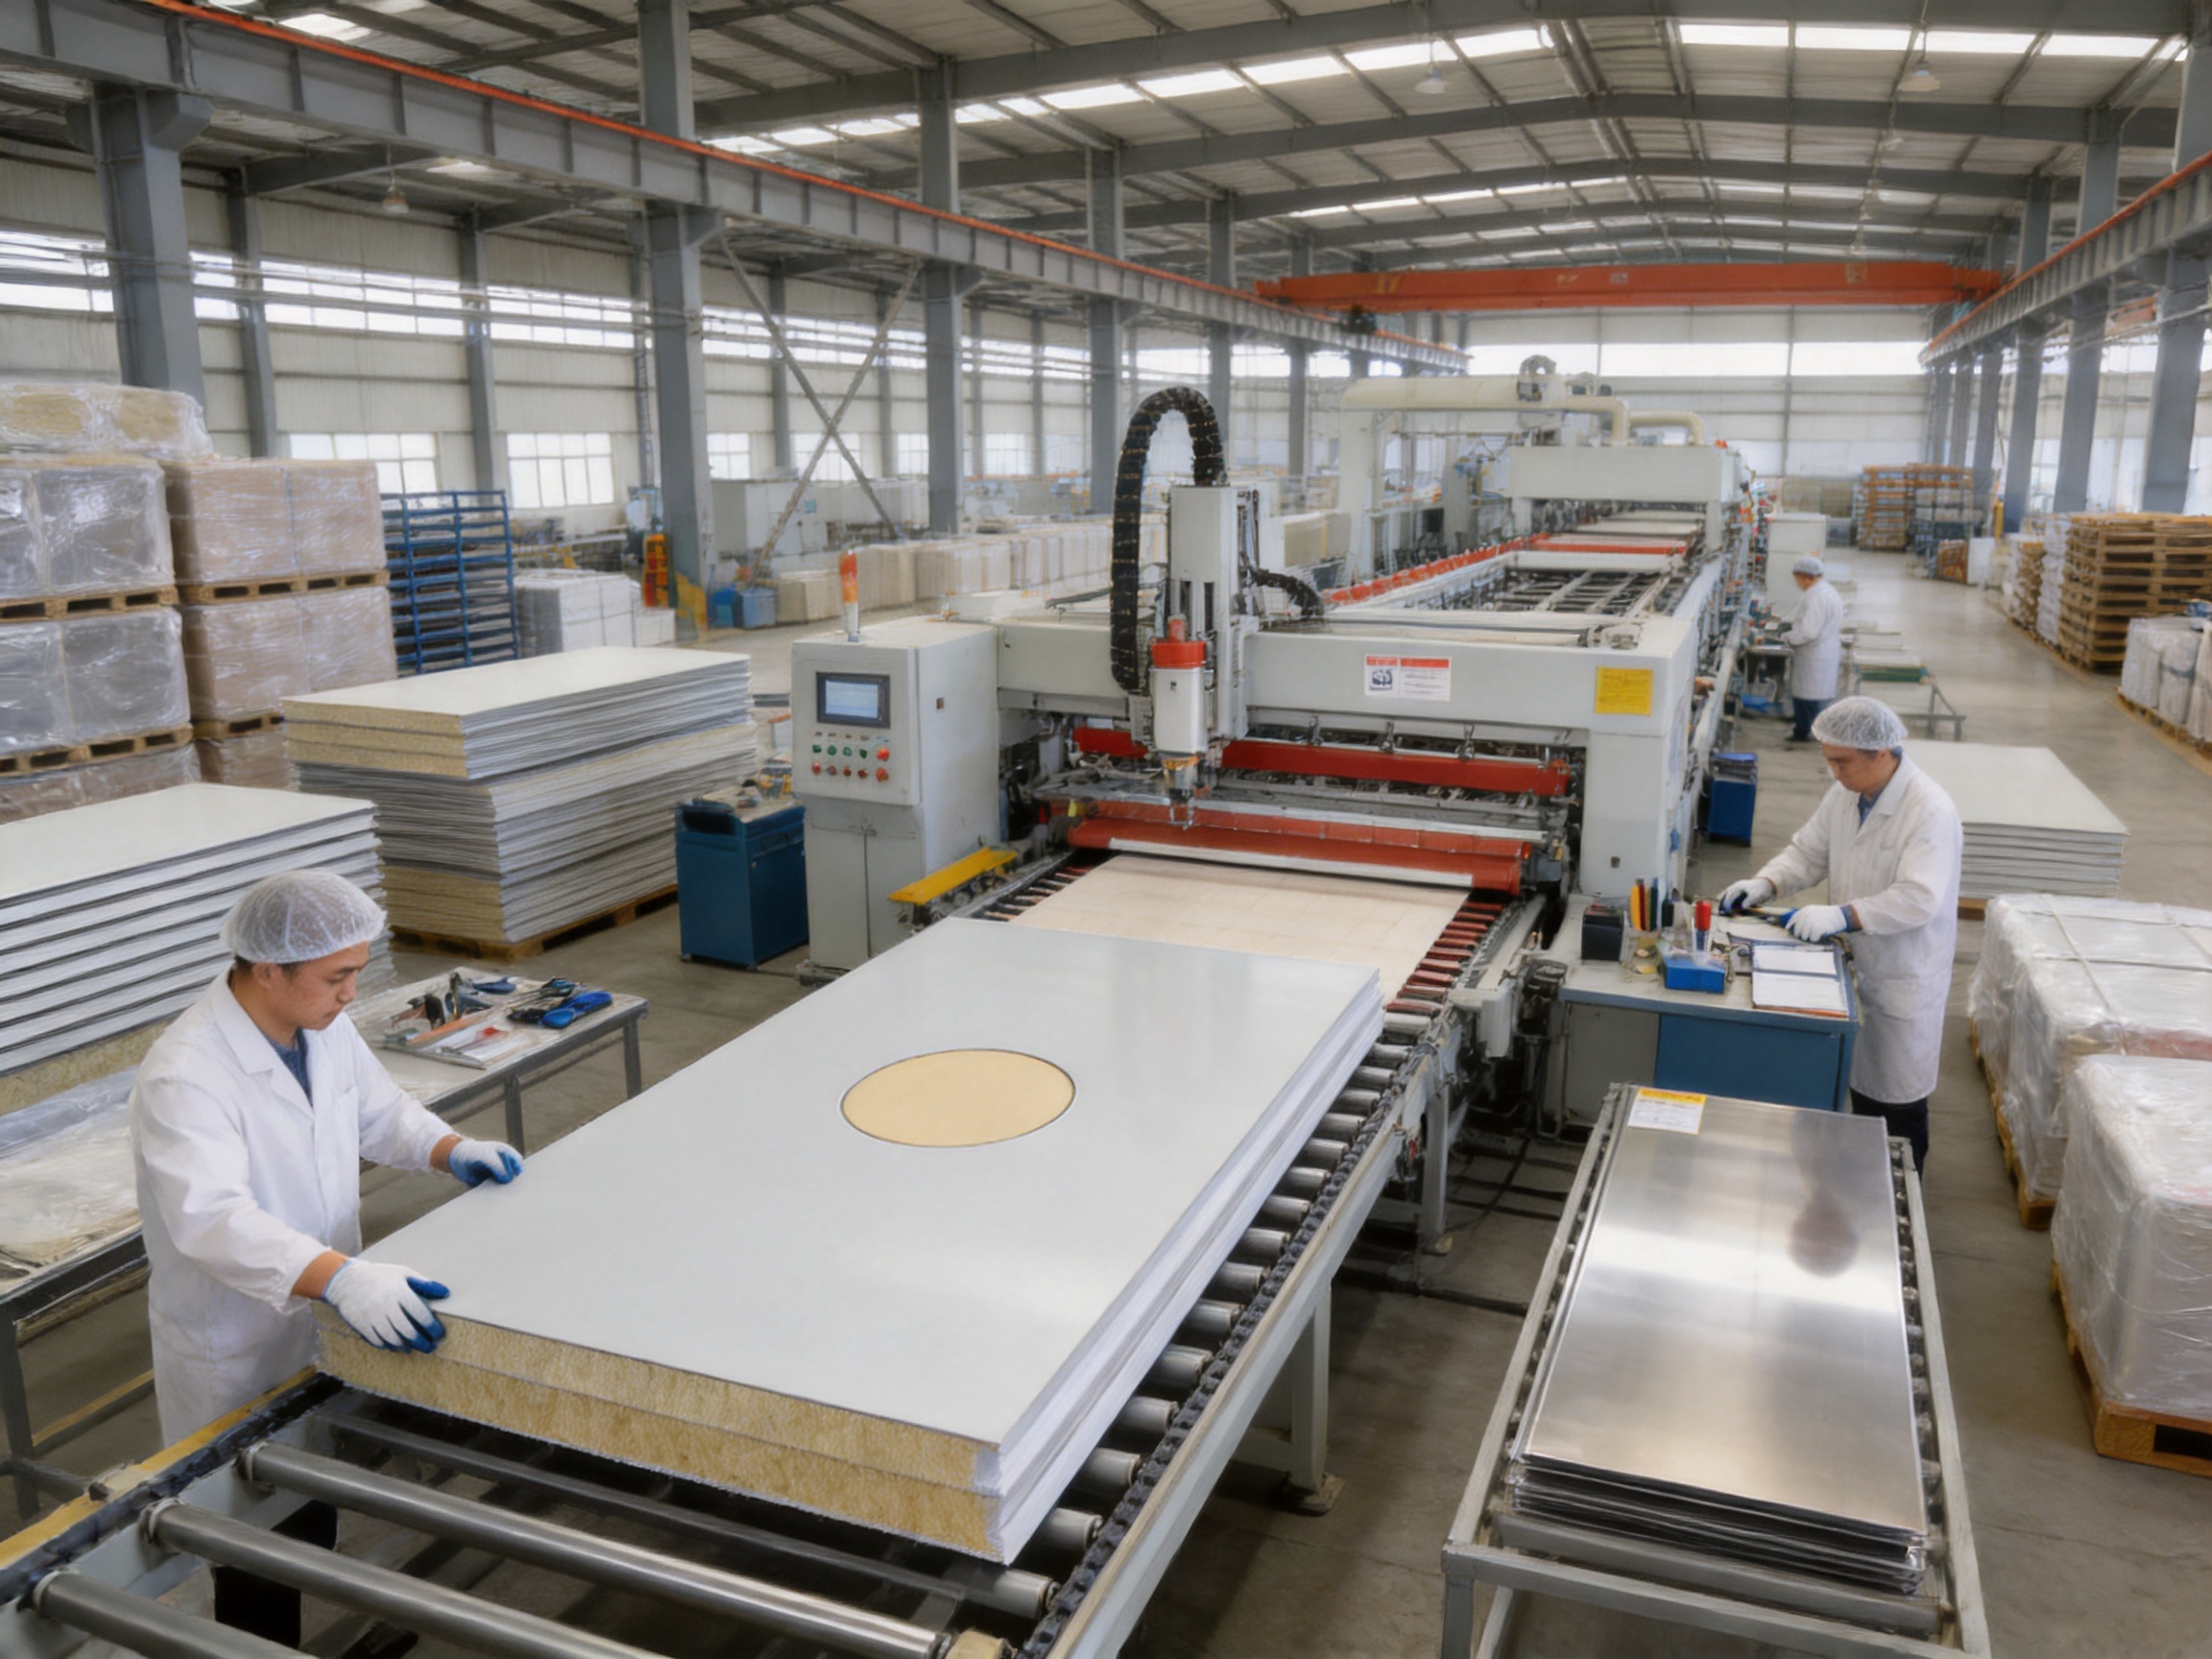
Manufacturing Strengths and Project Capability
Pharma United Co., Ltd. operates as a global cleanroom solutions provider rather than only a panel vendor. Its services cover cleanroom design, material manufacturing, engineering coordination, and on-site installation support. This integrated approach can reduce communication gaps between the product supplier, designer, contractor, and end user.
The company reports more than 20 years of industry experience, a factory area of approximately 20,000 square meters, and a workforce of more than 60 staff members. Its manufacturing and corporate development can be traced through the growth of Shanghai Sinoarch Co., Ltd. in 2006, CESE International Co., Ltd. in 2014, the establishment of the Kunshan factory and Pharma United Co., Ltd. in 2016, and a branch factory in Qianjiang, Hubei, in 2022. The Kunshan factory expanded in 2026, doubling its previous production capacity.
This history indicates an emphasis on production development, factory capability, and international project support. Manufacturing scale can be important for large cleanroom projects because it helps coordinate repeated panel dimensions, consistent finishes, accessory requirements, replacement panels, and delivery batches.
The company also reports that its engineering team has more than 10 years of average on-site experience. Practical site experience is valuable because cleanroom panel performance depends on more than factory quality. Installation teams must understand substrate conditions, alignment, joint sealing, service penetrations, construction protection, and the sequence of commissioning activities.
Pharma United uses BIM visualization to support project coordination. BIM can assist in reviewing panel layouts, room dimensions, doors, windows, equipment, ducts, pipes, cable trays, lighting, and access requirements before construction begins. Detecting clashes in a digital model can reduce site changes, panel cutting, material waste, and installation delays.
The company has completed projects for multinational pharmaceutical clients, including Sanofi and Novartis, as well as industrial plants in Africa, the Middle East, South Asia, and other international markets. Project references should always be reviewed according to the specific scope, product configuration, local code requirements, and documented performance, but international experience can help suppliers understand varying logistics, climates, standards, and installation conditions.
Integrated Design and Construction Support
A high-quality panel can underperform if the surrounding cleanroom design is incomplete. Pharma United’s integrated engineering approach can support the coordination of panel systems with HVAC, filtration, electrical services, plumbing, process equipment, monitoring systems, doors, windows, and cleanroom accessories.
During the design stage, the engineering team can review room classifications, pressure relationships, personnel and material flows, equipment footprints, cleaning methods, maintenance access, and future expansion. These decisions affect the panel layout and the location of joints, corners, penetrations, and access panels.
During manufacturing, approved drawings can be converted into production schedules and cutting lists. Panel identification should correspond with room numbers, elevations, installation sequences, or other project references. Clear identification reduces the risk of installing the wrong finish or dimension in a critical location.
During installation, the construction team should verify the supporting structure, floor level, ceiling elevation, panel plumbness, joint compression, sealant continuity, and protection of completed surfaces. Interfaces with cleanroom doors and windows require particular care because these openings experience frequent use and can affect pressure control.
During commissioning, the complete enclosure should be inspected for visible defects, unsealed openings, damaged surfaces, and incorrect accessories. The room may then proceed through cleaning, testing, balancing, particle measurement, pressure testing, temperature and humidity verification, and other qualification activities according to the project validation plan.
Installation Principles for Reliable Performance
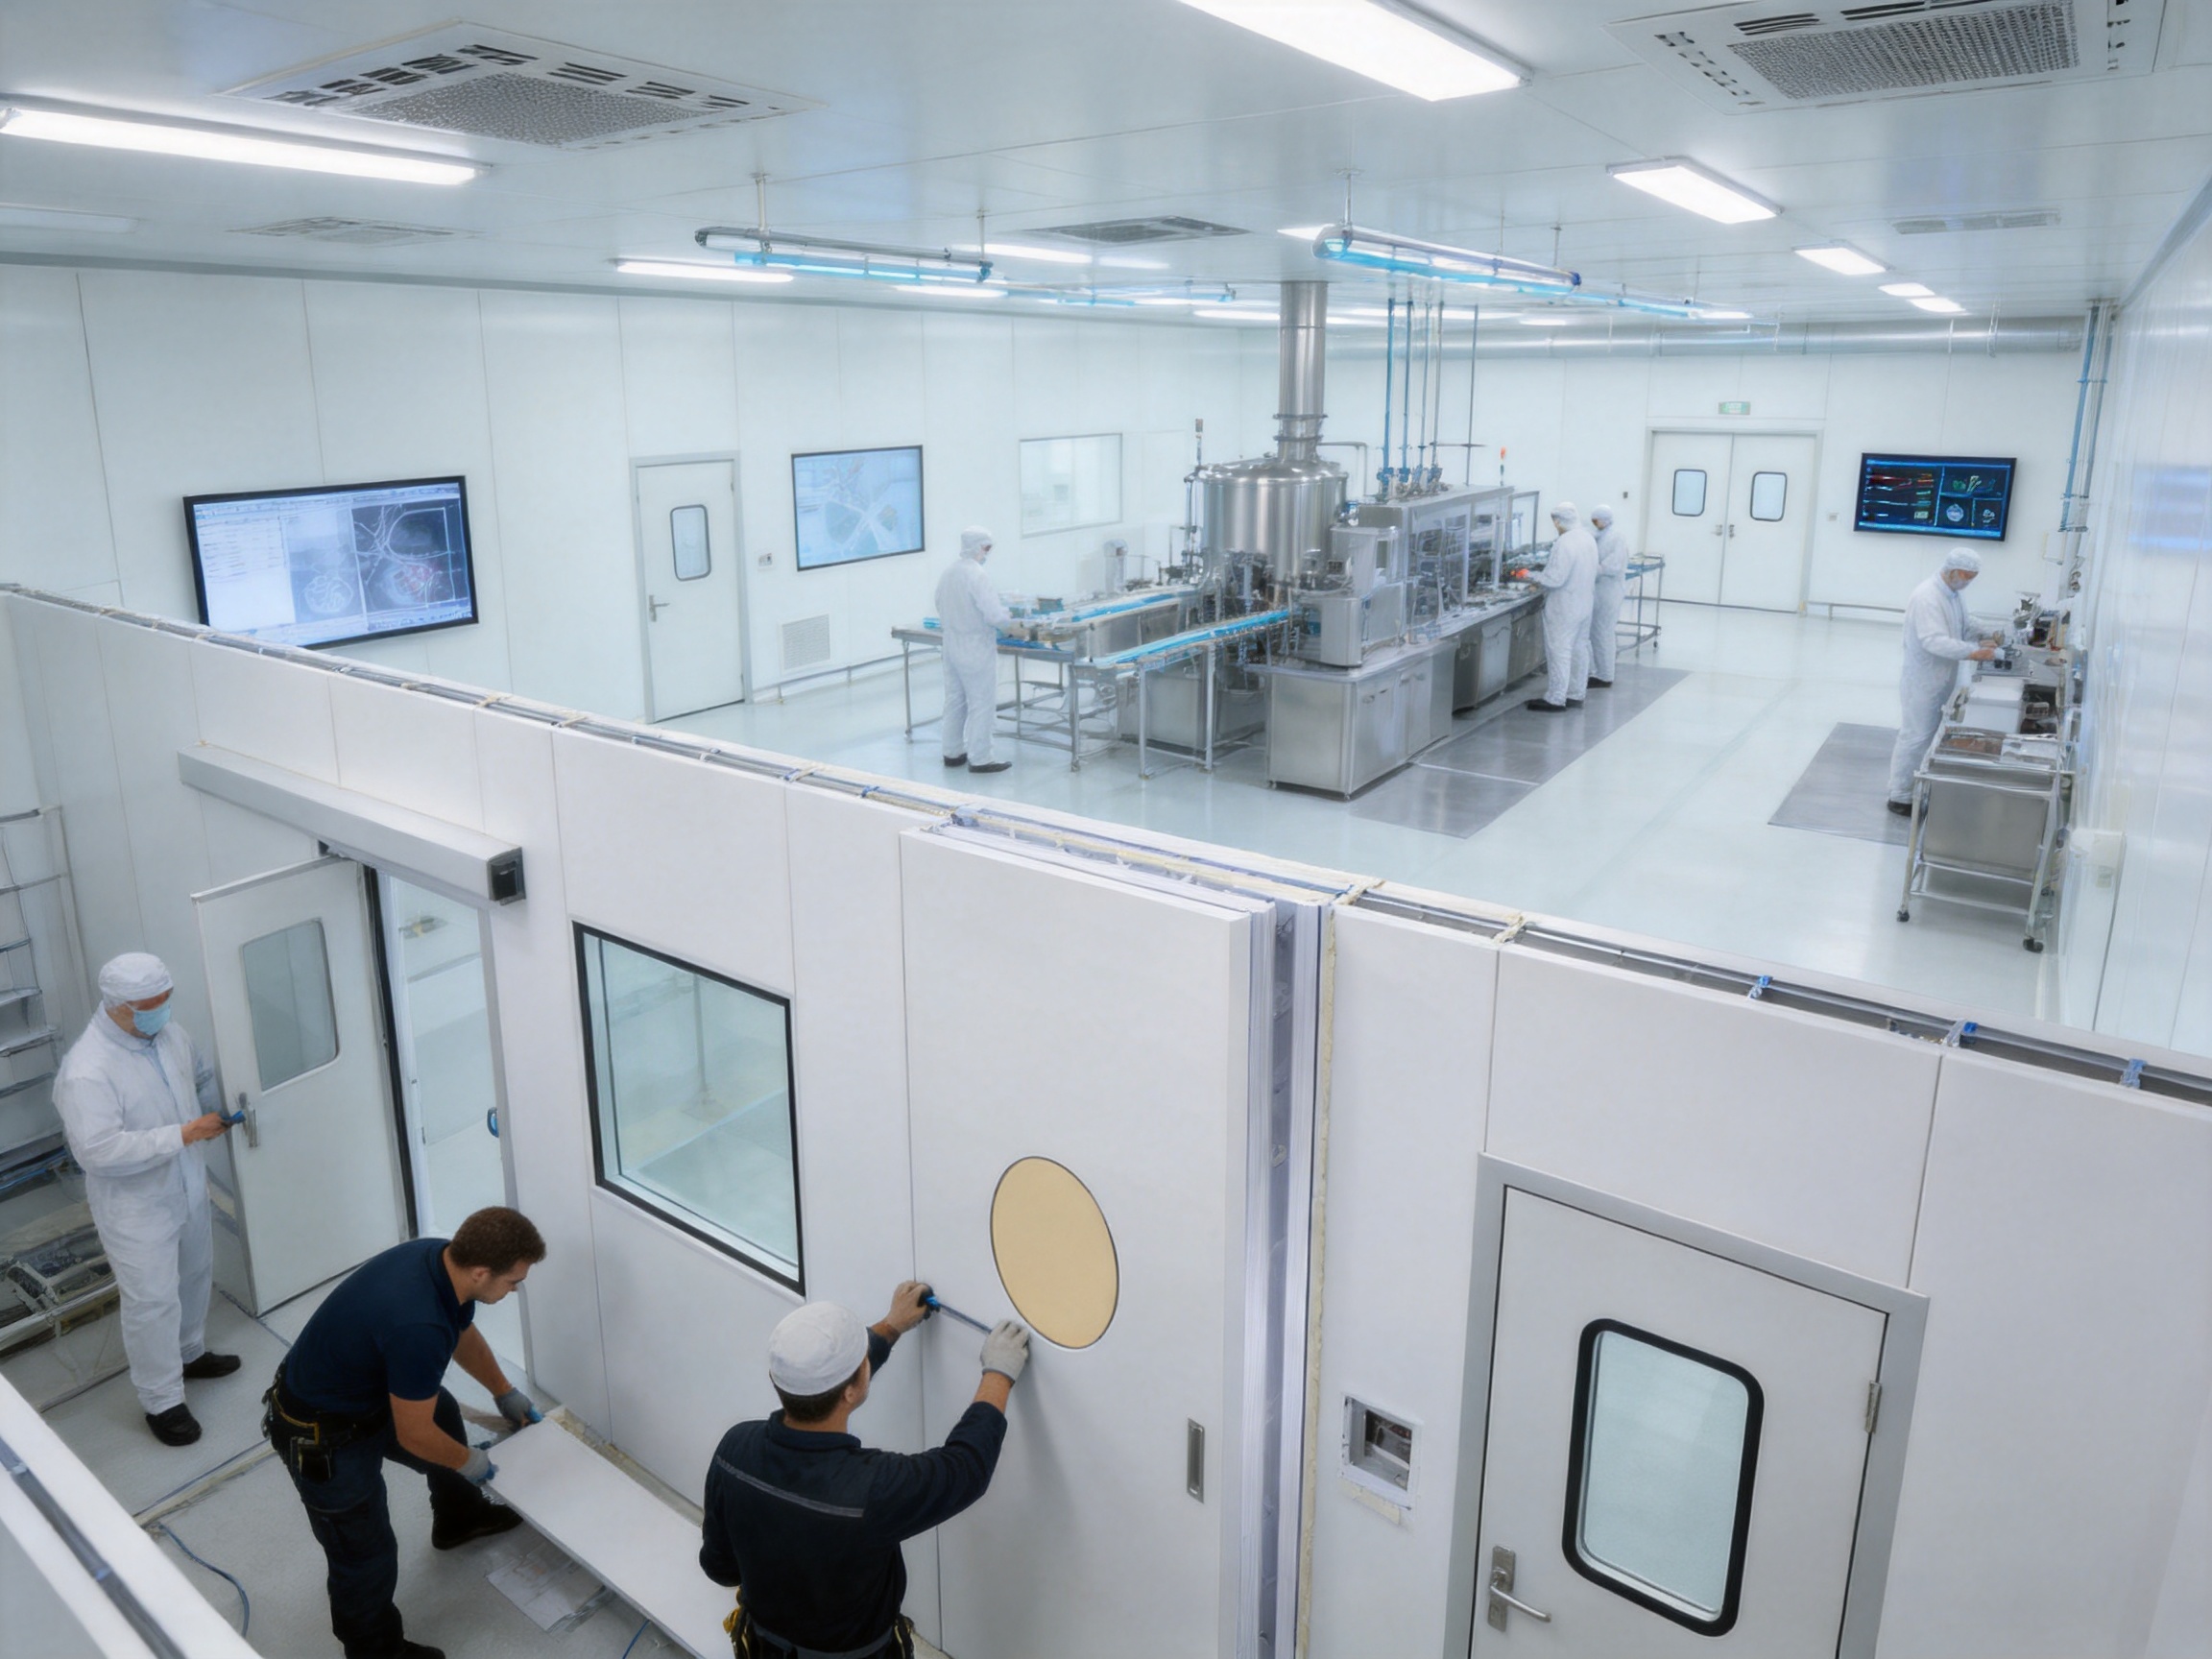
Panel installation should begin only after the building is sufficiently prepared. Excess moisture, uncontrolled dust, active welding, concrete cutting, and other high-contamination activities can damage or soil the panel system. A clean and organized work area helps protect the finished surfaces.
The installation team should confirm the reference lines, floor level, ceiling height, wall positions, door openings, window openings, and equipment interfaces before fixing the first panel. Small dimensional errors at the beginning of an installation can accumulate across a room and create problems at the final joint.
Panels should be handled with suitable lifting and positioning equipment. Dragging panels across floors or placing tools against finished faces can create scratches and dents. Protective films, corner guards, temporary packaging, and clean gloves may be used according to the selected surface material.
Joints should be assembled in accordance with the approved system details. The connection must provide the required alignment, strength, cleanability, and air-sealing performance. Sealants should be compatible with the panel finish and the cleaning chemicals used in the room. Excess sealant should be removed neatly without leaving rough edges or recessed contamination traps.
Penetrations for cables, pipes, ducts, sensors, sprinklers, and other services should be planned before panel installation whenever possible. Each penetration should be sealed with an approved detail. Unplanned site openings can compromise the panel face and make it difficult to achieve a hygienic, pressure-controlled enclosure.
Ceiling panels require special consideration because they may be exposed to negative pressure, vibration, maintenance loads, and equipment interfaces. Suspension systems, support grids, hangers, and access openings must be designed by the project engineer. Filters, lights, air grilles, and other ceiling-mounted components should not impose unapproved loads on the panel itself.
Maintenance and Lifecycle Performance
Cleanroom panel maintenance begins with a suitable cleaning program. Operators should use approved detergents and disinfectants at the recommended concentration and contact time. Abrasive pads, sharp tools, and aggressive chemicals can damage coated surfaces and create areas that are more difficult to clean.
Routine inspections should examine joints, corners, floor interfaces, ceiling connections, door frames, window frames, service penetrations, and areas subject to repeated impact. Early repair of damaged sealant or surface finishes can prevent moisture ingress and reduce the likelihood of larger repairs.
Cleaning personnel should be trained to recognize the differences between surface finishes. Stainless steel, coated steel, HPL, and specialized finishes may require different procedures. A cleaning method suitable for one finish may stain, dull, or chemically attack another.
When a panel is damaged, the replacement process should consider the original finish, thickness, core type, joint profile, and color. Maintaining records of panel specifications and room locations can make future replacement faster. Modular construction provides an advantage because individual panels or sections may often be replaced without rebuilding the entire room.
Lifecycle value also depends on energy performance. Well-insulated panels can reduce heat transfer, but the full envelope must be considered. Doors should close correctly, seals should remain intact, and service penetrations should not create uncontrolled leakage. HVAC filters and controls must also be maintained so that the cleanroom continues to operate at its designed condition.
Quality Assurance and Documentation
For regulated industries, the panel purchase should include a suitable documentation package. Depending on the project, this may include product data sheets, material certificates, finish information, core information, dimensional records, fire-test reports, thermal data, cleaning recommendations, installation instructions, inspection records, and packing lists.
The documentation should identify the exact panel configuration. This includes core type, panel thickness, surface material, surface thickness, adhesive or bonding method, edge details, and available accessories. Clear documentation prevents confusion where multiple panel families are used in the same facility.
Factory acceptance inspections may be conducted before shipment. Inspectors can review sample panels, production records, surface quality, dimensions, packing, and documentation. For major projects, approved samples and mock-up rooms can help establish the required appearance and installation standard before full production begins.
Site acceptance should verify that the delivered panels correspond to the approved order. Panels should be checked for shipping damage before installation. Any discrepancy should be recorded promptly with photographs, labels, quantities, and locations so that corrective action can be organized efficiently.
Validation does not belong to the panel supplier alone. Cleanroom qualification covers the complete room and its operating systems. Nevertheless, the panel manufacturer should provide sufficient information to help the design and validation teams evaluate the enclosure material and its interfaces.
How to Specify PIR Cleanroom Panel
A clear technical specification should begin with the application. The project team should identify whether the panel will be used for an internal partition, perimeter wall, ceiling, cold-room boundary, technical enclosure, airlock, corridor, laboratory, production room, or another purpose.
The specification should state the required panel thickness. Standard options include 50 mm, 75 mm, and 100 mm, while 60 mm and 80 mm may be available for selected projects. Thickness should be determined by thermal calculations, fire strategy, structural requirements, available space, room classification, and project details.
The core must be identified unambiguously. If the project requires PIR, the order should state PIR core and the relevant performance requirements. If rockwool is selected for particular fire or acoustic reasons, it should be listed as a separate panel type. The term “infill material” should not be used without identifying the actual core technology.
The surface finish should be selected from the available options according to the environment. The specification may include HPL, HPGI, PPGI, SS304, or Asepticlean, together with color, gloss, texture, coating system, surface thickness, chemical-resistance requirements, and repair expectations.
The specification should also address panel dimensions, allowable tolerances, joint type, corner details, floor and ceiling interfaces, door and window connections, sealants, fasteners, protective films, suspension systems, access panels, and service penetrations. These details determine whether the finished assembly will be cleanable and maintainable.
Finally, the project should define the required documents, inspection points, sample approvals, packaging requirements, delivery schedule, installation responsibilities, warranty terms, and spare-panel arrangements. A detailed specification reduces uncertainty and allows the manufacturer to provide a more accurate quotation and production plan.
| Specification item | Information to confirm |
| Application | Wall, ceiling, partition, perimeter enclosure, technical room, airlock, or other area |
| Core | PIR, rockwool, or another approved material; density and test data where required |
| Thickness | 50 mm, 60 mm, 75 mm, 80 mm, 100 mm, or project-specific dimension |
| Surface finish | HPL, HPGI, PPGI, SS304, Asepticlean, color, texture, and surface thickness |
| Performance | Thermal, fire, acoustic, mechanical, hygiene, and chemical-resistance requirements |
| Accessories | Profiles, corners, flashings, sealants, doors, windows, suspension, and service interfaces |
| Documentation | Drawings, certificates, inspection records, installation instructions, and maintenance information |
Value of a Complete Cleanroom Solution
The value of PIR Cleanroom Panel increases when it is integrated into a complete engineering solution. A supplier that understands panel manufacturing but cannot coordinate HVAC, cleanroom layout, doors, windows, and installation may leave the owner to manage multiple technical interfaces.
Pharma United’s product range includes metallic sandwich panels, HPL panels, cleanroom doors and windows, HVAC systems, and cleanroom equipment. This broader range supports a coordinated procurement approach. The owner can review how the wall and ceiling panels connect with other elements rather than treating each component as an isolated purchase.
Turnkey project support can also improve accountability. When design, production, delivery, and installation are managed through a coordinated team, technical questions may be resolved more quickly. A single engineering partner can help track design revisions, manufacturing changes, site conditions, and commissioning requirements.
The company’s project experience across Africa, the Middle East, South Asia, and other international markets also supports export-oriented delivery. International cleanroom projects require attention to container loading, local labor conditions, import documentation, climate, electrical standards, construction practices, and communication across time zones.
For owners, the most important result is a cleanroom that performs reliably after handover. The panel is one part of that result, but it is a significant part because it defines the surfaces surrounding the controlled space. Selecting a panel supplier with manufacturing resources, engineering knowledge, and installation experience can help reduce risk throughout the project lifecycle.
Advantages over Lower-Specification Alternatives
PIR Cleanroom Panel can offer several advantages over low-cost or non-specialized alternatives when the product is correctly specified and manufactured. Its insulation efficiency may help reduce panel thickness and thermal losses. Its lightweight structure can simplify handling. Its available surface finishes can support different hygiene and durability requirements. Its modular format can reduce construction time and facilitate future changes.
A professional manufacturing process also provides advantages that may not be visible in a quotation comparison. Controlled bonding, traceable materials, dimensional inspection, protective packaging, and coordinated drawings can reduce the risk of field defects. Better quality control may lead to fewer damaged panels, fewer site modifications, and a more consistent finished appearance.
Compared with ordinary warehouse sandwich panels, a cleanroom-specific panel system provides greater attention to joint details, surface hygiene, room interfaces, and installation protection. Compared with traditional wet construction, it can shorten the dry-installation phase and reduce the amount of on-site finishing work. Compared with an uncoordinated multi-supplier approach, an integrated engineering provider can help manage the relationship between panels and other cleanroom systems.
These advantages should be confirmed through project-specific documentation rather than assumed. Buyers should request the relevant data, samples, and references before final approval. A reliable supplier should be able to explain the limits of the product as clearly as its benefits.
Conclusion
PIR Cleanroom Panel is a practical solution for cleanroom walls, ceilings, partitions, and controlled-environment enclosures. Its rigid PIR core can provide efficient thermal insulation in a relatively lightweight construction, while the available HPL, HPGI, PPGI, SS304, and Asepticlean surfaces support different hygiene, durability, appearance, and maintenance requirements.
The panel’s performance depends on the complete system. Core material, surface finish, thickness, adhesive bonding, edge details, joint construction, accessories, installation, and maintenance must all be considered together. The listed thickness range of 50 mm, 75 mm, and 100 mm, with 60 mm and 80 mm options available, allows the design to respond to different thermal and space requirements.
Pharma United Co., Ltd. strengthens the product offering through manufacturing scale, cleanroom engineering experience, BIM coordination, international project delivery, and installation support. Its reported factory resources, production capacity, experienced engineering team, and broad product portfolio enable it to support projects from initial design through final installation.
For pharmaceutical, healthcare, food, electronics, laboratory, and industrial users, the best panel choice is the one that combines verified technical performance with dependable manufacturing and coordinated project execution. When properly specified and installed, PIR Cleanroom Panel can contribute to a cleanable, energy-conscious, durable, and adaptable cleanroom environment.
Questions and Answers
What is a PIR Cleanroom Panel?
A PIR Cleanroom Panel is a sandwich panel designed for cleanroom walls, ceilings, and partitions. It uses a rigid polyisocyanurate insulation core between protective surface layers. The smooth finished faces are intended to support cleaning and controlled-environment requirements.
Which thicknesses are available?
The standard listed thicknesses are 50 mm, 75 mm, and 100 mm. Thicknesses of 60 mm and 80 mm may also be available for selected projects. The correct thickness should be confirmed through thermal, fire, structural, and layout calculations.
What surface finishes can be selected?
Available surface finishes include HPL, HPGI, PPGI, SS304, and Asepticlean. The appropriate finish depends on chemical exposure, humidity, cleaning methods, impact risk, hygiene requirements, appearance, and budget. Surface thickness options include 0.6 mm and 0.8 mm.
Is PIR the same as rockwool?
No. PIR and rockwool are different core materials with different thermal, fire, acoustic, weight, and installation characteristics. The provided product information lists rockwool under infill material while identifying the product as PIR. The final order should therefore confirm the exact core type and corresponding technical data before production.
Can PIR panels be used for ceilings?
Yes, PIR panels can be used for cleanroom ceilings when the suspension, support, access, lighting, filtration, and service interfaces are properly engineered. Ceiling-mounted equipment should be supported according to the approved structural design and should not impose unapproved loads on the panel.
Are PIR panels suitable for pharmaceutical facilities?
They can be suitable for pharmaceutical facilities when the selected panel configuration, surface finish, joint system, fire performance, cleaning compatibility, and installation method meet the project requirements. The final suitability should be confirmed through the project specification and applicable regulations.
How should the surface be cleaned?
The surface should be cleaned using the detergents and disinfectants approved for the selected finish. Abrasive tools, sharp objects, excessive chemical concentrations, and unsuitable solvents should be avoided. The manufacturer’s maintenance instructions should be followed.
What makes a cleanroom panel different from a normal sandwich panel?
A cleanroom panel is designed with greater attention to smooth surfaces, cleanable joints, hygienic details, controlled penetrations, dimensional accuracy, and compatibility with cleanroom doors, windows, HVAC systems, and equipment. A general building panel may not provide the same level of enclosure and sanitation support.
Can the panels be customized?
Customization may include thickness, surface finish, dimensions, joint details, accessories, openings, and coordination with doors, windows, equipment, and service systems. Customization should be finalized through approved drawings before production.
What should buyers request before placing an order?
Buyers should request the product data sheet, exact core specification, surface information, thickness, dimensional tolerances, fire and thermal data, finish samples, joint details, installation instructions, inspection records, packaging information, and relevant certificates or test reports.
Does the manufacturer provide installation support?
Pharma United provides cleanroom engineering and on-site installation services as part of its integrated project capabilities. The exact scope should be defined in the commercial and technical agreement, including design responsibility, supervision, installation labor, commissioning support, and handover documents.
References
1. Product information supplied for PIR Cleanroom Panel, including panel thicknesses, surface finishes, and company manufacturing data.
2. General principles of cleanroom design, construction, operation, cleaning, and maintenance for controlled environments.
3. Technical literature on polyisocyanurate insulation, sandwich-panel construction, thermal performance, and fire behavior.
4. Technical literature on high-pressure laminate, coated steel, stainless steel 304, and specialized hygienic surface finishes.
5. Good manufacturing and engineering practices for pharmaceutical and healthcare cleanroom facilities.
6. General guidance for BIM-based coordination of cleanroom architecture, HVAC, utilities, equipment, doors, windows, and modular partitions.
7. Manufacturer documentation and project-specific test reports to be submitted for the selected panel core, surface finish, thickness, and installation system.
Product: PIR Cleanroom Panel



-
Mobile
+86-177 1554 8238
-
E-mail
chin@pharma-united.com
-
Address
No.58 Beiyuan Road, Dianshanhu Town, Kunshan City, Jiangsu Province, China
Copyright © Pharma United Co., Ltd. Rights Reserved.
OEM/ODM Cleanroom Engineering Solution Manufacturers
