

 English
 русский
 Français
 Español
 عربى

Air Shower Systems for Cleanroom Entry: Design, Performance, Manufacturing, and Application Guide
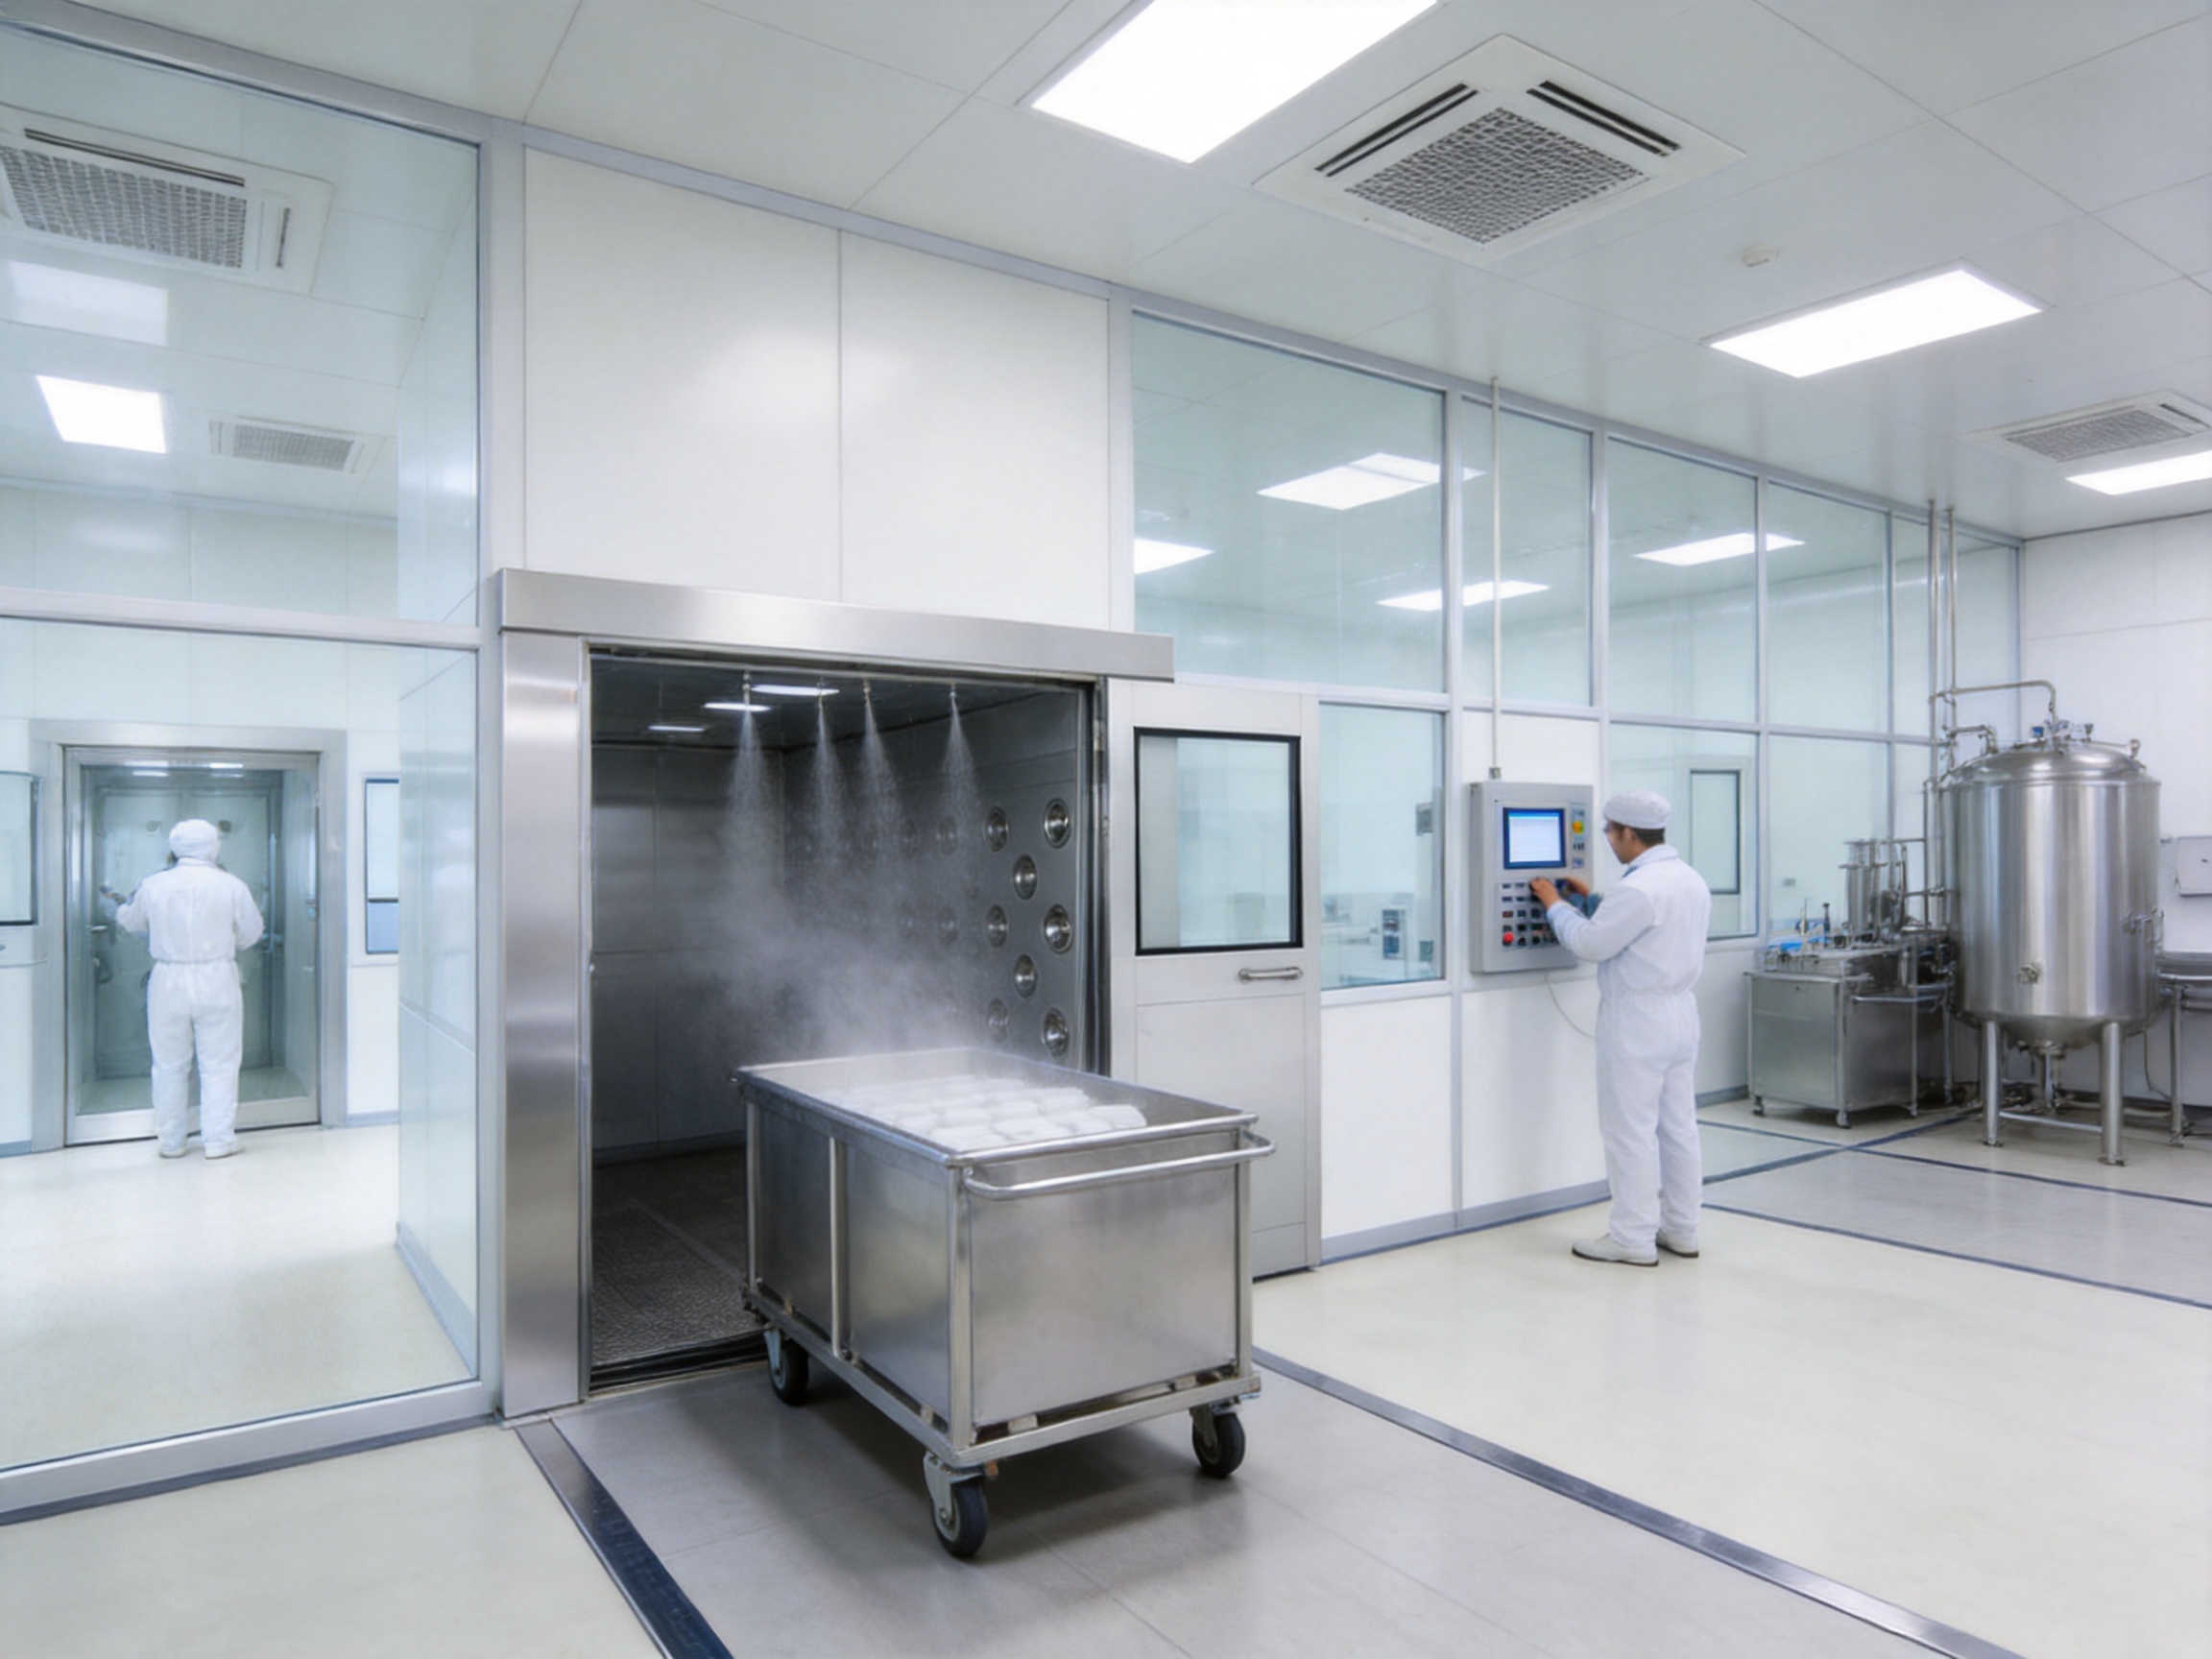
Air showers are essential cleanroom entry systems designed to reduce the transfer of dust, fibers, and other particulate contaminants into controlled environments. Positioned between a non-clean area and a cleanroom, an air shower uses high-velocity, HEPA-filtered air jets to remove loose particles from personnel, carts, tools, components, and material surfaces before they enter the controlled zone.
Although an air shower may appear to be a relatively simple enclosure, its effectiveness depends on the coordination of several engineering factors. Air distribution, filtration, fan selection, enclosure construction, door control, surface finish, maintenance access, and installation quality all influence actual performance. A well-designed unit must also fit the workflow, contamination-control strategy, available space, and regulatory requirements of the project.
Pharma United Co., Ltd. provides customized air shower solutions as part of its broader cleanroom engineering and manufacturing capabilities. The company supports cleanroom projects for pharmaceutical, healthcare, laboratory, electronics, food-processing, and other industrial applications. Its approach combines product manufacturing, engineering design, project coordination, and on-site installation support.
What Is an Air Shower?
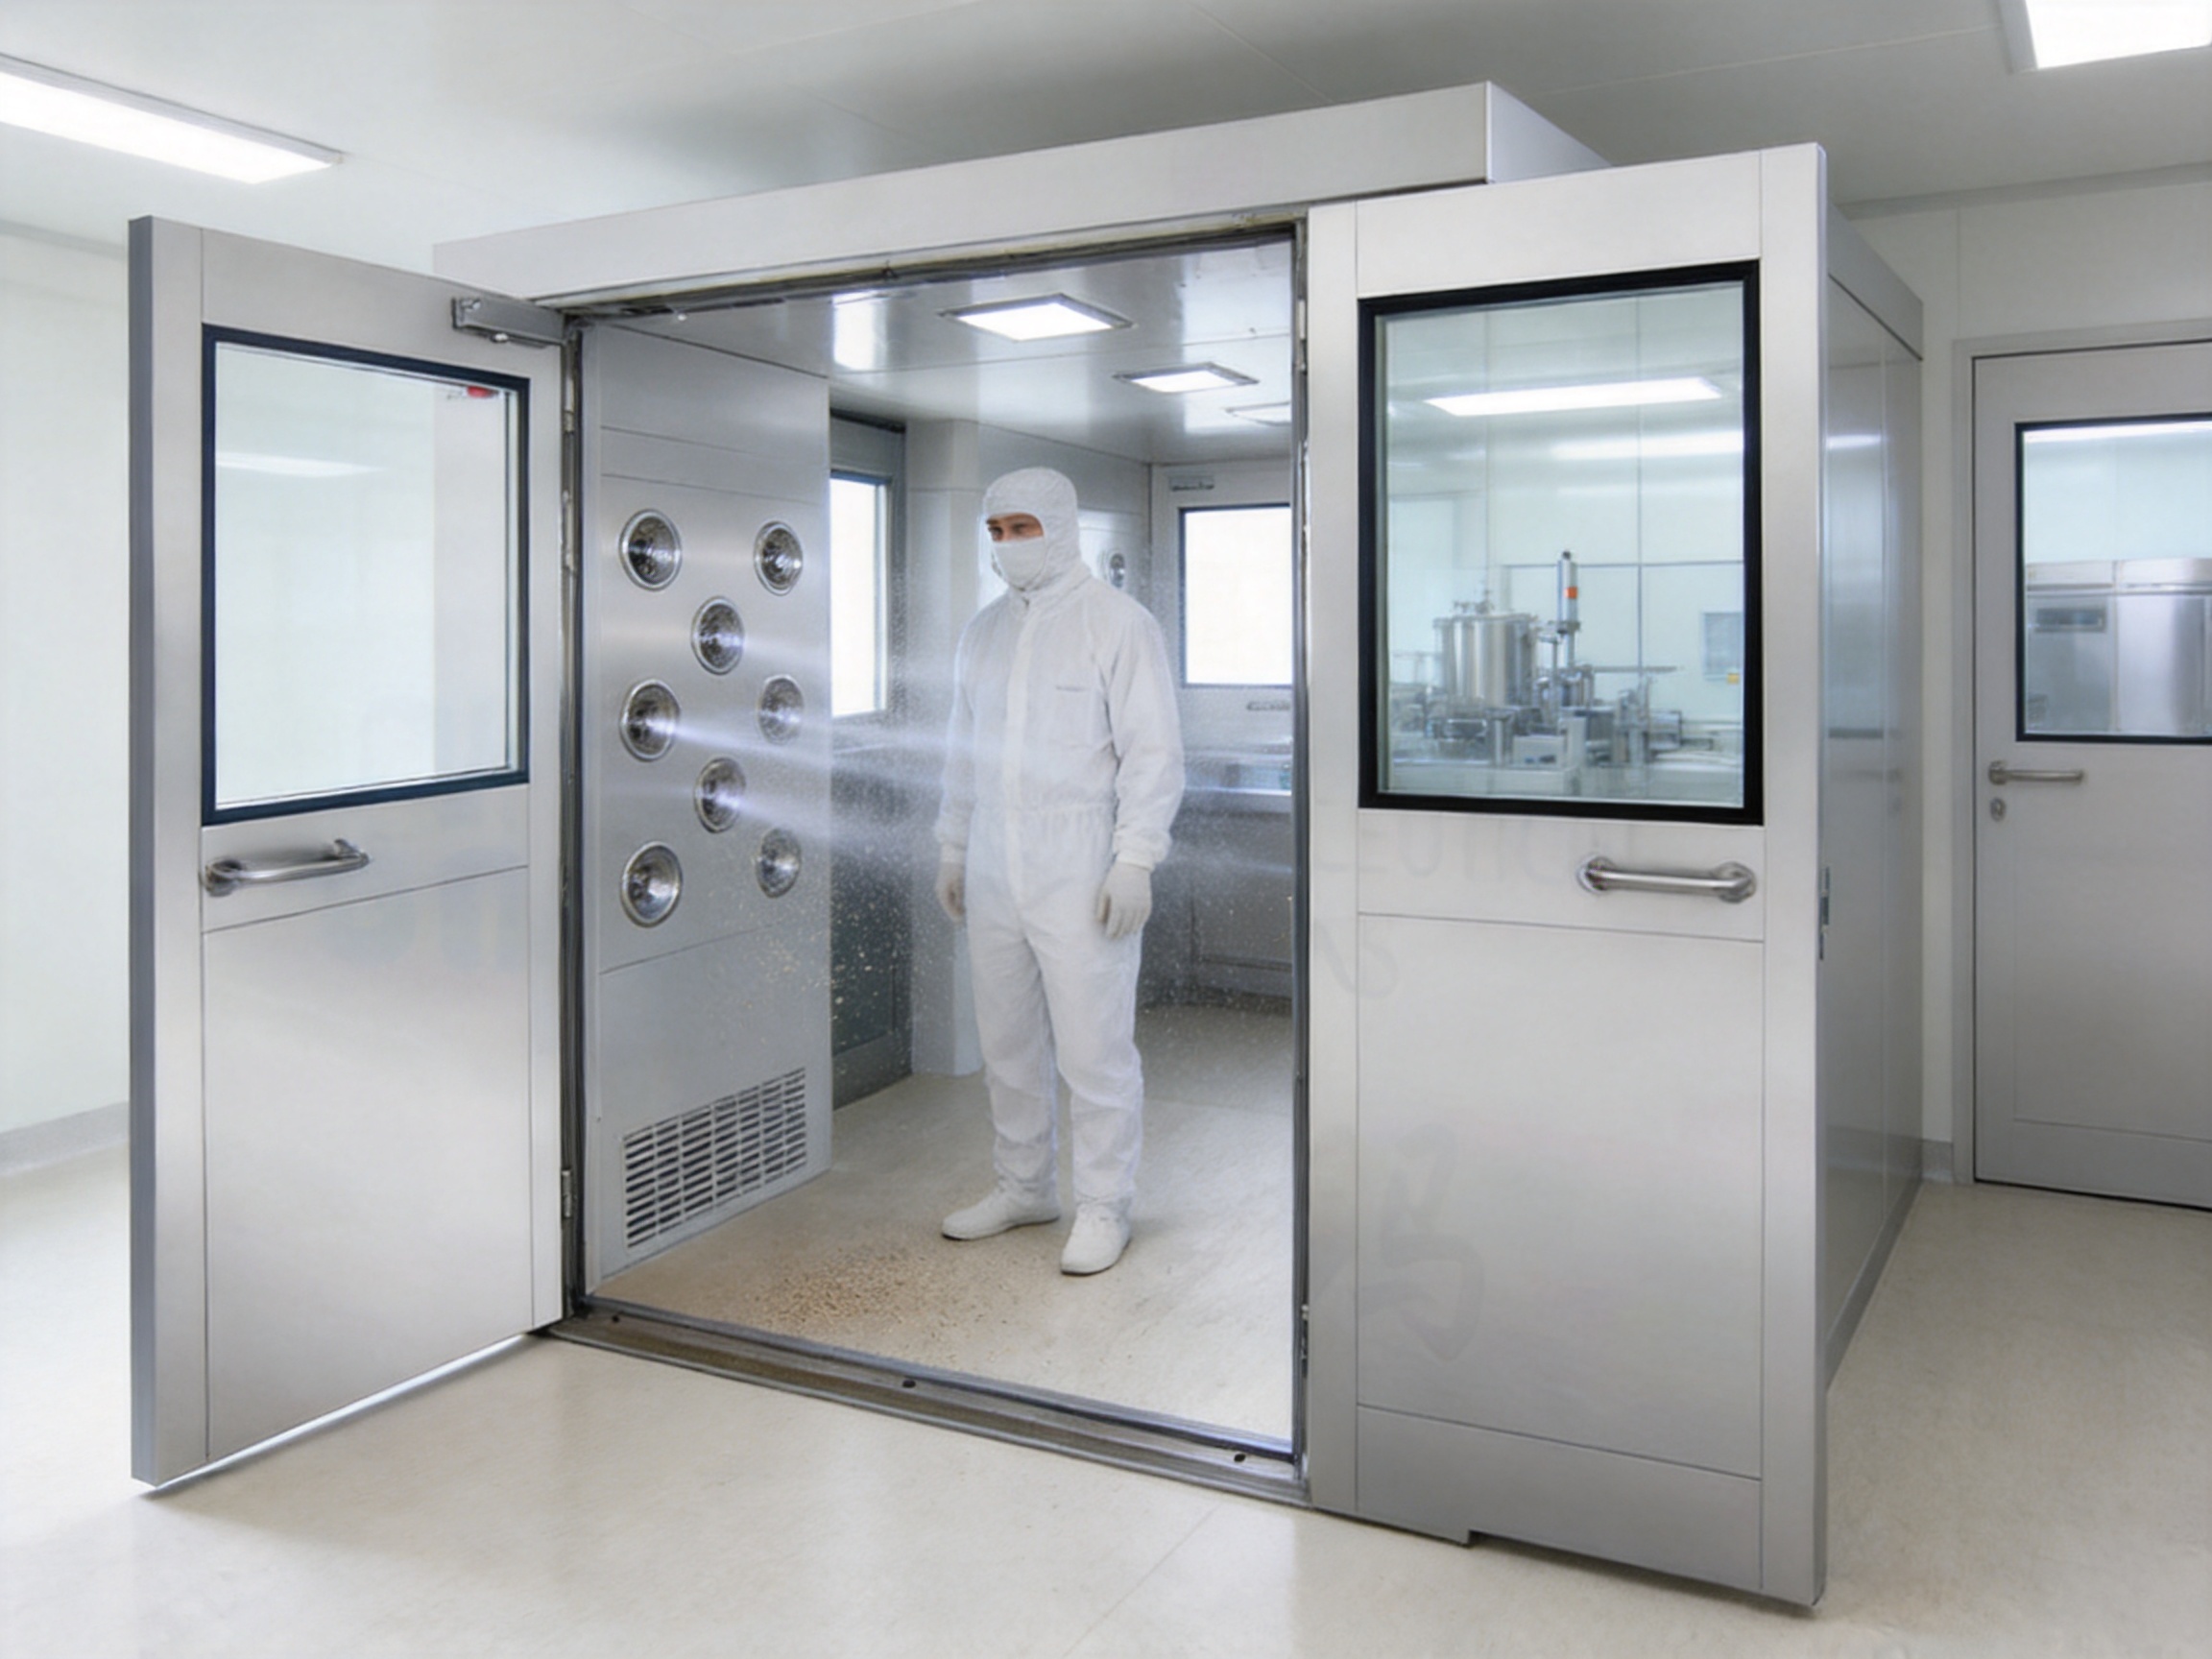
An air shower is an enclosed passageway or chamber installed at the entrance of a cleanroom or other controlled environment. When a person or item enters the chamber, the doors normally remain closed for a defined cycle. High-speed jets of filtered air are directed toward exposed surfaces, causing loose particles to detach from garments, packaging, tools, carts, or equipment. The contaminated air is then drawn toward return grilles, filtered, and recirculated or exhausted according to the system design.
The main purpose of an air shower is not to sterilize personnel or materials. It is a physical particle-removal device intended to reduce the particulate load entering a cleanroom. It is therefore used together with gowning procedures, material-transfer protocols, air-pressure control, cleaning programs, personnel training, and appropriate cleanroom classification practices.
Air showers may be designed for one person, several people, carts, pallets, or larger equipment. They can be installed as personnel air showers, cargo air showers, tunnel-type systems, pass-through air showers, or combined personnel-and-material units. The internal dimensions, door arrangement, airflow configuration, and control method are selected according to the intended use.
Why Air Showers Are Important in Contamination Control
Personnel and materials are among the most common sources of particulate contamination entering a cleanroom. Clothing can carry fibers and dust, while carts, boxes, tools, and product containers may collect particles during storage or transportation. Even when operators follow good gowning procedures, surface contamination can remain on garments or equipment.
An air shower creates an additional contamination-control barrier between the surrounding area and the cleanroom. It does not replace correct behavior, but it helps reduce the residual contamination that may remain after gowning or cleaning. The system is especially useful where the cleanliness requirements are strict, where materials move frequently, or where production processes are sensitive to airborne particles.
Properly integrated with the building pressure cascade, an air shower can help separate different cleanliness zones. The chamber may be located between a general production area and a cleaner corridor, between a warehouse and a production room, or between a changing room and a classified cleanroom. The final arrangement should be established during cleanroom design rather than treated as an isolated equipment decision.
Basic Operating Principle
The operating sequence generally begins when a person or item enters through the first door. The door closes before the air shower cycle begins. A control system then starts the fan and opens or enables the air supply path. Filtered air is discharged through nozzles or openings located in the ceiling, side walls, or both.
The air jets create turbulent or directed airflow across clothing and exposed surfaces. This action loosens particles that are not firmly attached. The return-air system collects the particle-laden air, and the filtration system captures a significant portion of the contaminants before the air is recirculated. After the cycle is completed, the exit door is released according to the programmed interlocking sequence.
Cycle duration, door logic, fan operation, lighting, emergency release, alarms, and other functions can be configured according to the project requirements. A simple application may use a basic control panel, while a pharmaceutical or industrial installation may require programmable logic control, status indication, access management, monitoring, or integration with the building management system.
The detailed airflow path depends on the design. Some systems use ceiling and side-wall nozzles to provide more uniform coverage. Others use mainly side-wall jets for a specific personnel or cargo configuration. The appropriate arrangement depends on chamber size, object geometry, required air velocity, fan capacity, filter selection, and the level of cleanliness control required.
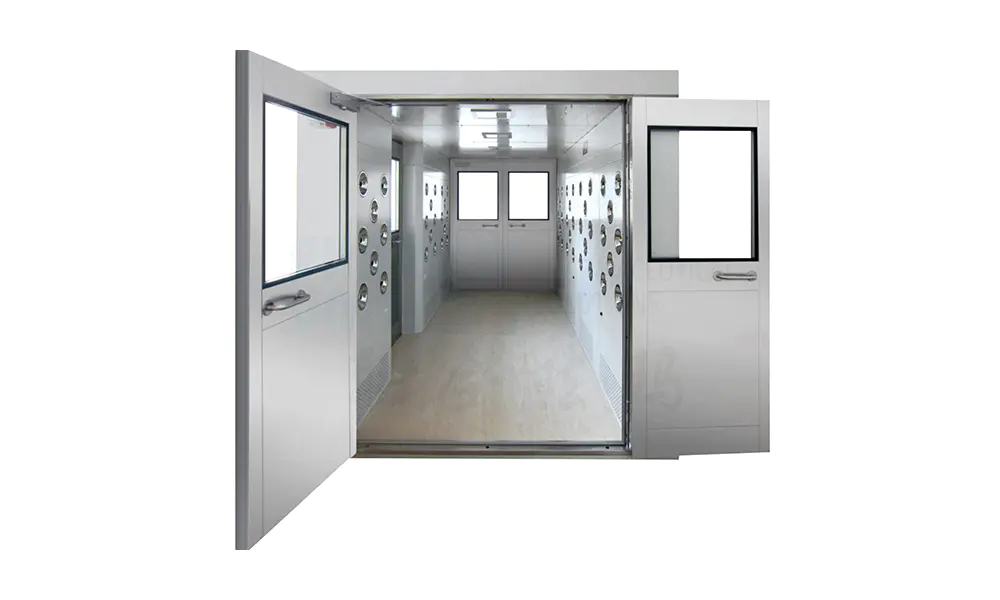
Air Shower
Main Components of an Air Shower
Enclosure
The enclosure defines the air shower chamber and protects the surrounding environment from uncontrolled airflow. It must be sufficiently rigid to maintain dimensional stability, withstand repeated use, and support doors, lights, nozzles, control components, and service panels.
For demanding cleanroom applications, stainless steel is commonly selected because it offers good corrosion resistance, durability, and cleanability. The featured air shower is specified with SS304 as the main material. Stainless steel surfaces can be fabricated with smooth finishes and carefully formed joints that reduce locations where dust or cleaning residues may accumulate.
The enclosure may include stainless-steel wall panels, ceiling panels, door frames, viewing windows, protective trim, floor sections, and internal corner details. Material thickness and reinforcement should be chosen according to the span, door size, expected traffic, and installation conditions. A sound structure helps prevent vibration, deformation, and long-term alignment problems.
Air Supply Nozzles
Air nozzles or jet openings distribute filtered air into the chamber. Their location and geometry affect the coverage of personnel and materials. Nozzles should be arranged so that air reaches the main surfaces without creating unnecessary dead zones.
The final nozzle configuration may be customized for a standing person, a wheeled cart, a pallet, or a large item. For example, a personnel unit may prioritize coverage of the front, back, shoulders, and lower garment areas, while a cargo unit may require wider side-wall coverage and additional clearance around the load.
Adjustable nozzles can assist with commissioning and airflow balancing. However, any adjustment mechanism should be secure, easy to clean, and resistant to accidental movement during normal operation.
HEPA Filtration
HEPA filtration is a central part of air shower performance. The filter removes fine particles from the air stream before the air is discharged into the chamber. The filter type, efficiency, dimensions, gasket arrangement, and installation method should be selected in accordance with the required cleanliness level and project specification.
The supplied product information identifies the air shower as a customizable system but does not specify a fixed filter model. This is an important advantage for project engineering because filter selection can be matched to the application rather than limited to one standard configuration. The final selection should be confirmed through the technical submittal, airflow calculation, and customer approval process.
Filters require correct sealing. Even a high-efficiency filter cannot perform as intended if air bypasses the filter through an incorrectly fitted gasket, damaged frame, or poorly sealed access panel. Manufacturing inspection and installation quality are therefore as important as the nominal filter rating.
Fan and Airflow System
The fan provides the pressure and airflow needed to produce effective air jets. Its selection must account for filter resistance, duct resistance, nozzle pressure, return-air conditions, and the required operating point. A fan that is too small may produce weak air jets, while an unnecessarily large fan may increase noise, energy consumption, and mechanical stress.
The supplied technical information leaves the fan specification open for customization. This enables the design team to select a suitable fan according to the chamber dimensions, local power supply, required airflow, acoustic expectations, and operating schedule.
Airflow performance should be verified during commissioning. Depending on the project, verification may include air velocity measurement, smoke visualization, pressure checks, filter integrity testing, noise measurement, and functional testing of the control sequence.
Return-Air and Recirculation Path
The return-air path guides contaminated air away from the chamber surfaces and back toward the filtration and fan system. A correctly designed return path supports consistent circulation and reduces areas where particles can settle.
Return grilles should be positioned to support the intended airflow pattern without creating hazards or obstructing cleaning. Their design should also prevent the accidental loss of small items into inaccessible internal areas. Access panels should be provided where maintenance personnel need to inspect or clean the return-air components.
Doors and Interlocking
Air shower doors are usually interlocked so that the entrance and exit doors cannot be opened simultaneously during normal operation. This helps maintain the separation between adjacent areas and prevents uncontrolled air exchange.
Door systems may be manual, semi-automatic, or automatic. The appropriate choice depends on traffic volume, safety requirements, accessibility considerations, and the project budget. Door seals, hinges, closers, electromagnetic locks, sensors, and emergency-release mechanisms should be selected for reliable repeated operation.
Interlocking logic must also account for emergency conditions. Occupants should be able to exit safely, and the system should include appropriate emergency release provisions. The exact arrangement should comply with applicable local safety requirements and the approved project design.
Control Panel and PLC Options
The control system manages the air shower cycle and provides information to operators. Typical functions include door interlock, fan start and stop, lighting, cycle timing, audible or visual indication, emergency release, fault indication, and access control.
The product information lists the PLC as customizable rather than specifying a fixed model. This allows the system to range from a straightforward local controller to a programmable logic control system with expanded monitoring and communication capabilities.
For facilities with centralized automation, the air shower may be designed to provide status signals or receive permitted commands from a building management or supervisory control system. Any such integration should be defined early to ensure compatibility of communication protocols, electrical interfaces, and responsibility boundaries.
Differential Pressure and Monitoring
A differential-pressure gauge or electronic pressure sensor can help operators understand filter loading and system conditions. The product information lists the DP gauge and airflow sensor as configurable items. This is useful because monitoring needs vary significantly between a small personnel air shower and a high-throughput pharmaceutical material air shower.
Where a pressure gauge is used, the measurement points should be selected carefully. The displayed value should represent a meaningful pressure difference across the relevant filter or system section. For more advanced installations, electronic sensors may support alarms, data logging, or integration into the facility monitoring system.
Advantages of a Customized Air Shower
Adaptation to Project Dimensions
One of the principal advantages of a customized air shower is the ability to match the chamber to the available room layout and workflow. The product size is listed as customized, allowing the equipment to be designed for a specific number of people, cart dimensions, material height, door arrangement, and installation location.
Standard equipment can be convenient for simple applications, but it may create unused space, restrict movement, or fail to accommodate the actual transport equipment used by a facility. A customized system can improve the relationship between the cleanroom, changing room, corridor, warehouse, and material flow path.
Material Flexibility
SS304 is a widely used material for cleanroom equipment because it combines strength, corrosion resistance, and a smooth surface suitable for cleaning. It is appropriate for many pharmaceutical, medical, laboratory, food, and industrial environments.
Material selection can be reviewed according to the chemical exposure, humidity, cleaning agents, temperature, and regulatory expectations of the application. The surface finish, weld quality, corner treatment, and sealant selection should be considered together rather than evaluating the material grade alone.
Application-Specific Airflow
Different products and workflows require different airflow arrangements. A person standing in the center of a chamber presents a different target than a tall cart or a palletized load. Custom design makes it possible to position the nozzles, return grilles, filter sections, and fan system according to the actual contamination-control objective.
Application-specific airflow can also support more efficient operation. Instead of selecting an oversized standard unit, the equipment can be engineered around the required chamber volume and process cycle. This may help control energy use while maintaining suitable airflow performance.
Integration with Cleanroom Architecture
An air shower should form a coordinated part of the cleanroom envelope. Its doors, wall panels, ceiling interfaces, floor transitions, lighting, and service connections should align with the surrounding cleanroom construction.
Pharma United supplies cleanroom panels, cleanroom doors and windows, HVAC systems, and other cleanroom equipment. This broader product capability can simplify coordination between the air shower and adjacent cleanroom elements. Consistent design responsibility can reduce interface conflicts during fabrication and installation.
Scalability of Controls
A configurable control system allows the equipment to be matched to the operating environment. A small laboratory may need simple cycle control, while a pharmaceutical production facility may require access management, alarms, status feedback, and documented operating parameters.
Control flexibility also makes future upgrades more practical. If a facility expects to introduce centralized monitoring or additional process controls, the initial design can reserve suitable interfaces and service space.
Manufacturing Quality and Engineering Strengths
Experience in Cleanroom Manufacturing
Air shower quality depends on more than the final assembly. It begins with accurate design, material control, cutting, forming, welding, surface treatment, component installation, electrical wiring, inspection, and packaging. A manufacturer with experience in cleanroom construction is better positioned to understand how equipment interacts with the complete facility.
Pharma United has more than 20 years of industry experience and operates its own manufacturing facilities. The company reports a factory area of approximately 20,000 square meters, more than 60 staff members, and annual output exceeding 1,000 40HQ containers. These resources support production planning, material organization, quality control, and project delivery for international customers.
Engineering-Led Product Development
A cleanroom equipment manufacturer should be capable of converting project requirements into practical fabrication drawings and installation details. This includes checking dimensions, access clearances, door swings, electrical connections, service routes, maintenance areas, and interfaces with the cleanroom wall and ceiling system.
The engineering team at Pharma United has more than 10 years of average on-site experience. This field background is valuable because many equipment problems are caused by installation constraints that are not visible in a basic product drawing. Experience gained on construction sites can improve the design of access panels, service connections, panel joints, floor transitions, and delivery sections.
BIM Visualization and Coordination
Building information modeling can help project teams review equipment placement before manufacturing begins. BIM visualization may reveal conflicts between the air shower, structural elements, ductwork, lighting, doors, fire services, cable trays, and other building systems.
For large or complex facilities, digital coordination can reduce rework and support clearer communication between the owner, designer, contractor, and equipment supplier. It also helps confirm that the proposed air shower will fit the intended traffic route and maintenance space.
Controlled Fabrication Processes
Stainless-steel air shower fabrication requires accurate cutting and forming to produce clean joints and consistent dimensions. Welding should be controlled to limit distortion, avoid sharp protrusions, and achieve a surface that can be cleaned effectively. Where required, welds may be ground, polished, or treated according to the project specification.
Assembly quality is equally important. Door frames must remain square, panels must align correctly, seals must be continuous, and internal components must be accessible for service. Electrical and control wiring should be routed neatly and protected against damage during transport and installation.
Manufacturing inspections can include dimensional checks, material verification, door operation tests, visual inspection of welds and surfaces, electrical continuity checks, control-sequence testing, and packaging inspection. The exact inspection plan should be established according to the project and agreed technical documents.
Factory Testing Before Shipment
Factory testing provides an opportunity to identify issues before the equipment reaches the construction site. Depending on the equipment scope, testing may include checking fan rotation, door interlock operation, lighting, control-panel functions, emergency release, sensor response, alarms, and cycle timing.
Pre-shipment checks can be supported by inspection records, photographs, approved drawings, component lists, and packing documentation. Such records improve traceability and help the installation team understand how the equipment was assembled and tested.
International Project Experience
Pharma United has completed projects in Africa, the Middle East, South Asia, and other international markets. Experience across different regions requires attention to local power conditions, shipping requirements, climate, building practices, site access, communication methods, and customer documentation expectations.
International delivery is not limited to exporting a product. It requires appropriate packaging, clear installation instructions, spare-parts planning, technical communication, and coordination with local contractors. The ability to support projects from design through installation can be a significant advantage over suppliers that only provide a standalone unit.
Air Shower Applications
Pharmaceutical Manufacturing
Pharmaceutical production facilities use air showers to support personnel and material entry into controlled production areas. Applications may include tablet manufacturing, sterile product support areas, biological laboratories, packaging zones, and component preparation rooms.
The final design must be coordinated with gowning procedures, material segregation, pressure zoning, cleaning validation expectations, and the facility’s quality system. Air showers may be used at personnel entrances, material entrances, or both, depending on the process layout.
Hospitals and Healthcare Facilities
Healthcare applications may require controlled transfer of personnel, equipment, or materials between areas with different contamination-control requirements. An air shower can be considered for specialized preparation zones, isolation-related environments, research areas, and selected support spaces.
In healthcare projects, the equipment should be evaluated alongside infection-control procedures, emergency access, cleaning chemicals, user safety, and maintenance requirements. The system should not obstruct essential movement or emergency operations.
Laboratories
Research and testing laboratories may use air showers to protect sensitive experiments, reduce particle transfer, or separate support areas from controlled rooms. Because laboratory layouts often change over time, a modular and serviceable design may be particularly useful.
The airflow arrangement should be selected according to whether the air shower is intended mainly for personnel, equipment, or materials. The enclosure and surface finish should also be compatible with the laboratory’s cleaning and decontamination procedures.
Electronics and Precision Manufacturing
Electronic components, optical products, and precision assemblies can be highly sensitive to particles. Air showers can help reduce the particulate load carried by operators, carts, packaging, and tools entering production areas.
These facilities may also have electrostatic-control requirements. In such cases, the air shower should be reviewed for suitable flooring, grounding, materials, and operator procedures. Particle control and electrostatic control should be addressed as complementary design objectives.
Food Processing
Food-processing facilities may use personnel air showers at hygiene barriers or controlled production entrances. The design must be compatible with frequent cleaning, moisture exposure, hygiene procedures, and the movement of staff and equipment.
Air showers should not be viewed as a substitute for handwashing, protective clothing, sanitation, or hygienic zoning. They form one part of a broader hygiene-control program.
Design Considerations Before Ordering
Before ordering an air shower, the project team should define who or what will pass through the unit. Important questions include the maximum number of people per cycle, cart width and height, pallet dimensions, material weight, traffic frequency, and whether personnel and cargo will use separate routes.
The required chamber size should include safe operating clearance. Users must be able to enter, turn, and exit without damaging the equipment or obstructing the airflow. Oversized loads should not be forced through a chamber that was designed only for personnel.
The installation location should be reviewed in relation to room dimensions, ceiling height, floor level, wall thickness, door swing, service access, and nearby utilities. The equipment may require electrical power, control wiring, ventilation connections, drainage provisions, or integration with the cleanroom monitoring system.
Environmental conditions should also be documented. These may include temperature, humidity, corrosive chemicals, cleaning frequency, washdown exposure, seismic considerations, and local electrical standards. The manufacturer can then select suitable materials, components, seals, and protection measures.
Installation and Commissioning
Installation should follow approved drawings and a defined method statement. The supporting floor must be level and capable of carrying the equipment. Wall and ceiling interfaces should be sealed properly so that the air shower does not compromise the cleanroom envelope.
After mechanical installation, electrical connections and control functions should be checked. The doors should be aligned, interlocks should be tested, and emergency release functions should be verified. The fan and filter system should be inspected for correct installation and unobstructed airflow.
Commissioning may include air velocity testing, airflow visualization, filter integrity testing, noise checks, differential-pressure verification, cycle-time confirmation, and alarm testing. Acceptance criteria should be agreed in advance so that both the supplier and customer understand how performance will be evaluated.
Where the air shower is part of a regulated facility, commissioning and qualification documentation may be required. The scope may include design qualification, installation qualification, operational qualification, and performance qualification, depending on the customer’s quality system and applicable regulations.
Operation, Cleaning, and Maintenance
Operators should use the air shower according to the approved operating procedure. Doors should not be forced open, emergency releases should be used only when necessary, and the chamber should not be overloaded. Personnel should stand in the intended position and allow the full programmed cycle to complete.
Routine cleaning should remove dust and residues from the floor, walls, nozzles, door surfaces, viewing windows, return grilles, and other accessible areas. Cleaning agents must be compatible with stainless steel, seals, windows, floor finishes, and control components.
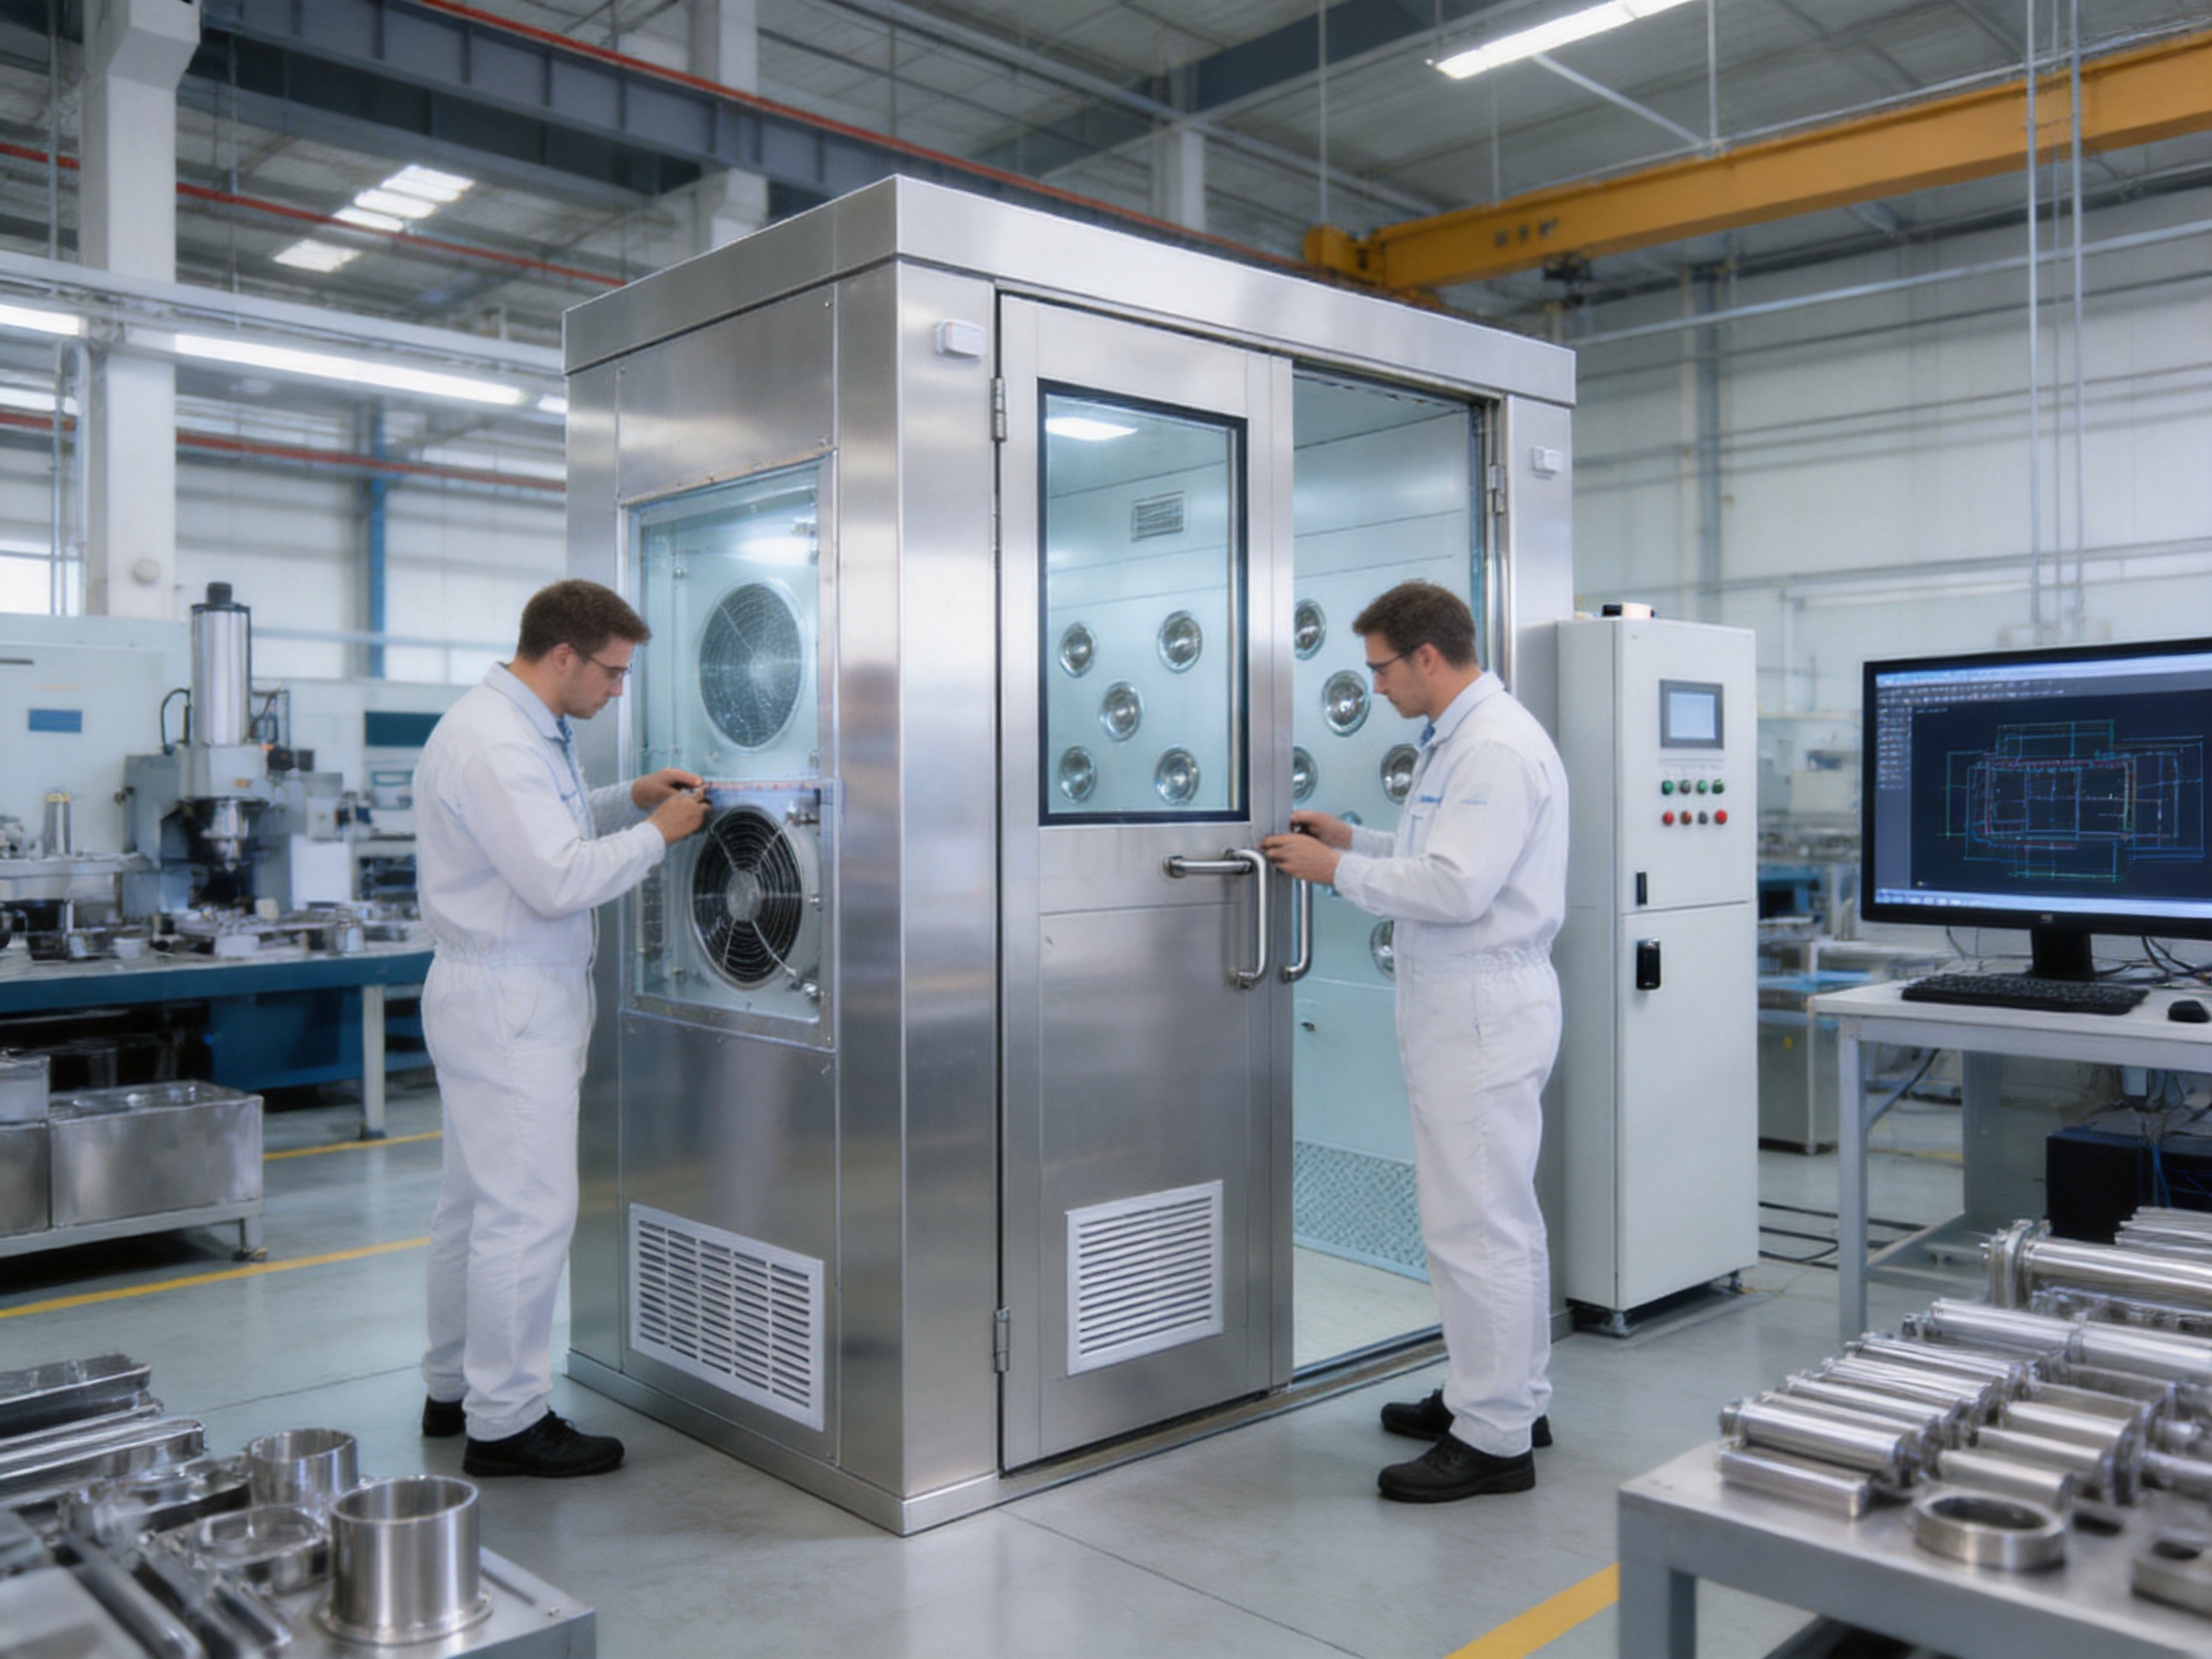
Maintenance personnel should inspect door alignment, interlock operation, fan condition, filter loading, electrical connections, sensor function, lighting, seals, and surface integrity. A preventive-maintenance schedule can help identify problems before they affect cleanroom operations.
Filter replacement intervals should not be based solely on calendar time. They should consider operating hours, particle loading, differential pressure, airflow performance, environmental conditions, and the manufacturer’s recommendations. After filter replacement, the system should be checked for correct sealing and airflow performance.
How This Solution Compares with Basic Standard Units
A basic standard air shower may offer a lower initial purchase price, but it may provide limited dimensional choices, fixed control functions, restricted filter options, and less flexibility for integration with the surrounding cleanroom. Such equipment can be suitable for simple applications, but it may require compromises when the project has unusual space or workflow requirements.
A customized system can offer better alignment with the facility’s actual process. The chamber can be designed around the users and materials, while the airflow, filtration, control, doors, and monitoring features can be specified according to the application. This may help reduce operational inconvenience and future modification costs.
The value of a supplier should also be evaluated beyond the equipment quotation. Design support, cleanroom interface coordination, manufacturing capability, documentation, factory testing, packaging, installation support, and after-sales service can all influence the total project result.
Pharma United’s advantage is its ability to provide air showers within a wider cleanroom engineering package. Its product range includes metallic sandwich panels, HPL panels, cleanroom doors and windows, HVAC systems, and related equipment. This broader capability can support consistent interfaces and centralized technical communication for turnkey projects.
Recommended Technical Information for a Project Enquiry
To prepare an accurate proposal, the customer should provide the intended application, chamber location, available space, traffic type, required throughput, door arrangement, preferred material, local electrical conditions, cleanroom classification, monitoring expectations, and installation location.
Drawings or sketches should show the surrounding walls, floor level, ceiling height, door direction, service zones, and movement path. For cargo systems, the dimensions and weight of the largest item should be identified. For personnel systems, the maximum number of users per cycle and gowning arrangement should be stated.
The customer should also indicate whether the project requires a particular filter efficiency, fan brand, PLC platform, differential-pressure gauge, airflow sensor, access-control system, data interface, or qualification package. The supplied air shower specification leaves these items open, allowing the technical configuration to be developed for the project.
Frequently Asked Questions
What is the main purpose of an air shower?
The main purpose is to remove loose dust and particles from people, goods, carts, tools, or equipment before they enter a cleanroom or controlled area. It provides an additional contamination-control barrier but does not replace gowning, cleaning, or good operating practices.
Can the air shower be used for materials as well as people?
Yes. Air showers can be designed for personnel, carts, pallets, equipment, or other goods. The chamber dimensions, nozzle arrangement, door configuration, and airflow system should be selected according to the size and shape of the materials being transferred.
What material is used for the featured air shower?
The listed main material is SS304 stainless steel. This material provides a durable and cleanable surface for many pharmaceutical, laboratory, healthcare, food, and industrial applications. The final material and surface specification should be confirmed according to the operating environment.
Is the air shower size fixed?
No. The listed size is customized. The chamber can be developed according to the available installation space, number of users, cart dimensions, cargo size, door arrangement, and project workflow.
Are the filter and fan included in a standard configuration?
The available product information does not identify fixed filter or fan specifications. These components can be selected during engineering according to airflow requirements, filter efficiency, chamber size, power supply, noise expectations, and the project’s technical standards.
Can the air shower include a PLC?
Yes. The PLC is listed as a configurable item. The control system can be developed as a basic local controller or as a more advanced system with alarms, sensors, door interlocks, status signals, and possible building-management integration.
What is a differential-pressure gauge used for?
A differential-pressure gauge can indicate pressure changes across a filter or within a selected section of the airflow system. It can help maintenance personnel identify filter loading or abnormal operating conditions. The need for a gauge or electronic sensor depends on the project requirements.
How does an air shower support cleanroom performance?
It reduces the amount of loose particulate matter carried into the cleanroom by personnel and materials. Its effectiveness depends on correct airflow, filter installation, cycle operation, cleaning, maintenance, and integration with the complete contamination-control strategy.
Can the air shower be integrated with cleanroom panels and doors?
Yes. The unit can be coordinated with the surrounding cleanroom envelope, including wall panels, ceiling systems, cleanroom doors, windows, floor transitions, and service connections. Early coordination helps avoid installation conflicts and improves sealing continuity.
What industries use air showers?
Common applications include pharmaceutical manufacturing, healthcare, laboratories, electronics, precision manufacturing, food processing, research facilities, and other controlled environments where particulate reduction is important.
Does an air shower sterilize people or materials?
No. An air shower is primarily designed to remove loose particles through filtered airflow. It should not be described as a sterilization system unless a separate validated sterilization technology has been incorporated and qualified for that purpose.
What should be checked during commissioning?
Commissioning may include airflow velocity, filter integrity, door interlocking, emergency release, cycle timing, fan operation, lighting, alarm functions, differential pressure, noise, and general workmanship. The final test scope should follow the approved project specification.
Why choose a supplier with cleanroom engineering experience?
A supplier with cleanroom engineering experience can address the relationship between the air shower and the complete facility. This includes airflow, panel interfaces, doors, pressure zoning, installation access, utilities, documentation, and on-site coordination. Such experience can reduce design conflicts and improve project execution.
Conclusion
An air shower is a practical and important component of many cleanroom entry strategies. By directing high-velocity HEPA-filtered air across personnel, goods, and equipment, it helps reduce the particulate load entering controlled areas. Its performance depends on the complete system rather than on one component alone.
The customized air shower described in this article is based on an SS304 enclosure and can be engineered with project-specific dimensions, filters, fans, sensors, differential-pressure monitoring, PLC controls, doors, and airflow arrangements. This flexibility makes it suitable for different cleanroom layouts and operating requirements.
Pharma United Co., Ltd. strengthens this product offering through cleanroom manufacturing, turnkey engineering, BIM coordination, international project experience, factory resources, and on-site installation support. Its wider range of cleanroom panels, doors, windows, HVAC systems, and equipment can help customers coordinate the complete controlled environment rather than purchase isolated products from unrelated suppliers.
For the best result, the air shower should be specified at the early design stage. A clear understanding of personnel and material flows, chamber dimensions, airflow objectives, cleanroom classification, monitoring requirements, maintenance access, and local installation conditions will support a more reliable and cost-effective solution.
References
1. International Organization for Standardization. Cleanrooms and Associated Controlled Environments: Classification of Air Cleanliness by Particle Concentration.
2. International Organization for Standardization. Cleanrooms and Associated Controlled Environments: Biocontamination Control and General Cleanroom Operations.
3. Institute of Environmental Sciences and Technology. Recommended Practices for Testing Cleanrooms and Clean Air Devices.
4. United States Food and Drug Administration. Guidance for Industry: Sterile Drug Products Produced by Aseptic Processing.
5. European Commission. Good Manufacturing Practice Guidelines for Medicinal Products.
6. American Society of Heating, Refrigerating and Air-Conditioning Engineers. HVAC Applications for Health-Care and Pharmaceutical Facilities.
7. Manufacturer technical documentation for customized stainless-steel air shower systems, cleanroom panels, doors, windows, HVAC equipment, and installation services.
Product: Air Shower



-
Mobile
+86-177 1554 8238
-
E-mail
chin@pharma-united.com
-
Address
No.58 Beiyuan Road, Dianshanhu Town, Kunshan City, Jiangsu Province, China
Copyright © Pharma United Co., Ltd. Rights Reserved.
OEM/ODM Cleanroom Engineering Solution Manufacturers
