

 English
 русский
 Français
 Español
 عربى

EPS Cleanroom Panels: An Economical Foundation for Controlled Environment Construction
Introduction
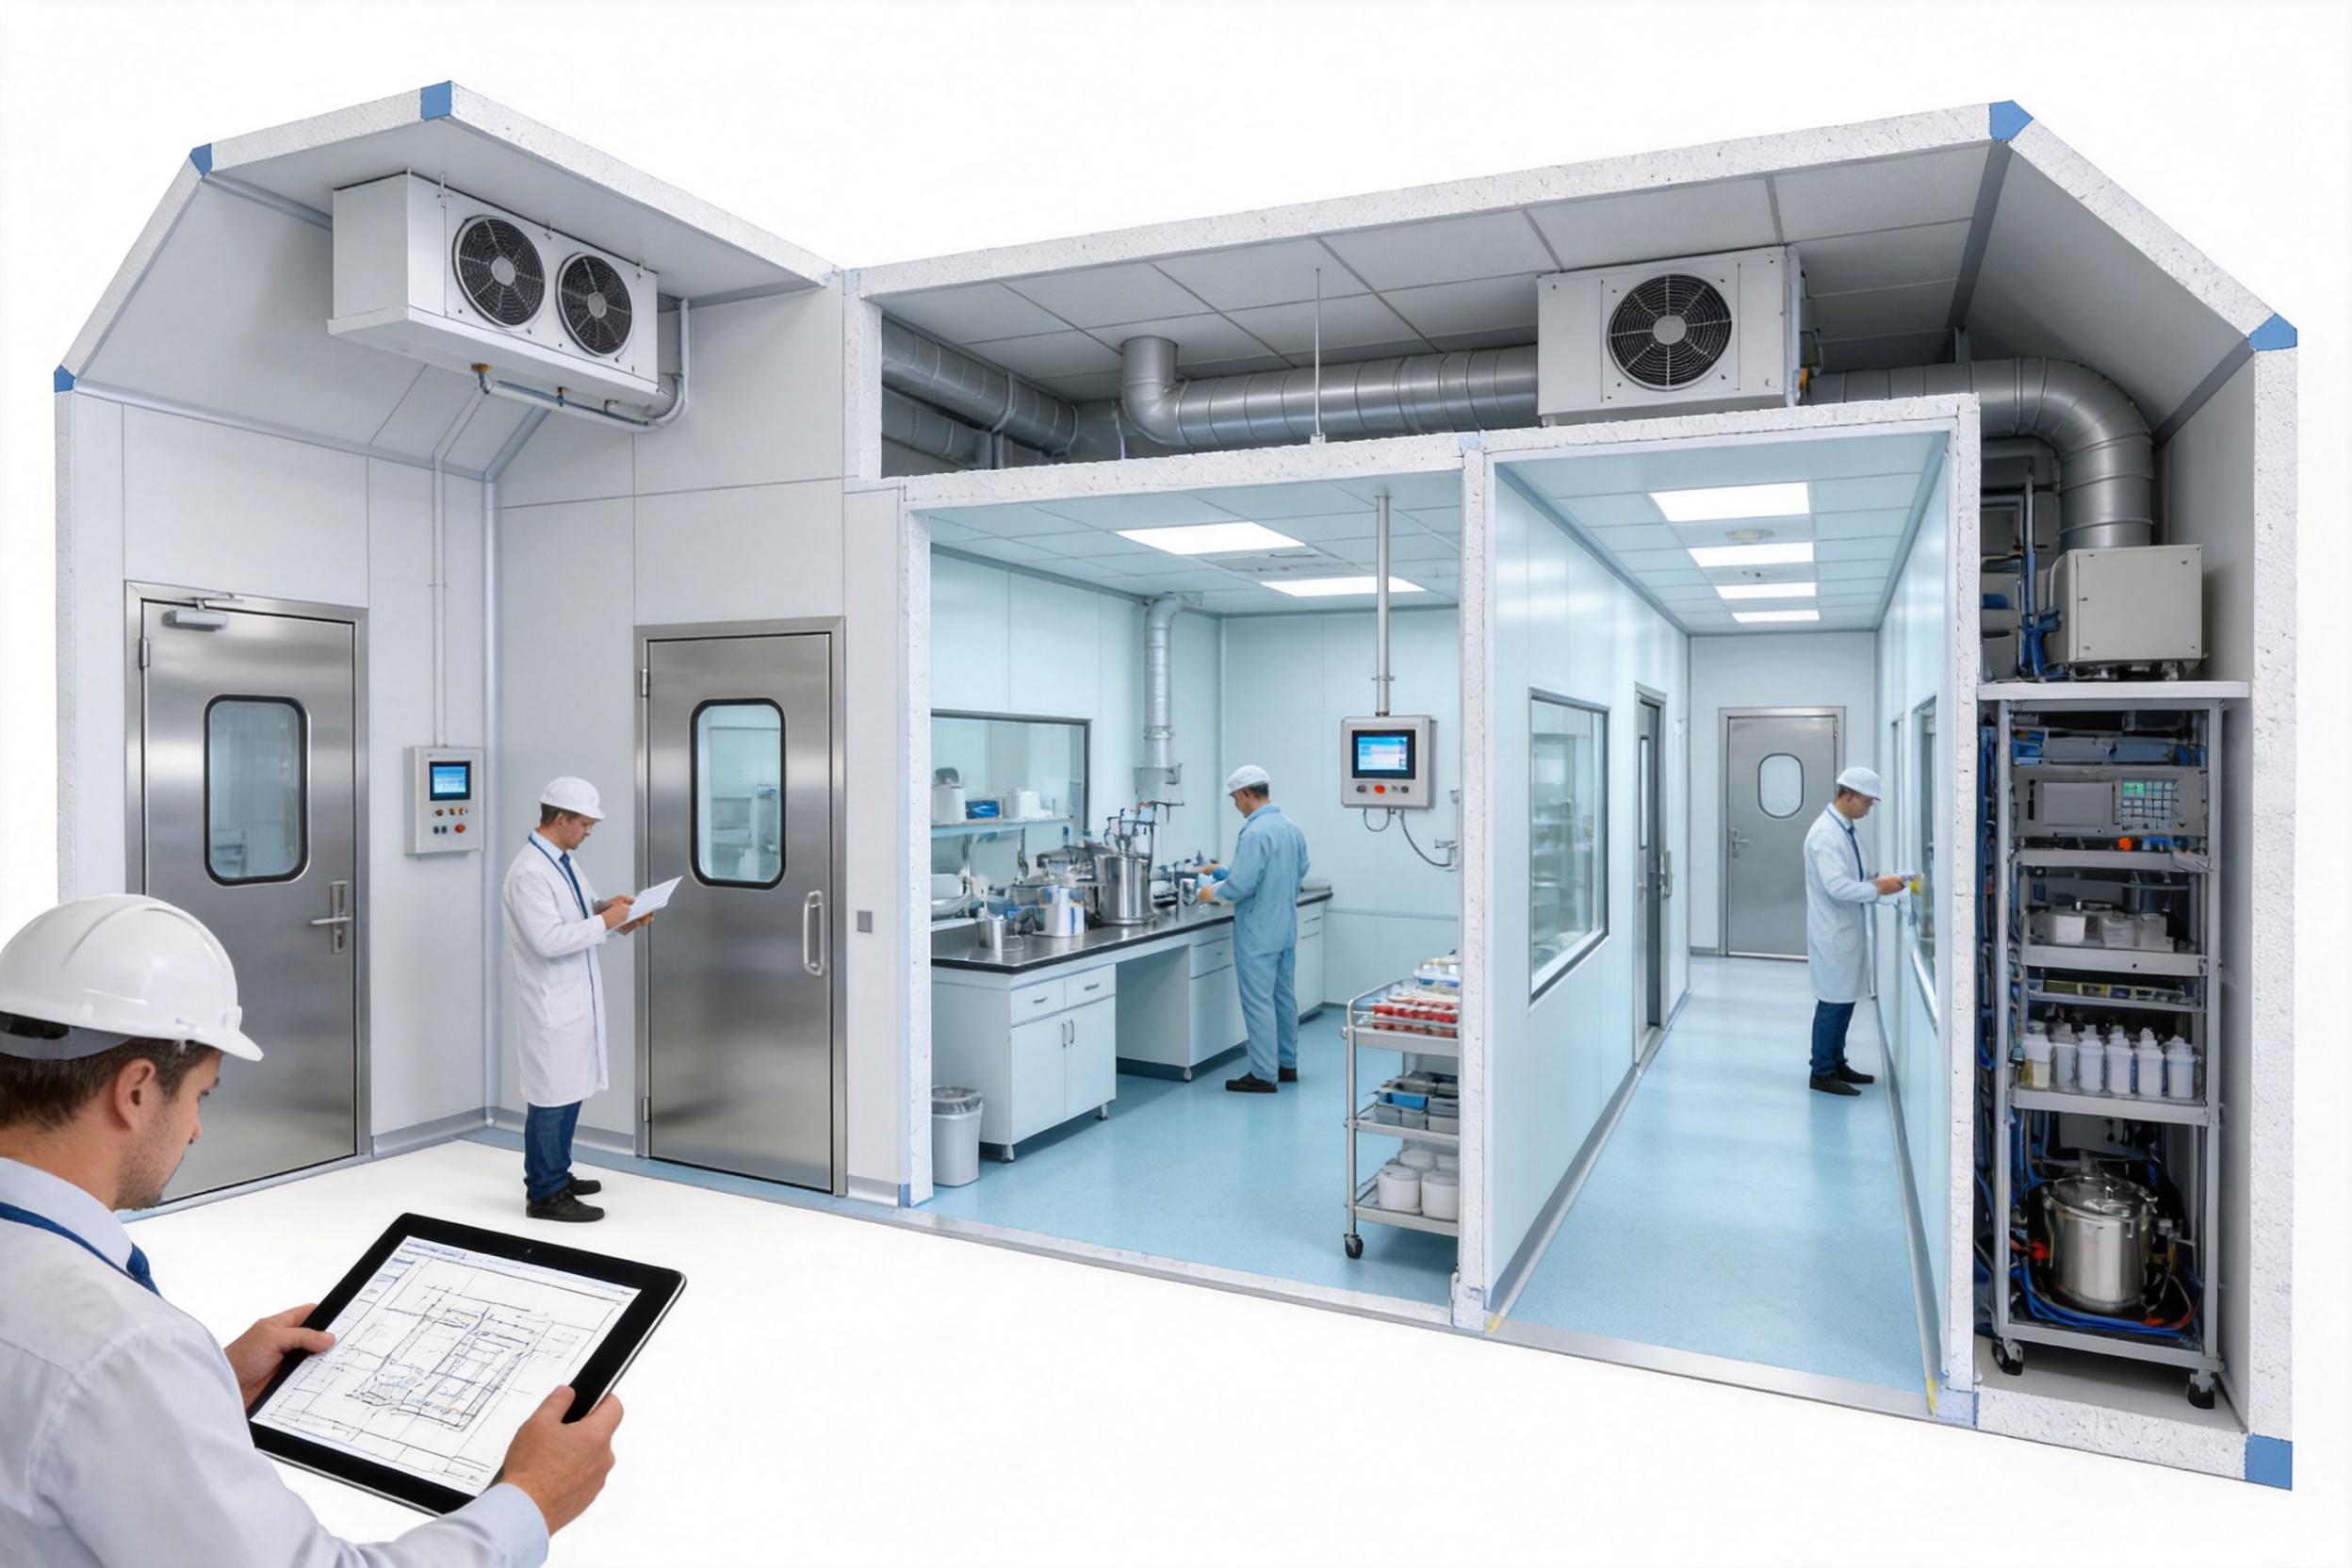
Cleanroom construction requires more than ordinary interior partitioning. Walls and ceilings must create a controlled boundary that helps limit particle accumulation, supports effective cleaning, accommodates mechanical and electrical services, and maintains the temperature and humidity conditions required by the process inside. At the same time, many projects must control capital expenditure, reduce installation time, and make efficient use of available floor space. EPS cleanroom panels are designed to address these practical requirements through a lightweight sandwich-panel construction that combines an insulated core with durable, cleanable surface skins.
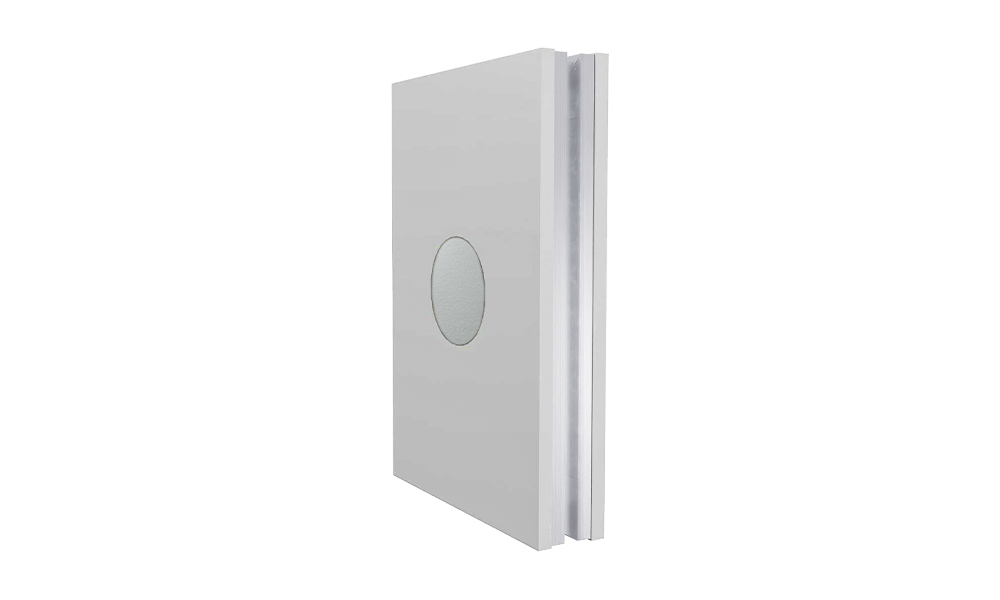
An EPS cleanroom panel is generally manufactured by bonding or laminating expanded polystyrene insulation between two protective surface layers. The resulting panel is substantially lighter than many mineral-core alternatives while still providing useful thermal insulation and a smooth internal finish. It can be used for cleanroom walls, ceilings, technical rooms, changing rooms, airlocks, corridors, storage areas, and other controlled environments where basic hygiene, insulation, and rapid installation are important.
Pharma United Co., Ltd. supplies cleanroom engineering materials and integrated project services for pharmaceutical, healthcare, and industrial applications. Its product portfolio includes sandwich panels, HPL panels, cleanroom doors and windows, HVAC systems, and cleanroom equipment. Through manufacturing, engineering, and installation capabilities, the company supports customers seeking a coordinated cleanroom design and construction solution rather than isolated building materials.
This article examines the construction, advantages, application range, manufacturing considerations, installation principles, maintenance requirements, and selection criteria associated with EPS cleanroom panels. It also explains how a specialized cleanroom manufacturer can improve project performance through controlled production, engineering coordination, quality management, logistics planning, and installation support.
EPS Cleanroom Panel
What Is an EPS Cleanroom Panel?
EPS stands for expanded polystyrene, a cellular plastic foam produced by expanding polystyrene beads and forming them into a rigid insulation core. In a sandwich panel, the EPS core is enclosed between two surface layers. These surface layers may be made from coated steel, stainless steel, high-pressure laminate, or other cleanroom-compatible materials, depending on the project’s hygiene, durability, corrosion-resistance, and appearance requirements.
The panel functions as both an enclosure element and an insulation element. The outer skins protect the core, provide the visible finish, and form the surface that must be cleaned during normal operation. The core reduces heat transfer through the wall or ceiling and contributes to the panel’s low weight. Panel edges can be shaped or fitted with joint profiles to create aligned surfaces and reduce exposed gaps between adjacent panels.
For cleanroom applications, the visible quality of the panel is only one part of performance. A successful system must also include correctly designed joints, coving, doors, windows, penetrations, ceiling supports, service interfaces, and connections to the floor. Even a high-quality panel can perform poorly if installation leaves open cracks, unsealed penetrations, ledges, or difficult-to-clean transitions.
The supplied product information identifies the product as an EPS Cleanroom Panel and describes the core as expanded polystyrene foam. The accompanying parameter table lists “Rockwool” under infill material. Because EPS and Rockwool are different core materials with different thermal, acoustic, fire, and weight characteristics, the exact core must be confirmed against the approved technical submittal before manufacturing. This clarification is especially important for projects governed by fire-resistance requirements, insurance rules, pharmaceutical validation protocols, or local building regulations.
Typical Panel Construction
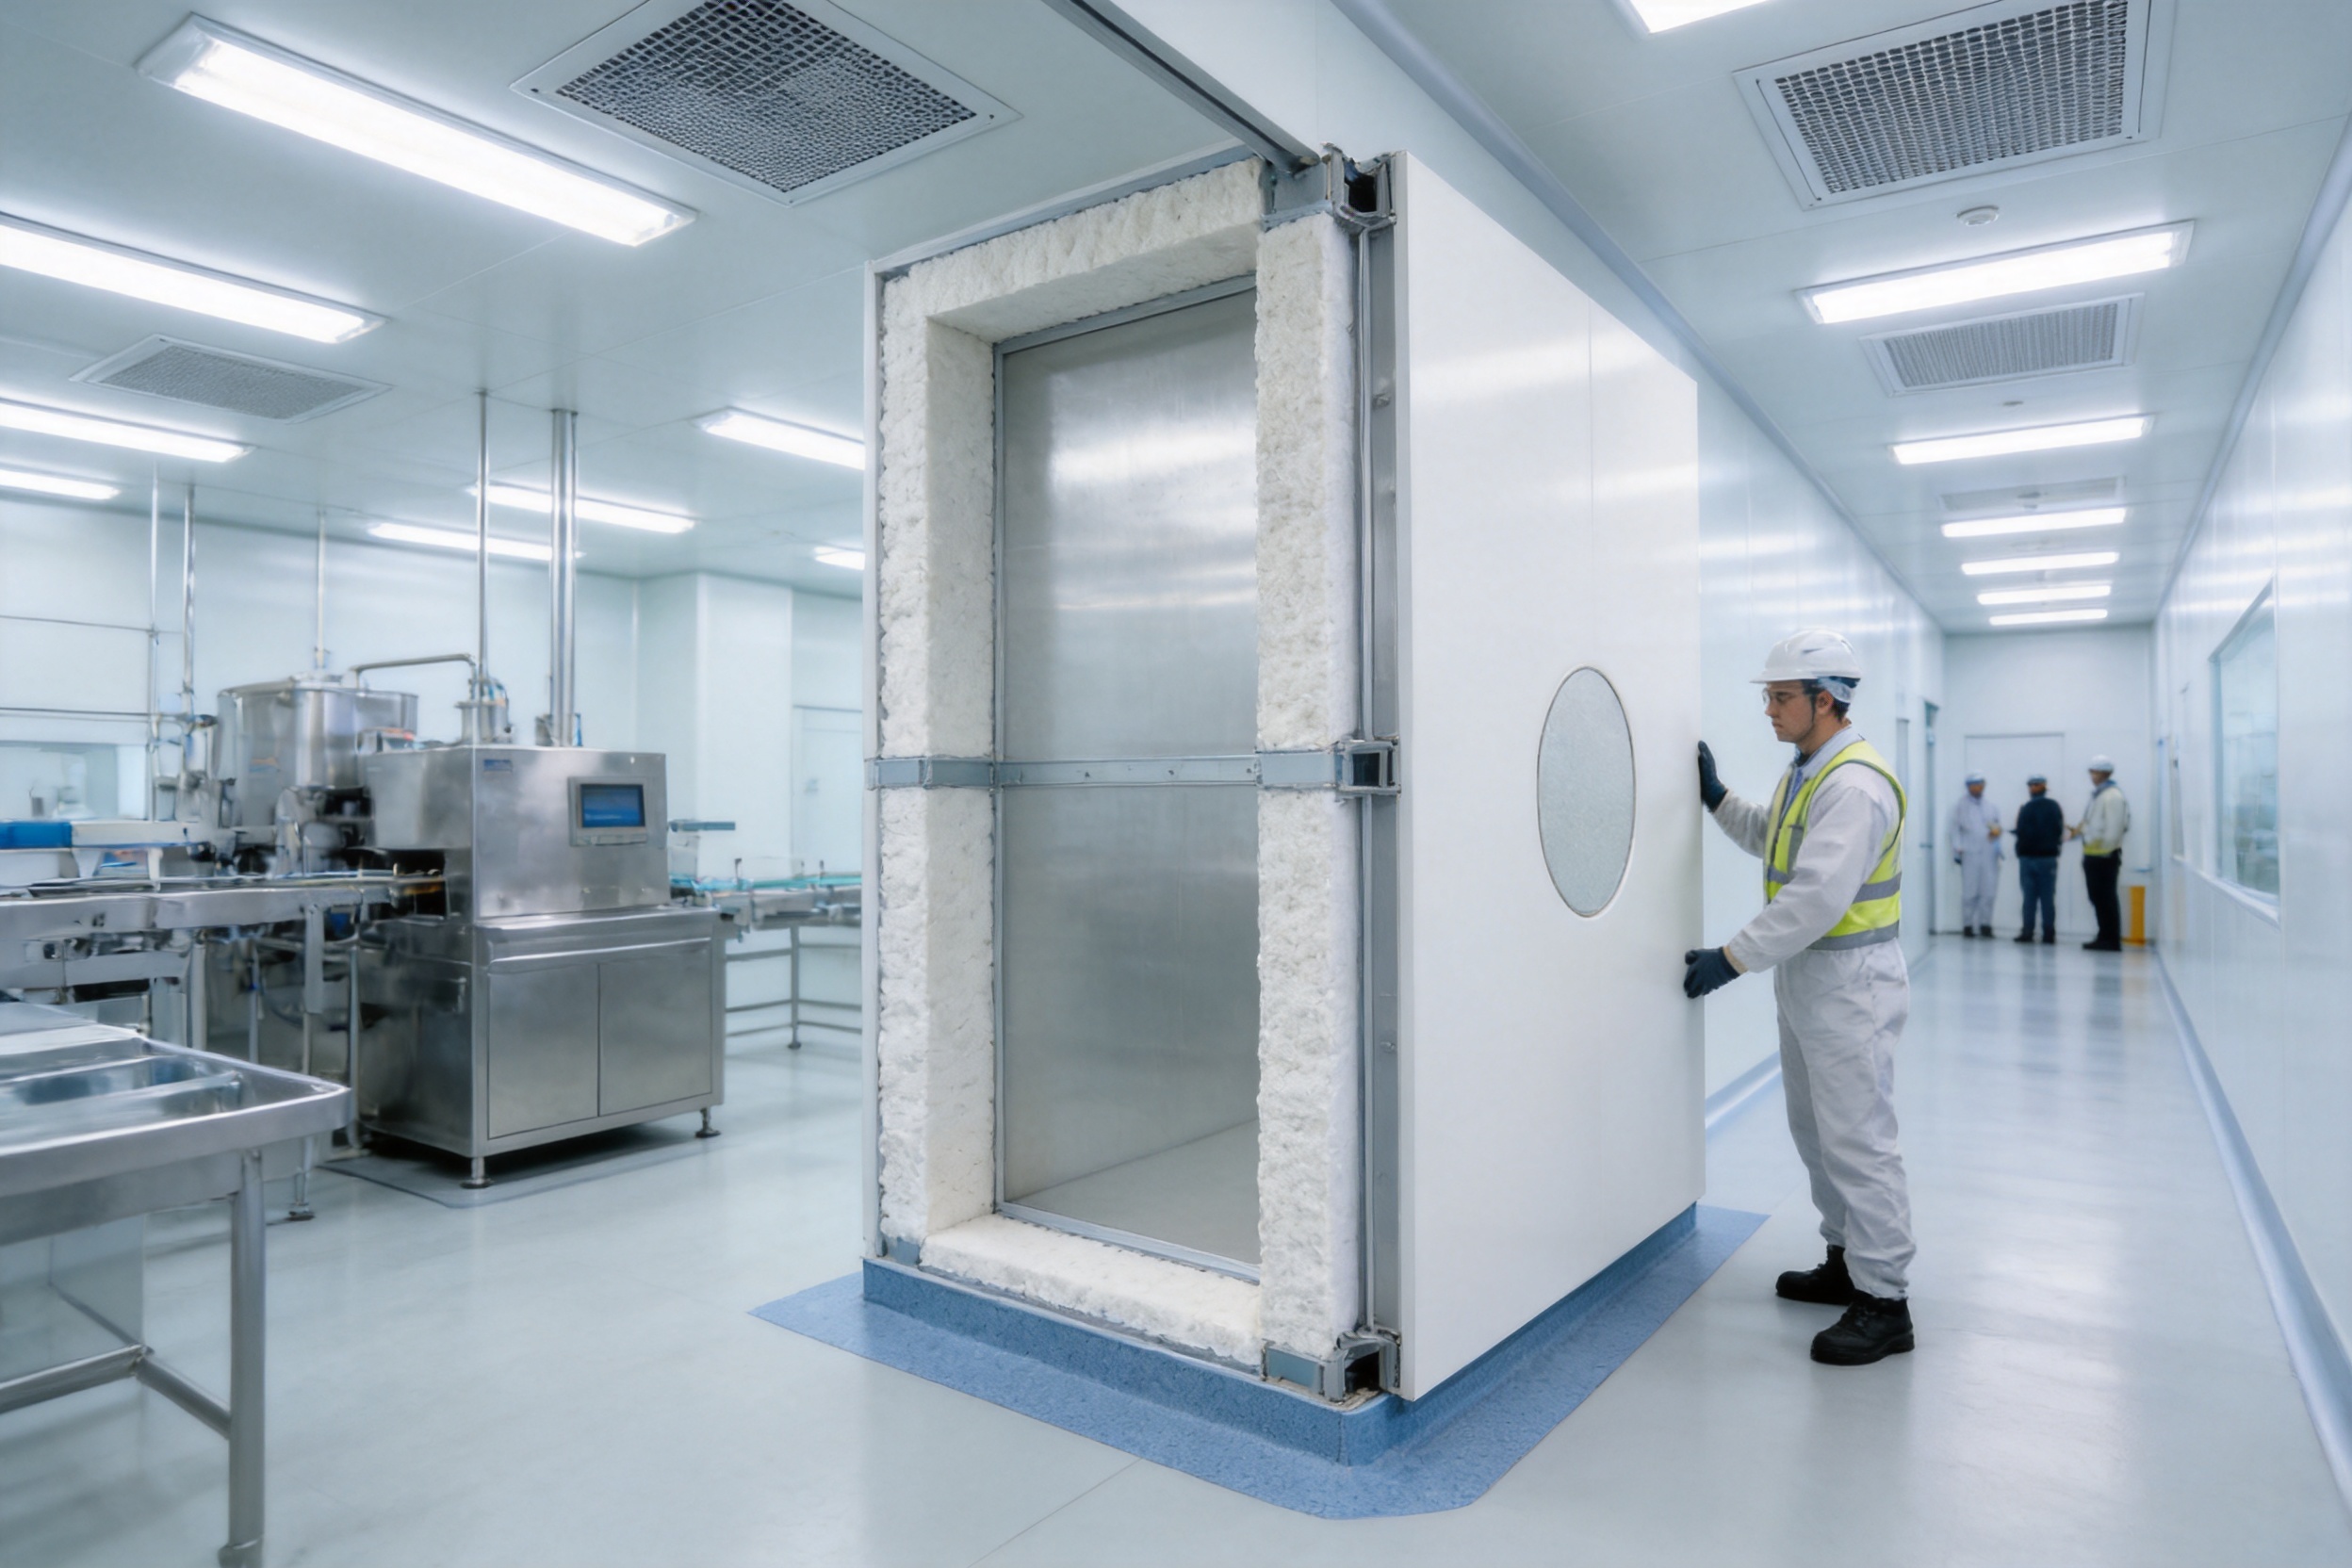
A typical EPS cleanroom panel contains four basic elements: the inner surface skin, the EPS insulation core, the outer surface skin, and the joint or edge detail. The inner skin faces the controlled environment and should be selected for smoothness, chemical resistance, cleanability, and resistance to the expected cleaning agents. The opposite skin may have similar requirements, or it may be selected primarily for structural protection and compatibility with the surrounding building.
Panel thicknesses listed for this product include 50 millimeters, 75 millimeters, and 100 millimeters, with 60-millimeter and 80-millimeter options available. Thickness selection depends on the required thermal performance, room temperature difference, available space, structural arrangement, service integration, and project budget. Thicker panels may offer greater insulation and increased visual solidity, while thinner panels may be appropriate for internal partitions with limited temperature differentials.
Listed surface finishes include HPL, HPGI, PPGI, SS304, and Asepticlean. HPL generally refers to high-pressure laminate, a hard and decorative surface material that can be selected for specific appearance and cleaning requirements. HPGI commonly refers to hot-dip galvanized iron or steel with a suitable finish. PPGI refers to pre-painted galvanized iron or steel. SS304 indicates stainless steel grade 304, which is widely used where improved corrosion resistance and a durable hygienic surface are required. Asepticlean is a specialized cleanroom surface option whose exact composition and performance should be reviewed in the project’s technical documentation.
The stated surface thickness options are 0.6 millimeters and 0.8 millimeters. Thicker skins may improve resistance to handling damage, impact, and deformation, while the appropriate choice also depends on panel dimensions, support spacing, room pressure, maintenance practices, and the required appearance.
Why EPS Panels Are Attractive for Cleanroom Projects
Lightweight Construction
One of the most important advantages of EPS panels is their low weight. Compared with many dense wall systems, a lightweight sandwich panel places less load on the building structure and can often be handled by a smaller installation team. Lower weight may also simplify transportation, improve lifting safety, and reduce the need for heavy site equipment.
Lightweight construction is particularly valuable when a cleanroom is installed inside an existing factory, warehouse, laboratory building, or healthcare facility. Existing structures may have limited spare load capacity, and the project may need to avoid extensive reinforcement. By reducing dead load, EPS panels can help engineers develop a practical retrofit solution while preserving more of the existing building.
Low weight can also support faster internal rearrangement. If production requirements change, selected panels may be removed, relocated, or replaced with less disruption than masonry or cast-in-place walls. The precise level of reusability depends on the joint system and the installation method, but the fundamental panel format is well suited to modular construction.
Thermal Insulation
Expanded polystyrene contains a large volume of enclosed air cells, which gives it useful thermal insulation properties. In a cleanroom, insulation helps reduce heat transfer between the controlled room and adjacent areas. This can support HVAC efficiency, temperature stability, and reduced energy demand, particularly where the internal room temperature differs significantly from the surrounding environment.
Thermal performance is affected by more than nominal panel thickness. It also depends on core density, joint quality, surface layers, panel continuity, penetrations, doors, windows, ceiling interfaces, and the overall building envelope. For this reason, designers should evaluate the complete cleanroom boundary instead of selecting a panel solely by thickness.
The density of the product was not stated in the supplied technical information. Density should be confirmed before approval because it affects mechanical performance, thermal behavior, weight, dimensional stability, and potentially fire performance. A professional technical submittal should identify density, dimensional tolerances, core characteristics, surface specifications, and applicable test results.
Fast Installation
Factory-made panels can shorten the construction period compared with wet-trade wall systems. Once the floor layout, ceiling grid, openings, and service coordination are approved, panels can be delivered in an organized sequence and assembled on site. Faster installation reduces the time that the building remains under construction and can help owners reach commissioning and production sooner.
Dry construction also minimizes water introduced into the cleanroom area. This is useful for projects where moisture must be controlled or where wet construction would delay the installation of HVAC, electrical, process utilities, and finishes. The installation team can proceed through a planned sequence that includes floor preparation, wall panel erection, ceiling installation, joint treatment, door and window fitting, and final cleaning.
Simple Cleaning and Maintenance
Cleanroom surfaces should be smooth, non-shedding, and easy to wipe. Properly selected EPS panel surface skins can provide a continuous finish with fewer irregularities than conventional painted masonry. A smooth surface reduces the number of locations where dust and residues can collect, supporting routine housekeeping and sanitation.
Maintenance performance depends on the selected finish and the cleaning protocol. The project team should verify compatibility with disinfectants, detergents, solvents, vaporized agents, and other chemicals used in the facility. It is also important to control abrasive cleaning tools and avoid procedures that could scratch coated surfaces. Damaged skins, exposed cores, or open joints should be repaired promptly so that the panel system continues to provide a sealed and hygienic boundary.
Cost Efficiency
EPS panels are often selected for their balance between performance and cost. The material uses an economical insulation core, and its low weight can reduce transportation, handling, support, and labor expenses. The factory-made format also provides predictable dimensions and repeatable production, which can reduce cutting waste and improve installation productivity.
Cost efficiency should not be evaluated only by the purchase price per square meter. A more useful comparison includes the complete installed cost, including framing, fasteners, joint materials, labor, lifting, transport, cleaning, maintenance, energy performance, and potential schedule savings. A panel that is slightly more expensive at purchase may provide better total value if it reduces installation time or minimizes later repair work.
Comparison with Other Cleanroom Wall Systems
EPS Compared with Rockwool Panels
Rockwool or mineral-wool panels are often selected where higher fire resistance, acoustic control, or noncombustible construction is required. They can be heavier than EPS panels and may require more careful handling and stronger structural support. EPS, in contrast, is attractive where low weight, insulation, rapid installation, and cost control are the primary objectives.
The choice should be governed by the project’s risk assessment and applicable codes. EPS is not automatically appropriate for every cleanroom. Where fire compartmentation, insurance requirements, high-temperature exposure, or noncombustibility is mandatory, a mineral-core panel may be more suitable. The product data supplied for this item includes Rockwool as an infill entry, so the approved specification must clearly distinguish between the EPS version and any mineral-wool version before procurement.
EPS Compared with PU and PIR Panels
Polyurethane and polyisocyanurate panels may provide higher insulation performance per unit thickness in certain designs. They can be considered where space is limited or where the building envelope has demanding thermal requirements. EPS may remain competitive where the required insulation level is moderate and the project places greater emphasis on economical construction, availability, and simple handling.
Thermal conductivity values, fire performance, surface temperature, aging behavior, and environmental requirements should be reviewed for each alternative. A fair comparison must use verified test data rather than general assumptions about a material category.
EPS Compared with Gypsum or Masonry Walls
Traditional masonry and gypsum systems can be familiar to local contractors, but they may require longer construction sequences, wet finishing, multiple coating layers, and more on-site quality control. Joints, corners, and painted surfaces may be more difficult to standardize across a large cleanroom.
Sandwich panels provide a factory-finished surface and can integrate more naturally with modular layouts. They are especially useful when construction speed and future reconfiguration are important. However, the final result still depends on accurate setting-out and professional joint treatment. Panel systems do not eliminate the need for skilled installation; they shift more quality control into the manufacturing and assembly process.
Surface Finish Selection
HPL Surfaces
High-pressure laminate can provide a hard, smooth, and visually consistent finish. It is available in different colors and patterns and may be useful in areas where appearance, impact resistance, and routine cleaning are important. The exact laminate grade, edge treatment, adhesive system, and chemical-resistance data should be specified for the intended application.
Coated Galvanized Surfaces
PPGI and HPGI surfaces offer a practical combination of corrosion protection, appearance, and manufacturing flexibility. Pre-painted steel surfaces are available in different coating systems and colors. The coating must be selected according to humidity, cleaning chemicals, ultraviolet exposure, and the risk of abrasion or impact.
Stainless Steel 304
SS304 is widely used in hygienic environments because it provides strong corrosion resistance and a durable cleanable surface. It is especially attractive for areas exposed to frequent washing, moisture, or demanding sanitation routines. Stainless steel usually has a higher material cost than coated steel, so it is often applied selectively in high-risk zones, process rooms, wash areas, or locations requiring greater long-term durability.
Asepticlean and Specialized Finishes
Asepticlean-type finishes may be selected when a project requires a specialized hygienic surface with defined resistance to cleaning agents and microbial-control procedures. Because trade names can cover different products, the technical data should identify the actual surface construction, coating performance, cleaning compatibility, and test standards. Finish selection should always be connected to the facility’s written cleaning and disinfection program.
Product Configuration and Technical Parameters
The following table summarizes the principal information provided for the EPS cleanroom panel. Several parameters require confirmation during engineering review, especially the core description and density.
| Parameter | Available or Stated Value | Engineering Consideration |
|---|---|---|
| Product type | EPS cleanroom sandwich panel | Used for cleanroom walls and ceilings subject to the approved system design |
| Core or infill | Expanded polystyrene stated in the product description; Rockwool listed in the supplied parameter table | Confirm the exact core before quotation, approval, and production |
| Density | Not specified | Must be confirmed because it affects weight, insulation, strength, and compliance |
| Panel thickness | 50 mm, 75 mm, 100 mm | 60 mm and 80 mm are also available; select according to thermal and structural requirements |
| Surface finishes | HPL, HPGI, PPGI, SS304, Asepticlean | Select according to hygiene, chemical, corrosion, impact, and appearance requirements |
| Surface thickness | 0.6 mm, 0.8 mm | Thicker skins may improve durability and resistance to handling damage |
| Primary applications | Cleanroom walls and ceilings | Can also support airlocks, corridors, changing rooms, technical areas, and controlled spaces |
Final panel approval should include more than the basic dimensions shown above. A complete submittal may include panel width, maximum length, allowable tolerances, joint profile, edge treatment, fastening method, fire classification, thermal conductivity, surface coating specification, chemical-resistance information, cleaning recommendations, and installation drawings.
Manufacturing Strengths and Quality Control
Integrated Manufacturing Capability
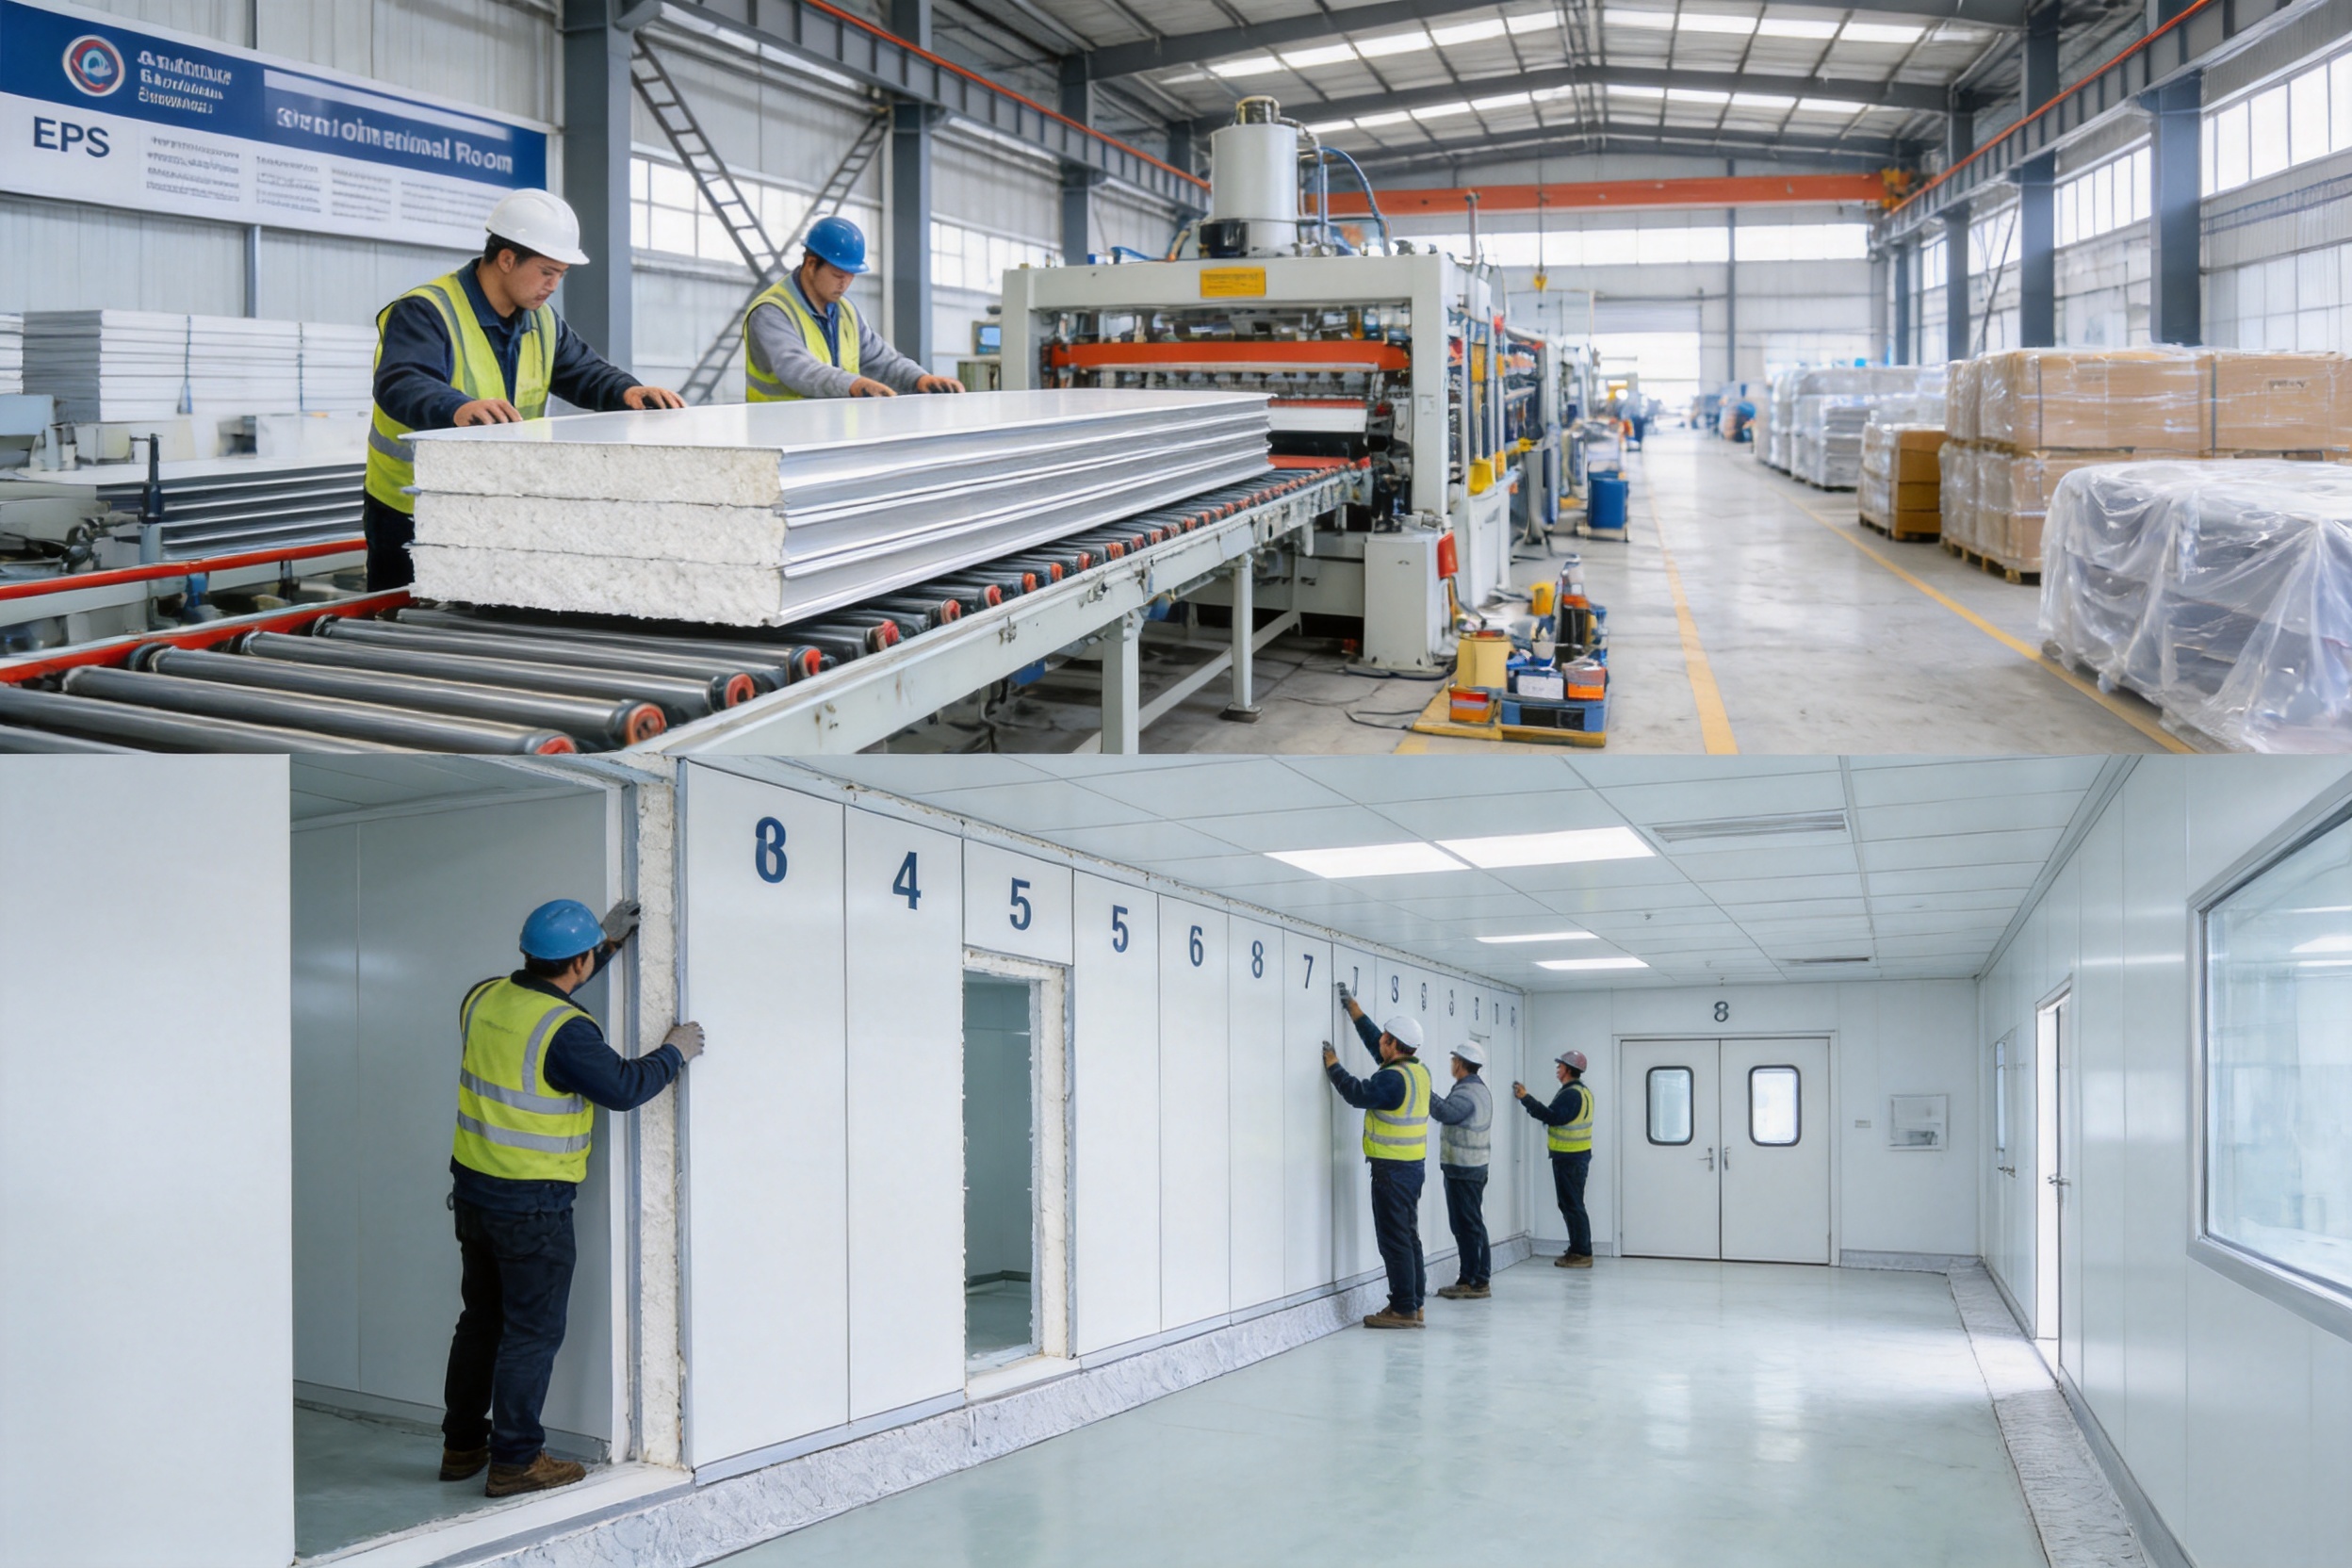
Pharma United Co., Ltd. operates its own manufacturing facility and supplies cleanroom materials as part of a broader engineering service. This integrated model can provide advantages over buying unrelated components from multiple vendors. Panel design, surface selection, accessory coordination, door and window interfaces, and installation planning can be reviewed by teams working toward the same project objectives.
According to the supplied company information, the business has more than 20 years of industry experience, a factory area of approximately 20,000 square meters, more than 60 staff members, and an annual output exceeding 1,000 40HQ containers. The Kunshan factory expanded in 2026, doubling its previous production capacity. These capabilities indicate a production organization designed to support both standard orders and larger international project schedules.
Capacity alone does not guarantee quality, but it can improve delivery reliability when supported by effective planning. A larger and more experienced production operation can allocate dedicated manufacturing slots, manage material purchasing, maintain repeatable processes, and organize export packing more systematically. This is particularly valuable for cleanroom projects where delayed panels can hold up ceiling closure, HVAC balancing, equipment installation, and validation activities.
Controlled Material Preparation
Panel quality begins with material verification. Core material, surface sheets, coatings, adhesives, protective films, joint profiles, and accessories should be checked against the approved bill of materials. Surface defects, incorrect colors, thickness deviations, contamination, and damaged sheets should be identified before lamination or forming.
For EPS panels, core blocks or boards should be prepared to consistent dimensions and should be protected from excessive moisture, heat, impact, and contamination. The core must be correctly aligned with the surface skins so that the finished panel remains stable and visually uniform. If a project uses a Rockwool alternative, the manufacturing process and quality checks must follow the requirements for that different core rather than treating it as interchangeable with EPS.
Bonding and Lamination Control
Bonding is essential to sandwich-panel performance. The adhesive system must be compatible with the core and surface materials, applied at a controlled quantity, and processed under suitable temperature and pressure conditions. Inadequate bonding can lead to delamination, surface distortion, local separation, or premature failure during handling.
A disciplined factory process can control adhesive preparation, application, pressing time, curing conditions, and panel release. Operators should monitor equipment settings and maintain records that allow production batches to be traced. Visual inspection, dimensional checks, and, where required, bond-strength testing can help identify problems before panels are packed for shipment.
Dimensional Accuracy
Cleanroom panels must align with the floor plan, ceiling system, door openings, windows, service penetrations, and mechanical equipment. Inaccurate dimensions can create gaps, force excessive site cutting, or cause conflicts with other trades. Factory production allows cutting and assembly to be performed under more controlled conditions than improvised site fabrication.
Quality control should include panel length, width, thickness, squareness, edge straightness, surface flatness, and the position of openings or accessories. Project-specific panels should be identified using drawings, panel numbers, room references, or packing lists. Clear labeling reduces installation errors and supports efficient unloading and distribution inside the building.
Surface Protection and Packing
Cleanroom panels can be damaged by abrasion, impact, moisture, and poor stacking during transport. Protective films may be applied to finished surfaces, while corners and edges should be protected with suitable packaging. Panels should be separated and supported so that concentrated loads do not deform the skins.
Export packaging should take account of container loading, humidity, handling equipment, destination climate, and unloading conditions. Proper packing is especially important for international projects that may travel long distances and pass through several handling stages. Packaging should preserve panel identification and make it possible for the receiving team to inspect the goods efficiently.
Engineering and BIM Support
The company’s engineering team is described as having more than 10 years of average on-site experience and supporting projects with BIM visualization and full installation services. Engineering experience can improve the transition from concept to construction by identifying access issues, maintenance zones, service conflicts, and panel coordination requirements before material production.
BIM visualization can assist with room arrangement, ceiling levels, door swings, air-handling interfaces, equipment clearances, and material quantities. It can also help the project team review the relationship between wall panels and HVAC ductwork, lighting, sprinklers, process piping, electrical containment, and monitoring instruments. Early coordination reduces the likelihood of cutting panels repeatedly at the job site.
Applications for EPS Cleanroom Panels
Pharmaceutical Support Areas
EPS panels can be considered for pharmaceutical support areas, material corridors, personnel changing rooms, secondary packaging zones, storage spaces, and other controlled environments where the approved hygiene and fire requirements are compatible with the selected panel construction. Higher-risk production areas may require more specialized surfaces, stricter joint systems, or alternative core materials.
Pharmaceutical facilities typically require careful control of pressure cascades, temperature, humidity, particle levels, cleaning procedures, and material flow. Panels contribute to the architectural boundary, but the complete cleanroom must also include properly designed HVAC, air filtration, doors, pass-throughs, drainage, lighting, monitoring, and operating procedures.
Healthcare and Laboratory Areas
Healthcare facilities and laboratories often benefit from surfaces that are easy to clean and maintain. EPS panels may be used in isolation areas, preparation rooms, laboratory support rooms, clean corridors, or technical spaces, subject to the requirements of the specific application. Stainless steel or specialized finishes may be preferred where repeated disinfection, moisture, or chemical exposure is expected.
Electronics and Industrial Manufacturing
Industrial cleanrooms for electronics, precision assembly, optics, medical devices, and other controlled manufacturing processes may use lightweight insulated panels to create production rooms and support spaces. The final selection should consider electrostatic-control requirements, particle generation, vibration, temperature stability, chemical exposure, and the need for future reconfiguration.
Modular Cleanrooms and PODs
EPS panels are compatible with modular construction concepts in which walls, ceilings, services, and equipment are assembled as a coordinated system. Modular cleanrooms or PODs can be useful where a client needs a faster installation, a defined production module, or a facility that can be expanded in stages.
In a modular project, panel dimensions should be coordinated with the module frame, lifting points, transport limitations, equipment access, and site assembly sequence. The lightweight nature of EPS panels can simplify handling, although the entire module still requires structural engineering and a suitable support system.
Design and Installation Principles
Start with the Room Classification
Before selecting a panel, the design team should define the room classification, pressure regime, temperature range, humidity range, cleaning program, fire requirements, and process risks. The panel must be suitable for the environment rather than selected only because it is inexpensive or visually attractive.
Room classification also influences joint design and surface finish. A low-risk controlled corridor may require a different solution from a high-grade aseptic processing room. The panel system should be evaluated as part of the complete envelope, including floor-wall coving, ceiling-wall transitions, door frames, view windows, return-air paths, and service penetrations.
Coordinate the Layout
Panel layouts should be developed from approved architectural and mechanical drawings. The design should identify panel directions, joint positions, corner conditions, door and window openings, equipment interfaces, ceiling supports, and access panels. Where possible, joints should be positioned consistently and away from high-impact areas.
Modular dimensions can reduce waste and simplify installation. However, standard dimensions must be balanced against room size, equipment arrangement, ceiling grid, and transport limitations. A well-coordinated layout avoids excessive narrow infill pieces, unnecessary site cutting, and difficult-to-seal intersections.
Prepare the Floor and Support System
The floor must be sufficiently level and clean before wall panels are installed. Uneven floors can cause misalignment, open joints, and stress at the panel base. Base channels, seals, and coving components should be installed according to the approved details, with particular attention to the transition between the floor finish and wall surface.
Ceilings require an appropriate suspension or support system. The support structure must accommodate panel weight, lighting, filters, service loads, maintenance access, and any equipment attached to or passing through the ceiling. Panels should not be expected to support unrelated heavy equipment unless the system has been specifically engineered for that purpose.
Seal Joints and Penetrations
Joints are among the most important parts of a cleanroom panel installation. Gaps can permit air leakage, collect particles, and complicate cleaning. Joint profiles, gaskets, sealants, and trims should be compatible with the surface finish and cleaning chemicals.
Every penetration for cable trays, pipes, ducts, sensors, sprinklers, lights, or other services should be planned and sealed. Irregular openings cut on site can create weak or difficult-to-clean conditions. Prefabricated collars, hygienic trims, and carefully applied sealants can improve the result.
Protect Panels During Construction
Newly installed panels should be protected from impact, dust, welding sparks, cutting debris, and damage caused by moving equipment. Protective films should remain in place for as long as practical, but they should not be left so long that adhesive residue develops or removal becomes difficult.
Final cleaning should use approved non-abrasive materials. The cleaning team should remove construction dust, labels, protective residues, and sealant marks without damaging the coating. Before handover, the project team should inspect corners, joints, door interfaces, ceiling penetrations, and areas behind equipment.
Advantages of a Complete Engineering Solution
Purchasing panels from a manufacturer that also provides engineering and installation services can simplify responsibility during a cleanroom project. Instead of dividing design questions between unrelated suppliers, the owner can coordinate panel selection, room layouts, doors, windows, HVAC, equipment, installation, and commissioning through one project structure.
Pharma United’s stated service model includes turnkey cleanroom projects, material manufacturing, and on-site installation. This approach can be valuable for international customers that need support beyond product supply. A turnkey provider may help with design development, quantity calculation, technical submittals, shipping coordination, installation supervision, testing, and final project documentation.
The company reports completed projects in Africa, the Middle East, South Asia, and other international markets. Experience in different markets can help a supplier understand variations in climate, logistics, labor availability, local construction practices, import requirements, and project communication. International capability is strongest when it is supported by clear drawings, multilingual technical documentation, traceable packing lists, and responsive after-sales support.
Project experience involving multinational pharmaceutical companies and industrial plants also indicates exposure to demanding coordination environments. Such projects commonly require formal approval procedures, document control, inspection records, quality plans, factory acceptance activities, and strict installation sequencing. These disciplines can be applied to both large and medium-sized cleanroom projects.
How to Select the Correct EPS Panel
The first selection factor is the required core. Confirm whether the project needs EPS, Rockwool, or another insulation material. Do not rely on a product name alone when the technical table contains a different core description. The approved documentation should state the core material, density, thickness, relevant fire properties, and test standards.
The second factor is the environment. Identify cleaning chemicals, humidity, temperature, ultraviolet exposure, impact risk, pressure differential, and possible contact with process materials. These conditions determine whether coated steel, HPL, stainless steel, or a specialized finish is most appropriate.
The third factor is the room’s thermal performance. Establish the temperature difference between the cleanroom and adjacent spaces, the required energy performance, and the HVAC design conditions. Then evaluate panel thickness together with doors, windows, joints, ceiling, floor, and penetrations.
The fourth factor is fire safety. Expanded polystyrene is a combustible polymeric material, and its acceptability depends on the complete panel construction, protective skins, fire tests, building code, and project risk assessment. Where noncombustible construction or a defined fire-resistance period is required, an alternative core may be necessary.
The fifth factor is mechanical durability. Consider trolley traffic, equipment movement, cleaning methods, maintenance access, and the likelihood of accidental impact. A thicker surface skin, stainless steel finish, protective bumper, or local reinforcement may be appropriate in high-traffic zones.
The sixth factor is project support. Evaluate whether the supplier can provide shop drawings, BIM coordination, installation details, sample panels, quality documents, export packing, spare materials, and technical assistance. A reliable panel is valuable, but a reliable project process is equally important.
Maintenance and Service Life
Routine maintenance begins with a written cleaning procedure. The procedure should identify approved detergents and disinfectants, dilution ratios, contact time, wiping direction, rinse requirements, and drying methods. Personnel should use clean, non-abrasive tools and report surface damage, loose trims, failed sealant, or open joints.
High-pressure water cleaning should be avoided unless the panel system has been specifically designed for it. Excessive water pressure can drive moisture into joints and damage coatings or edge details. Chemical exposure should be controlled, especially when strong solvents or concentrated oxidizing agents are involved.
Periodic inspections should focus on wall bases, corners, door frames, view windows, ceiling penetrations, panel joints, and areas near equipment. Minor defects are easier to repair before they become larger failures. If the surface skin is punctured and the core is exposed, the damaged area should be isolated, cleaned, and repaired according to the manufacturer’s recommendation.
Service life depends on the quality of materials, installation, environmental exposure, cleaning practices, impact frequency, and maintenance discipline. A cleanroom panel should not be judged only by its initial appearance. Long-term value comes from stable joints, durable finishes, accessible replacement parts, and a documented maintenance plan.
Frequently Asked Questions
What is the main purpose of an EPS cleanroom panel?
Its main purpose is to form a lightweight, insulated, smooth, and cleanable wall or ceiling boundary for a controlled environment. It helps separate the cleanroom from adjacent spaces and supports thermal control and routine hygiene operations.
Is an EPS panel suitable for every pharmaceutical cleanroom?
No. Suitability depends on the room classification, fire requirements, cleaning chemicals, temperature, humidity, impact risk, and regulatory expectations. EPS can be suitable for selected pharmaceutical and support areas, but higher-risk rooms may require a different core, surface, joint system, or fully validated construction.
What is the difference between EPS and Rockwool in the supplied specification?
EPS is expanded polystyrene foam, while Rockwool is a mineral-wool insulation material. They differ in weight, fire behavior, acoustic performance, and thermal characteristics. The product description identifies expanded polystyrene, while the supplied parameter table lists Rockwool as the infill. The exact core must therefore be confirmed before approval and production.
What panel thicknesses are available?
The stated standard options are 50 millimeters, 75 millimeters, and 100 millimeters. The supplied information also identifies 60-millimeter and 80-millimeter options as available. The final thickness should be selected after reviewing thermal, structural, layout, and fire requirements.
Which surface finish is best?
There is no single best finish for every room. HPL may be selected for a hard decorative surface, coated galvanized steel for a practical economical solution, stainless steel 304 for improved corrosion resistance and demanding hygiene conditions, and specialized finishes such as Asepticlean where the project requires defined hygienic performance. Cleaning chemicals and impact conditions should guide the decision.
Can EPS panels be used for ceilings?
Yes, they can be used for cleanroom ceilings when the suspension or support system is correctly designed. The ceiling must account for panel weight, service penetrations, lights, filters, access requirements, maintenance loads, and the overall structural arrangement.
Are EPS panels easy to install?
They are generally faster to install than many wet-trade wall systems because they are factory-made and assembled using a dry construction process. However, proper setting-out, joint treatment, sealing, support, and coordination with other trades remain essential.
How should the panels be cleaned?
Use the cleaning agents approved for the selected surface finish and follow the facility’s written sanitation procedure. Use non-abrasive tools, avoid damaging the coating, control water exposure, and repair failed joints or surface damage promptly.
What information should be requested before ordering?
Request the confirmed core material and density, panel thickness, surface finish, surface thickness, dimensions, tolerances, joint details, fire data, thermal data, chemical-resistance information, installation drawings, packing details, and quality records. Also confirm door, window, corner, ceiling, floor, and service-penetration interfaces.
What makes an integrated supplier valuable?
An integrated supplier can coordinate panels with doors, windows, HVAC, cleanroom equipment, drawings, installation, and commissioning. This may reduce interface problems, simplify communication, improve scheduling, and provide clearer responsibility when changes or technical questions arise.
Conclusion
EPS cleanroom panels provide a practical solution for projects that require lightweight construction, useful insulation, smooth cleanable surfaces, rapid installation, and controlled cost. Their advantages are particularly relevant to retrofit cleanrooms, modular environments, support areas, industrial production spaces, laboratories, healthcare facilities, and other applications where the selected panel construction meets the project’s hygiene and safety requirements.
The strongest results come from treating the panel as part of a complete cleanroom system. Core material, density, panel thickness, surface finish, fire performance, joints, ceiling support, floor connection, penetrations, doors, windows, HVAC, and maintenance procedures must be coordinated from the beginning. The inconsistency between the supplied EPS description and the Rockwool entry in the parameter table also demonstrates why technical confirmation is necessary before production.
With its manufacturing facility, expanded production capacity, engineering personnel, international project experience, BIM support, and turnkey cleanroom services, Pharma United Co., Ltd. is positioned to support customers seeking more than a basic panel transaction. Its combined manufacturing and engineering approach can help project owners manage quality, delivery, installation, and system coordination through one organized supply chain.
For buyers, the best procurement decision is not simply the lowest panel price. It is the solution that provides verified materials, appropriate surface performance, dependable manufacturing, accurate dimensions, secure packaging, professional installation, and long-term maintainability. When these elements are addressed together, EPS cleanroom panels can become an efficient and economical foundation for a reliable controlled environment.
References
1. Product information and technical parameters supplied for the EPS Cleanroom Panel.
2. Company information supplied for Pharma United Co., Ltd., including manufacturing capacity, engineering services, factory development, and international project experience.
3. General principles of cleanroom design, controlled environments, surface hygiene, and contamination control.
4. General guidance for sandwich-panel construction, insulation selection, joint treatment, and modular cleanroom installation.
5. General building-design principles concerning fire safety, thermal insulation, material compatibility, and hygienic maintenance.
Product: EPS Cleanroom Panel



-
Mobile
+86-177 1554 8238
-
E-mail
chin@pharma-united.com
-
Address
No.58 Beiyuan Road, Dianshanhu Town, Kunshan City, Jiangsu Province, China
Copyright © Pharma United Co., Ltd. Rights Reserved.
OEM/ODM Cleanroom Engineering Solution Manufacturers
